
Check out the newest condos…

Contact us for more information.

| Bathrooms | Bedrooms | Property Type |
|---|---|---|
| 3 | 4 | Multi-family |
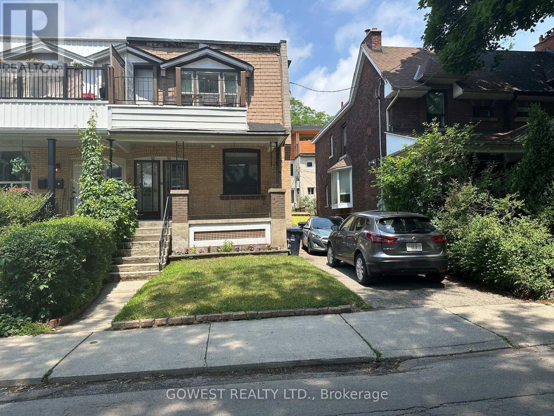
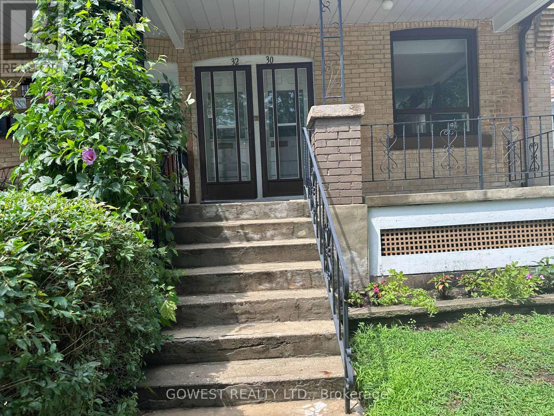
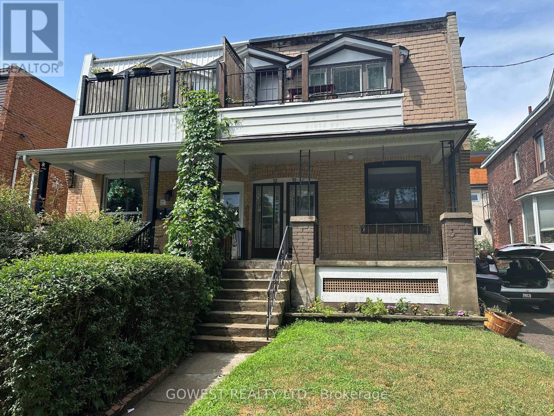
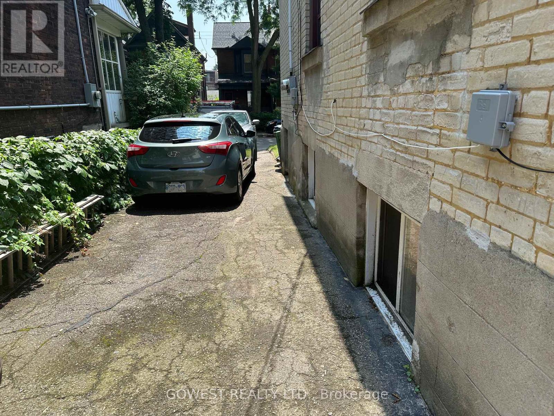
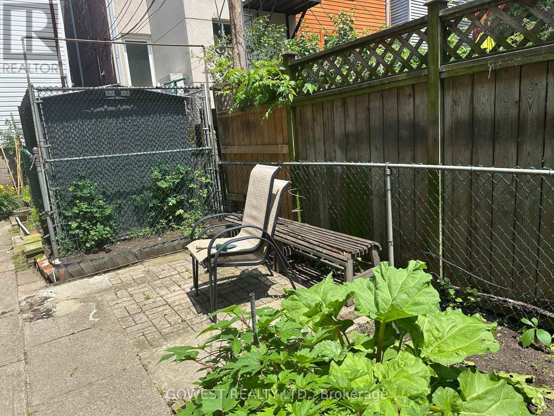
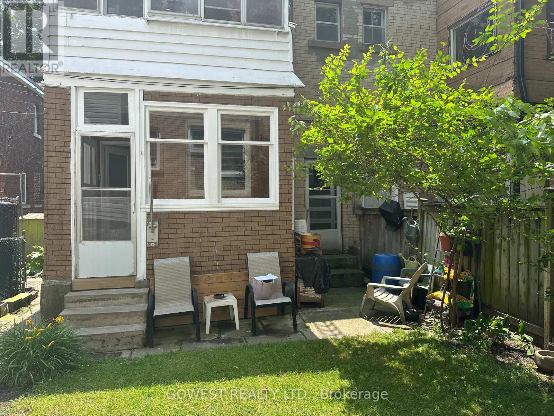
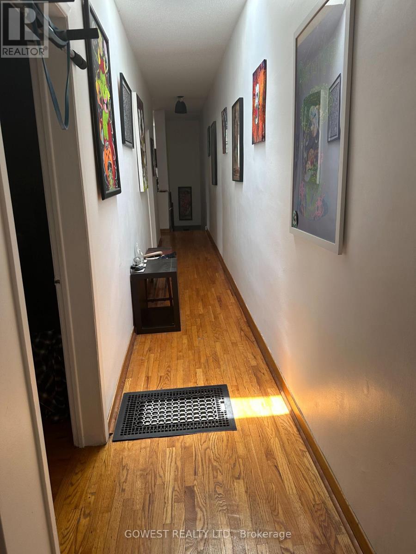
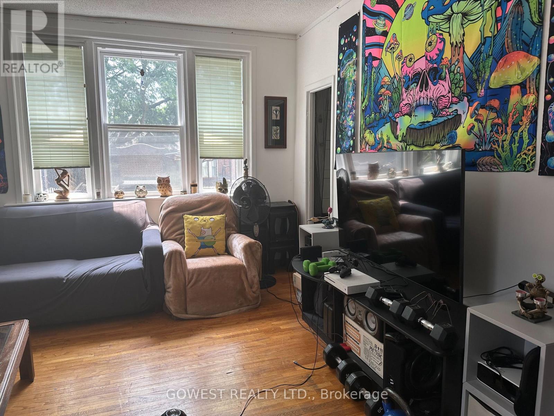
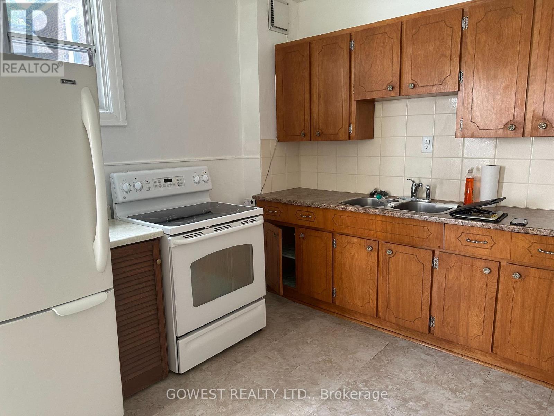
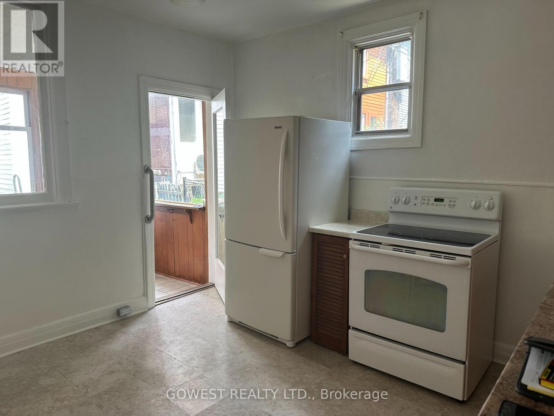
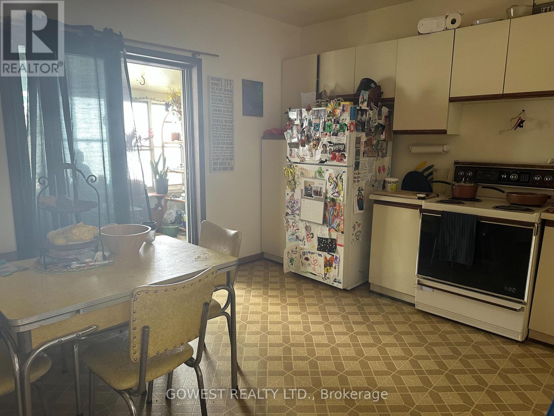
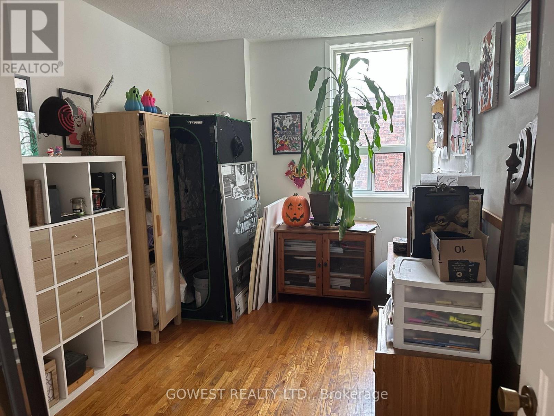
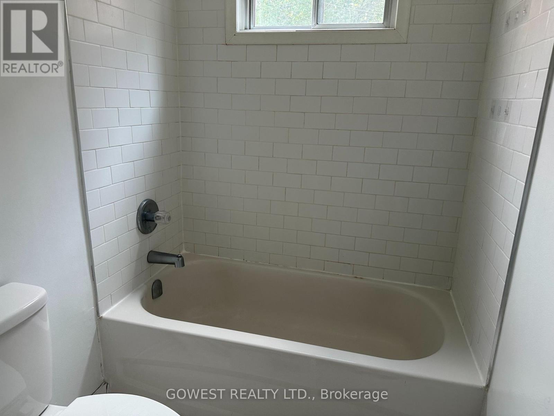
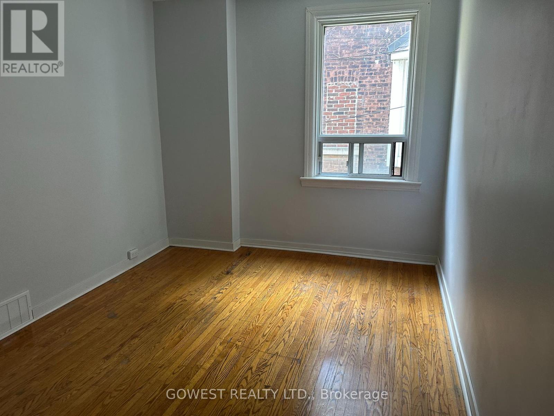
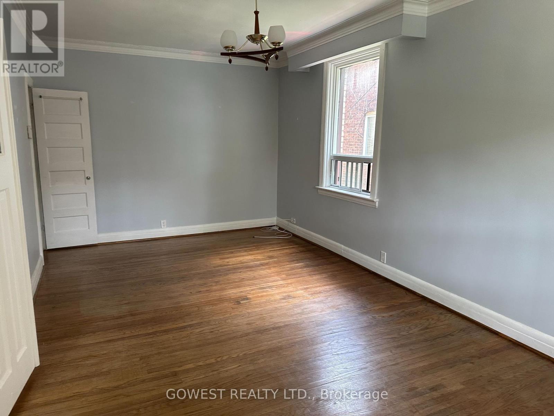
A rare opportunity to invest in one of Toronto's most desirable west-end neighbourhoodsExceptional opportunity to own a legal duplex in the highly sought-after Roncesvalles neighbourhood. This solid property features two spacious self-contained 2-bedroom apartments, each with a separate entrance and individual hydro meters, offering excellent flexibility for multi-generational living, investors, or homeowners looking to offset their mortgage with rental income.The home offers a private backyard and a private driveway accommodating three vehicles, with potential to expand parking for a fourth car (buyer to verify).Partially finished basement with above ground windows. While the property would benefit from updating, it presents an outstanding opportunity to renovate and customize to your own taste while adding significant value.Ideally located on a quiet, tree-lined street just steps to Roncesvalles Village, High Park, Grenadier Pond, Lake Ontario waterfront trails, schools, parks, cafés, restaurants, and boutique shopping. Enjoy easy access to TTC, 3 streetcar lines .Dundas West Subway Station, GO Transit,the Gardiner Expressway, and downtown Toronto. A rare opportunity to invest in one of Toronto's most desirable west-end neighbourhoods.- (id:31565)

| Level | Type | Length | Width | Dimensions |
|---|---|---|---|---|
| Second level | Kitchen | 4.3 m | 3.7 m | 4.3 m x 3.7 m |
| Second level | Sunroom | 3.7 m | 2 m | 3.7 m x 2 m |
| Second level | Living room | 6.4 m | 4.2 m | 6.4 m x 4.2 m |
| Second level | Bedroom | 4.1 m | 2.9 m | 4.1 m x 2.9 m |
| Second level | Bedroom 2 | 4.1 m | 2.7 m | 4.1 m x 2.7 m |
| Basement | Family room | 6.5 m | 3.2 m | 6.5 m x 3.2 m |
| Ground level | Kitchen | 3.7 m | 3.7 m | 3.7 m x 3.7 m |
| Ground level | Sunroom | 3.7 m | 2 m | 3.7 m x 2 m |
| Ground level | Living room | 6.2 m | 3.3 m | 6.2 m x 3.3 m |
| Ground level | Bedroom | 4.1 m | 2.8 m | 4.1 m x 2.8 m |
| Ground level | Bedroom | 4.1 m | 2.8 m | 4.1 m x 2.8 m |
| Amenity Near By | |
|---|---|
| Features | |
| Maintenance Fee | |
| Maintenance Fee Payment Unit | |
| Management Company | |
| Ownership | |
| Parking |
|
| Transaction | For sale |
| Bathroom Total | 3 |
|---|---|
| Bedrooms Total | 4 |
| Bedrooms Above Ground | 4 |
| Age | 100+ years |
| Amenities | Fireplace(s), Separate Electricity Meters |
| Appliances | Water meter, Dryer, Two stoves, Washer |
| Basement Development | Partially finished |
| Basement Type | Full (Partially finished) |
| Cooling Type | None |
| Exterior Finish | Brick |
| Fireplace Present | True |
| Foundation Type | Concrete, Block |
| Half Bath Total | 1 |
| Heating Fuel | Natural gas |
| Heating Type | Forced air |
| Size Interior | 2000 - 2500 sqft |
| Stories Total | 2 |
| Type | Duplex |
| Utility Water | Municipal water |
The trademarks REALTOR®, REALTORS®, and the REALTOR® logo are controlled by The Canadian Real Estate Association (CREA) and identify real estate professionals who are members of CREA. The trademarks MLS®, Multiple Listing Service® and the associated logos are owned by The Canadian Real Estate Association (CREA) and identify the quality of services provided by real estate professionals who are members of CREA. The trademark DDF® is owned by The Canadian Real Estate Association (CREA) and identifies CREA's Data Distribution Facility (DDF®)

Contact us for more information.