
Check out the newest condos…

Contact us for more information.

| Bathrooms | Bedrooms | Property Type |
|---|---|---|
| 2 | 3 | Single Family |
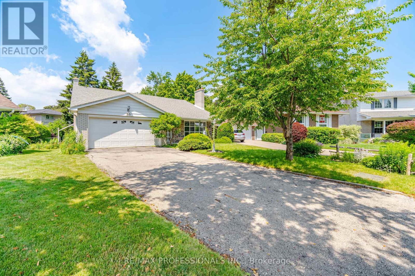
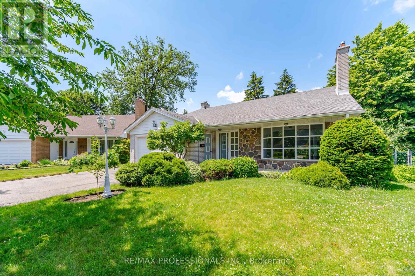
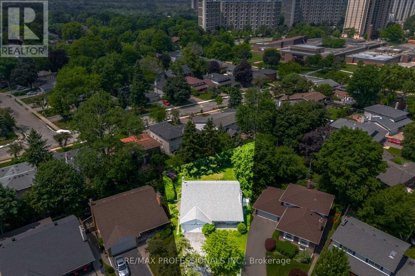
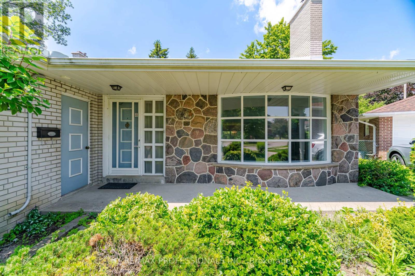
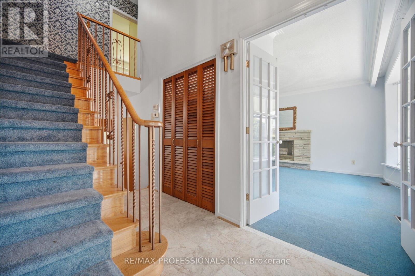
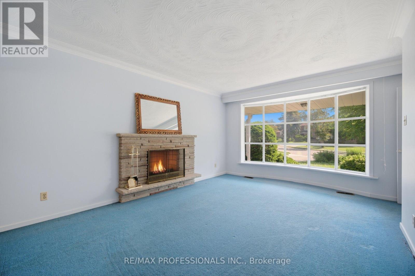
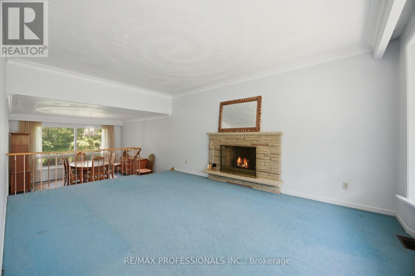
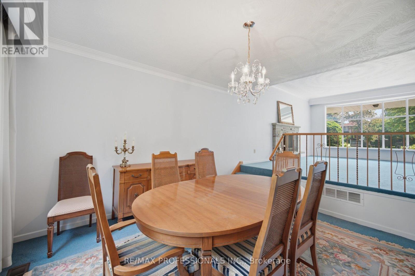
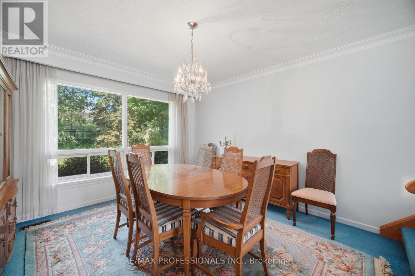
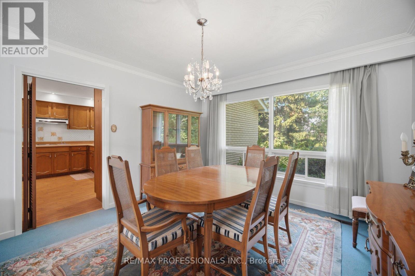
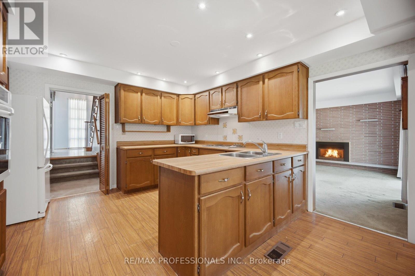
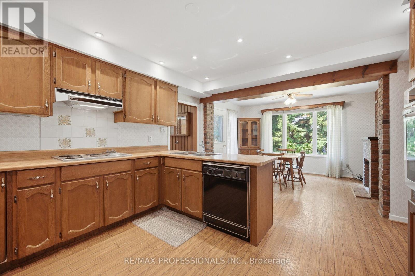
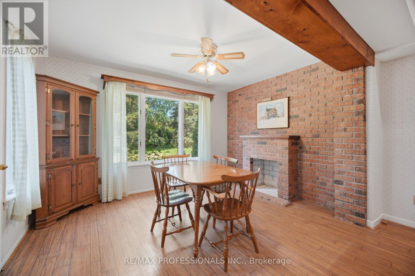
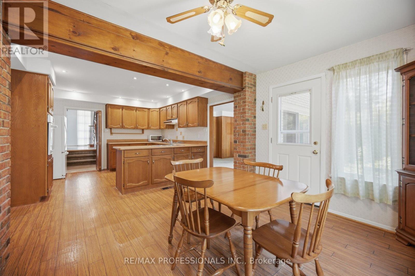
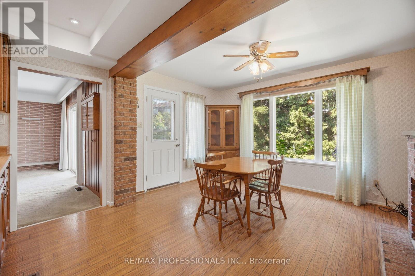
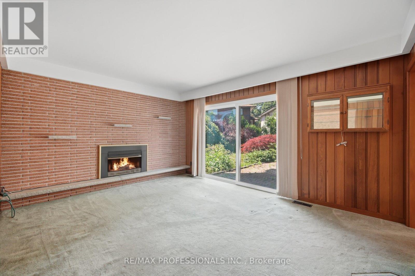
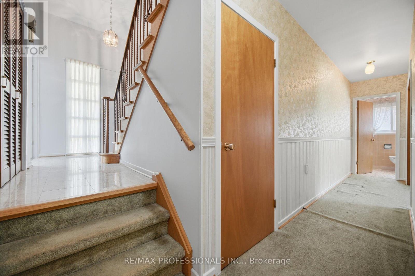
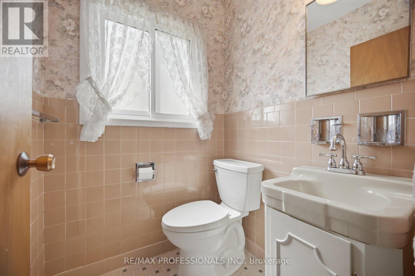
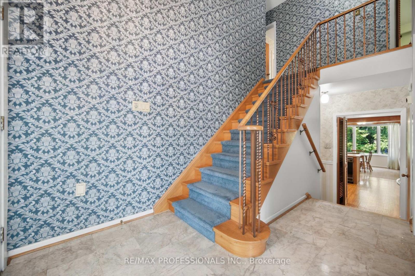
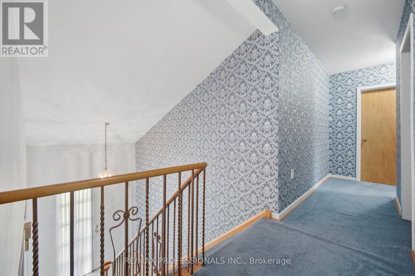
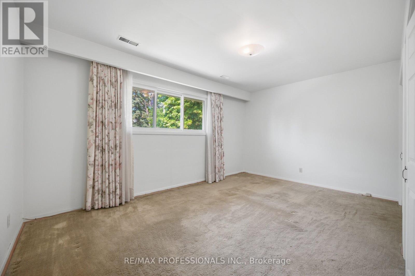
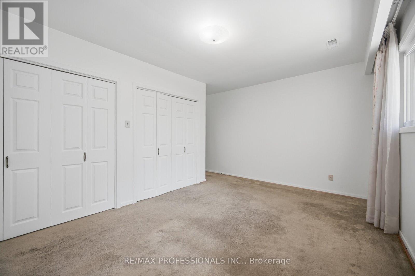
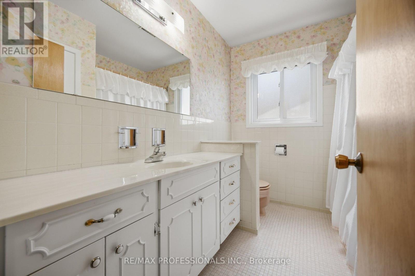
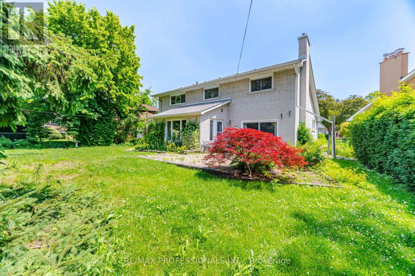
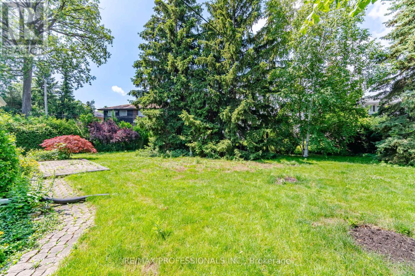
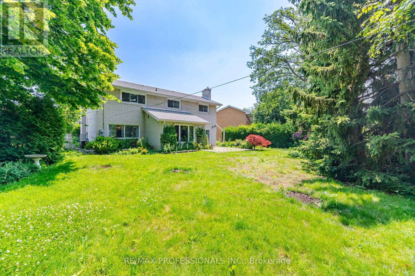
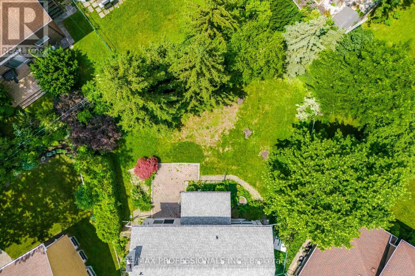
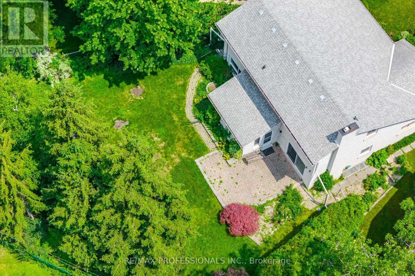
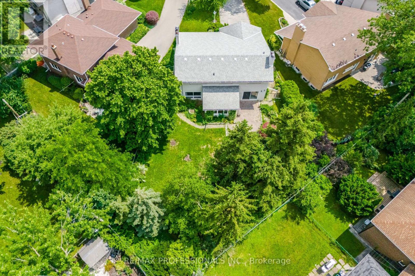
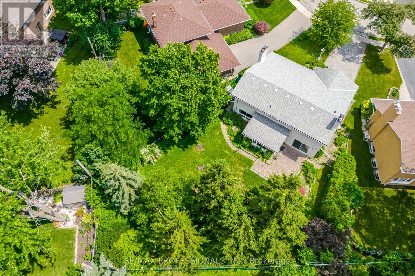
Coveted Lot & Location. Nestled On One Of Markland Wood's Most Sought-After Crescents And Just A Short Stroll To Local Schools, This Quality-Built Home Presents An Exceptional Opportunity To Renovate, Reimagine, And Make It Your Own. Gracious Main Floor With Formal Living & Sunken Dining Room, Enlarged Eat-In Kitchen, Family Room w/ Fireplace And Walk-Out & 2-pc Powder Room. The Primary Bedroom Offers The Potential For Expansion, With Adjacent Attic Space Providing Room To Grow (Access Is Visible From The Attic Entry In The Front Hall Closet). Set On A Rare, Expansive Pie-Shaped Lot, The Backyard Is Equally Suited To Spirited Soccer Games, Family Gatherings Or A Peaceful Zen-Inspired Retreat. Just Steps To Markland Golf & Country Club And Excellent Neighbourhood Amenities, This Is Where Your Next Chapter Begins. (id:31565)

| Level | Type | Length | Width | Dimensions |
|---|---|---|---|---|
| Second level | Primary Bedroom | 4.72 m | 3.2 m | 4.72 m x 3.2 m |
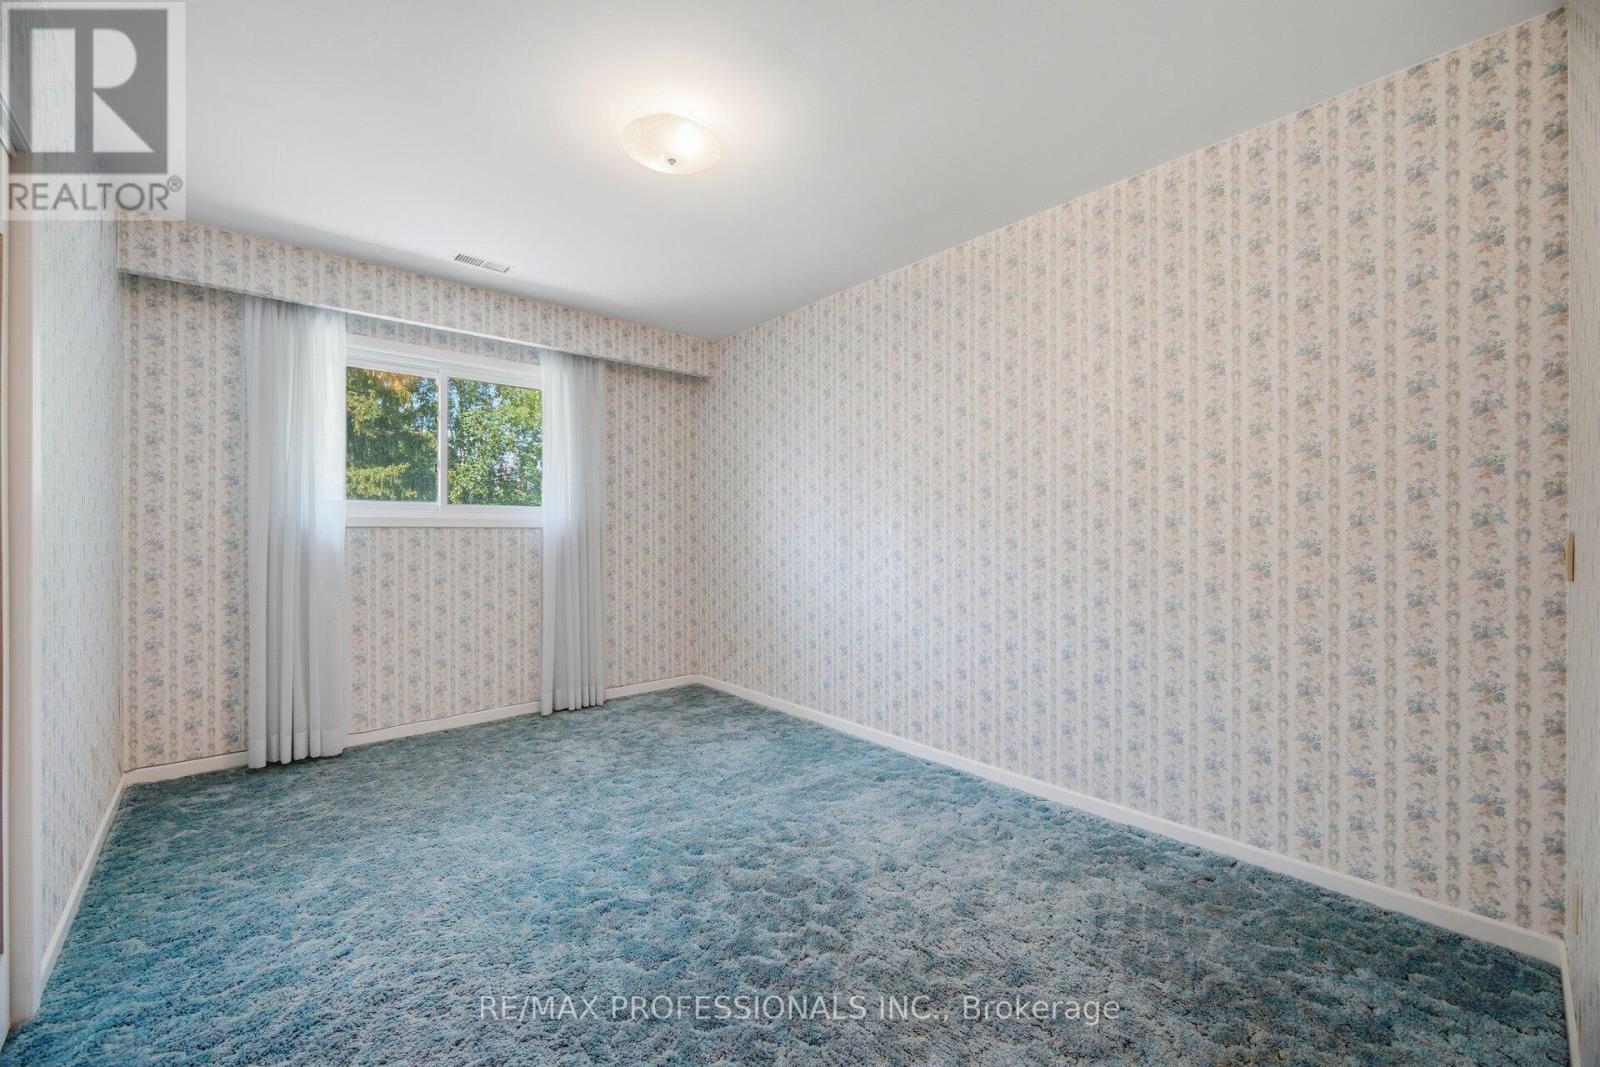
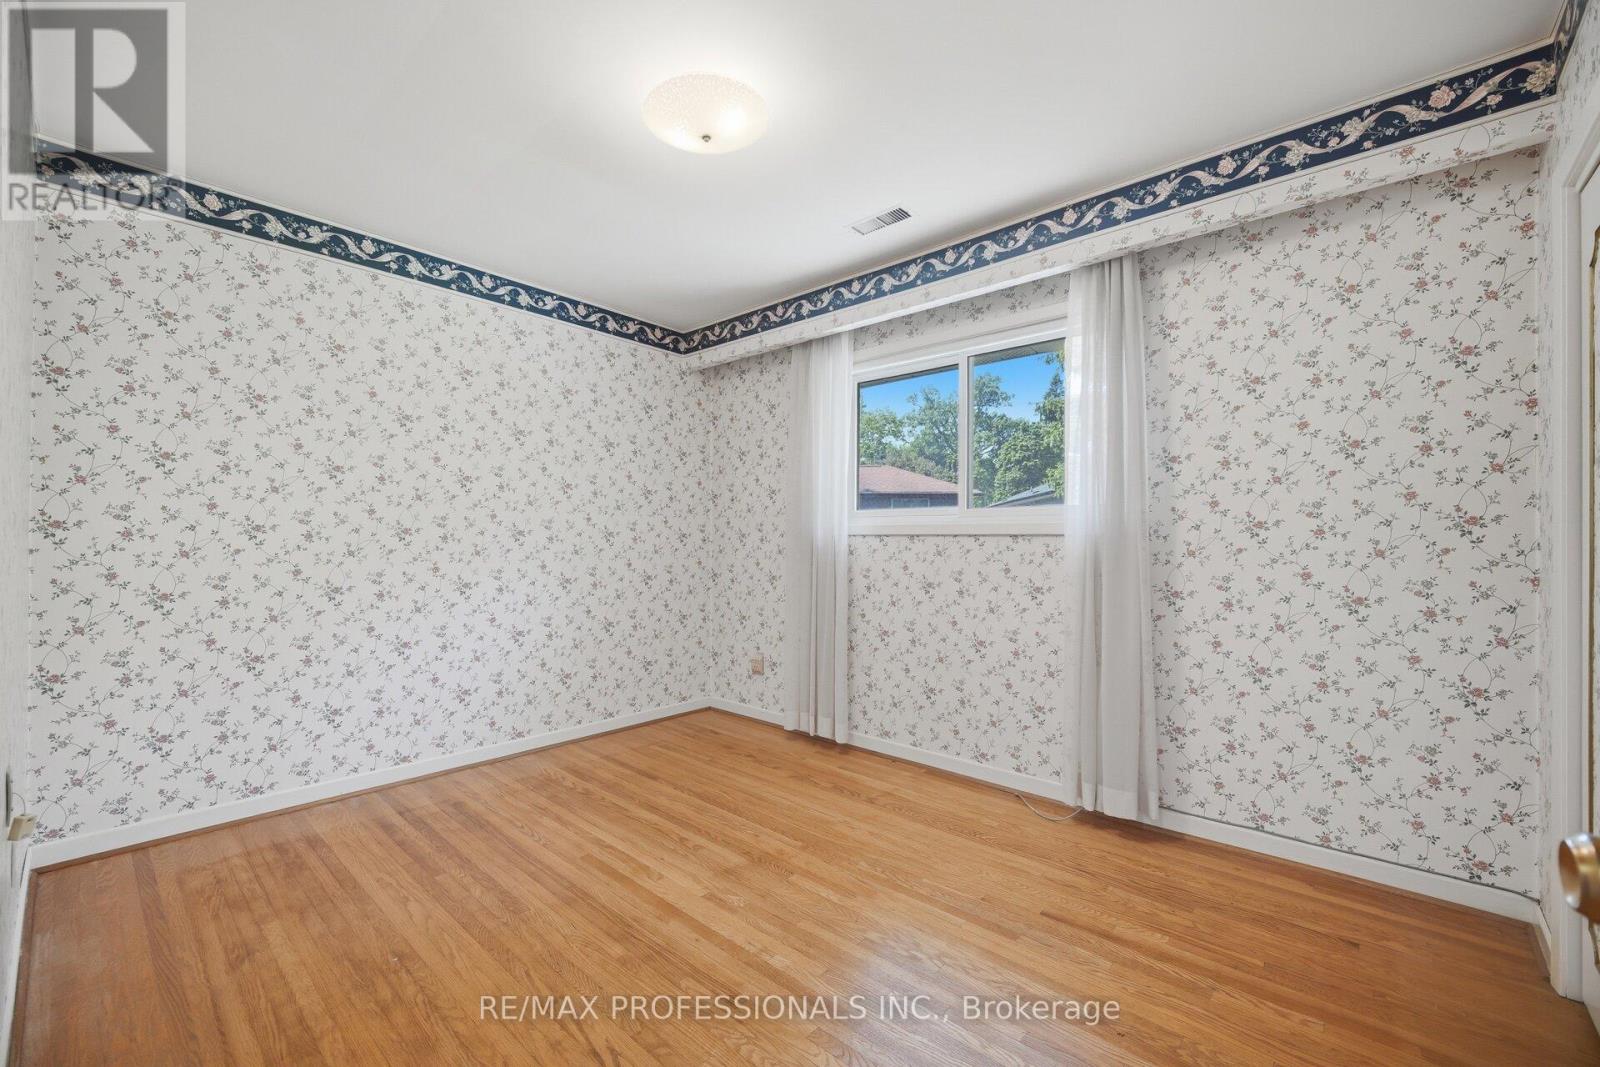
| Second level | Bedroom 2 | 4.11 m | 2.92 m | 4.11 m x 2.92 m |
| Second level | Bedroom 3 | 3.73 m | 2.95 m | 3.73 m x 2.95 m |
| Basement | Other | 5.18 m | 4.57 m | 5.18 m x 4.57 m |
| Basement | Laundry room | 5.03 m | 3.48 m | 5.03 m x 3.48 m |
| Basement | Other | 3.96 m | 1.27 m | 3.96 m x 1.27 m |
| Basement | Recreational, Games room | 6.1 m | 3.84 m | 6.1 m x 3.84 m |
| Main level | Living room | 5.18 m | 3.66 m | 5.18 m x 3.66 m |
| Main level | Dining room | 3.96 m | 3.66 m | 3.96 m x 3.66 m |
| Main level | Kitchen | 4.11 m | 3.84 m | 4.11 m x 3.84 m |
| Main level | Eating area | 3.84 m | 2.74 m | 3.84 m x 2.74 m |
| Main level | Family room | 4.5 m | 3.96 m | 4.5 m x 3.96 m |
| Amenity Near By | |
|---|---|
| Features | |
| Maintenance Fee | |
| Maintenance Fee Payment Unit | |
| Management Company | |
| Ownership | Freehold |
| Parking |
|
| Transaction | For sale |
| Bathroom Total | 2 |
|---|---|
| Bedrooms Total | 3 |
| Bedrooms Above Ground | 3 |
| Appliances | Garage door opener remote(s), Dishwasher, Dryer, Stove, Washer, Refrigerator |
| Basement Development | Partially finished |
| Basement Type | N/A (Partially finished) |
| Construction Style Attachment | Detached |
| Construction Style Split Level | Backsplit |
| Cooling Type | Central air conditioning |
| Exterior Finish | Brick |
| Fireplace Present | True |
| Fireplace Total | 2 |
| Flooring Type | Carpeted, Hardwood |
| Foundation Type | Block |
| Half Bath Total | 1 |
| Heating Fuel | Natural gas |
| Heating Type | Forced air |
| Size Interior | 2000 - 2500 sqft |
| Type | House |
| Utility Water | Municipal water |
The trademarks REALTOR®, REALTORS®, and the REALTOR® logo are controlled by The Canadian Real Estate Association (CREA) and identify real estate professionals who are members of CREA. The trademarks MLS®, Multiple Listing Service® and the associated logos are owned by The Canadian Real Estate Association (CREA) and identify the quality of services provided by real estate professionals who are members of CREA. The trademark DDF® is owned by The Canadian Real Estate Association (CREA) and identifies CREA's Data Distribution Facility (DDF®)

Contact us for more information.