
Check out the newest condos…

Contact us for more information.

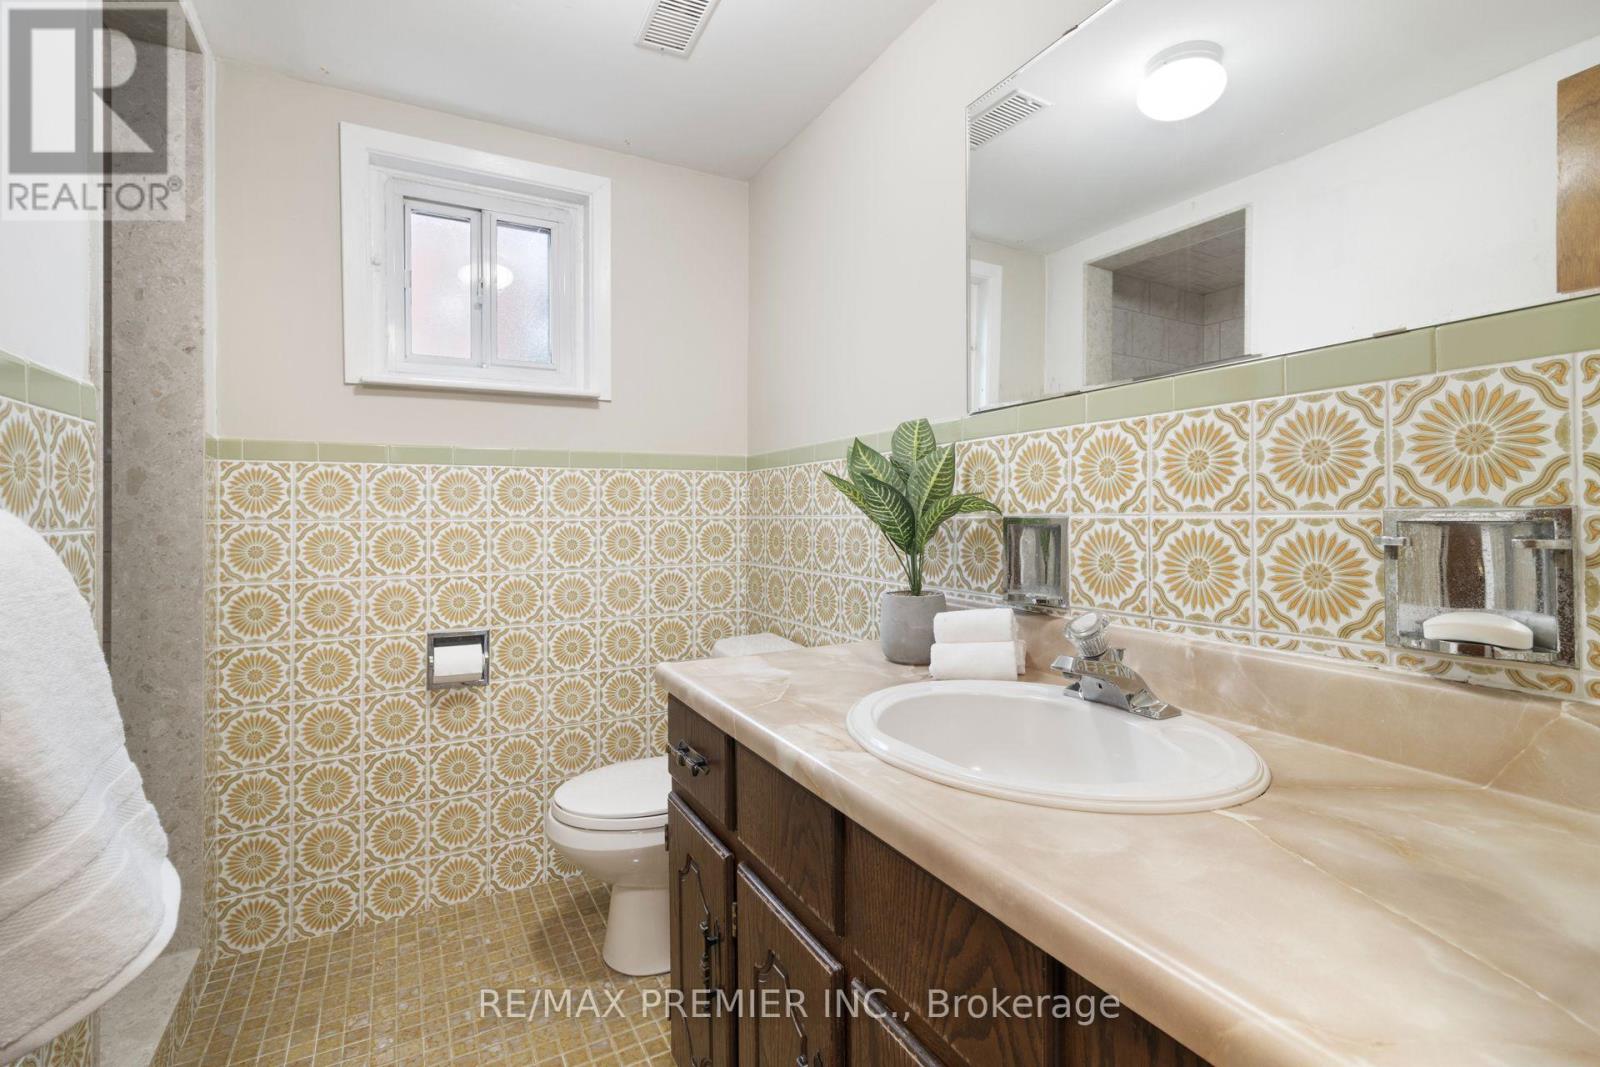
| Bathrooms | Bedrooms | Property Type |
|---|---|---|
| 2 | 3 | Single Family |
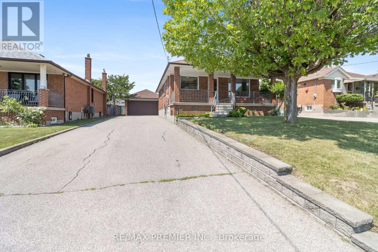
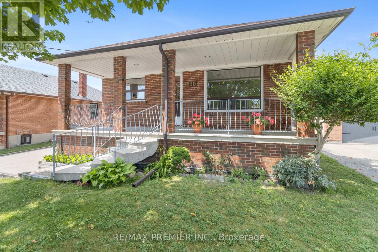
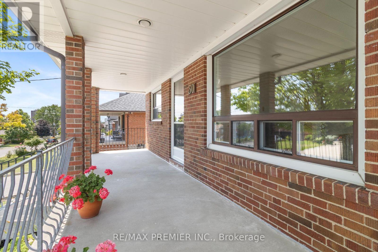
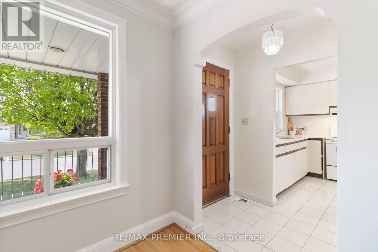
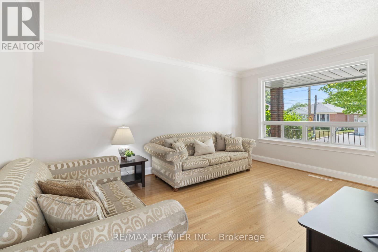
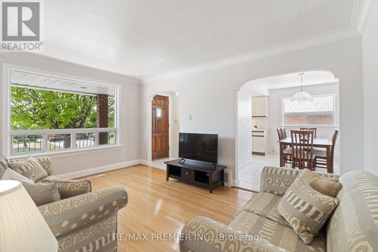
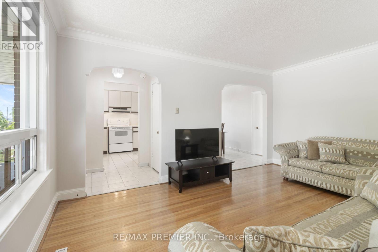
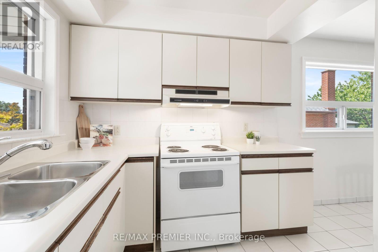
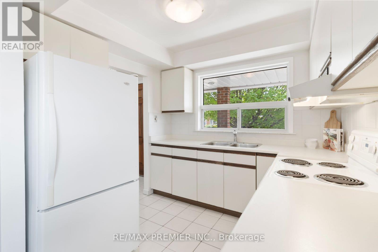
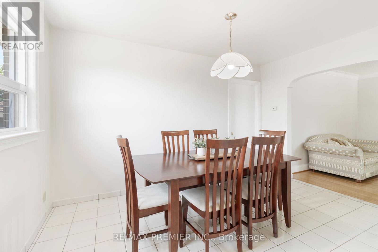
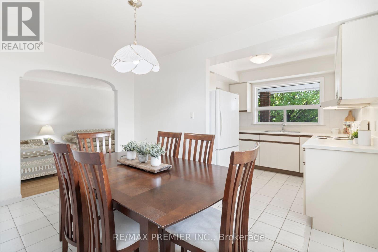
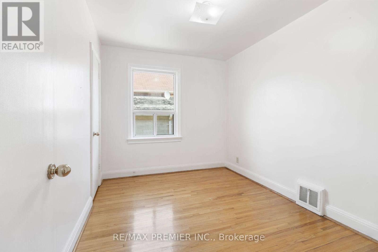
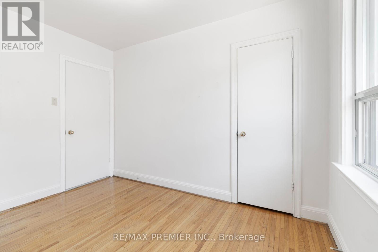
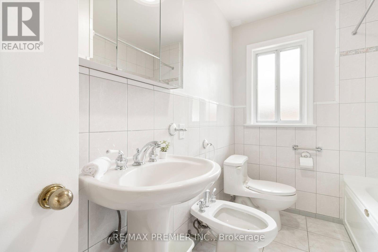
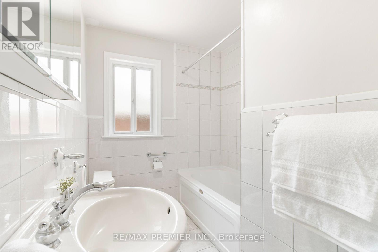
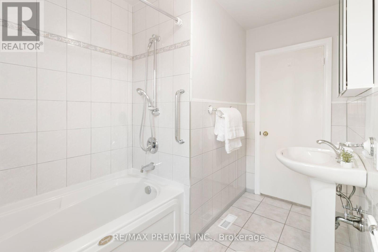
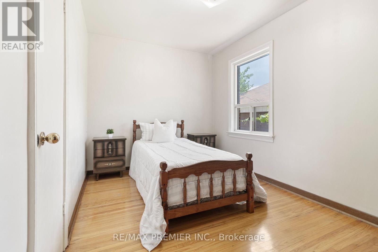
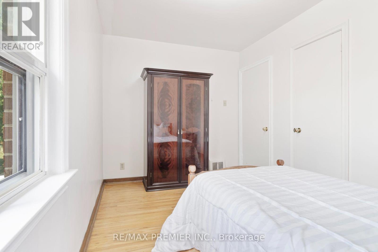
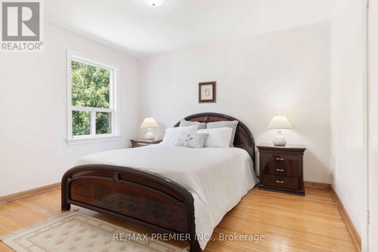
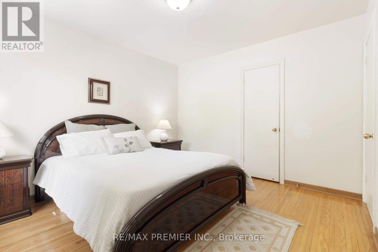
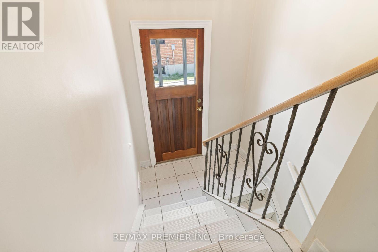
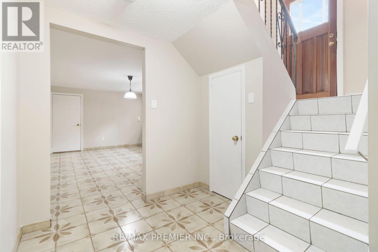
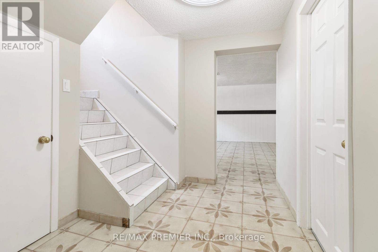
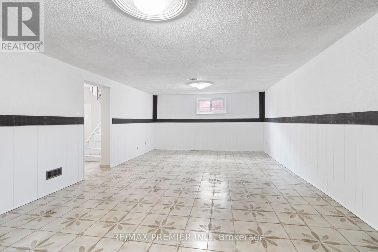
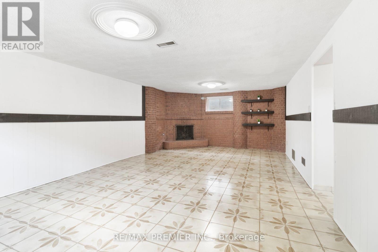
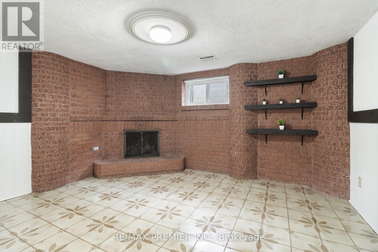
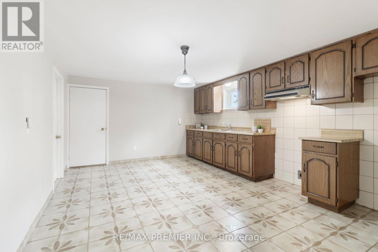
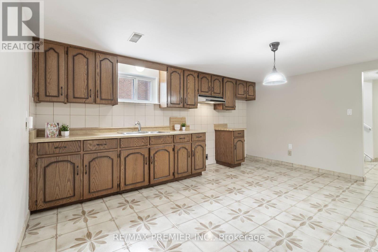
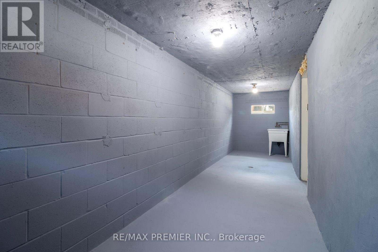
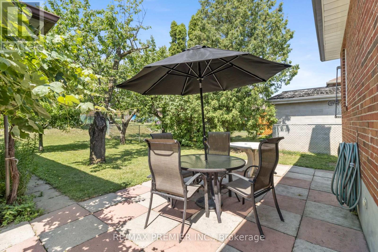
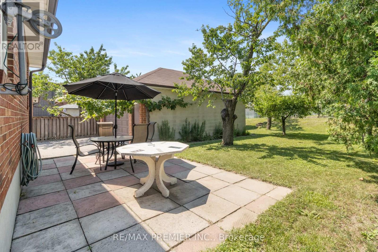
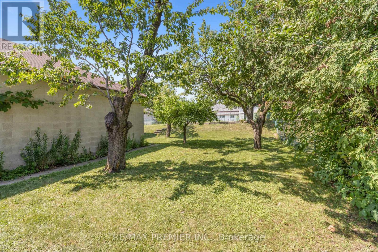
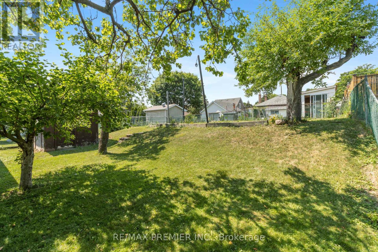
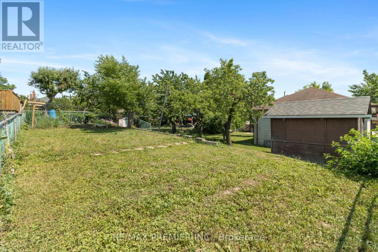
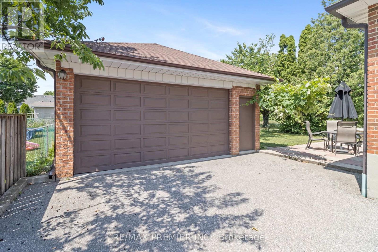
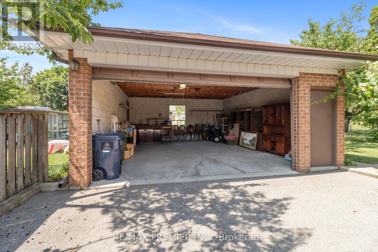
First time offered for sale in over 40 years, this lovingly maintained and meticulously cared-for bungalow presents a rare opportunity to own one of the area's most desirable properties. Bursting with curb appeal, this charming home features a welcoming full-width front porch, 3 spacious bedrooms, a bright and inviting living room highlighted by a beautiful picture window, and a large eat-in kitchen perfect for family gatherings. The finished basement, complete with a separate entrance, expansive recreation room, and large cantina, offers exceptional flexibility for extended family, income potential, or future customization. Situated on one of the last premium 50 x 150 ft lots in the neighbourhood, the property boasts a massive private driveway accommodating 8-10 vehicles and a detached double garage with exciting potential for an accessory dwelling unit (buyer to verify). Whether you're a first-time buyer, growing family, multi-generational household, investor, or builder, this versatile property offers endless possibilities today and outstanding future potential. (id:31565)

| Level | Type | Length | Width | Dimensions |
|---|---|---|---|---|
| Lower level | Cold room | 1.95 m | 7.19 m | 1.95 m x 7.19 m |
| Lower level | Recreational, Games room | 4.2 m | 7.19 m | 4.2 m x 7.19 m |
| Lower level | Kitchen | 4.88 m | 3.59 m | 4.88 m x 3.59 m |
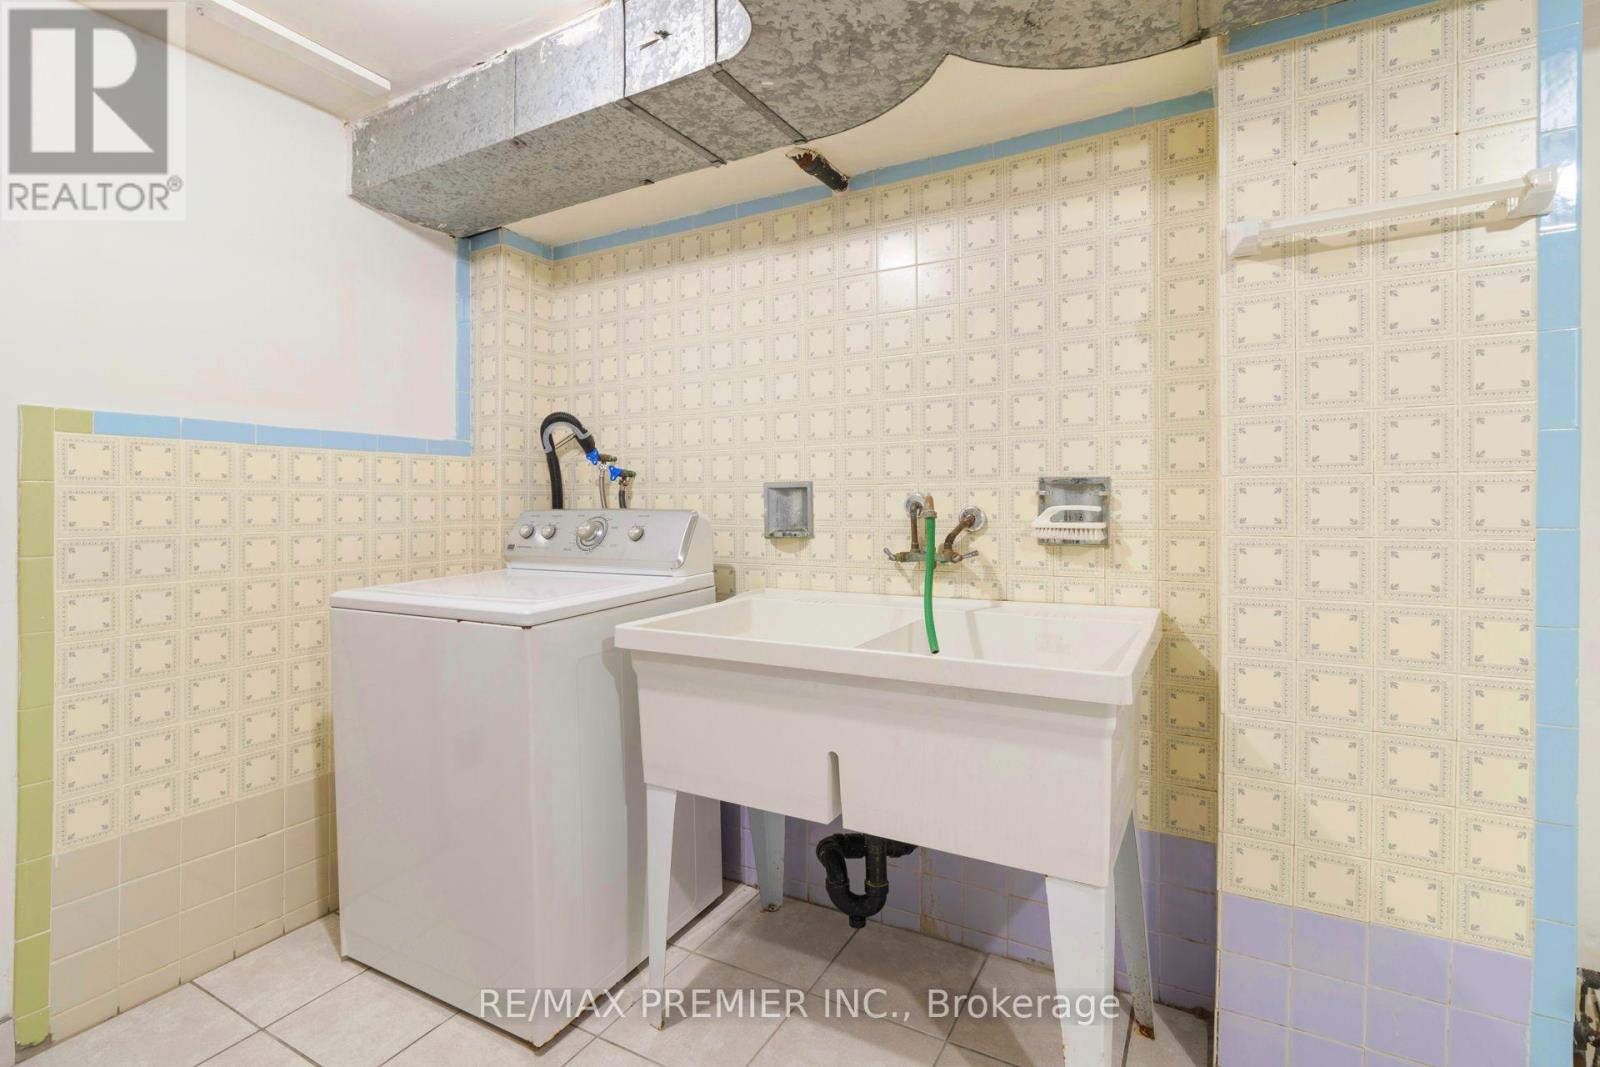
| Lower level | Laundry room | 4.71 m | 3.5 m | 4.71 m x 3.5 m |
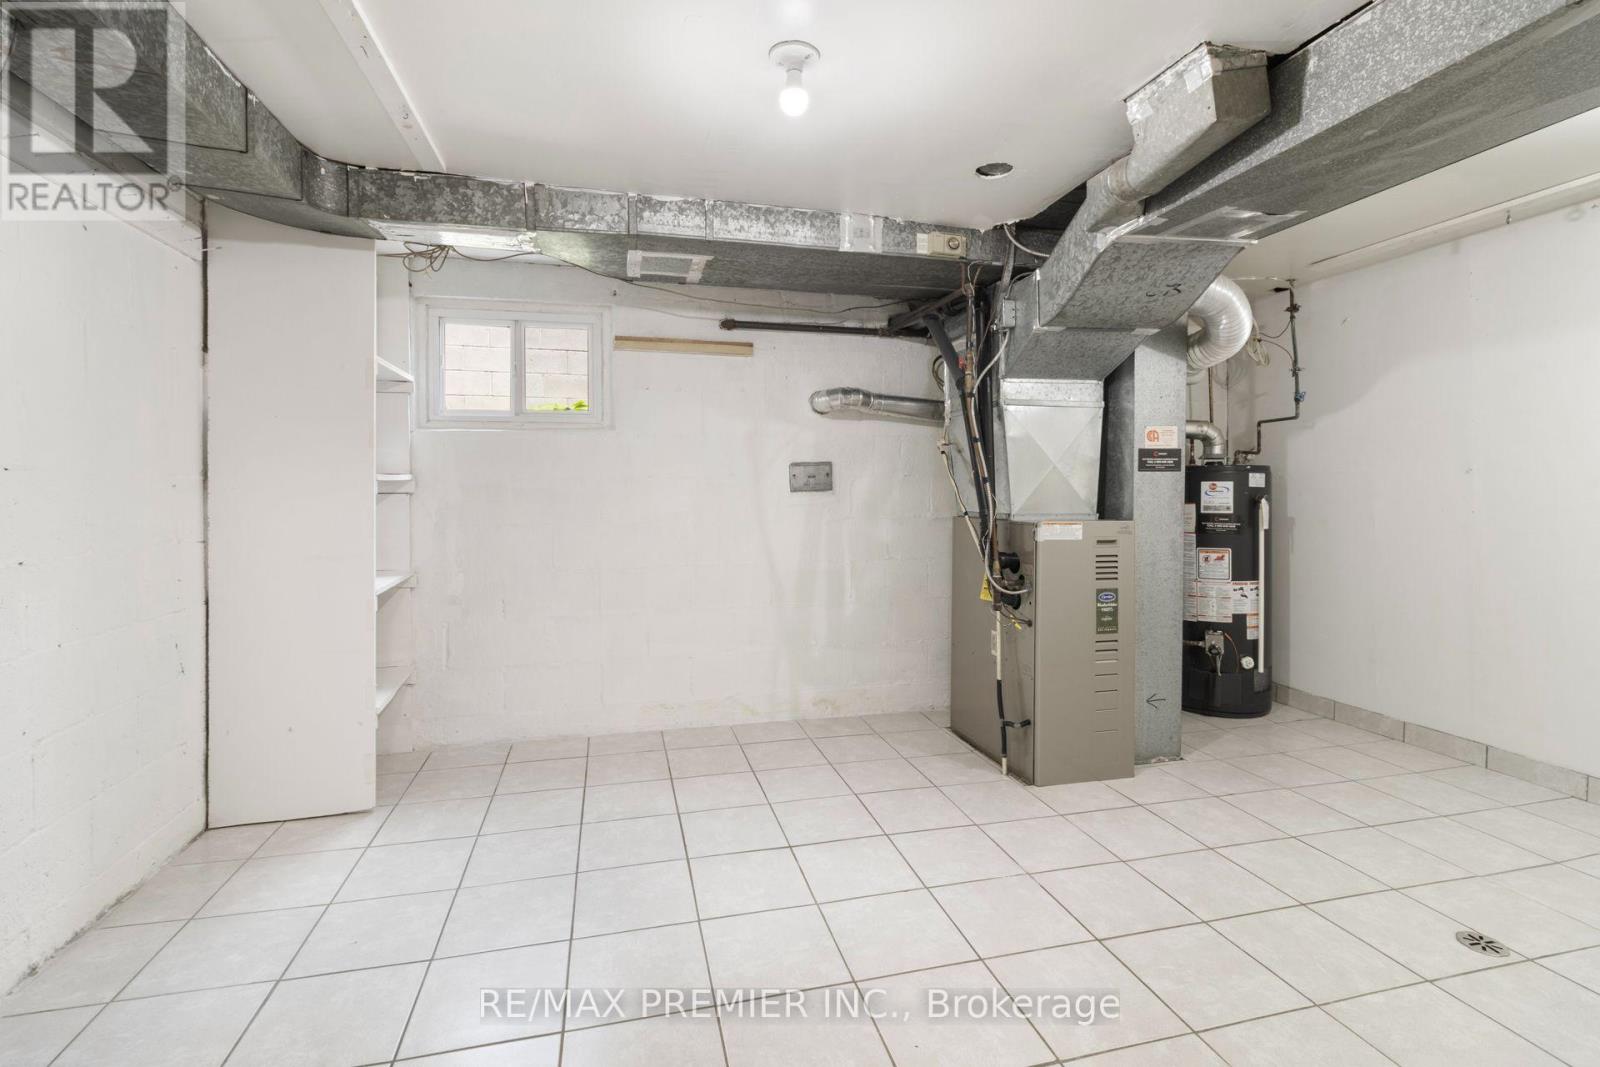
| Lower level | Utility room | 4.71 m | 3.5 m | 4.71 m x 3.5 m |
| Main level | Kitchen | 2.45 m | 3.96 m | 2.45 m x 3.96 m |
| Main level | Dining room | 2.42 m | 3.94 m | 2.42 m x 3.94 m |
| Main level | Living room | 4.61 m | 3.32 m | 4.61 m x 3.32 m |
| Main level | Primary Bedroom | 3.59 m | 3.32 m | 3.59 m x 3.32 m |
| Main level | Bedroom 2 | 2.59 m | 3.94 m | 2.59 m x 3.94 m |
| Main level | Bedroom 3 | 2.49 m | 3.39 m | 2.49 m x 3.39 m |
| Amenity Near By | Golf Nearby, Hospital, Park, Place of Worship |
|---|---|
| Features | Flat site, Carpet Free |
| Maintenance Fee | |
| Maintenance Fee Payment Unit | |
| Management Company | |
| Ownership | Freehold |
| Parking |
|
| Transaction | For sale |
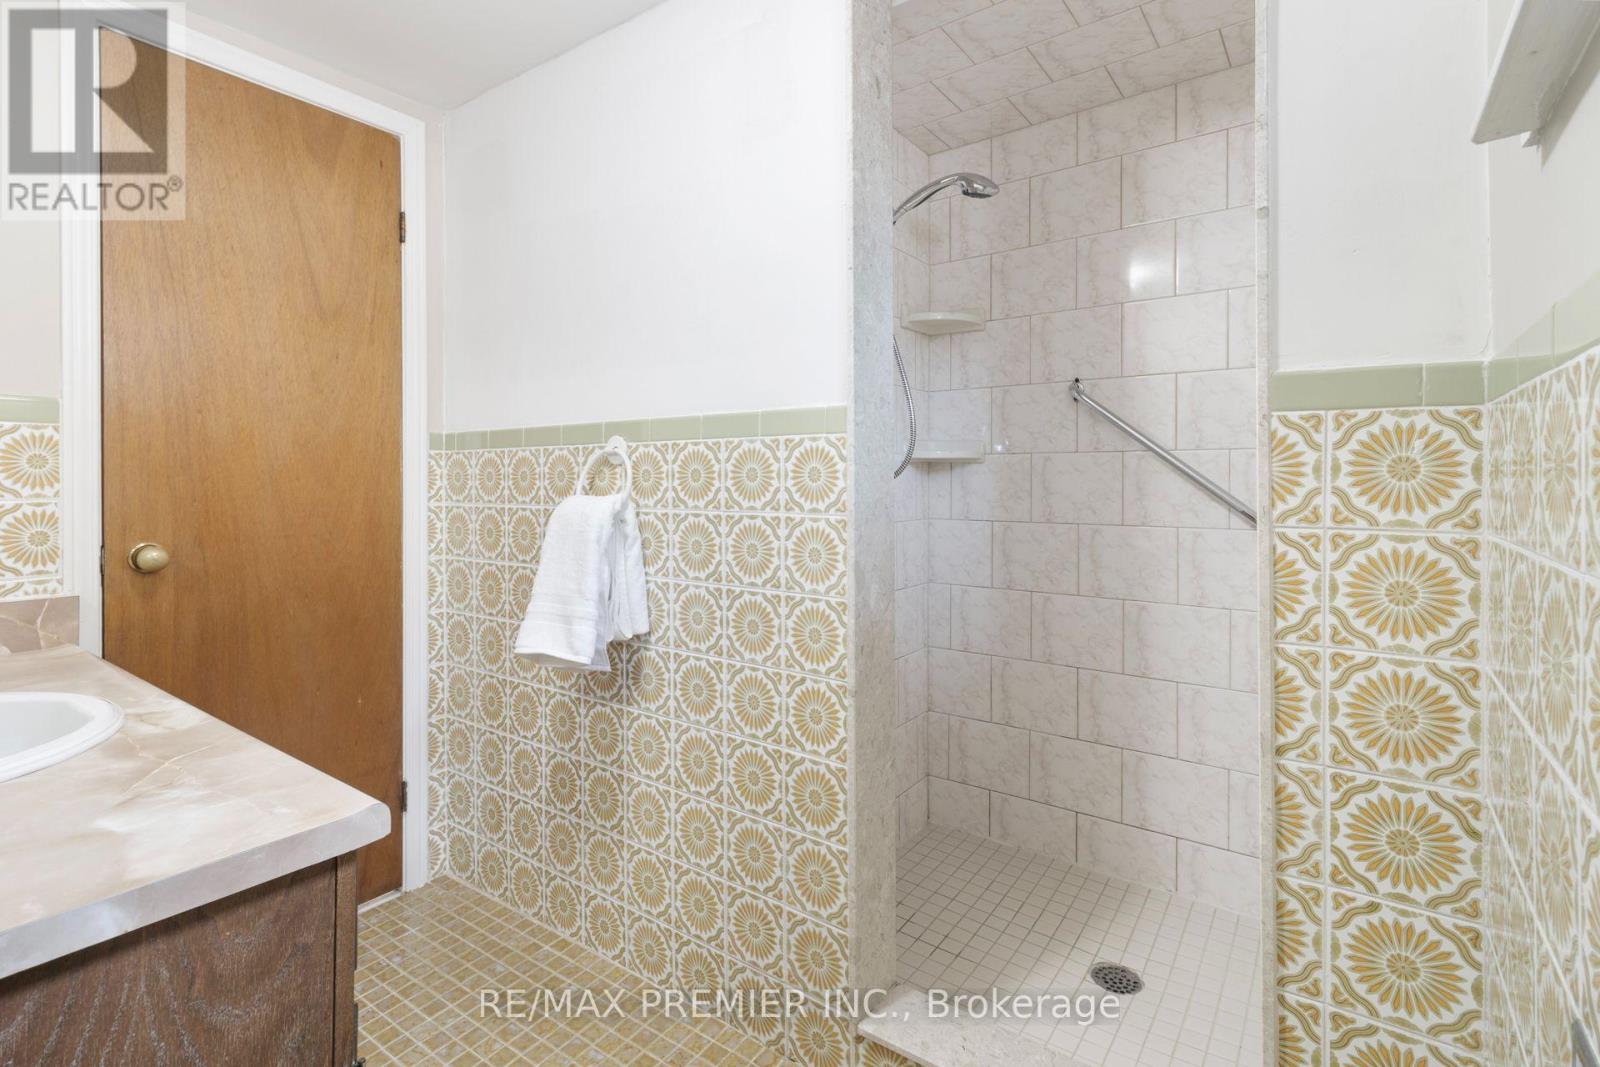
| Bathroom Total | 2 |
|---|---|
| Bedrooms Total | 3 |
| Bedrooms Above Ground | 3 |
| Amenities | Fireplace(s) |
| Appliances | Dryer, Garage door opener, Hood Fan, Stove, Washer, Refrigerator |
| Architectural Style | Bungalow |
| Basement Development | Finished |
| Basement Features | Separate entrance |
| Basement Type | N/A, N/A (Finished) |
| Construction Style Attachment | Detached |
| Cooling Type | Central air conditioning |
| Exterior Finish | Brick |
| Fireplace Present | True |
| Fireplace Total | 1 |
| Flooring Type | Ceramic, Concrete, Hardwood |
| Foundation Type | Unknown |
| Heating Fuel | Natural gas |
| Heating Type | Forced air |
| Size Interior | 700 - 1100 sqft |
| Stories Total | 1 |
| Type | House |
| Utility Water | Municipal water |
The trademarks REALTOR®, REALTORS®, and the REALTOR® logo are controlled by The Canadian Real Estate Association (CREA) and identify real estate professionals who are members of CREA. The trademarks MLS®, Multiple Listing Service® and the associated logos are owned by The Canadian Real Estate Association (CREA) and identify the quality of services provided by real estate professionals who are members of CREA. The trademark DDF® is owned by The Canadian Real Estate Association (CREA) and identifies CREA's Data Distribution Facility (DDF®)

Contact us for more information.