
Check out the newest condos…

Contact us for more information.

| Bathrooms | Bedrooms | Property Type |
|---|---|---|
| 4 | 4 | Single Family |
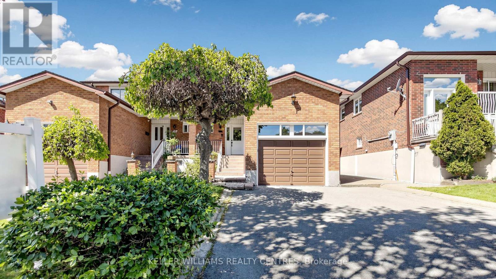
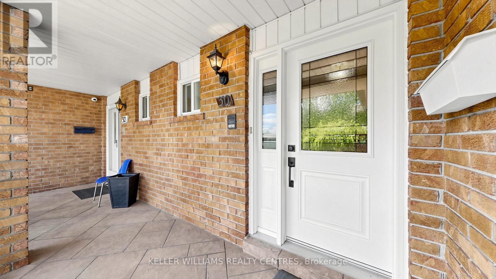
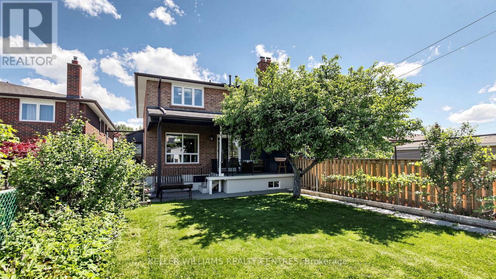
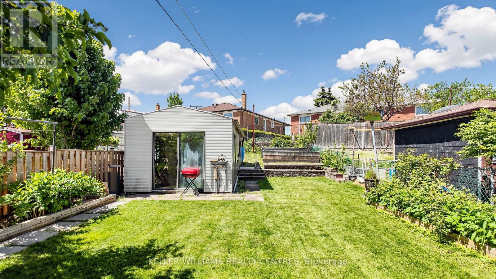
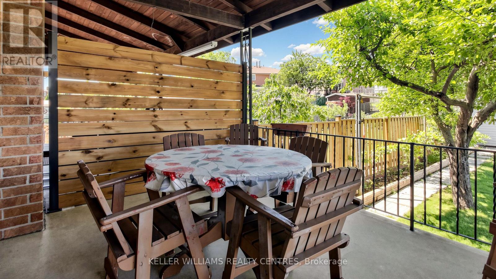
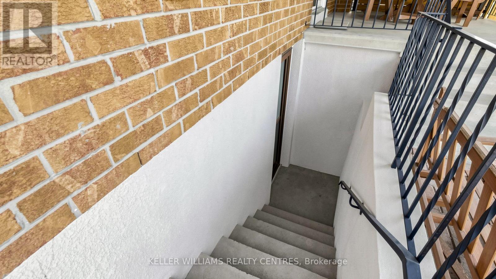
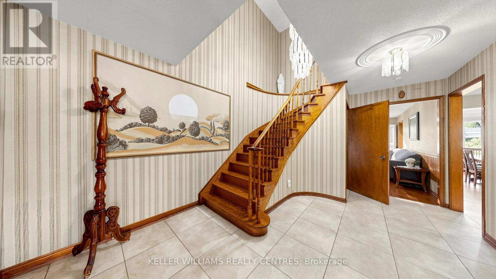
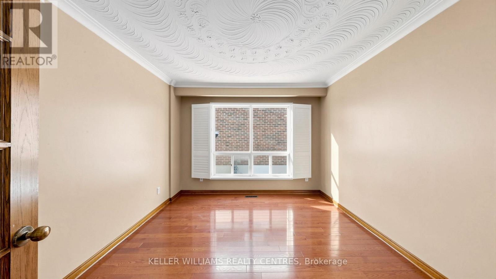
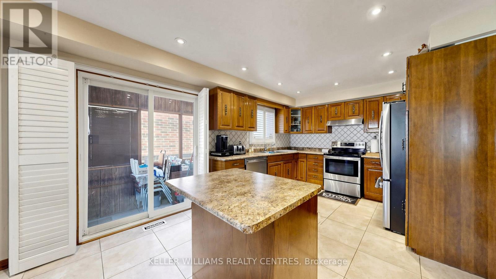
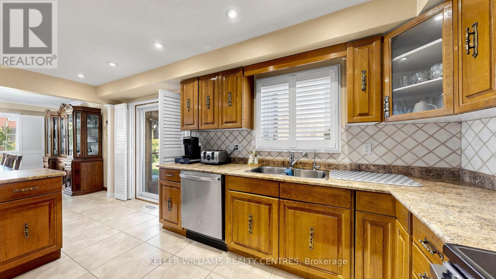
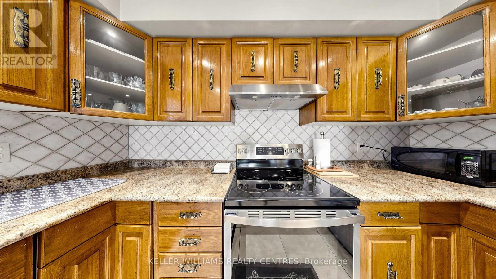
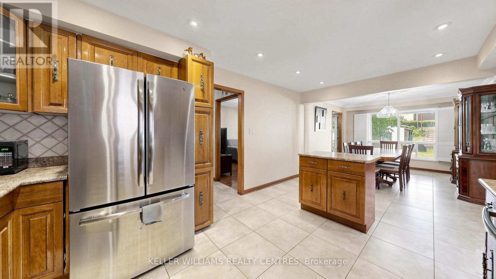
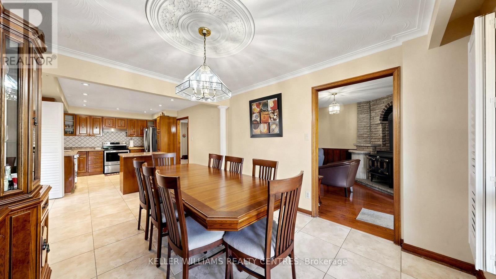
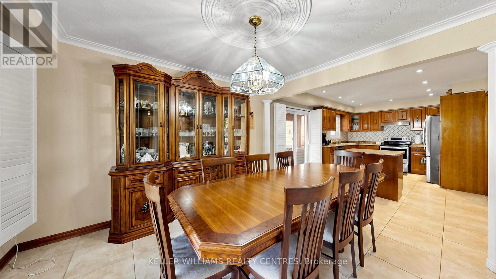
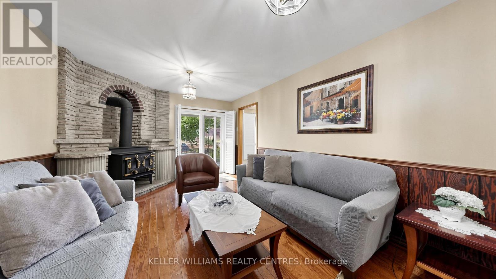
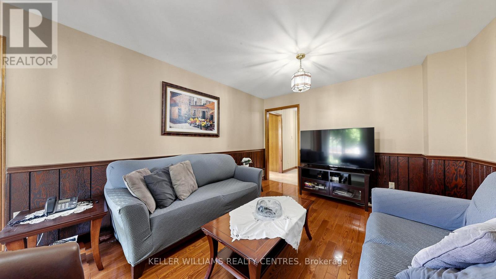
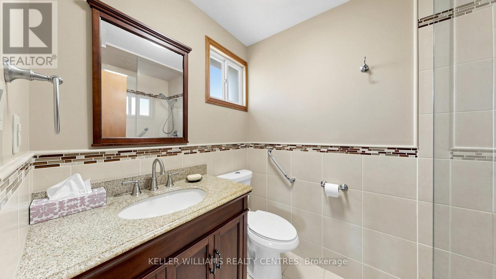
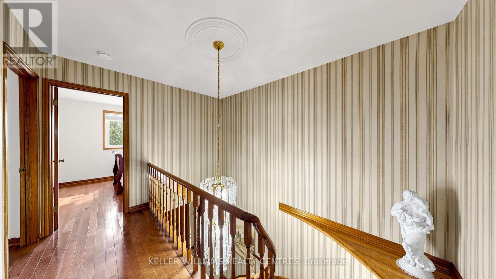
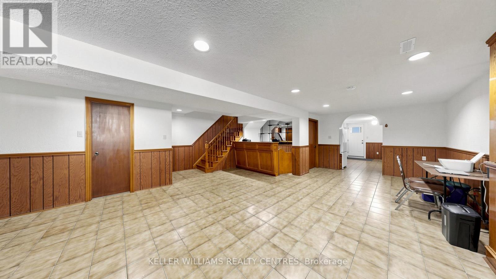
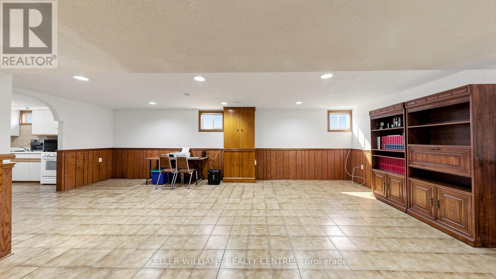
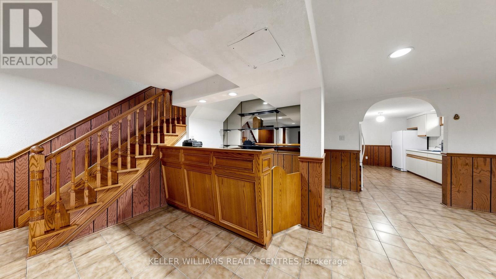
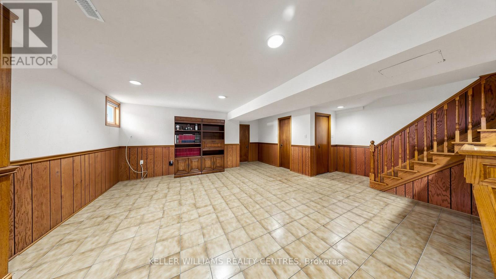
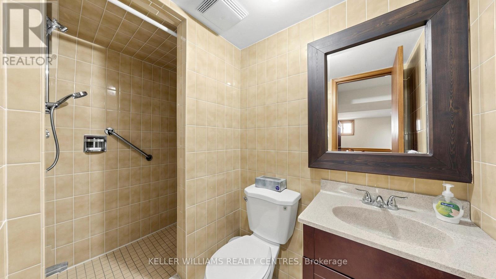
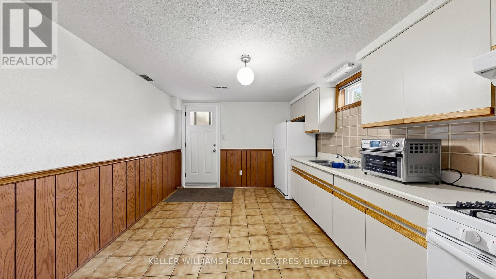
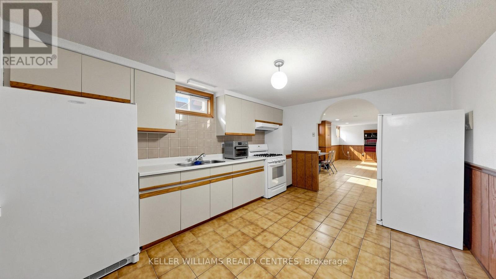
ATTENTION BUYERS & INVESTORS! Multi-Generational Semi-Detached Home on an Deep 180-Ft Lot with Income/In-Law Potential. Spanning over 2,000+ sq ft, this well maintained 4-bedroom, 4-bathroom residence stands out with an incredibly rare layout. THE HIGHLIGHTS:IN-LAW SUITE POTENTIAL: Fully finished basement equipped with a Separate Entrance, 2nd full kitchen, large recreation room, solid oak wet bar, and 3-piece bath. THE BACKYARD OASIS: A premium lot featuring mature apple and fig trees, custom vegetable garden boxes, and a functional greenhouse. BONUS STRUCTURE: A unique two-storey garage with a full storage/workshop loft-ideal for tradespeople, hobbyists, or car enthusiasts. MAIN FLOOR: Grand layout with solid oak circular stairs, main floor den/office, family room with cozy wood-burning stove, and updated appliances. Nestled on a quiet, child-safe court minutes from York University, public transit, hospitals, and highways. A must-see property offering unmatched value and space! (id:31565)

| Level | Type | Length | Width | Dimensions |
|---|---|---|---|---|
| Basement | Kitchen | 4.23 m | 3.25 m | 4.23 m x 3.25 m |
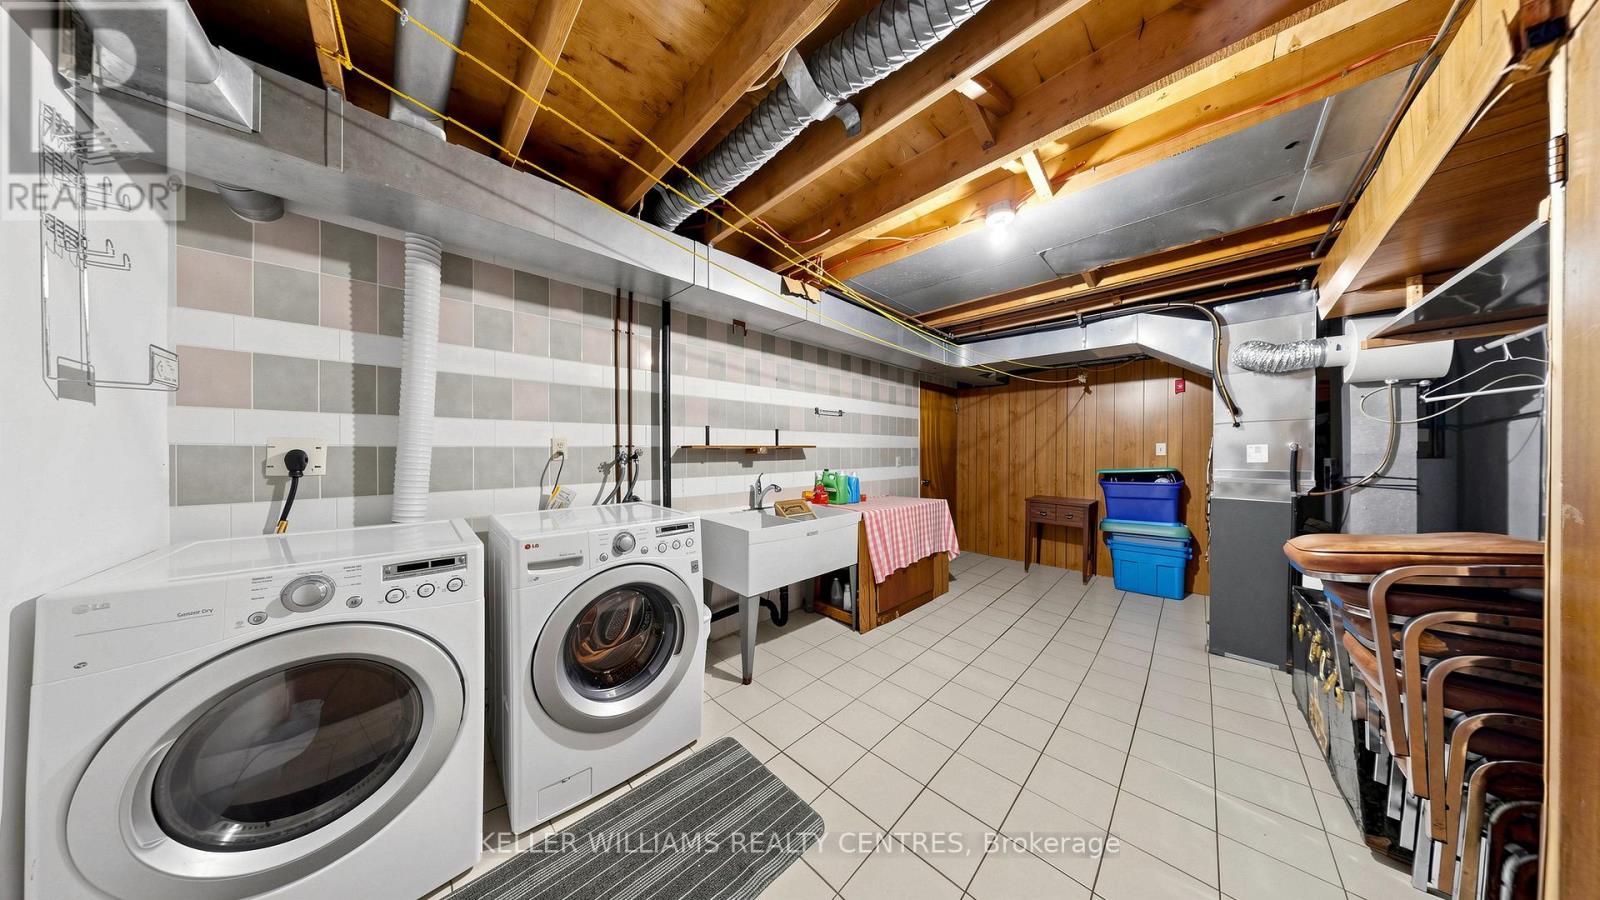
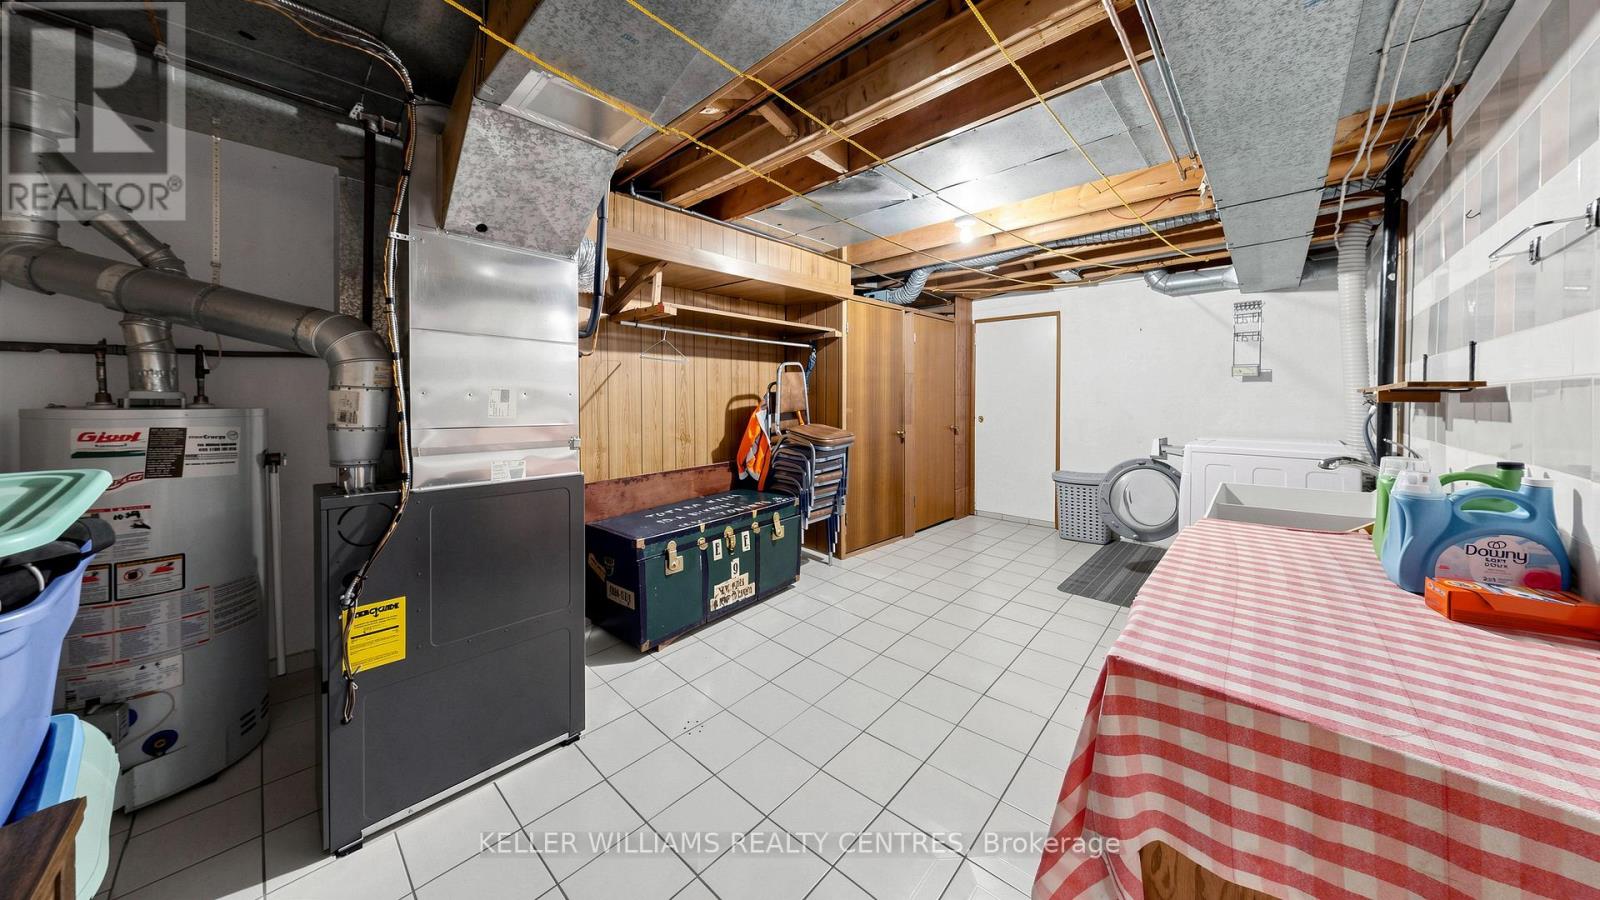
| Basement | Laundry room | 5.64 m | 3.35 m | 5.64 m x 3.35 m |
| Basement | Recreational, Games room | 7.54 m | 6.71 m | 7.54 m x 6.71 m |
| Main level | Family room | 5.69 m | 3.38 m | 5.69 m x 3.38 m |
| Main level | Dining room | 3.91 m | 3.3 m | 3.91 m x 3.3 m |
| Main level | Kitchen | 5.08 m | 3.3 m | 5.08 m x 3.3 m |
| Main level | Living room | 3.51 m | 3.15 m | 3.51 m x 3.15 m |
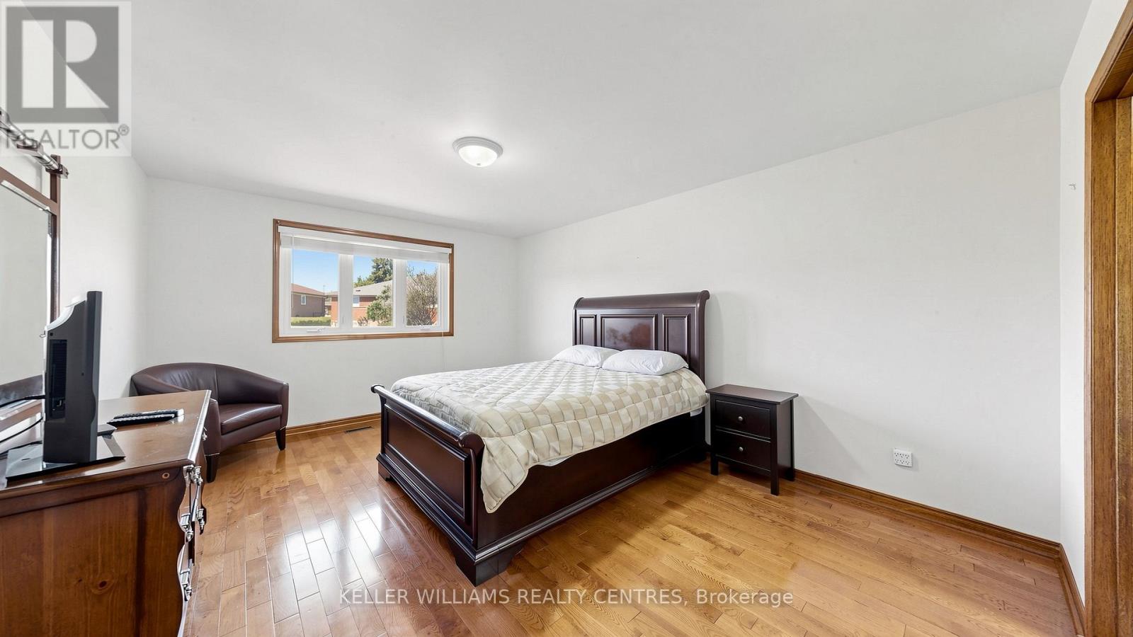
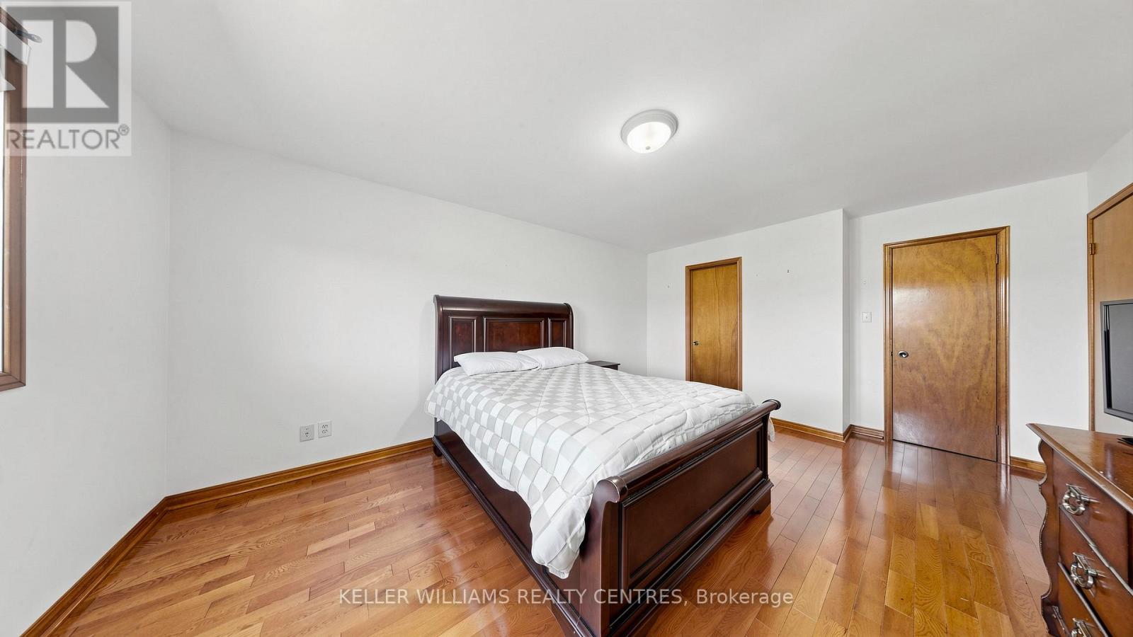
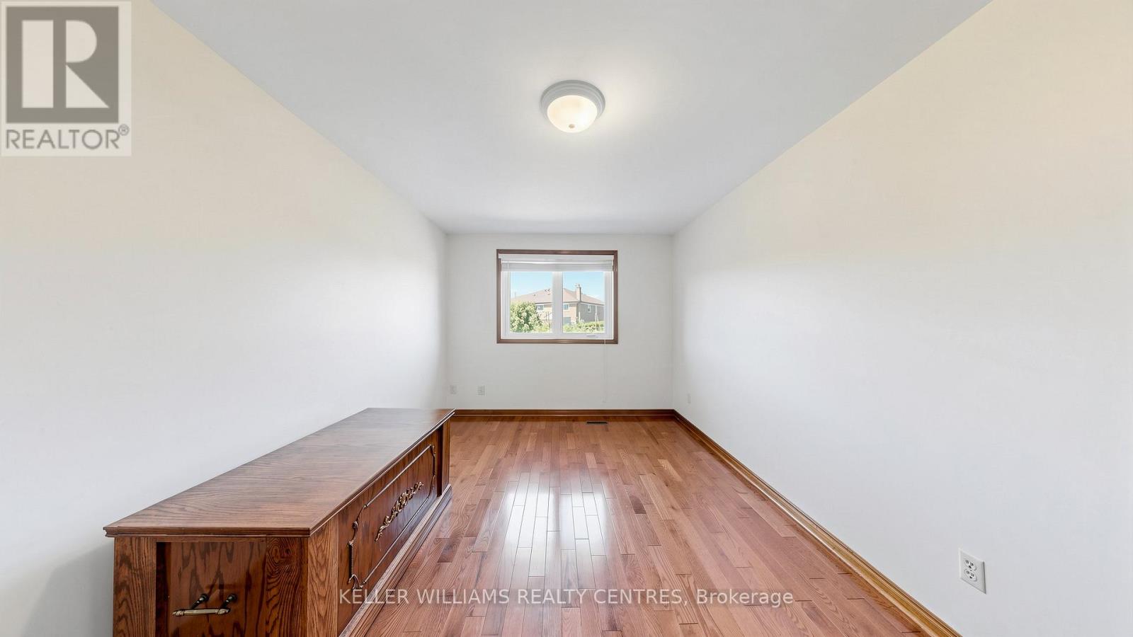
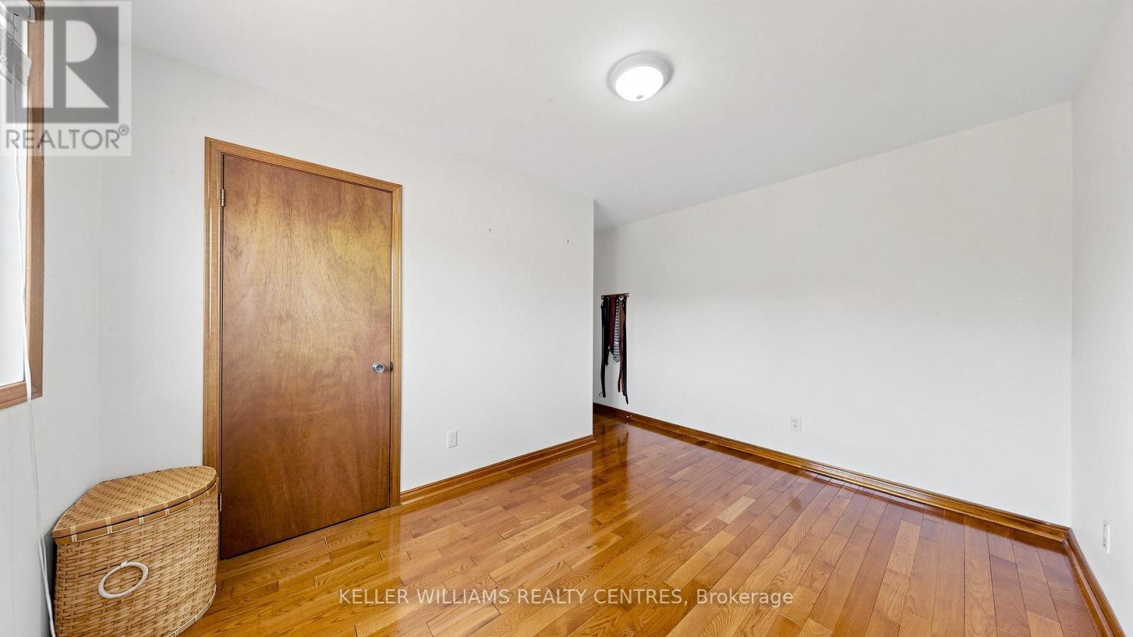
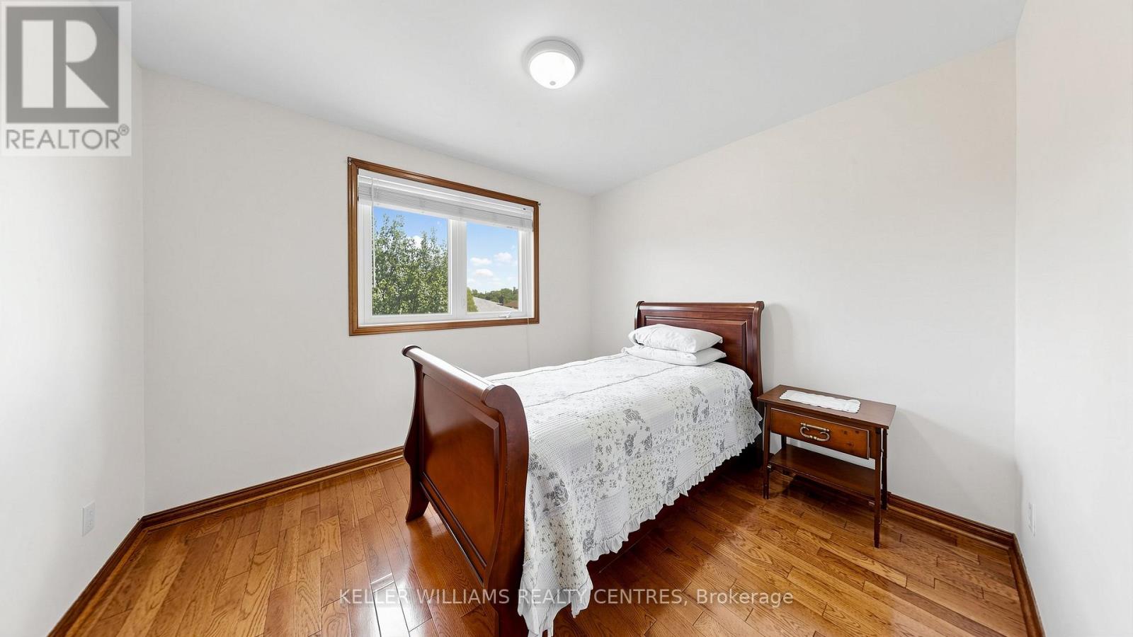
| Upper Level | Primary Bedroom | 5.31 m | 3.68 m | 5.31 m x 3.68 m |
| Upper Level | Bedroom 2 | 5 m | 3 m | 5 m x 3 m |
| Upper Level | Bedroom 3 | 3.84 m | 3.68 m | 3.84 m x 3.68 m |
| Upper Level | Bedroom 4 | 2.82 m | 3.28 m | 2.82 m x 3.28 m |
| Amenity Near By | Hospital, Park, Schools, Public Transit |
|---|---|
| Features | Irregular lot size |
| Maintenance Fee | |
| Maintenance Fee Payment Unit | |
| Management Company | |
| Ownership | Freehold |
| Parking |
|
| Transaction | For sale |
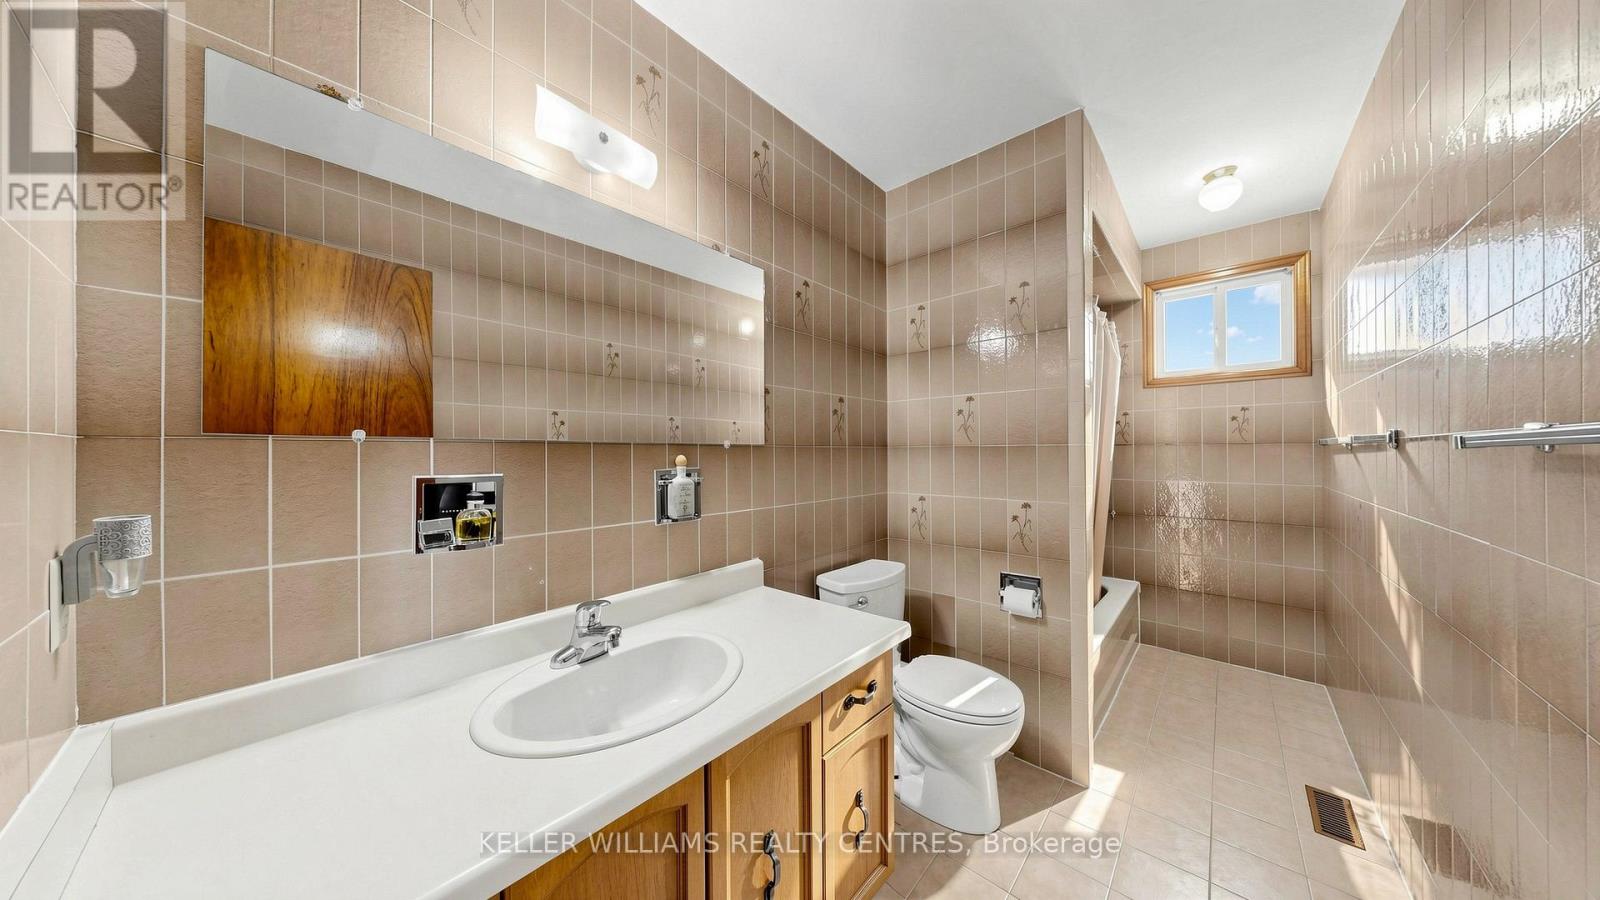
| Bathroom Total | 4 |
|---|---|
| Bedrooms Total | 4 |
| Bedrooms Above Ground | 4 |
| Age | 31 to 50 years |
| Appliances | Garage door opener remote(s), Central Vacuum, All, Dishwasher, Dryer, Freezer, Oven, Stove, Washer, Refrigerator |
| Basement Development | Finished |
| Basement Features | Separate entrance |
| Basement Type | N/A (Finished), N/A |
| Construction Style Attachment | Semi-detached |
| Cooling Type | Central air conditioning |
| Exterior Finish | Brick |
| Fireplace Present | True |
| Fireplace Total | 1 |
| Fireplace Type | Woodstove |
| Fire Protection | Smoke Detectors |
| Foundation Type | Concrete |
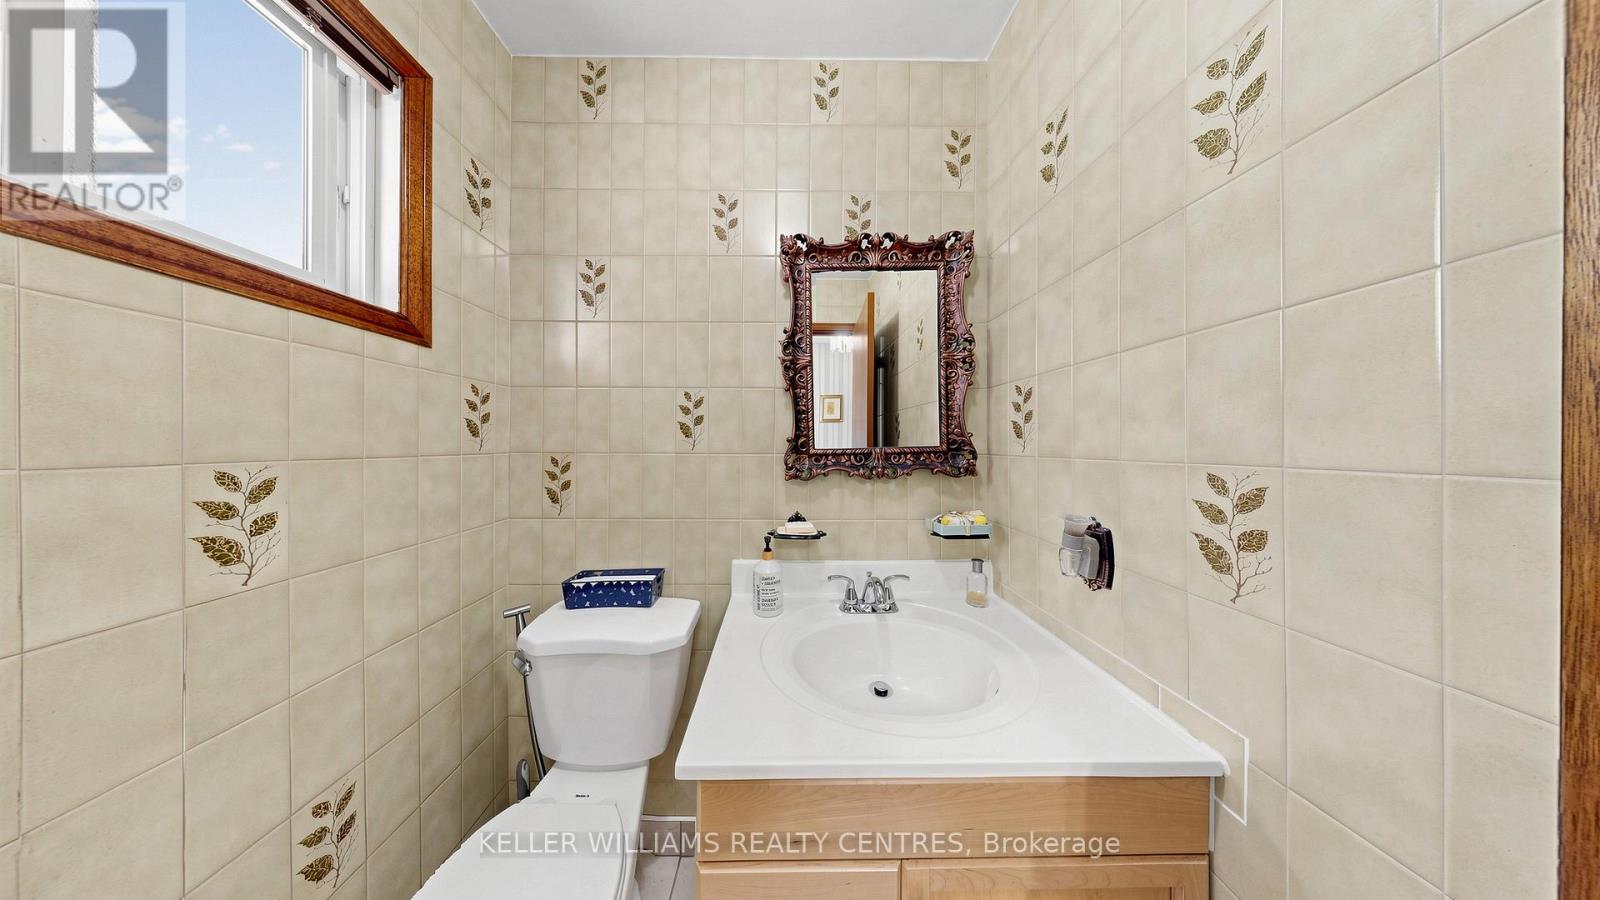
| Half Bath Total | 1 |
| Heating Fuel | Natural gas |
| Heating Type | Forced air |
| Size Interior | 2000 - 2500 sqft |
| Stories Total | 2 |
| Type | House |
| Utility Water | Municipal water |
The trademarks REALTOR®, REALTORS®, and the REALTOR® logo are controlled by The Canadian Real Estate Association (CREA) and identify real estate professionals who are members of CREA. The trademarks MLS®, Multiple Listing Service® and the associated logos are owned by The Canadian Real Estate Association (CREA) and identify the quality of services provided by real estate professionals who are members of CREA. The trademark DDF® is owned by The Canadian Real Estate Association (CREA) and identifies CREA's Data Distribution Facility (DDF®)

Contact us for more information.