
Check out the newest condos…

Contact us for more information.

| Bathrooms | Bedrooms | Property Type |
|---|---|---|
| 3 | 5 | Single Family |
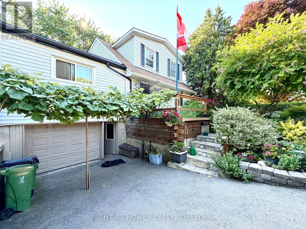
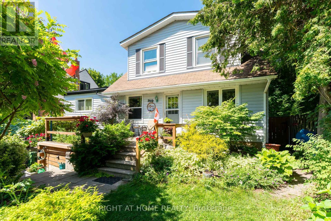
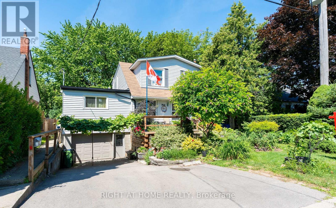
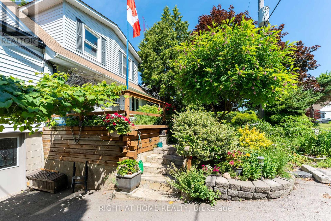
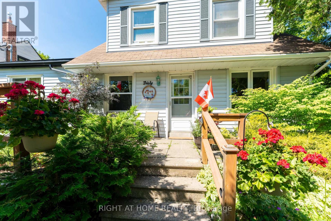
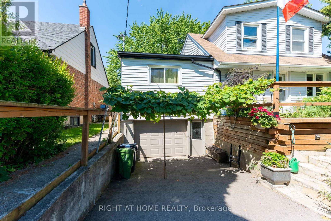
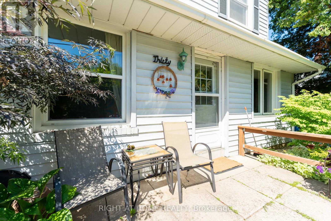
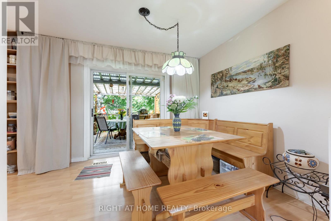
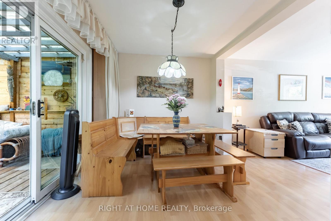
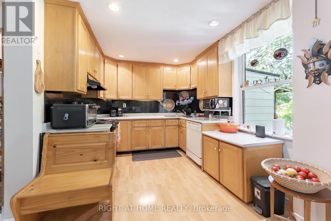
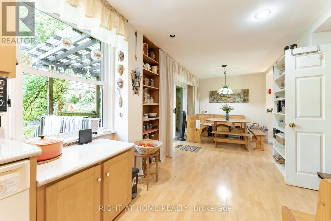
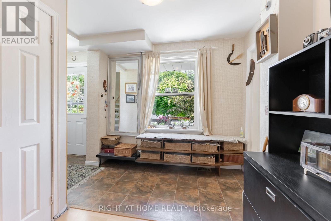
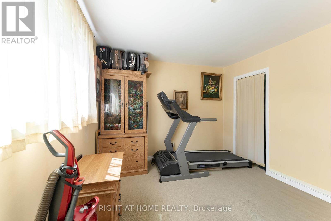
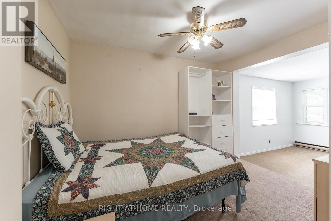
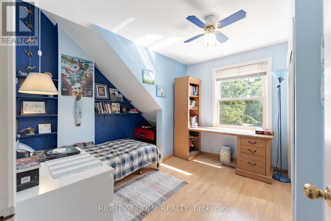
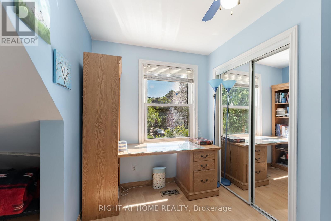
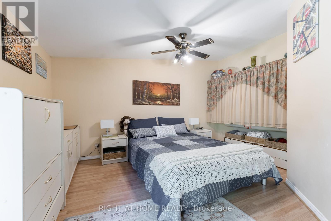
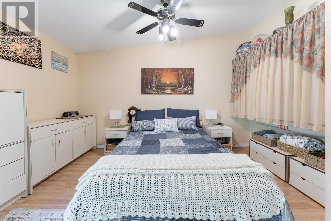
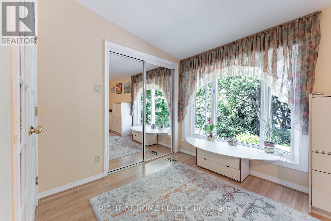
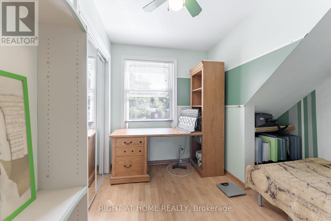
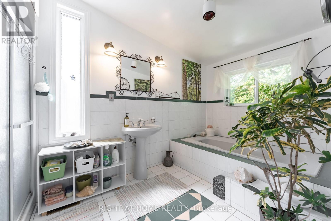
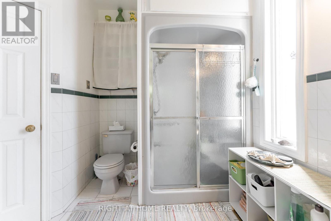
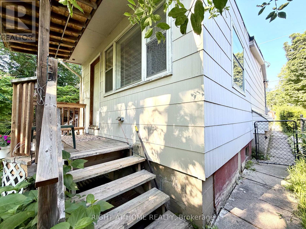
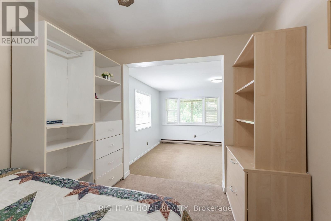
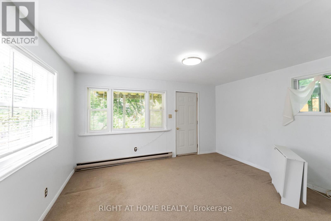
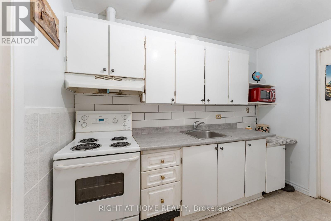
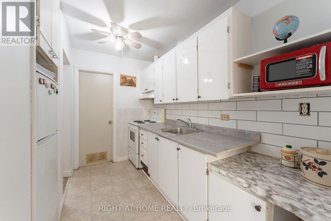
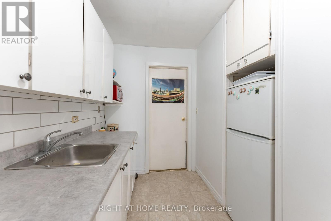
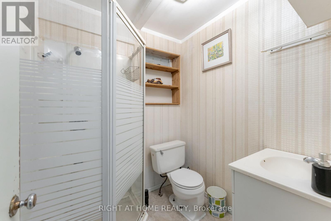
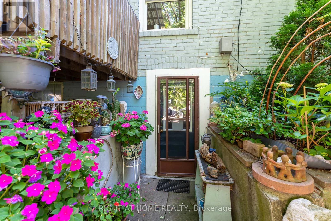
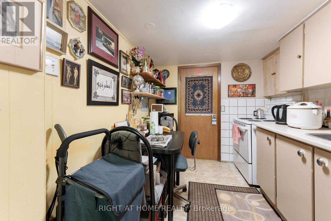
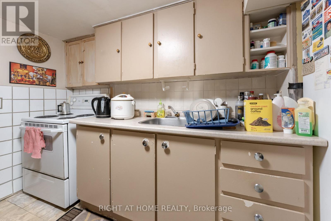
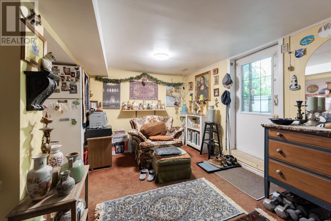
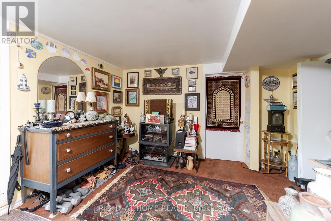
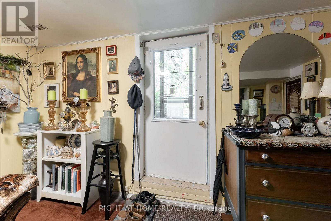
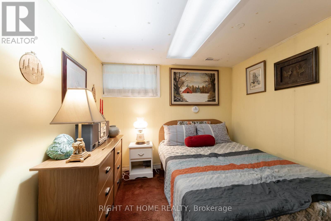
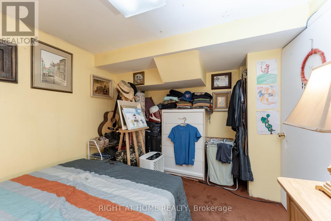
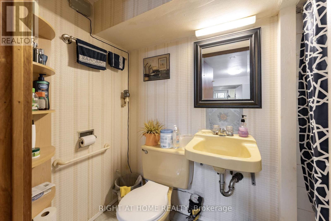
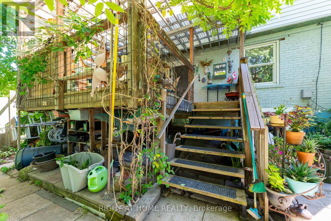
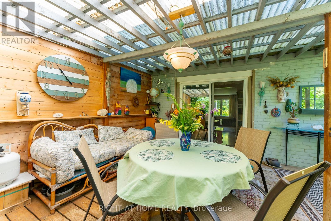
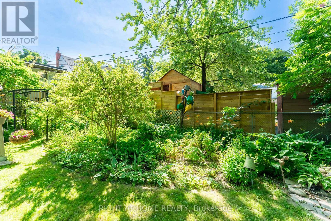
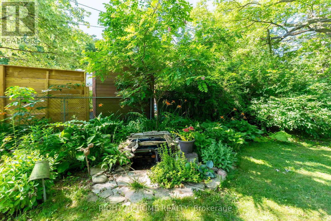
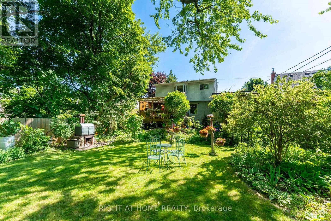
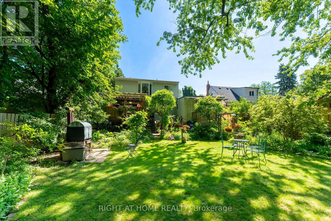
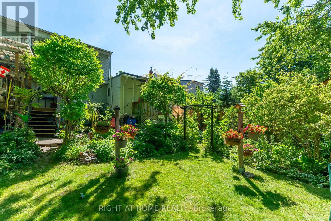
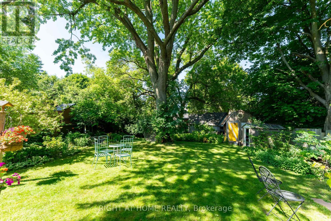
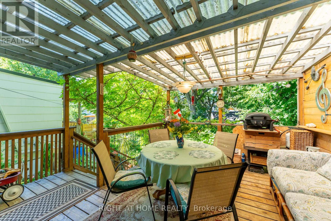
Hey Investors! Lots Of Potential! Location Location Location! Rarely Available Opportunity at 30 Allister Avenue! Welcome to a fully detached gem nestled in a prestigious neighbourhood on an expansive 50' x 137' lot offering exceptional privacy. Walking distance to amenities! Whether you're a growing family or a savvy investor, this versatile home checks all the boxes. Thoughtfully configured with potential for three separate living units, each complete with its own kitchen, washroom, living area, and private entrance - an income-generating investment with strong rental returns. The main floor features a spacious living area, full kitchen, and a beautiful deck overlooking a paradise-like backyard 3 full bedrooms on the upper level. The second unit offers its own kitchen, washroom, and generous living space, while the third unit is a cozy one-bedroom suite with a private kitchen and washroom. Step outside into a stunning backyard retreat, where large mature trees and lush landscaping create the perfect setting to relax and entertain family and friends. The built-in garage plus ample outdoor parking add everyday convenience, and the oversized lot presents tremendous potential for future development. Opportunities like this rarely come to market. Come and fall in love with this beautiful home! (id:31565)

| Level | Type | Length | Width | Dimensions |
|---|---|---|---|---|
| Second level | Bedroom 3 | 3.29 m | 3.09 m | 3.29 m x 3.09 m |
| Second level | Primary Bedroom | 4.59 m | 2.98 m | 4.59 m x 2.98 m |
| Second level | Bedroom 2 | 3.32 m | 2.98 m | 3.32 m x 2.98 m |
| Basement | Kitchen | 2.76 m | 2.28 m | 2.76 m x 2.28 m |
| Basement | Living room | 4.32 m | 3.48 m | 4.32 m x 3.48 m |
| Basement | Bedroom | 3.48 m | 2.65 m | 3.48 m x 2.65 m |
| Main level | Kitchen | 4.13 m | 2.53 m | 4.13 m x 2.53 m |
| Main level | Dining room | 3.33 m | 2.62 m | 3.33 m x 2.62 m |
| Main level | Living room | 4.39 m | 3.13 m | 4.39 m x 3.13 m |
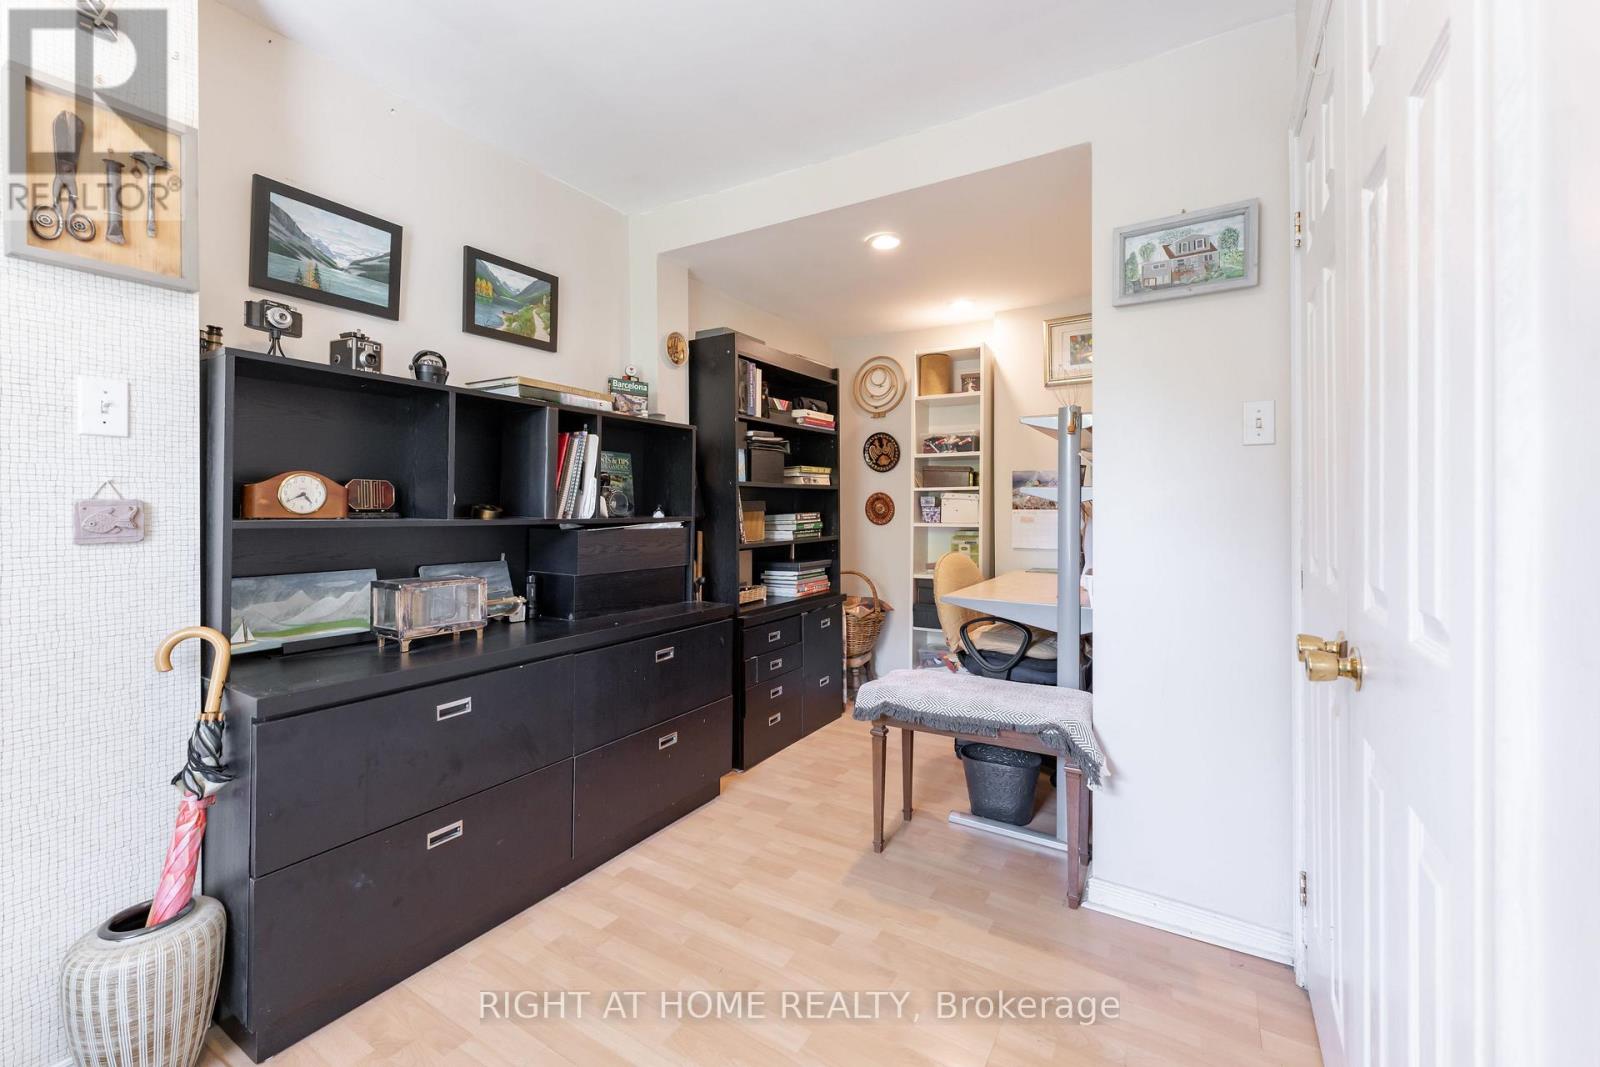
| Main level | Office | 4.57 m | 2.31 m | 4.57 m x 2.31 m |
| Main level | Kitchen | 3.04 m | 1.73 m | 3.04 m x 1.73 m |
| Main level | Dining room | 3.38 m | 2.51 m | 3.38 m x 2.51 m |
| Main level | Living room | 4.32 m | 3.48 m | 4.32 m x 3.48 m |
| Main level | Bedroom | 4.38 m | 3.11 m | 4.38 m x 3.11 m |
| Amenity Near By | |
|---|---|
| Features | |
| Maintenance Fee | |
| Maintenance Fee Payment Unit | |
| Management Company | |
| Ownership | Freehold |
| Parking |
|
| Transaction | For sale |
| Bathroom Total | 3 |
|---|---|
| Bedrooms Total | 5 |
| Bedrooms Above Ground | 4 |
| Bedrooms Below Ground | 1 |
| Basement Development | Finished |
| Basement Features | Apartment in basement, Walk out |
| Basement Type | N/A, N/A (Finished), N/A |
| Construction Style Attachment | Detached |
| Cooling Type | None |
| Fireplace Present | |
| Heating Fuel | Electric, Natural gas |
| Heating Type | Forced air |
| Size Interior | 1500 - 2000 sqft |
| Stories Total | 2 |
| Type | House |
| Utility Water | Municipal water |
The trademarks REALTOR®, REALTORS®, and the REALTOR® logo are controlled by The Canadian Real Estate Association (CREA) and identify real estate professionals who are members of CREA. The trademarks MLS®, Multiple Listing Service® and the associated logos are owned by The Canadian Real Estate Association (CREA) and identify the quality of services provided by real estate professionals who are members of CREA. The trademark DDF® is owned by The Canadian Real Estate Association (CREA) and identifies CREA's Data Distribution Facility (DDF®)

Contact us for more information.