
Check out the newest condos…

Contact us for more information.

| Bathrooms | Bedrooms | Property Type |
|---|---|---|
| 2 | 4 | Single Family |
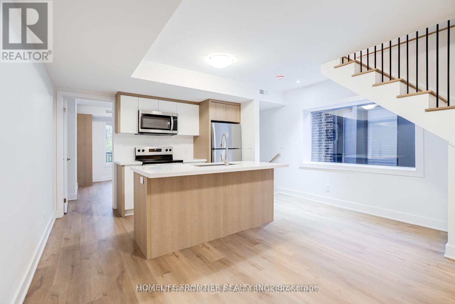
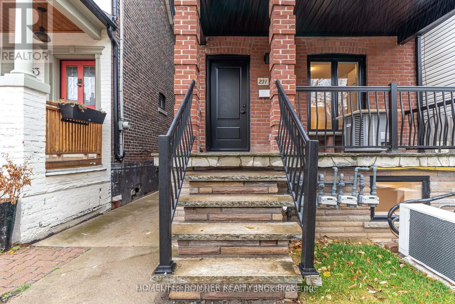
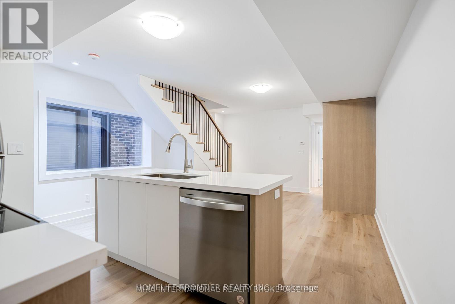
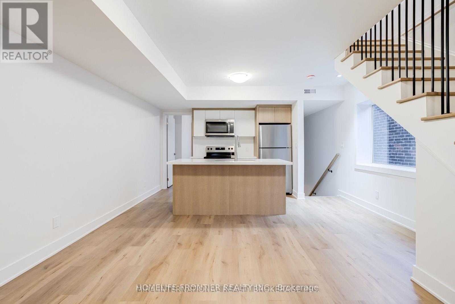
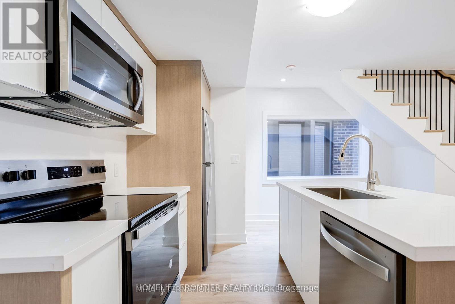
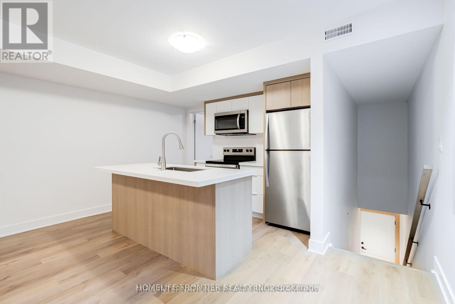
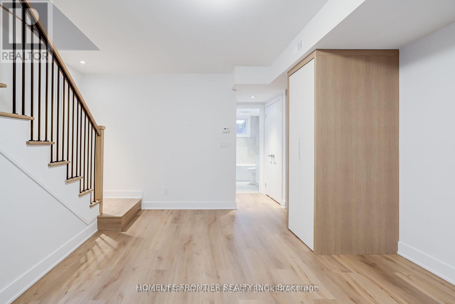
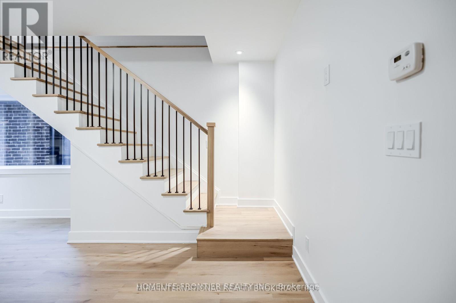
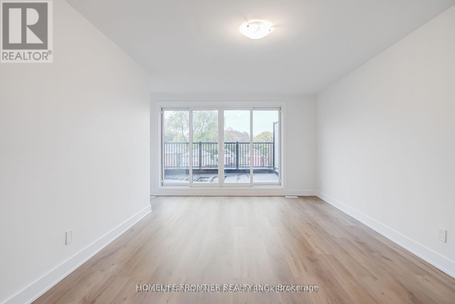
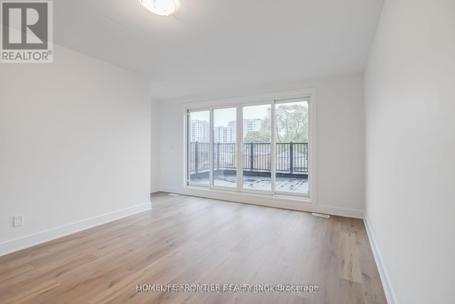
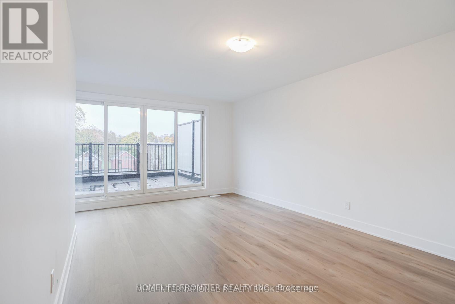
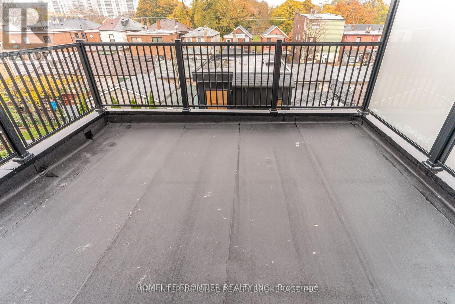
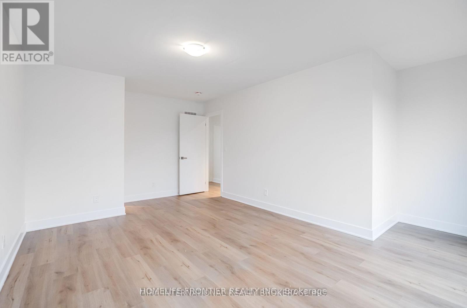
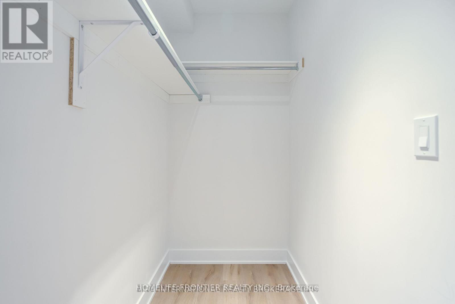
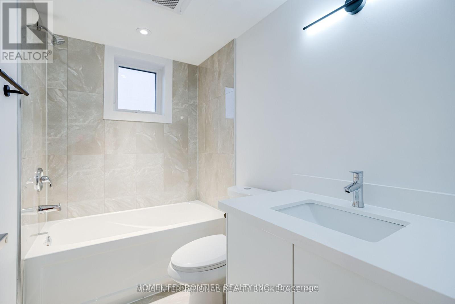
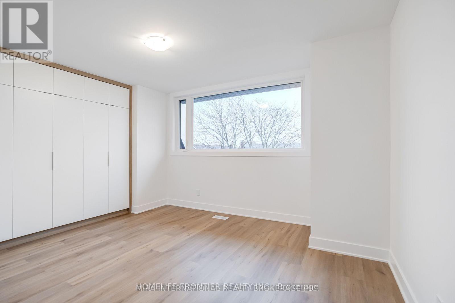
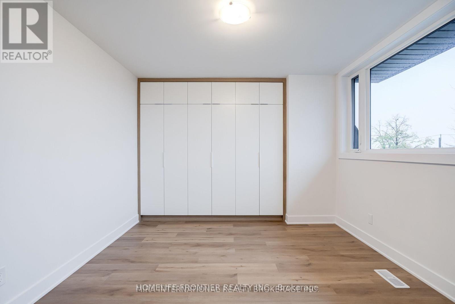
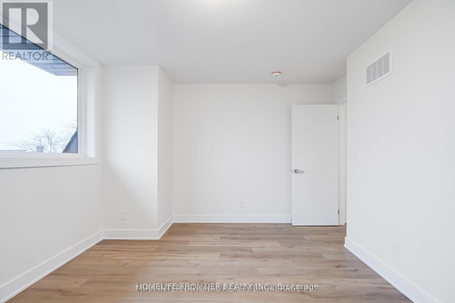
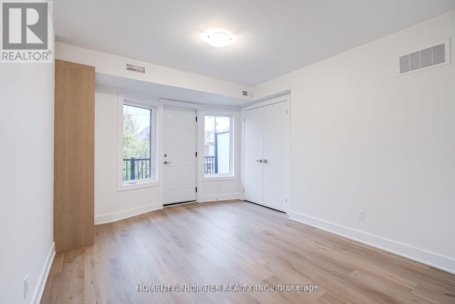
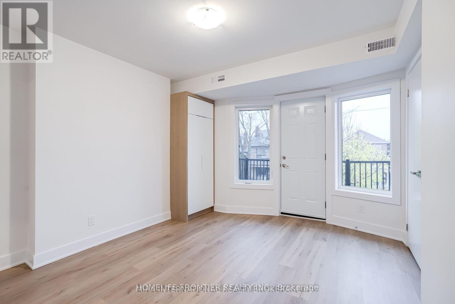
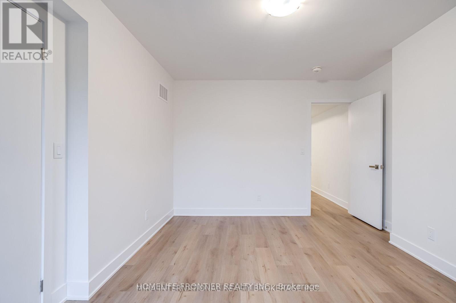
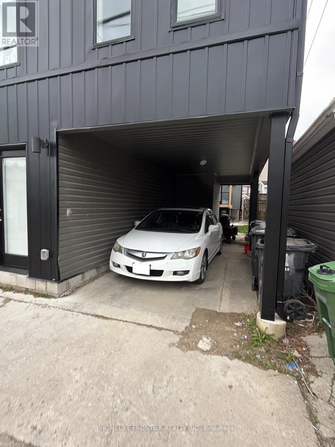
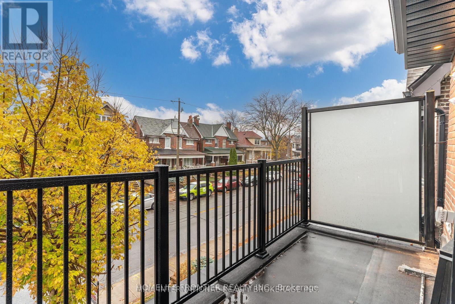
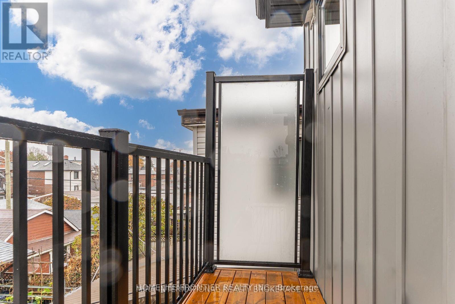
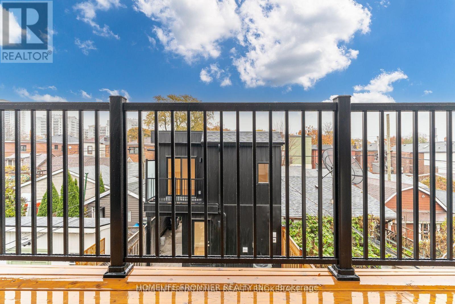
Available July 15th - Upper Unit at 231 Symington Avenue. This newly renovated two-storey upper-level home offers the perfect blend of space, style, and modern convenience. The main floor features a contemporary kitchen with quartz countertops, stainless steel appliances, and a spacious living/dining area ideal for everyday living and entertaining. Two large bedrooms and a modern full bathroom complete the level. Upstairs, you'll find two additional generously sized bedrooms with oversized windows, plus a second full bathroom featuring a skylight that fills the space with natural light. Enjoy two private decks, access to a shared backyard, and the convenience of covered parking. Located in the vibrant Junction Triangle, just minutes from downtown Toronto, with easy access to the UP Express, TTC, parks, cafes, restaurants, and arts-focused community spaces. Close to High Park and surrounded by ongoing neighborhood growth, this area offers the perfect balance of urban convenience and community charm.*** Utilities extra Tenant responsible for own electricity, own gas, and 25% of the water bill*** Rental Items - Tankless HWT, HVAC, ERV - $119.99/month*** The legal rental price is $4,285.71/month. A 2% discount is available for timely rent payments, reducing the monthly rent to the advertised rate of $4,200/month. (id:31565)

| Level | Type | Length | Width | Dimensions |
|---|---|---|---|---|
| Second level | Kitchen | 2.57 m | 3.45 m | 2.57 m x 3.45 m |
| Second level | Living room | 3.38 m | 3.85 m | 3.38 m x 3.85 m |
| Second level | Primary Bedroom | 4.62 m | 5.46 m | 4.62 m x 5.46 m |
| Second level | Bedroom 2 | 3.19 m | 3.87 m | 3.19 m x 3.87 m |
| Third level | Bedroom 3 | 2.7 m | 3.18 m | 2.7 m x 3.18 m |
| Third level | Bedroom 4 | 2.67 m | 3.06 m | 2.67 m x 3.06 m |
| Amenity Near By | Park, Public Transit |
|---|---|
| Features | Carpet Free, In suite Laundry |
| Maintenance Fee | |
| Maintenance Fee Payment Unit | |
| Management Company | |
| Ownership | Freehold |
| Parking |
|
| Transaction | For rent |
| Bathroom Total | 2 |
|---|---|
| Bedrooms Total | 4 |
| Bedrooms Above Ground | 4 |
| Basement Type | None |
| Construction Style Attachment | Detached |
| Cooling Type | Central air conditioning |
| Exterior Finish | Brick |
| Fireplace Present | |
| Flooring Type | Vinyl |
| Foundation Type | Unknown |
| Heating Fuel | Natural gas |
| Heating Type | Forced air |
| Size Interior | 700 - 1100 sqft |
| Stories Total | 2.5 |
| Type | House |
| Utility Water | Municipal water |
The trademarks REALTOR®, REALTORS®, and the REALTOR® logo are controlled by The Canadian Real Estate Association (CREA) and identify real estate professionals who are members of CREA. The trademarks MLS®, Multiple Listing Service® and the associated logos are owned by The Canadian Real Estate Association (CREA) and identify the quality of services provided by real estate professionals who are members of CREA. The trademark DDF® is owned by The Canadian Real Estate Association (CREA) and identifies CREA's Data Distribution Facility (DDF®)

Contact us for more information.