
Check out the newest condos…

Contact us for more information.

| Bathrooms | Bedrooms | Property Type |
|---|---|---|
| 6 | 7 | Single Family |
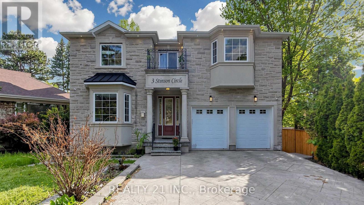
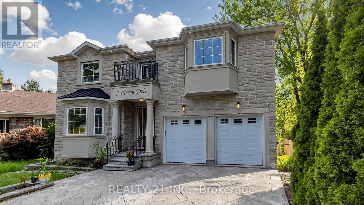
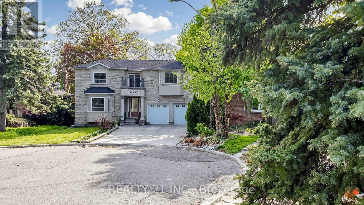
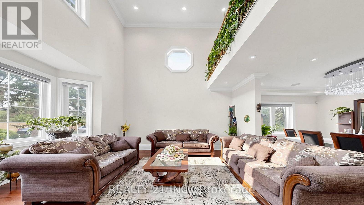
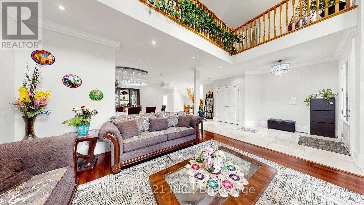
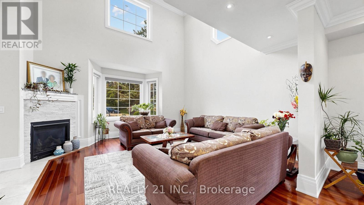
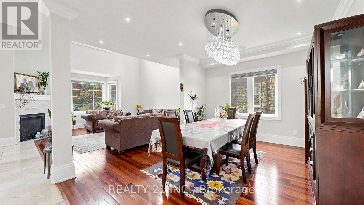
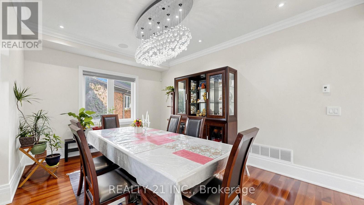
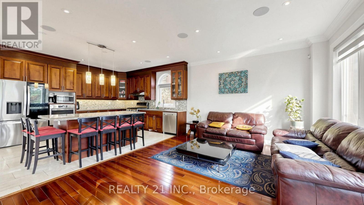
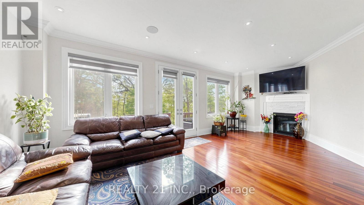
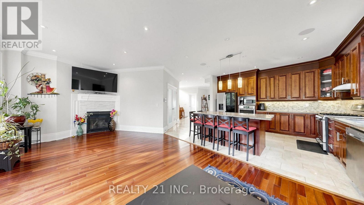
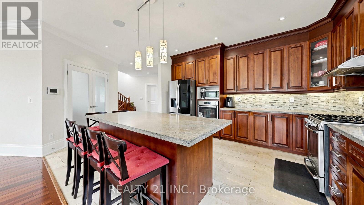
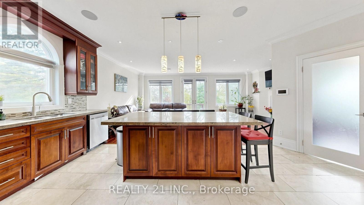
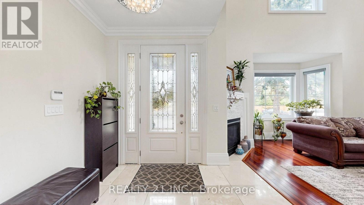
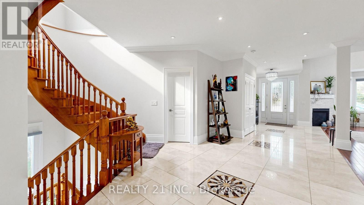
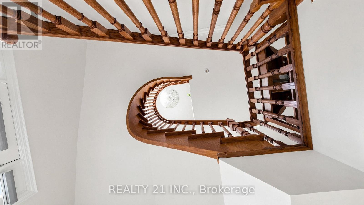
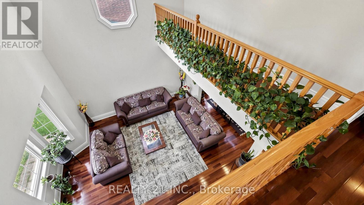
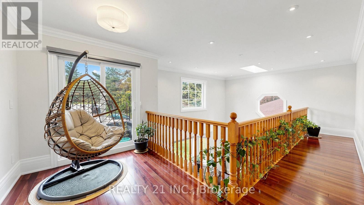
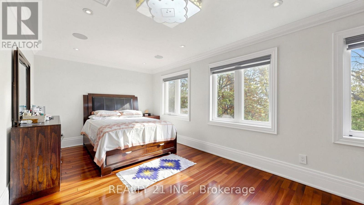
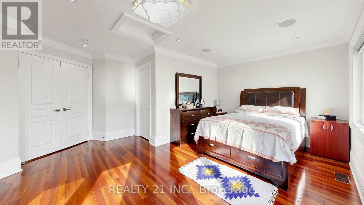
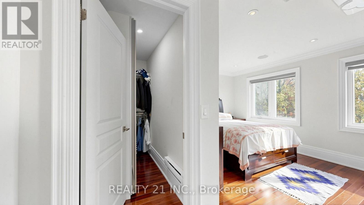
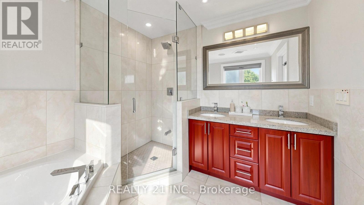
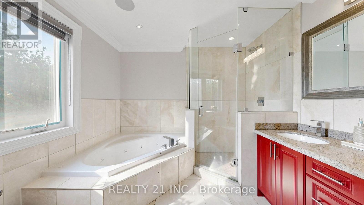
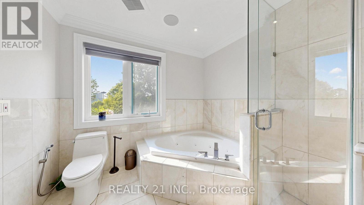
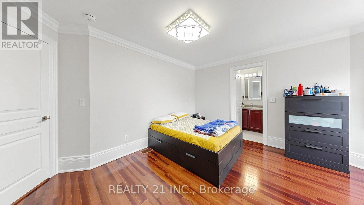
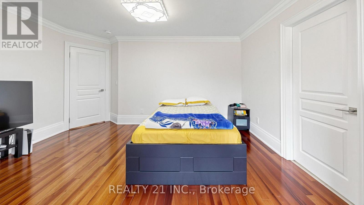
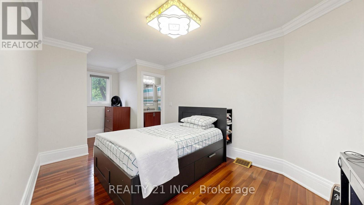
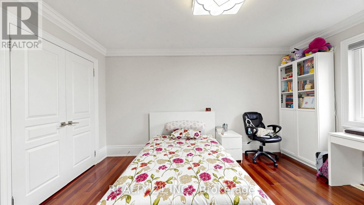
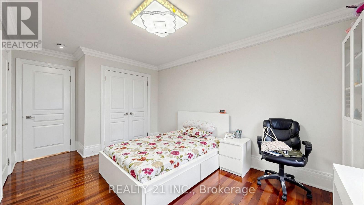
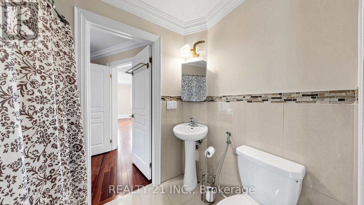
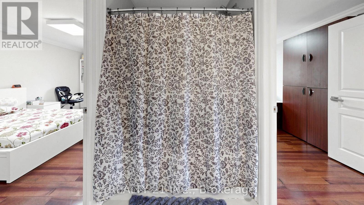
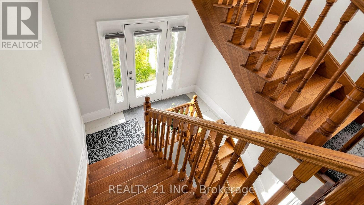
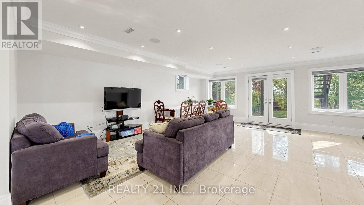
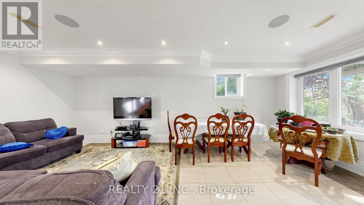
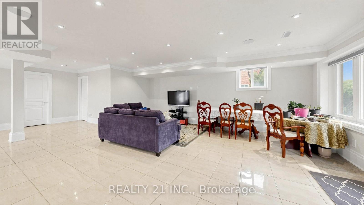
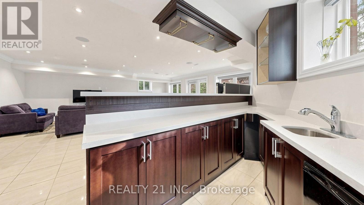
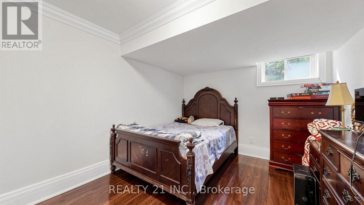
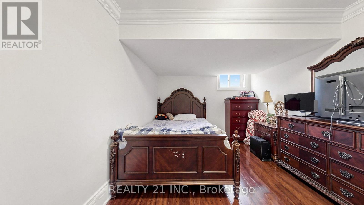
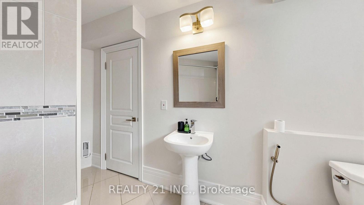
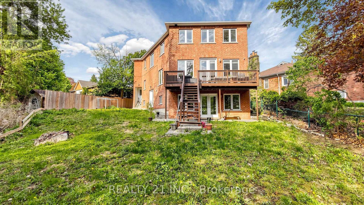
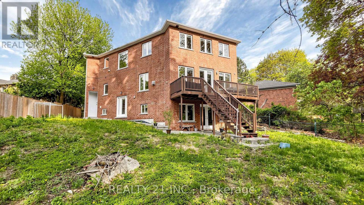
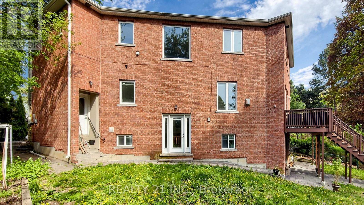
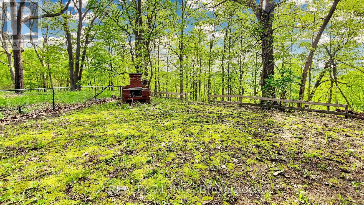
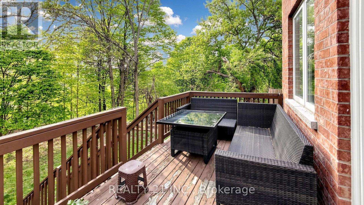
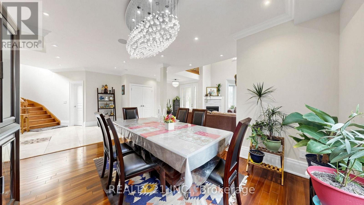
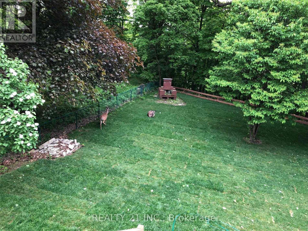
Nature Lovers Paradise! Rare One Of A Kind Serene Ravine Setting In Prime Park view hills! This Custom Built (In 2017) 5+2 Bedroom, 6 Bathrooms 3820 Sq feet on main floor & 2nd floor and another 1717 Sq feet finished basement with walkout according to plan/permits Executive Residence, Is Privately Situated On A 50 X 357 Foot Lot! The Interior Radiates An Open Concept Main Floor Layout With Large Principal Rooms - Office room in the main floor, main floor is open to the 18 feet ceiling and skylight in the living room, lots of natural lights. Entertainers Dream, Gleaming Hardwood Floors Throughout Main And Second Level, An Abundance Of Windows And Natural Light. Cottage like environment in the back yard so you do not need to drive 2 hours to to go to the cottage and you might see a deer on your lucky day at you owned backyard.. Fully Finished Walk Out Basement with 2 bedrooms and a full washroom. wet bar set up can be used as a second kitchen. Basement has 2 separate entrances. Double Car Garage! 5 Min. To Dvp, 15/20 minutes to downtown. (id:31565)

| Level | Type | Length | Width | Dimensions |
|---|---|---|---|---|
| Second level | Primary Bedroom | 7.51 m | 4.52 m | 7.51 m x 4.52 m |
| Second level | Bedroom 2 | 6.13 m | 3.02 m | 6.13 m x 3.02 m |
| Second level | Bedroom 3 | 5.14 m | 3.13 m | 5.14 m x 3.13 m |
| Second level | Bedroom 4 | 4.48 m | 4.46 m | 4.48 m x 4.46 m |
| Basement | Recreational, Games room | 9.22 m | 9.59 m | 9.22 m x 9.59 m |
| Basement | Bedroom | 5.02 m | 3.2 m | 5.02 m x 3.2 m |
| Basement | Bedroom 5 | 4.75 m | 3.78 m | 4.75 m x 3.78 m |
| Main level | Living room | 4.98 m | 5.59 m | 4.98 m x 5.59 m |
| Main level | Dining room | 4.56 m | 3.62 m | 4.56 m x 3.62 m |
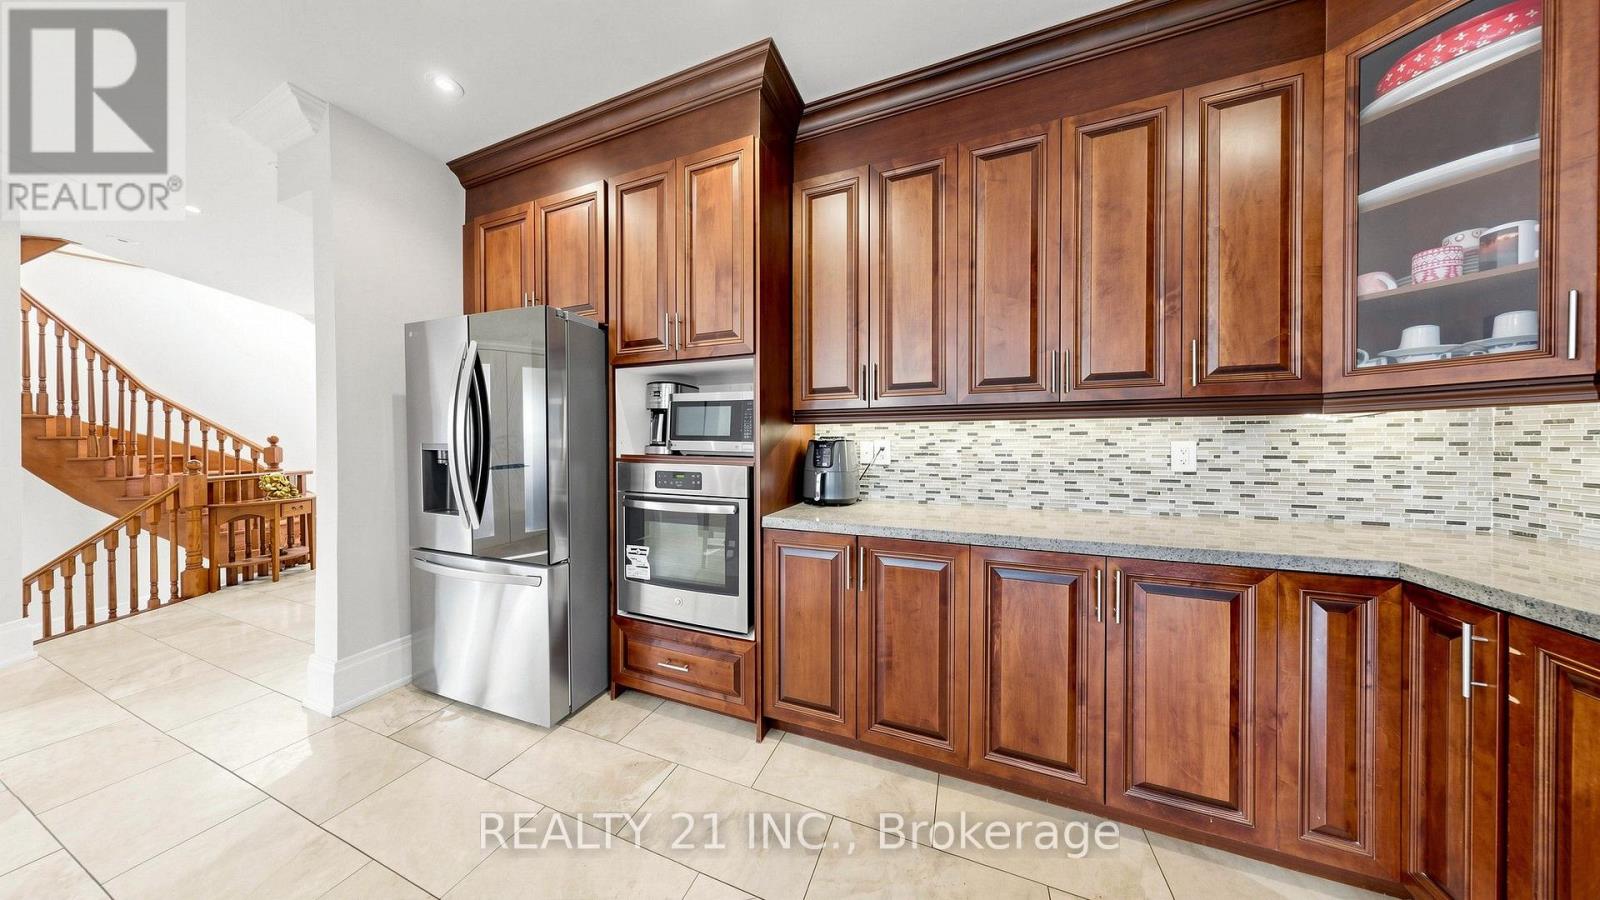
| Main level | Kitchen | 4.56 m | 3.91 m | 4.56 m x 3.91 m |
| Main level | Family room | 7.71 m | 3.95 m | 7.71 m x 3.95 m |
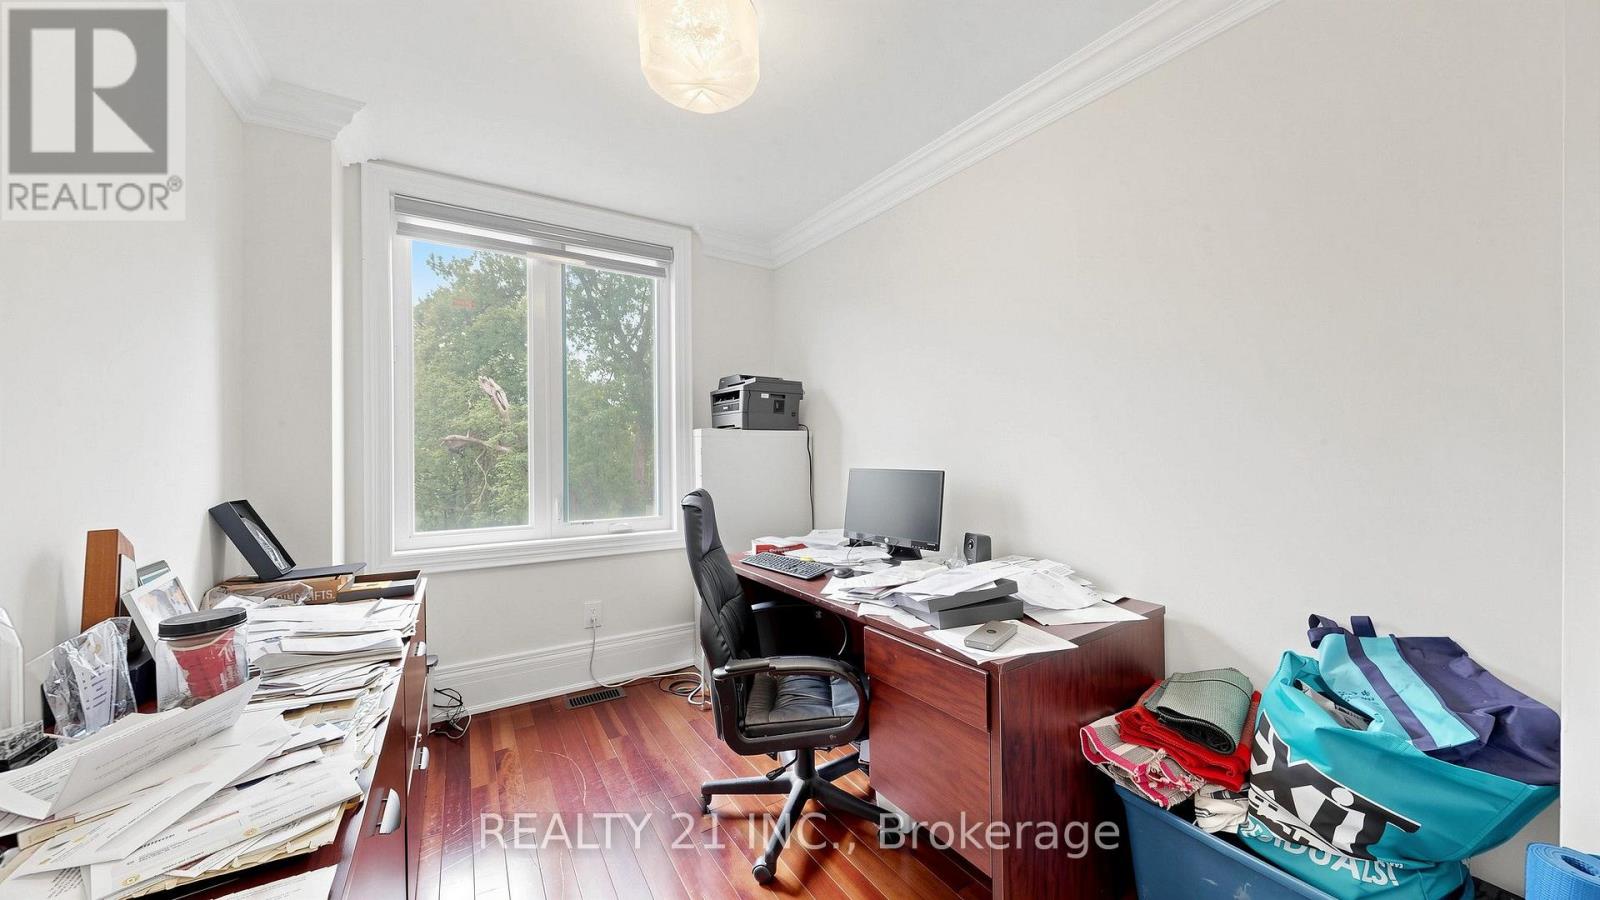
| Main level | Office | 3.02 m | 2.47 m | 3.02 m x 2.47 m |
| Amenity Near By | |
|---|---|
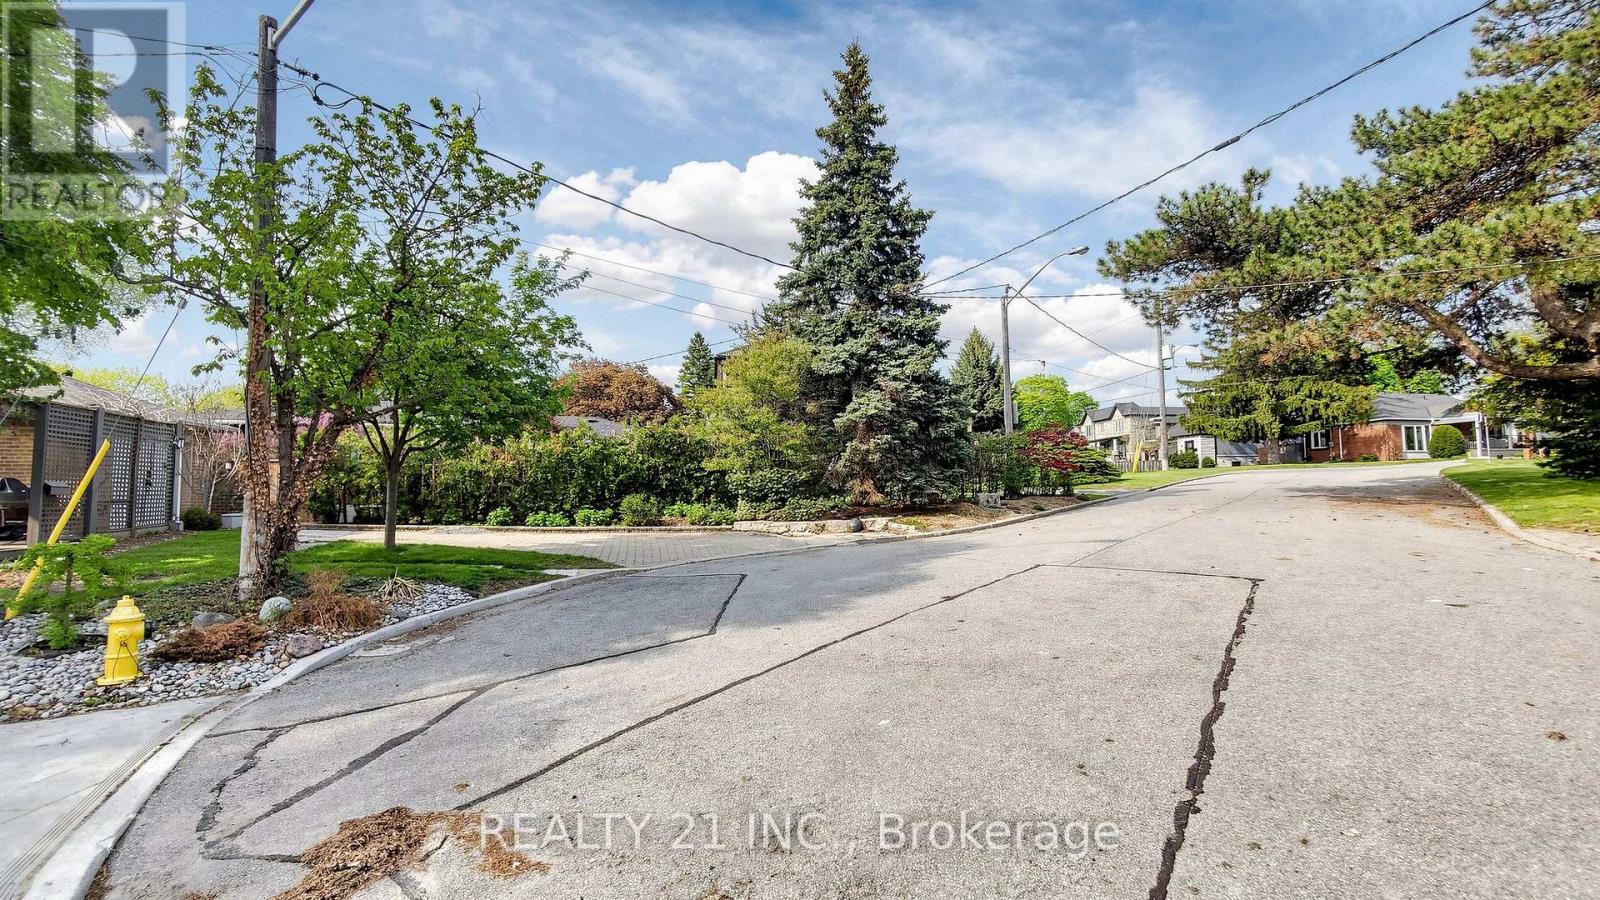
| Features | Cul-de-sac, Ravine, Carpet Free |
| Maintenance Fee | |
| Maintenance Fee Payment Unit | |
| Management Company | |
| Ownership | Freehold |
| Parking |
|
| Transaction | For sale |
| Bathroom Total | 6 |
|---|---|
| Bedrooms Total | 7 |
| Bedrooms Above Ground | 5 |
| Bedrooms Below Ground | 2 |
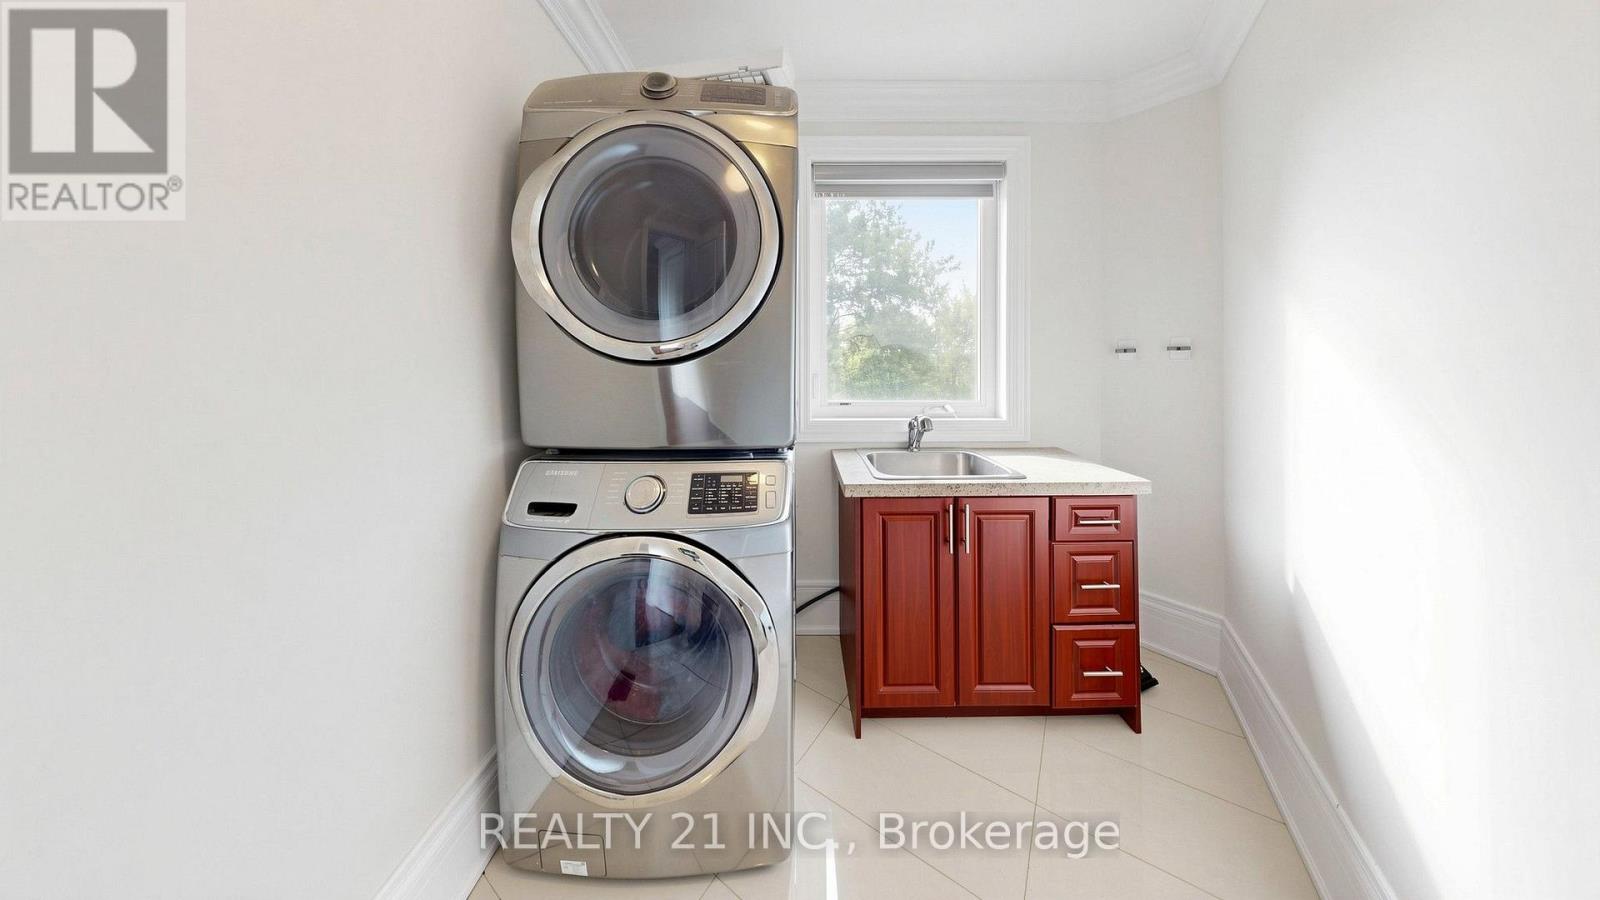
| Appliances | Dishwasher, Dryer, Microwave, Oven, Hood Fan, Gas stove(s), Washer, Wet Bar, Refrigerator |
| Basement Development | Finished |
| Basement Features | Walk out |
| Basement Type | N/A (Finished) |
| Construction Style Attachment | Detached |
| Cooling Type | Central air conditioning |
| Exterior Finish | Brick, Stone |
| Fireplace Present | True |
| Flooring Type | Hardwood, Porcelain Tile, Laminate, Marble |
| Foundation Type | Concrete |
| Half Bath Total | 1 |
| Heating Fuel | Natural gas |
| Heating Type | Forced air |
| Size Interior | 3500 - 5000 sqft |
| Stories Total | 2 |
| Type | House |
| Utility Water | Municipal water |
The trademarks REALTOR®, REALTORS®, and the REALTOR® logo are controlled by The Canadian Real Estate Association (CREA) and identify real estate professionals who are members of CREA. The trademarks MLS®, Multiple Listing Service® and the associated logos are owned by The Canadian Real Estate Association (CREA) and identify the quality of services provided by real estate professionals who are members of CREA. The trademark DDF® is owned by The Canadian Real Estate Association (CREA) and identifies CREA's Data Distribution Facility (DDF®)

Contact us for more information.