
Check out the newest condos…

Contact us for more information.

| Bathrooms | Bedrooms | Property Type |
|---|---|---|
| 5 | 7 | Single Family |
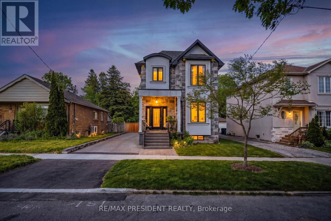
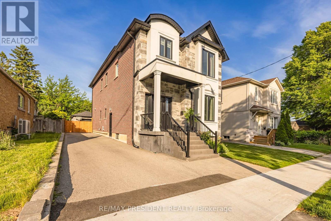
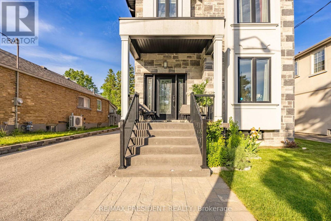
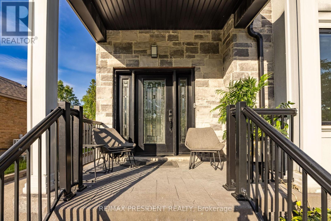
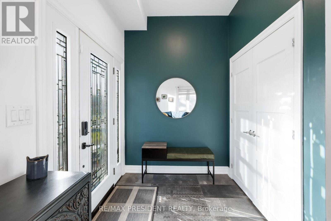
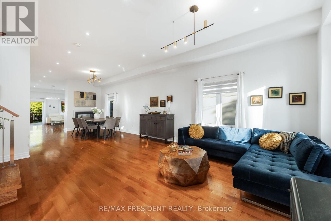
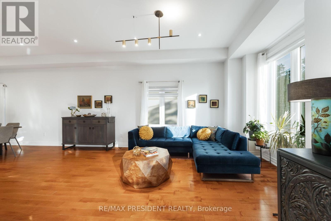
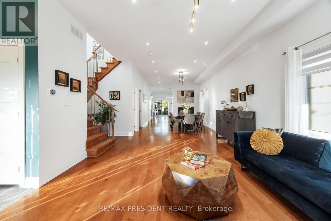
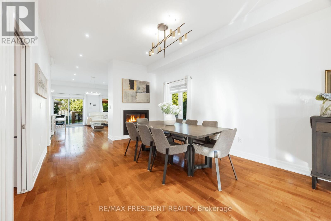
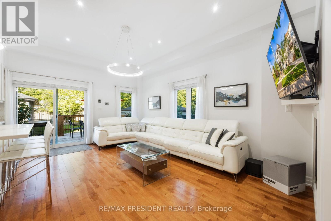
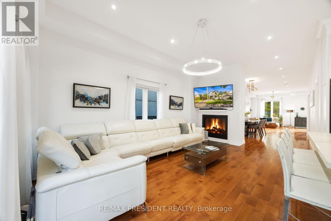
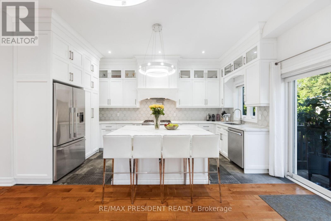
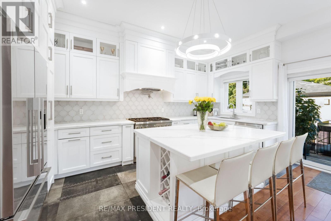
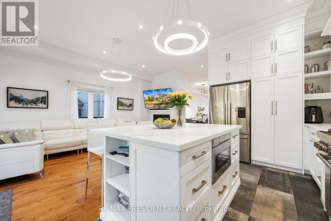
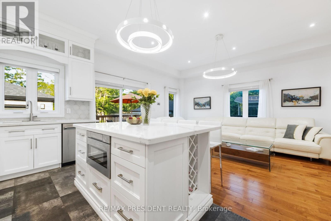
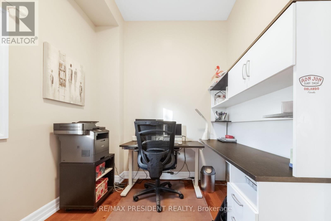
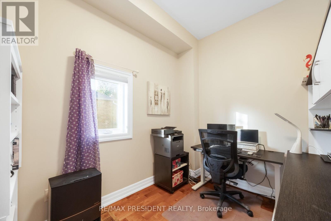
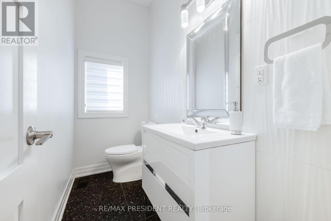
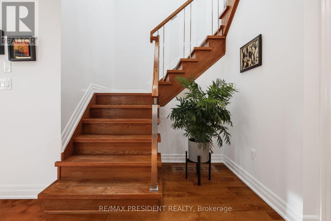
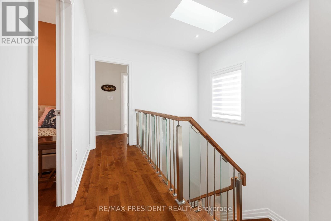
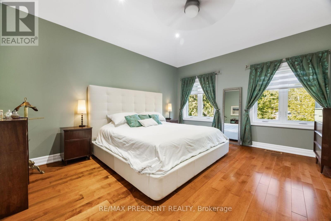
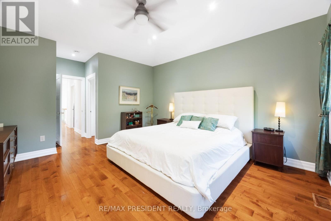
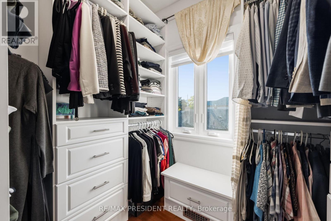
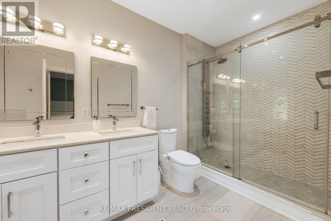
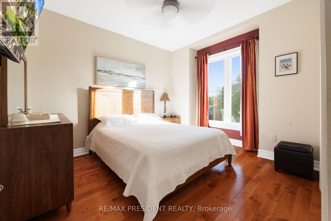
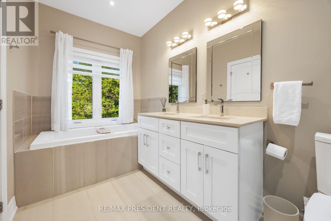
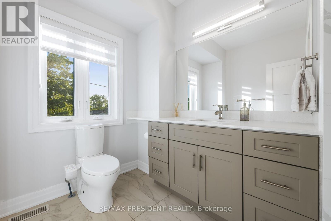
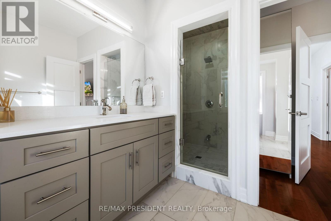
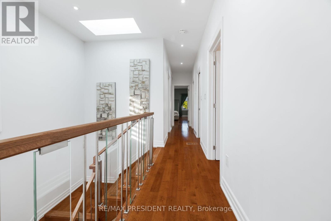
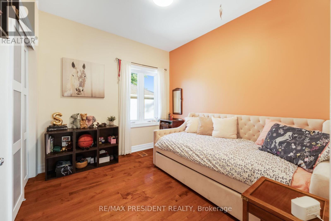
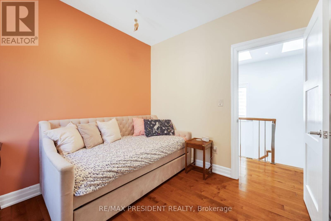
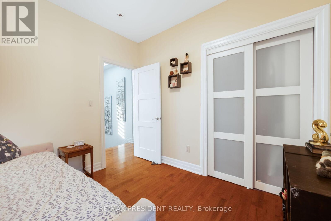
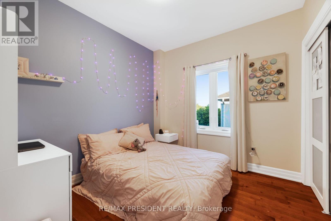
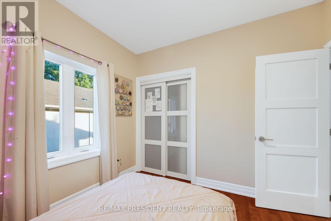
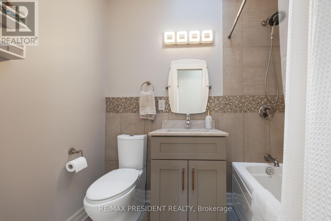
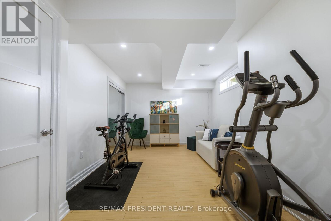
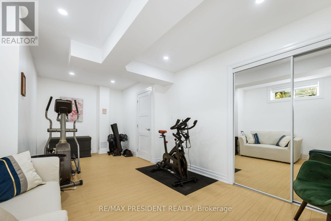
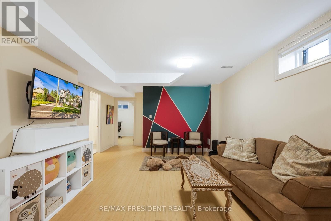
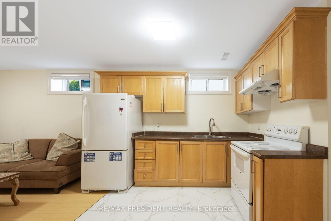
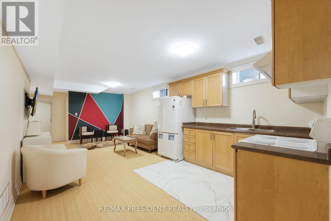
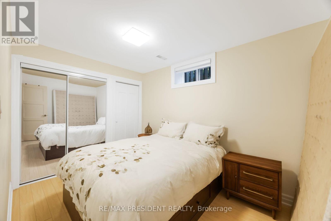
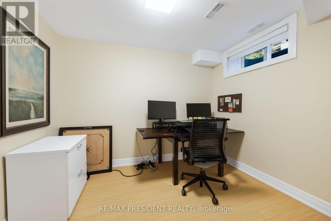
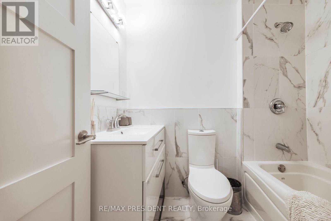
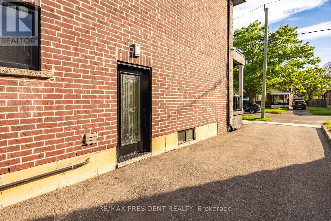
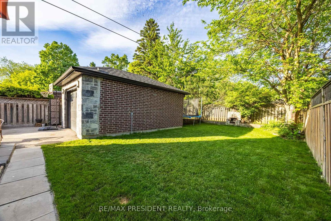
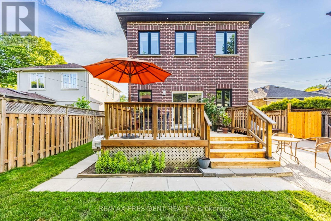
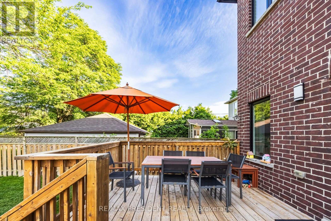
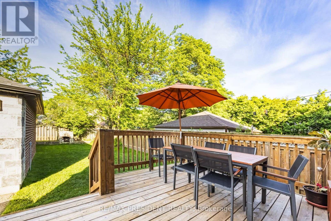
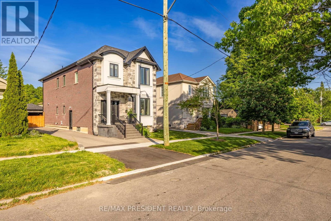
Nestled on a quiet, tree-lined street in one of Scarborough's most desirable neighborhoods, this exceptional custom-built detached home (2018) offers the perfect blend of luxury, functionality, and convenience. Thoughtfully designed with premium finishes throughout, this residence is ideal for modern family living. Featuring 4+3 bedrooms and 5 bathrooms, including 2 private ensuites, the home provides ample space for growing families, multi-generational living, or flexible work-from-home needs. A dedicated main-floor office offers the perfect setting for remote work or study. Enjoy 10-foot ceilings on the main floor, 9-foot ceilings on the second level, and 8-foot ceilings in the professionally finished basement. Maple hardwood flooring extends throughout, while three skylights fill the home with natural light. The maple kitchen features granite countertops, extensive cabinetry, and generous workspace for everyday living and entertaining. The adjoining living and family rooms are enhanced by a striking double-sided gas fireplace. The finished basement offers exceptional flexibility with three additional bedrooms, a separate entrance, kitchen and a private laundry area-ideal for extended family, guests, or potential income opportunities. Situated on a deep, private lot surrounded by mature trees, the backyard provides a peaceful retreat rarely found in the city. The impressive brick and stone exterior showcases timeless curb appeal and quality craftsmanship. Conveniently located within walking distance to ravine trails, parks, schools, shopping, restaurants, and everyday amenities, with subway, LRT, and GO transit services nearby providing seamless access throughout Toronto and the GTA. (id:31565)

| Level | Type | Length | Width | Dimensions |
|---|---|---|---|---|
| Second level | Bedroom 3 | 3.04 m | 2.8 m | 3.04 m x 2.8 m |
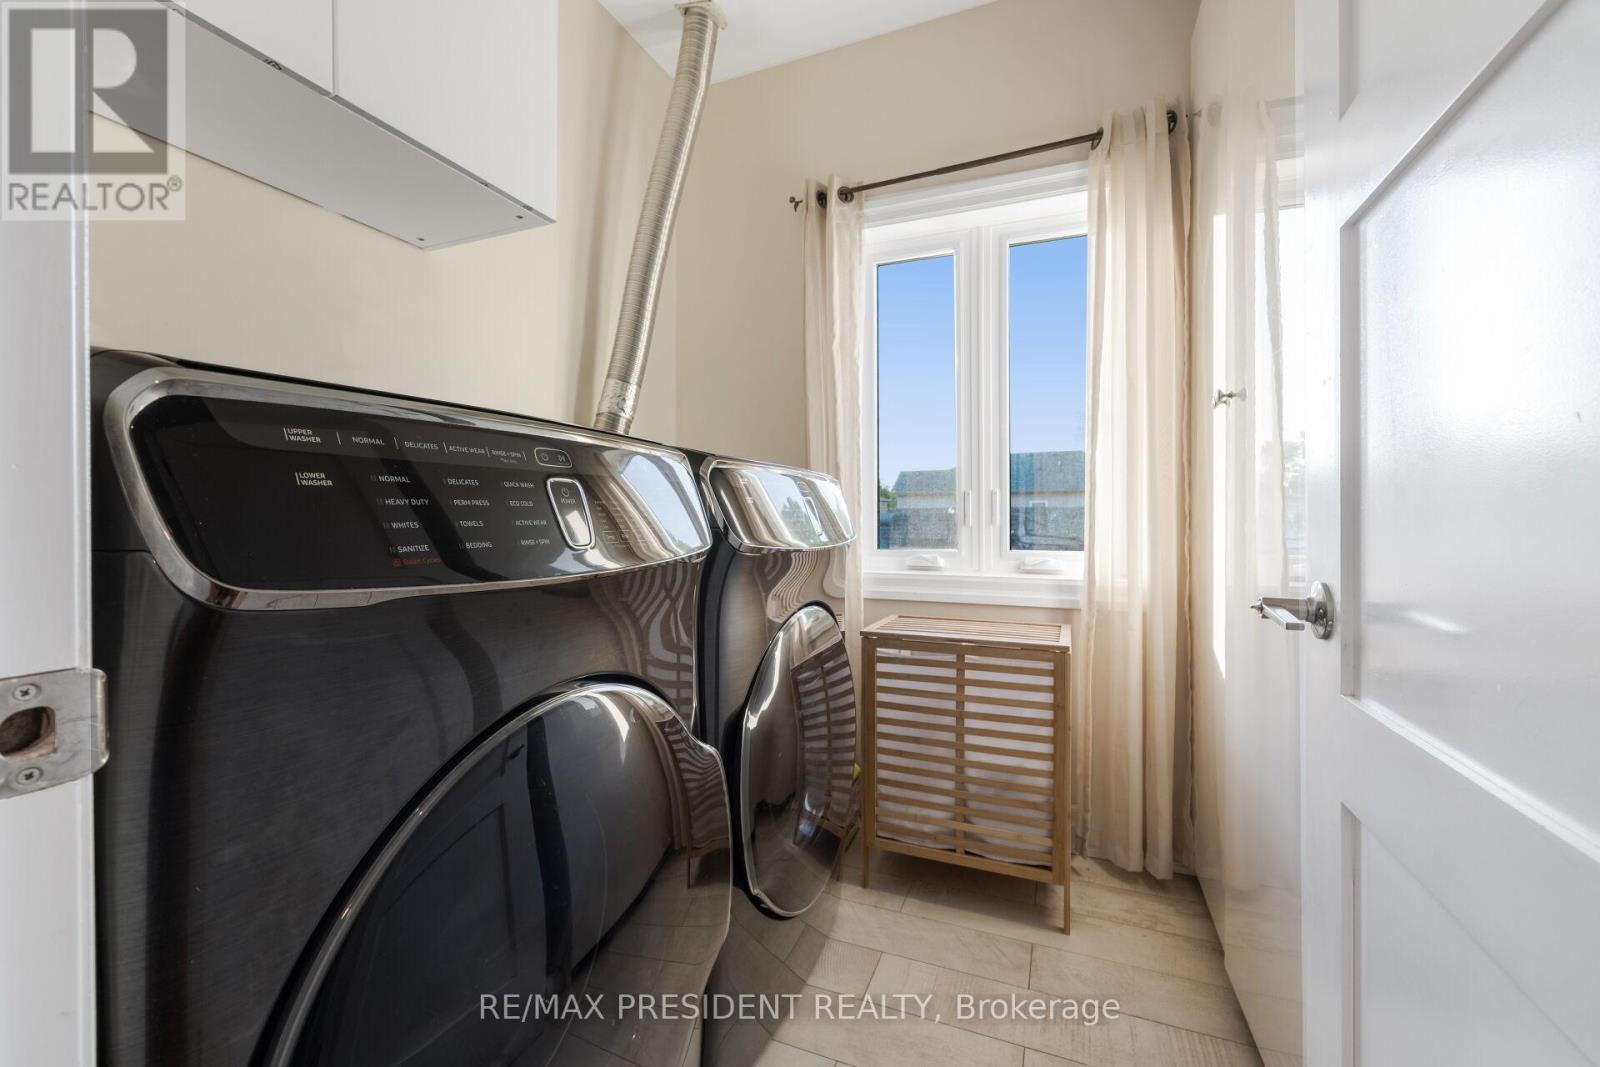
| Second level | Laundry room | 2.01 m | 1.85 m | 2.01 m x 1.85 m |
| Second level | Bedroom 4 | 3.04 m | 2.77 m | 3.04 m x 2.77 m |
| Second level | Primary Bedroom | 4.2 m | 4.77 m | 4.2 m x 4.77 m |
| Second level | Bedroom 2 | 3.35 m | 3.35 m | 3.35 m x 3.35 m |
| Basement | Recreational, Games room | 3.9 m | 9.05 m | 3.9 m x 9.05 m |
| Basement | Bedroom | 3.2 m | 2.71 m | 3.2 m x 2.71 m |
| Basement | Bedroom | 4.69 m | 2.92 m | 4.69 m x 2.92 m |
| Basement | Bedroom | 3.26 m | 2.98 m | 3.26 m x 2.98 m |
| Ground level | Dining room | 3.74 m | 3.81 m | 3.74 m x 3.81 m |
| Ground level | Family room | 4.93 m | 3.74 m | 4.93 m x 3.74 m |
| Ground level | Office | 2.37 m | 2.77 m | 2.37 m x 2.77 m |
| Ground level | Kitchen | 4.93 m | 2.46 m | 4.93 m x 2.46 m |
| Ground level | Living room | 4.32 m | 6.43 m | 4.32 m x 6.43 m |
| Amenity Near By | |
|---|---|
| Features | Carpet Free, Guest Suite |
| Maintenance Fee | |
| Maintenance Fee Payment Unit | |
| Management Company | |
| Ownership | Freehold |
| Parking |
|
| Transaction | For sale |
| Bathroom Total | 5 |
|---|---|
| Bedrooms Total | 7 |
| Bedrooms Above Ground | 4 |
| Bedrooms Below Ground | 3 |
| Age | 6 to 15 years |
| Basement Development | Finished |
| Basement Features | Separate entrance |
| Basement Type | N/A (Finished), N/A |
| Construction Style Attachment | Detached |
| Cooling Type | Central air conditioning |
| Exterior Finish | Brick |
| Fireplace Present | True |
| Flooring Type | Hardwood, Tile |
| Foundation Type | Concrete |
| Half Bath Total | 1 |
| Heating Fuel | Natural gas |
| Heating Type | Forced air |
| Size Interior | 2000 - 2500 sqft |
| Stories Total | 2 |
| Type | House |
| Utility Water | Municipal water |
The trademarks REALTOR®, REALTORS®, and the REALTOR® logo are controlled by The Canadian Real Estate Association (CREA) and identify real estate professionals who are members of CREA. The trademarks MLS®, Multiple Listing Service® and the associated logos are owned by The Canadian Real Estate Association (CREA) and identify the quality of services provided by real estate professionals who are members of CREA. The trademark DDF® is owned by The Canadian Real Estate Association (CREA) and identifies CREA's Data Distribution Facility (DDF®)

Contact us for more information.