
Check out the newest condos…

Contact us for more information.

| Bathrooms | Bedrooms | Property Type |
|---|---|---|
| 3 | 4 | Single Family |
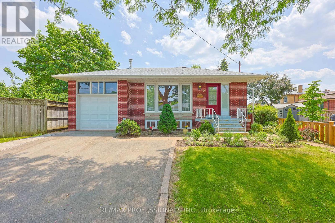
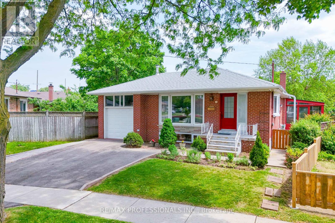
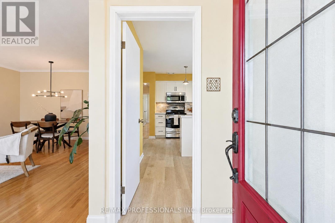
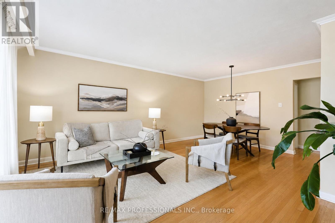
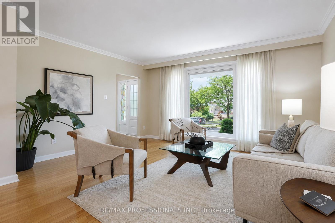
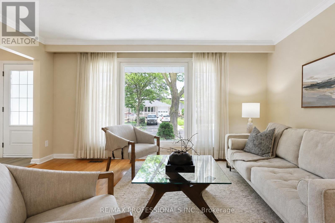
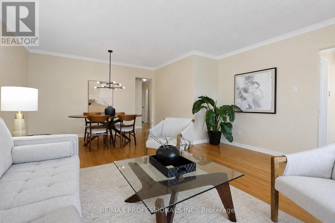
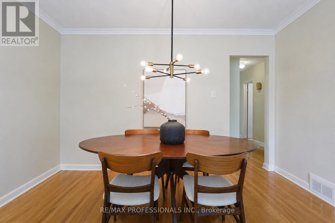
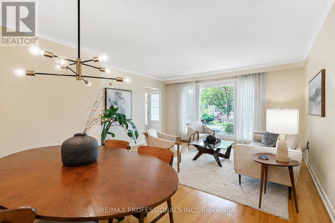
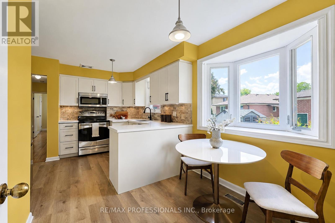
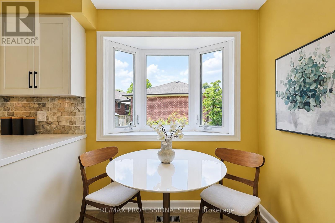
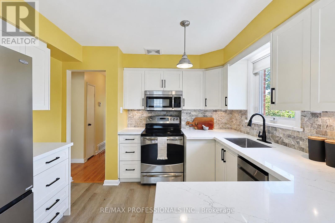
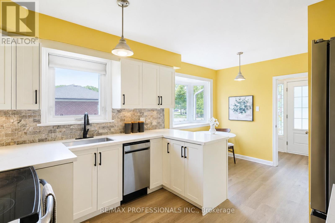
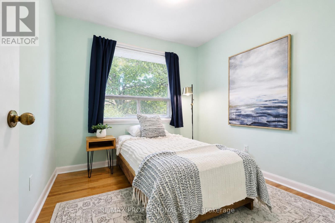
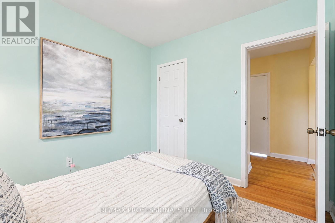
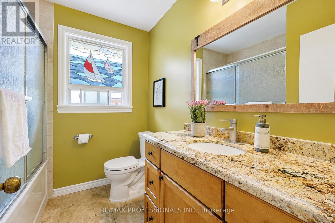
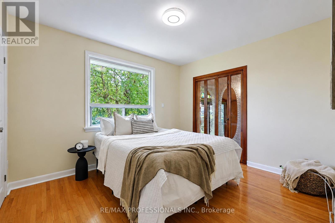
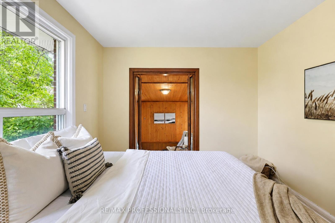
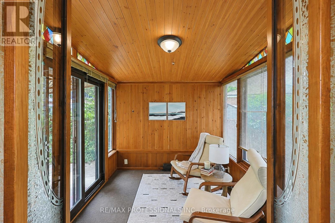
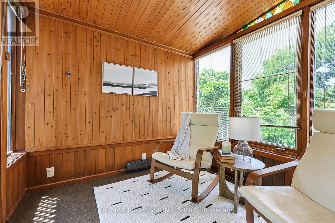
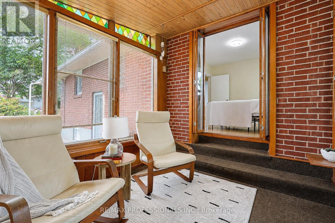
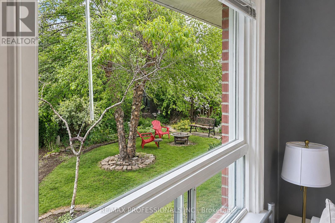
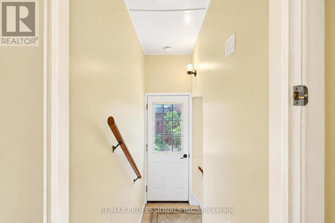
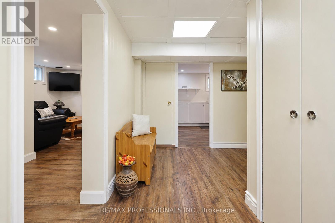
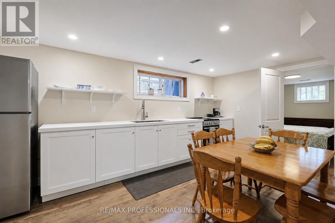
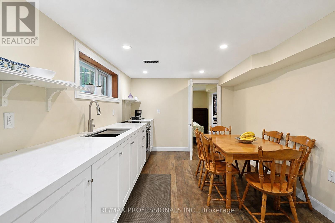
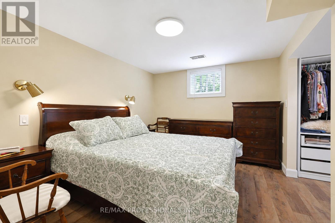
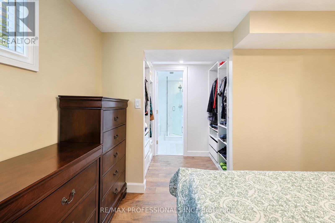
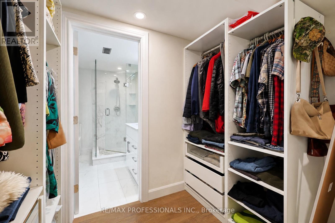
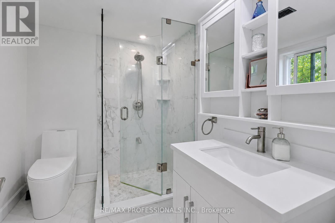
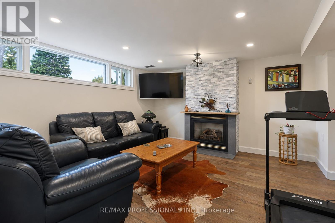
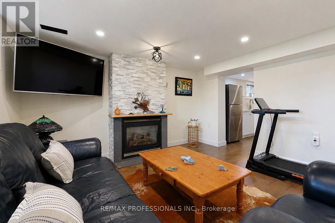
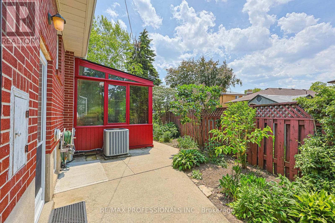
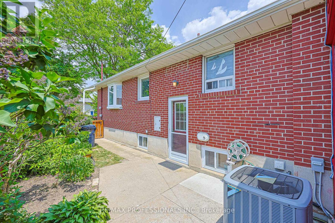
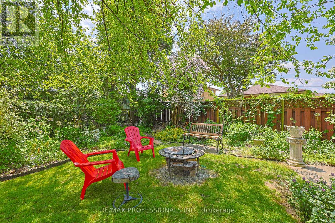
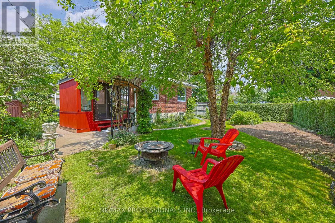
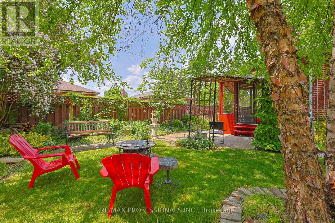
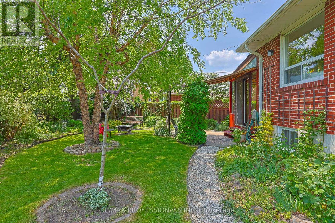
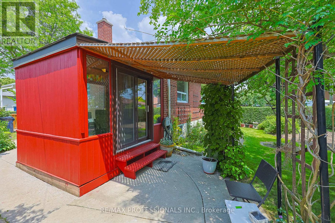
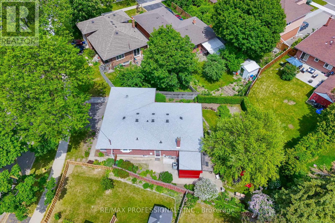
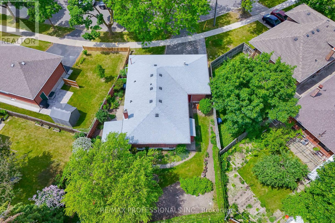
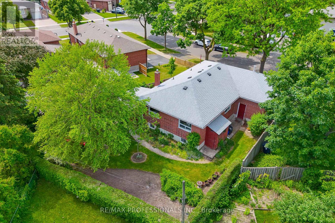
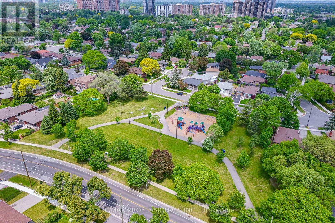
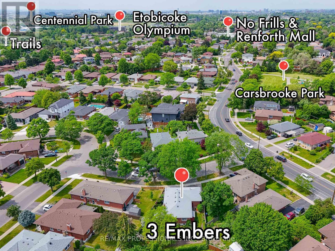
Welcome to 3 Embers Road, a charming 3-bedroom bungalow in a family-friendly West Etobicoke neighbourhood. Offering exceptional flexibility, this home features a bright lower-level suite complete with its own kitchen and bathroom-ideal for multi-generational living, extended family, or additional living space. Filled with character, the home features stained glass and etched glass accents that add personality throughout. The main floor is bright and inviting, highlighted by an updated kitchen and a sunroom that's perfect for morning coffee, family gatherings, or relaxing at the end of the day.Outside, the wide lot offers plenty of room for gardening, playing, and outdoor entertaining. Located across from a Carsbrooke park with playgrounds and green space, this home is perfectly positioned for active families. You'll also enjoy convenient access to Centennial Park, the Etobicoke Olympium, No Frills, transit, and major highways.Families will appreciate the excellent local schools, including access to Mill Valley Junior School with their early on French Immersion program and Nativity of Our Lord Catholic School.Combining character, versatility, and an outstanding location, 3 Embers Road is a wonderful opportunity to put down roots in one of West Etobicoke's most desirable communities. (id:31565)

| Level | Type | Length | Width | Dimensions |
|---|---|---|---|---|
| Lower level | Family room | 6.06 m | 4.05 m | 6.06 m x 4.05 m |
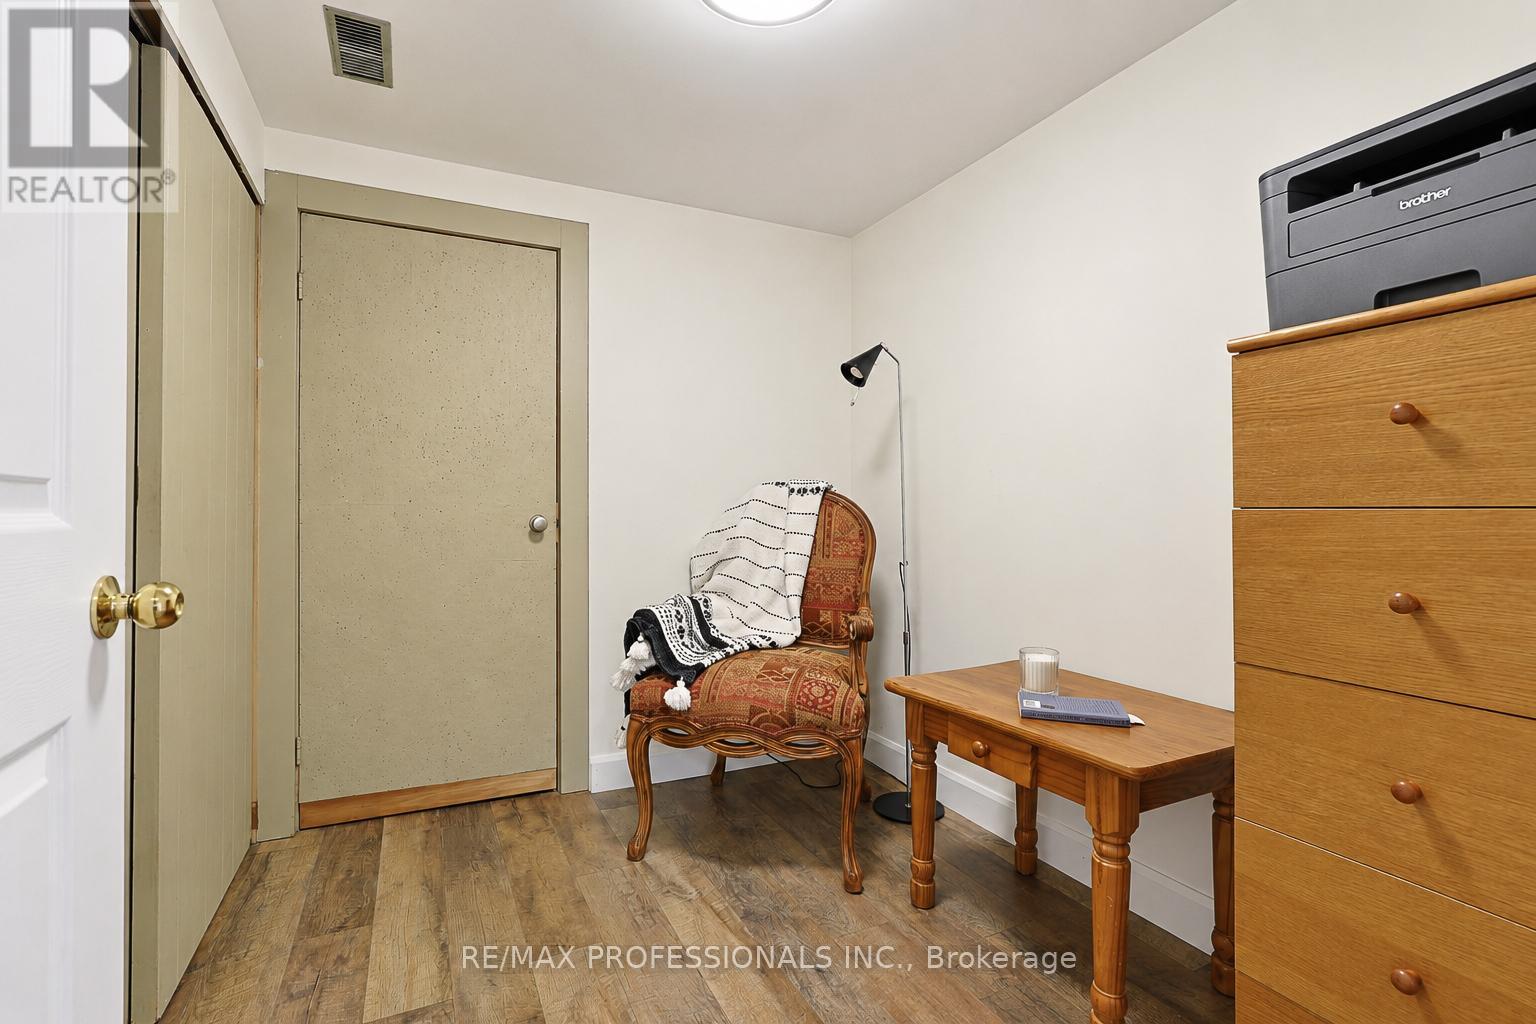
| Lower level | Den | 1.98 m | 2.35 m | 1.98 m x 2.35 m |
| Lower level | Utility room | 4.06 m | 3.1 m | 4.06 m x 3.1 m |
| Lower level | Kitchen | 3 m | 5.31 m | 3 m x 5.31 m |
| Lower level | Bedroom | 3 m | 3.5 m | 3 m x 3.5 m |
| Main level | Foyer | 1.7 m | 1.5 m | 1.7 m x 1.5 m |
| Main level | Living room | 4.61 m | 3.6 m | 4.61 m x 3.6 m |
| Main level | Dining room | 3.78 m | 2.33 m | 3.78 m x 2.33 m |
| Main level | Kitchen | 3.28 m | 2.92 m | 3.28 m x 2.92 m |
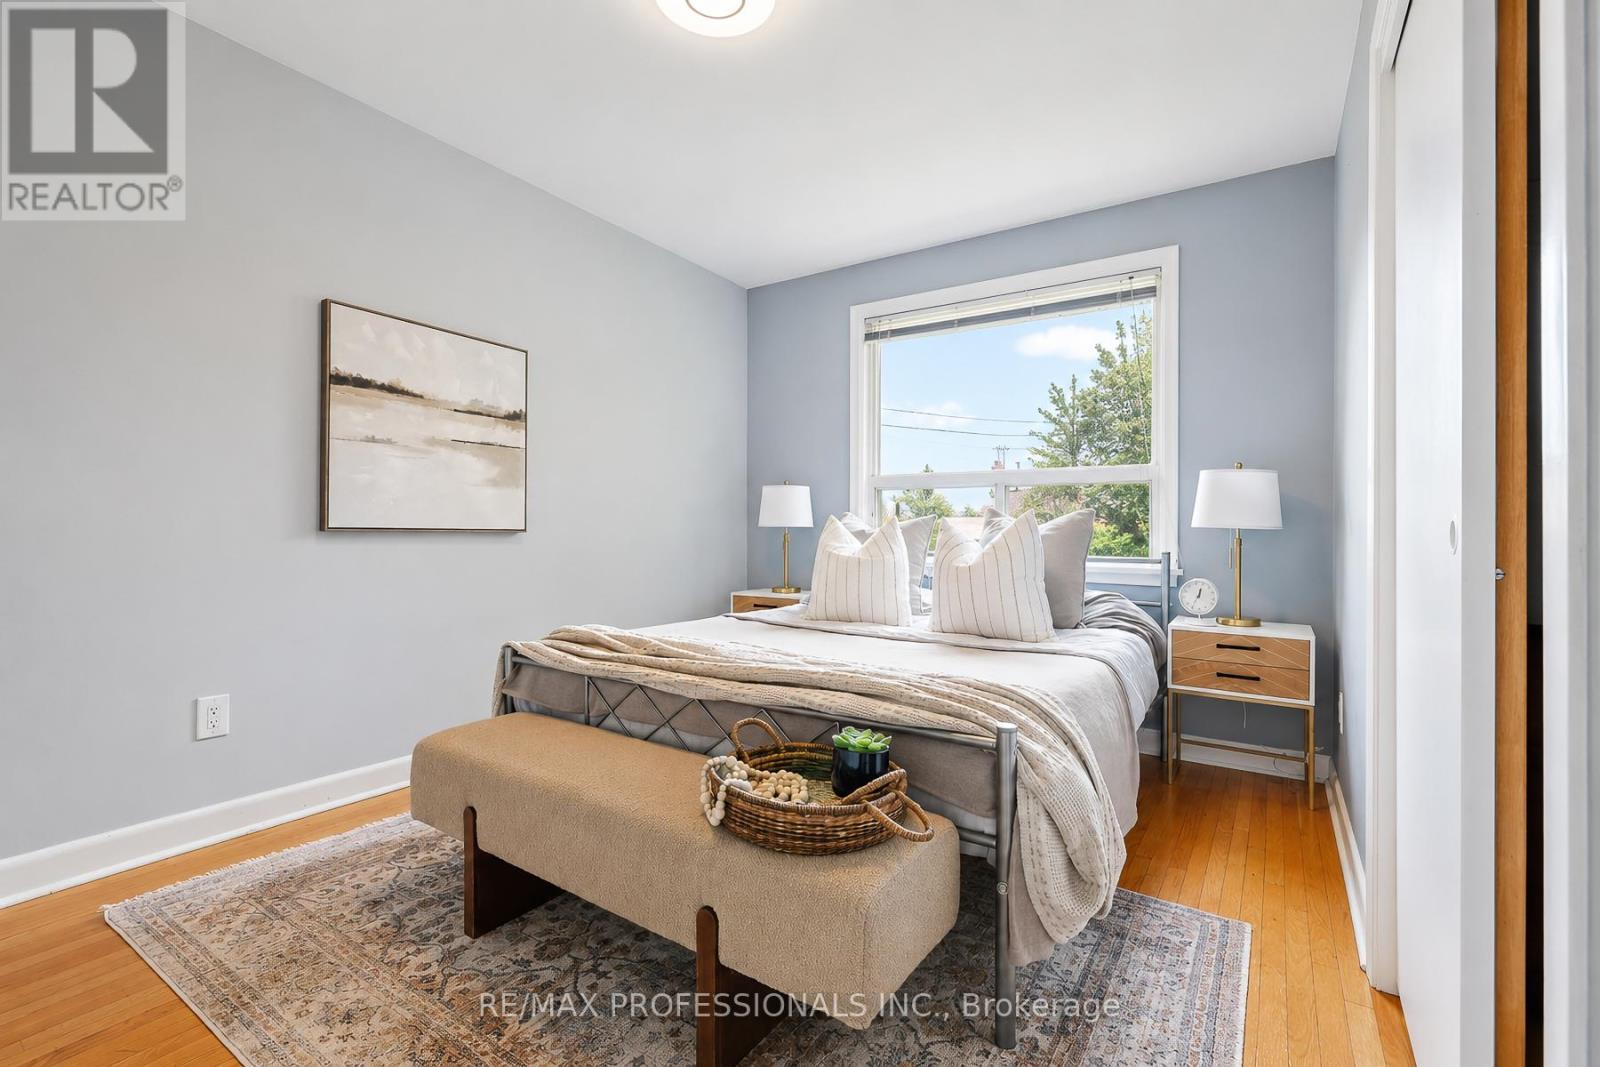
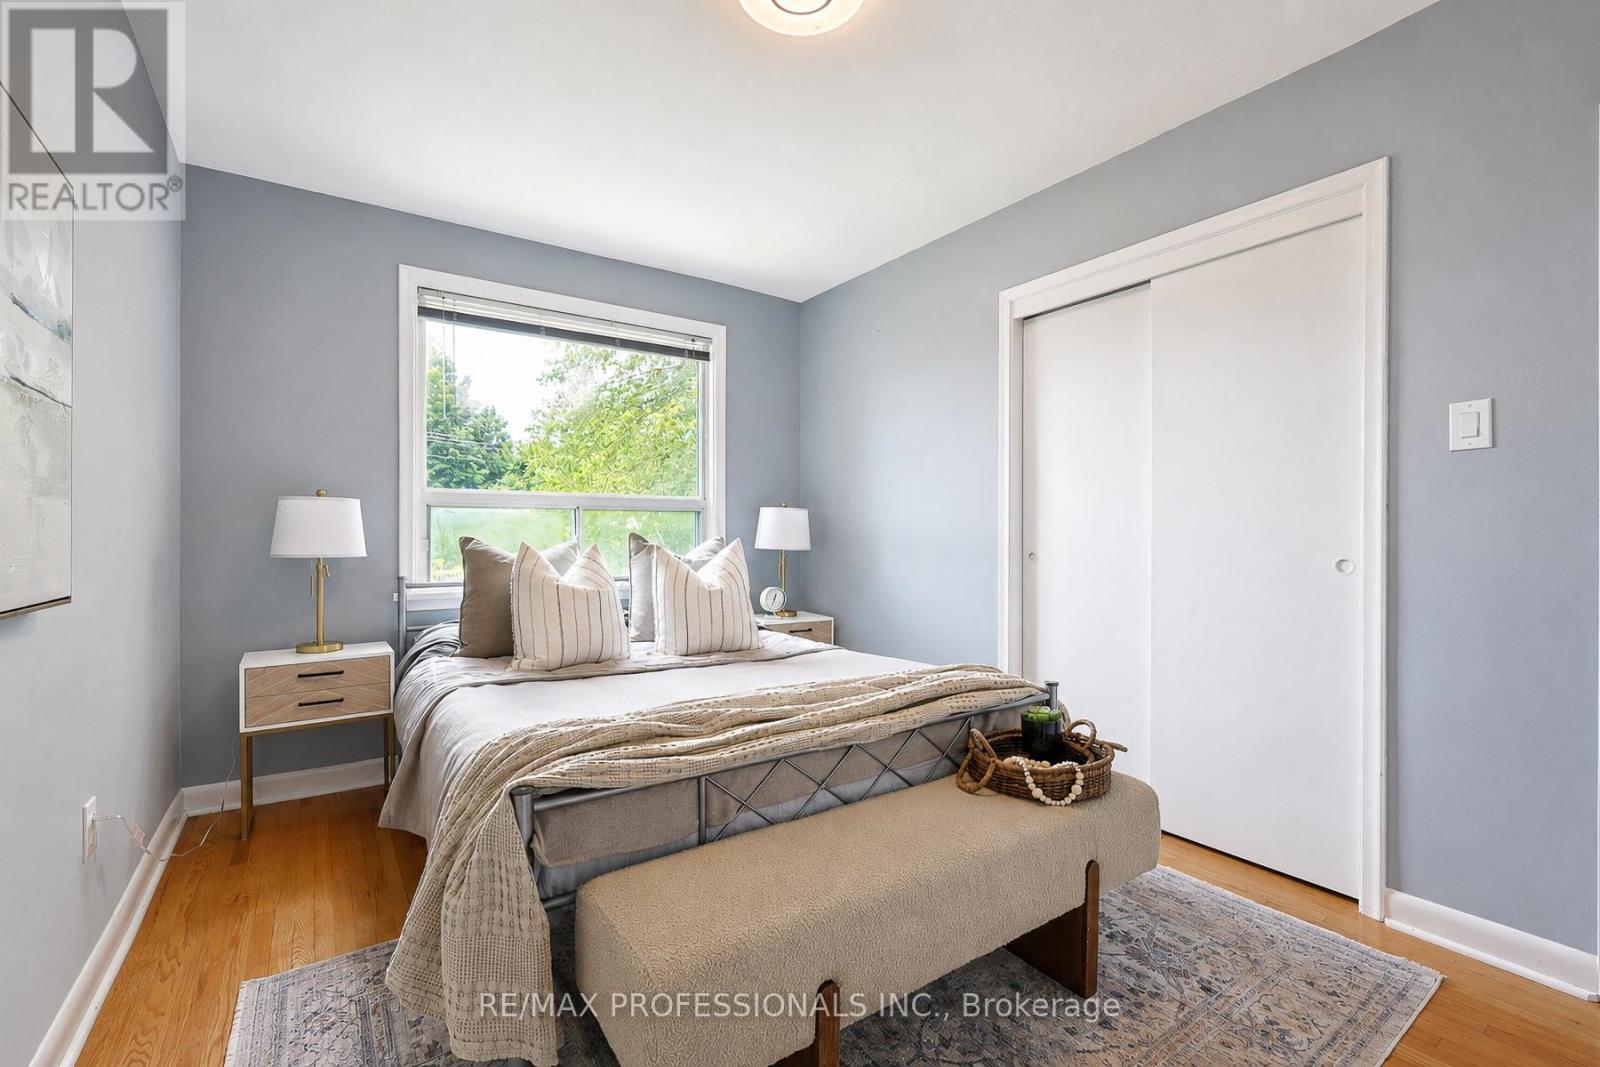
| Main level | Bedroom | 2.72 m | 2.72 m | 2.72 m x 2.72 m |
| Main level | Bedroom 2 | 2.71 m | 4.11 m | 2.71 m x 4.11 m |
| Main level | Bedroom 3 | 3.52 m | 3.01 m | 3.52 m x 3.01 m |
| Main level | Sunroom | 2.96 m | 2.44 m | 2.96 m x 2.44 m |
| Amenity Near By | |
|---|---|
| Features | In-Law Suite |
| Maintenance Fee | |
| Maintenance Fee Payment Unit | |
| Management Company | |
| Ownership | Freehold |
| Parking |
|
| Transaction | For sale |
| Bathroom Total | 3 |
|---|---|
| Bedrooms Total | 4 |
| Bedrooms Above Ground | 3 |
| Bedrooms Below Ground | 1 |
| Appliances | Dishwasher, Dryer, Microwave, Stove, Washer, Window Coverings, Refrigerator |
| Architectural Style | Bungalow |
| Basement Features | Separate entrance, Apartment in basement |
| Basement Type | N/A, N/A |
| Construction Style Attachment | Detached |
| Cooling Type | Central air conditioning |
| Exterior Finish | Brick |
| Fireplace Present | |
| Flooring Type | Vinyl, Laminate, Hardwood, Carpeted |
| Foundation Type | Block |
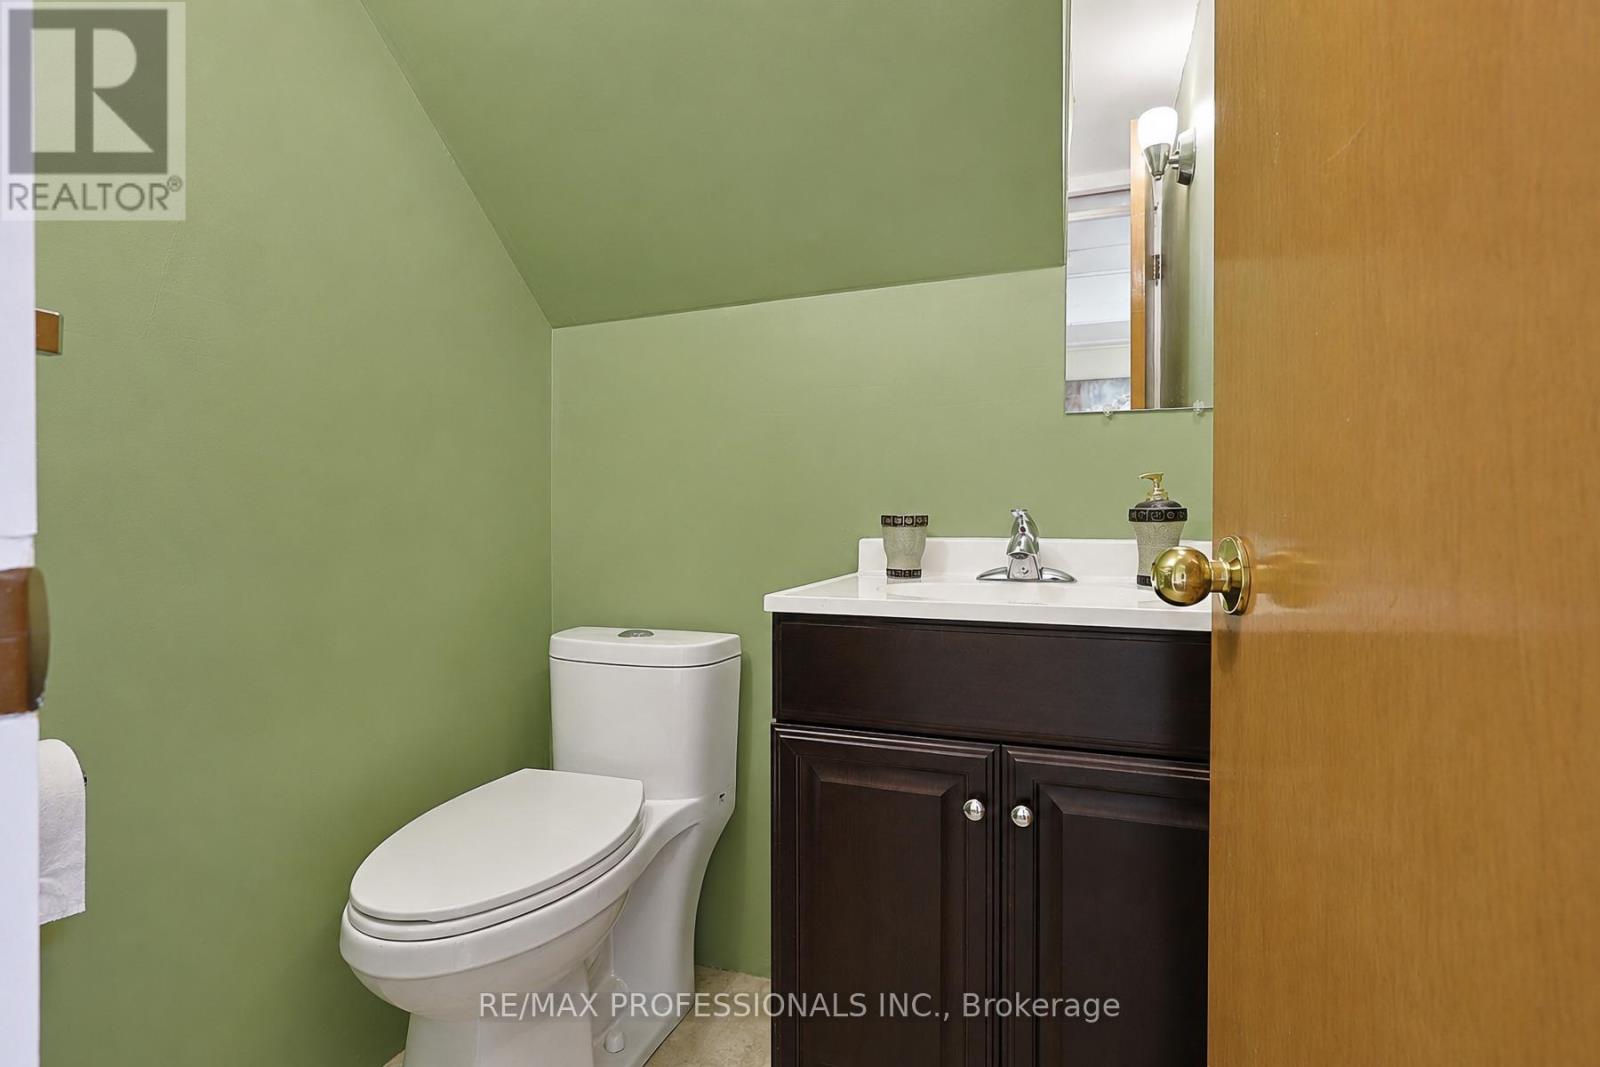
| Half Bath Total | 1 |
| Heating Fuel | Natural gas |
| Heating Type | Forced air |
| Size Interior | 1100 - 1500 sqft |
| Stories Total | 1 |
| Type | House |
| Utility Water | Municipal water |
The trademarks REALTOR®, REALTORS®, and the REALTOR® logo are controlled by The Canadian Real Estate Association (CREA) and identify real estate professionals who are members of CREA. The trademarks MLS®, Multiple Listing Service® and the associated logos are owned by The Canadian Real Estate Association (CREA) and identify the quality of services provided by real estate professionals who are members of CREA. The trademark DDF® is owned by The Canadian Real Estate Association (CREA) and identifies CREA's Data Distribution Facility (DDF®)

Contact us for more information.