



Check out the newest condos…

Contact us for more information.

| Bathrooms | Bedrooms | Property Type |
|---|---|---|
| 2 | 7 | Single Family |
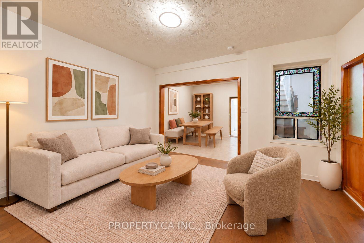
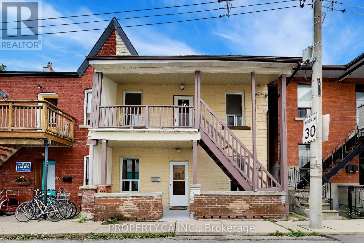
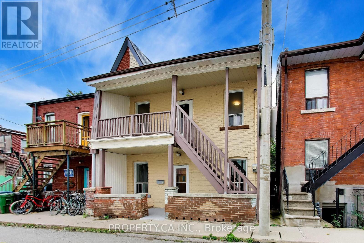
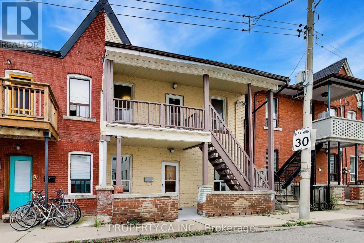
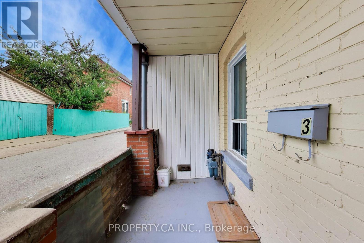
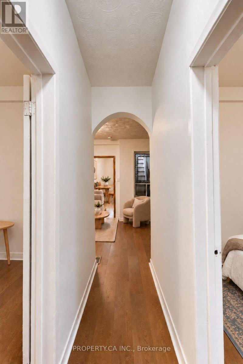
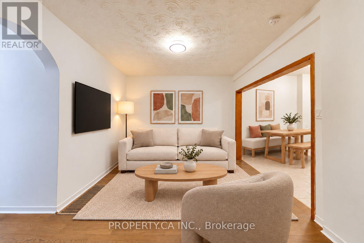
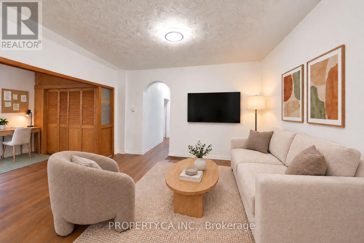
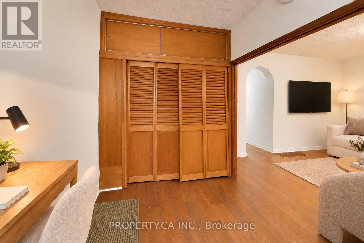
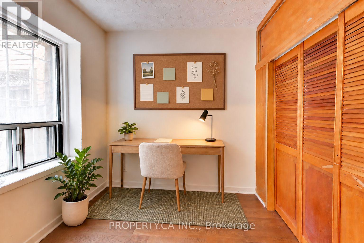
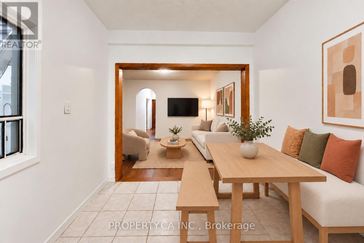
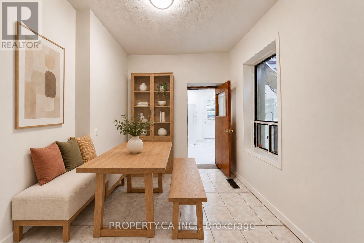
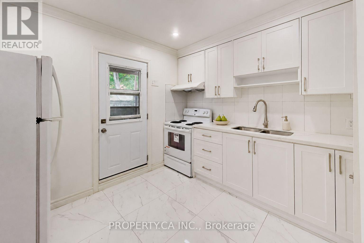
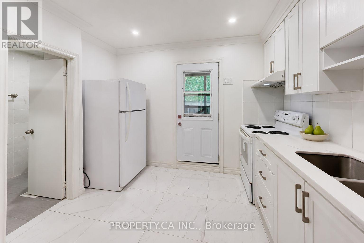
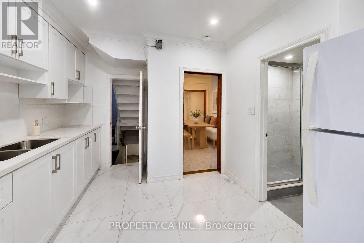
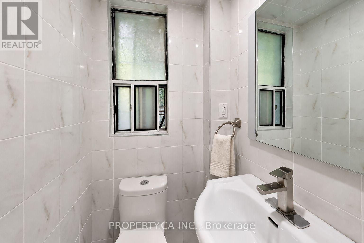
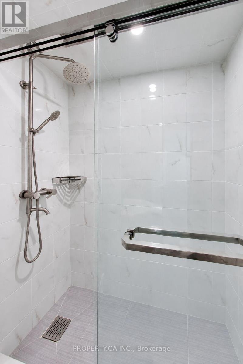
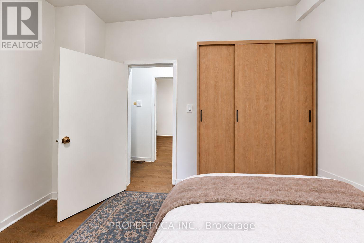
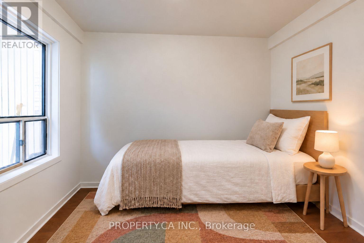
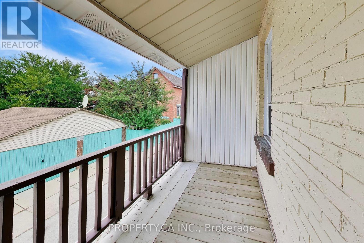
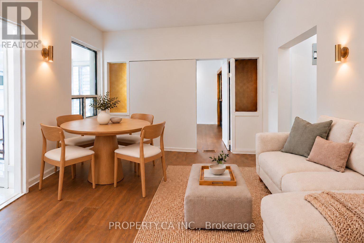
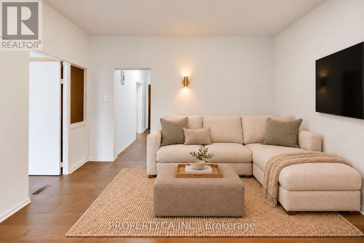
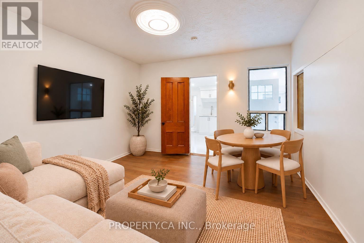
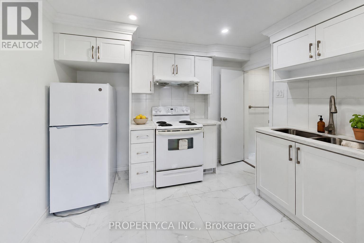
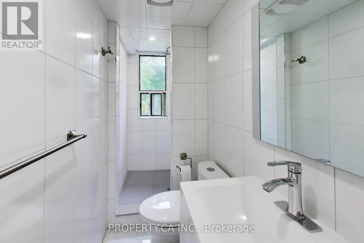
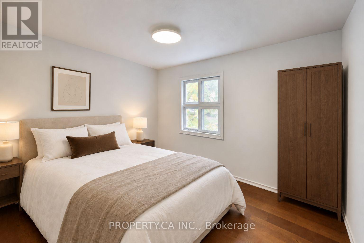
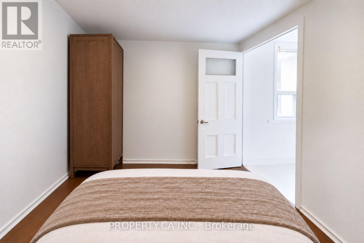
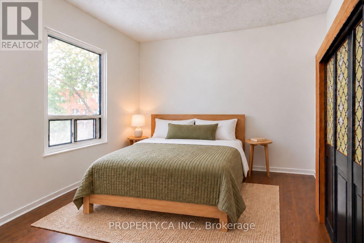
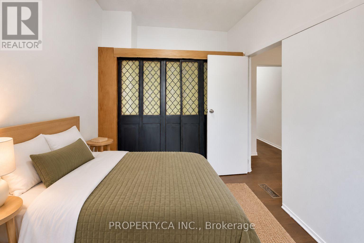
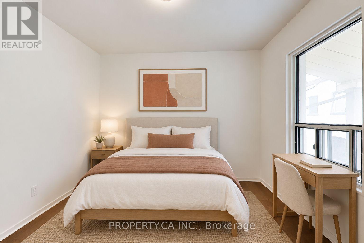
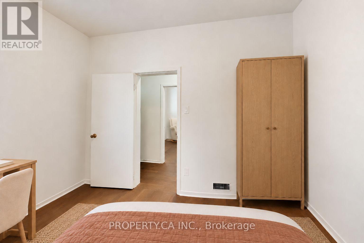
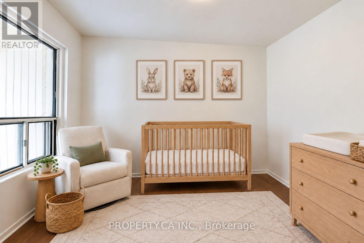
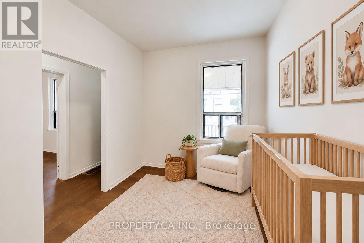
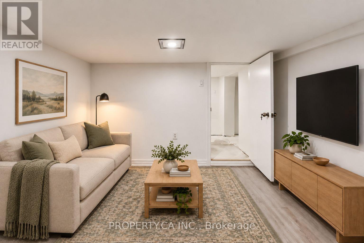
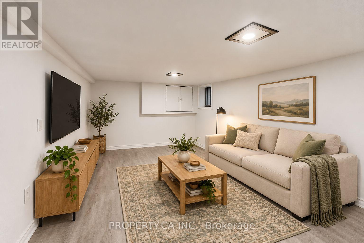
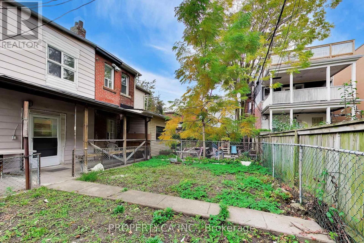
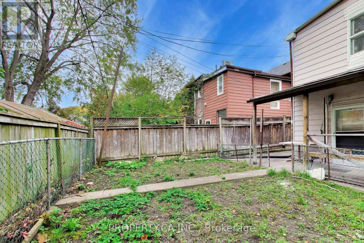
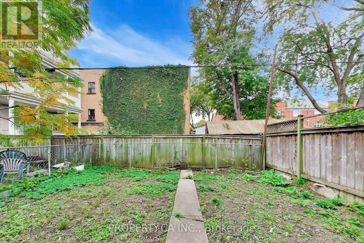
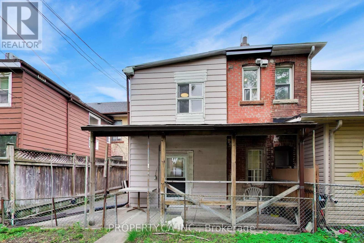
A quiet street. A vibrant neighbourhood. A home full of possibility. Tucked away on a dead-end street at Bloor & Christie, this two-storey brick home is the kind of Toronto find you could walk right past but be very glad you didn't. Two thoughtfully laid-out, self-contained suites offer flexibility for your next chapter: live in one and rent the other, explore co-ownership, expand your investment portfolio, or envision a future single-family home. The main- floor suite features two bedrooms plus a den, living and dining rooms, an updated kitchen and bathroom, and an additional basement room for entertaining or spreading out. A walkout leads to a covered porch and generous green backyard, ready for summer dinners, morning coffees and a little breathing room in the city. Upstairs, the four-bedroom suite offers an updated kitchen and bathroom, plus a welcoming front porch for watching the neighbourhood go by. New hardwood floors throughout and fresh paint bring a bright, refreshed feel to both suites. With Christie Pits and Bickford Park down the street, Christie Station steps away, and bike lanes nearby, this is a location that makes everyday living easy. Explore Koreatown, Seaton Village, Little Italy, the Annex and Bloorcourt Village, with restaurants, cafés, independent shops and neighbourhood schools all close to home. Character, connection and room to make it your own all tucked into one exceptional Toronto pocket. Some rooms in this listing have been virtually staged with furniture and decor for illustrative purposes only. (id:31565)

| Level | Type | Length | Width | Dimensions |
|---|---|---|---|---|
| Second level | Bedroom 4 | 3.3 m | 2.5 m | 3.3 m x 2.5 m |
| Second level | Bedroom | 2.4 m | 2.8 m | 2.4 m x 2.8 m |
| Second level | Bedroom | 2.4 m | 3.4 m | 2.4 m x 3.4 m |
| Second level | Bedroom | 2.8 m | 3.4 m | 2.8 m x 3.4 m |
| Second level | Bathroom | na | na | Measurements not available |
| Second level | Bedroom 2 | 2.2 m | 3.4 m | 2.2 m x 3.4 m |
| Second level | Bathroom | na | na | Measurements not available |
| Second level | Bedroom | 2.6 m | 3.2 m | 2.6 m x 3.2 m |
| Second level | Living room | 3.9 m | 3.3 m | 3.9 m x 3.3 m |
| Second level | Bedroom 3 | 3.9 m | 3.3 m | 3.9 m x 3.3 m |
| Basement | Bedroom | 4.2 m | 2.8 m | 4.2 m x 2.8 m |
| Main level | Kitchen | 3.3 m | 3.3 m | 3.3 m x 3.3 m |
| Main level | Living room | 4 m | 3.6 m | 4 m x 3.6 m |
| Main level | Dining room | 2.6 m | 3.1 m | 2.6 m x 3.1 m |
| Main level | Office | 2.2 m | 2.5 m | 2.2 m x 2.5 m |
| Main level | Bedroom | 3 m | 3.4 m | 3 m x 3.4 m |
| Amenity Near By | Park, Public Transit, Schools |
|---|---|
| Features | Carpet Free |
| Maintenance Fee | |
| Maintenance Fee Payment Unit | |
| Management Company | |
| Ownership | Freehold |
| Parking |
|
| Transaction | For sale |
| Bathroom Total | 2 |
|---|---|
| Bedrooms Total | 7 |
| Bedrooms Above Ground | 6 |
| Bedrooms Below Ground | 1 |
| Appliances | Water Heater, Microwave, Hood Fan, Stove, Washer, Refrigerator |
| Basement Development | Partially finished |
| Basement Type | N/A (Partially finished) |
| Construction Style Attachment | Semi-detached |
| Cooling Type | Central air conditioning |
| Exterior Finish | Brick |
| Fireplace Present | |
| Fire Protection | Smoke Detectors |
| Flooring Type | Tile, Hardwood, Laminate |
| Foundation Type | Concrete |
| Heating Fuel | Natural gas |
| Heating Type | Forced air |
| Size Interior | 1100 - 1500 sqft |
| Stories Total | 2 |
| Type | House |
| Utility Water | Municipal water |
The trademarks REALTOR®, REALTORS®, and the REALTOR® logo are controlled by The Canadian Real Estate Association (CREA) and identify real estate professionals who are members of CREA. The trademarks MLS®, Multiple Listing Service® and the associated logos are owned by The Canadian Real Estate Association (CREA) and identify the quality of services provided by real estate professionals who are members of CREA. The trademark DDF® is owned by The Canadian Real Estate Association (CREA) and identifies CREA's Data Distribution Facility (DDF®)

Contact us for more information.