
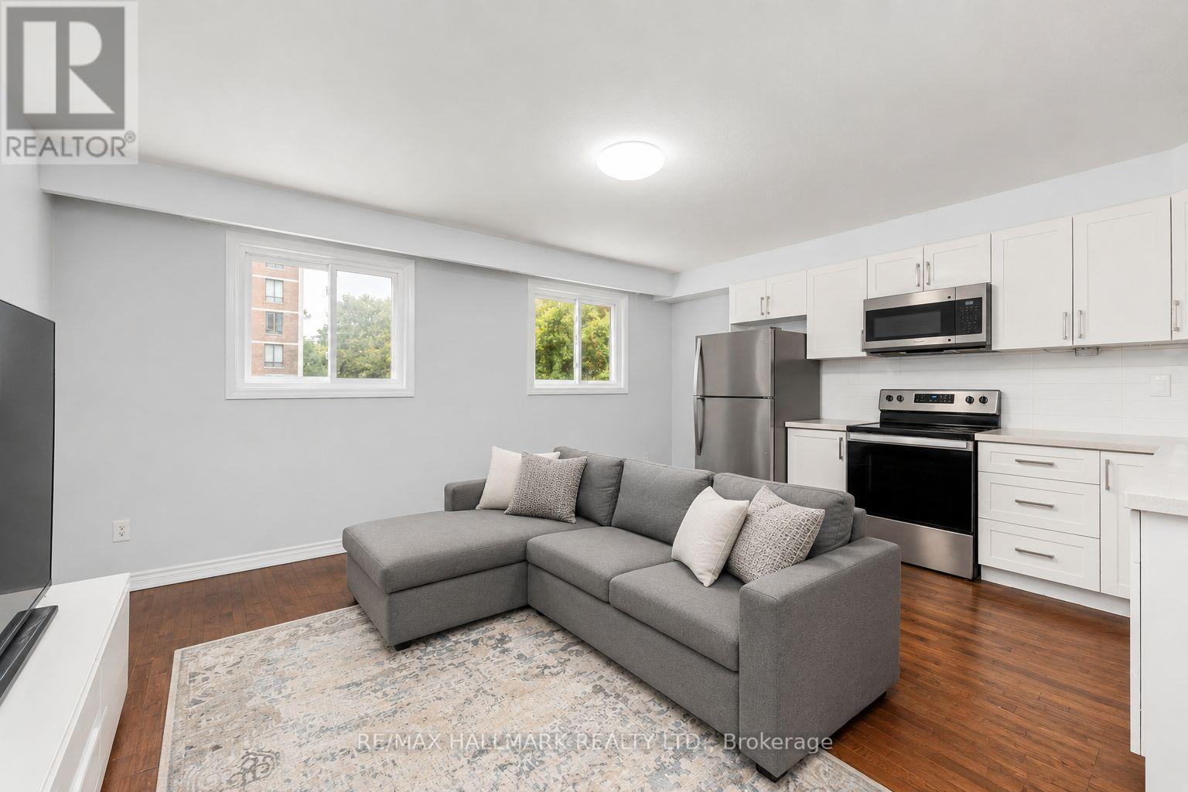
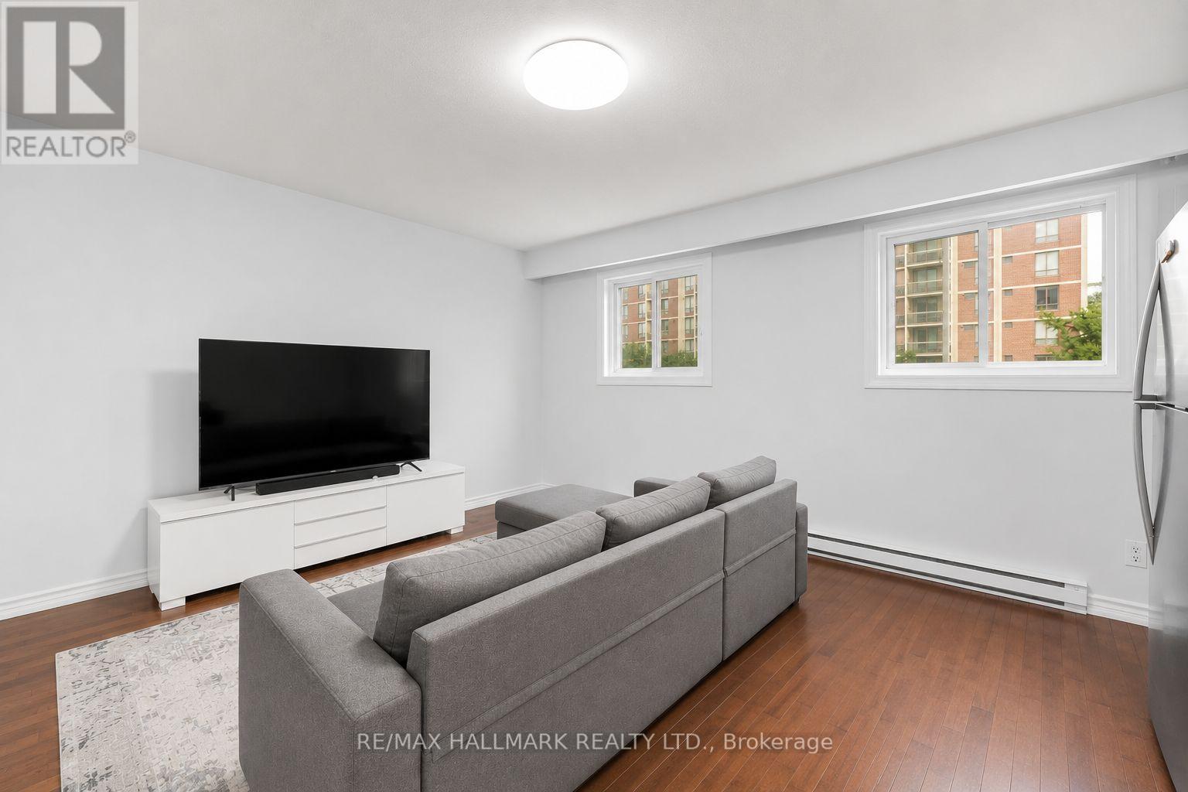
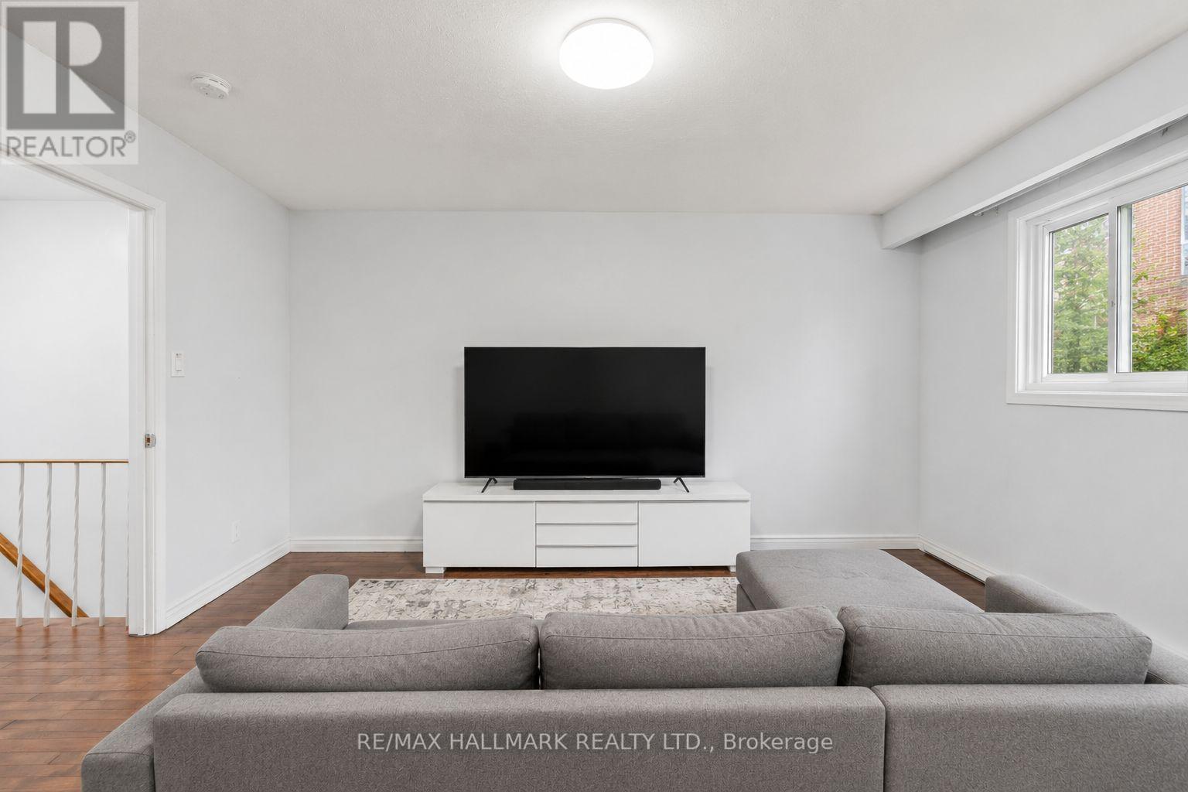
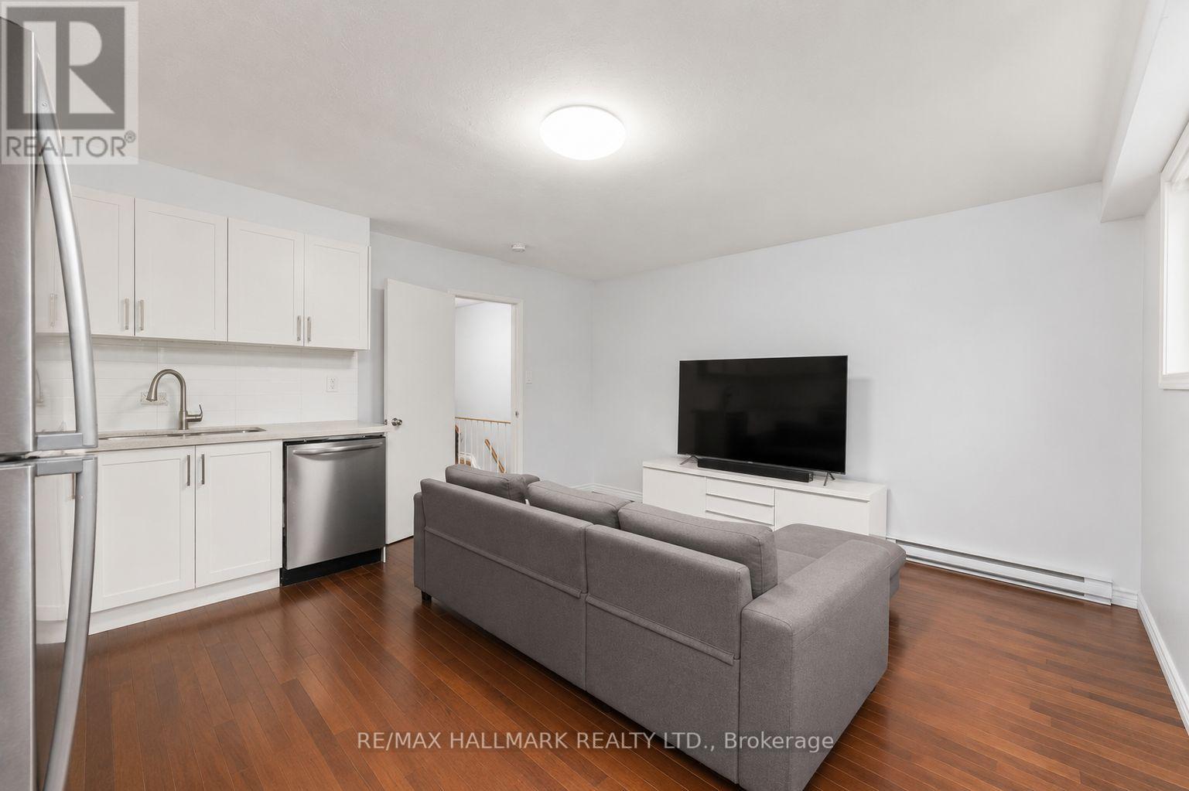
Check out the newest condos…

Contact us for more information.

| Bathrooms | Bedrooms | Property Type |
|---|---|---|
| 1 | 2 | Single Family |
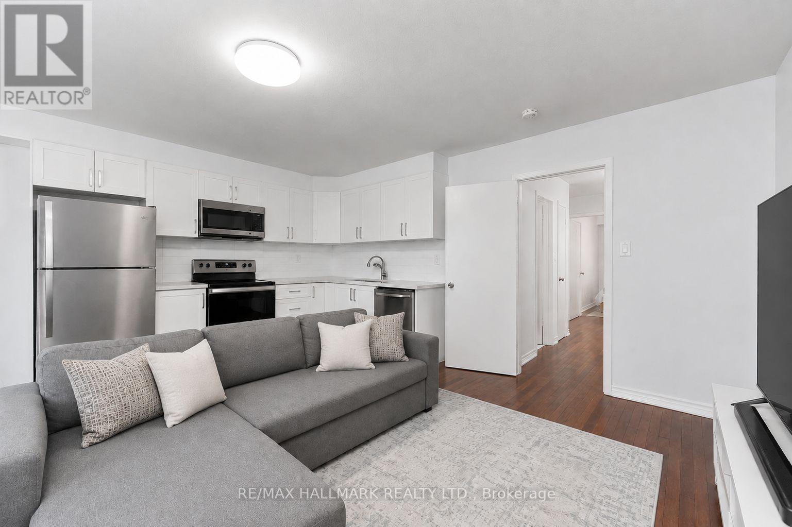
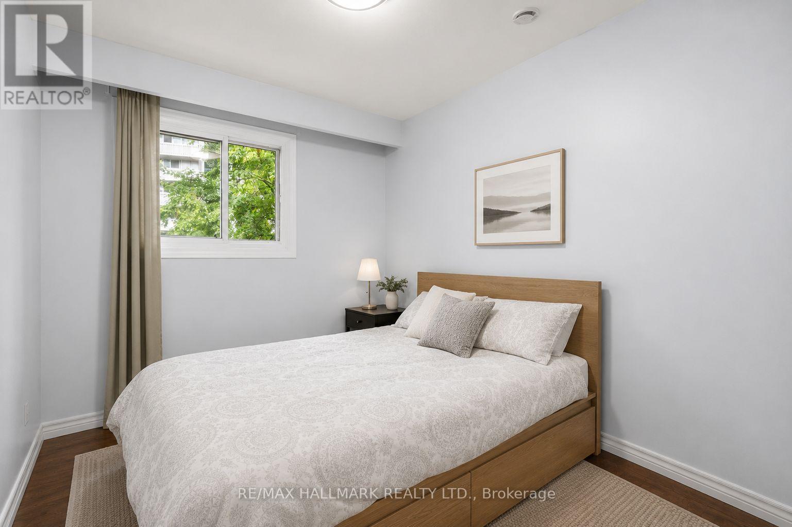
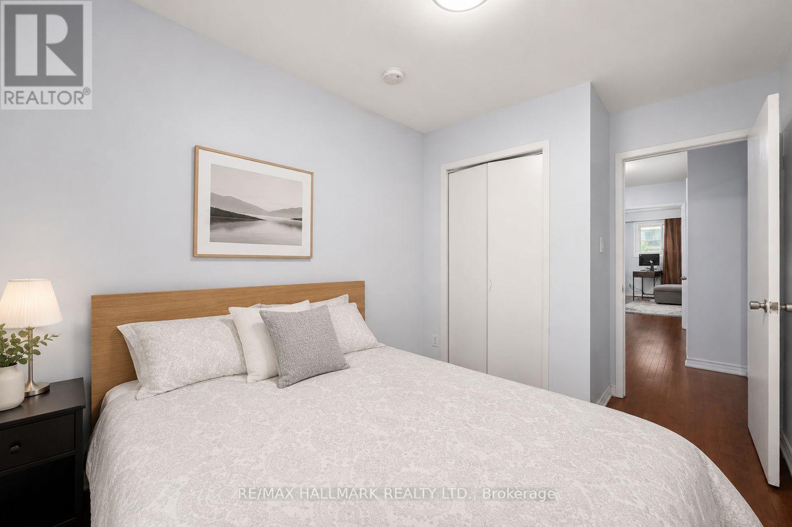
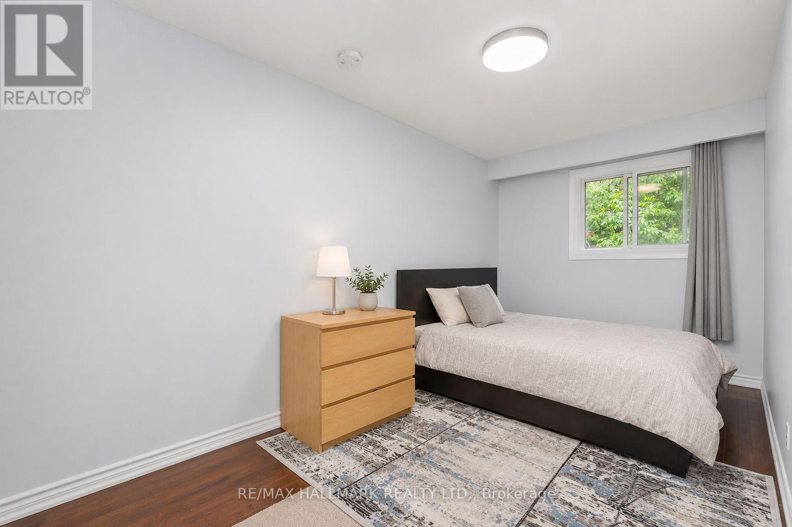
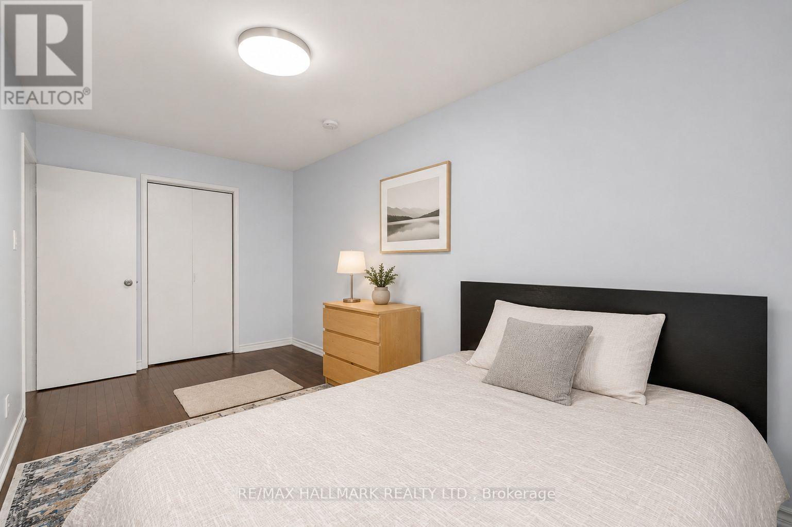
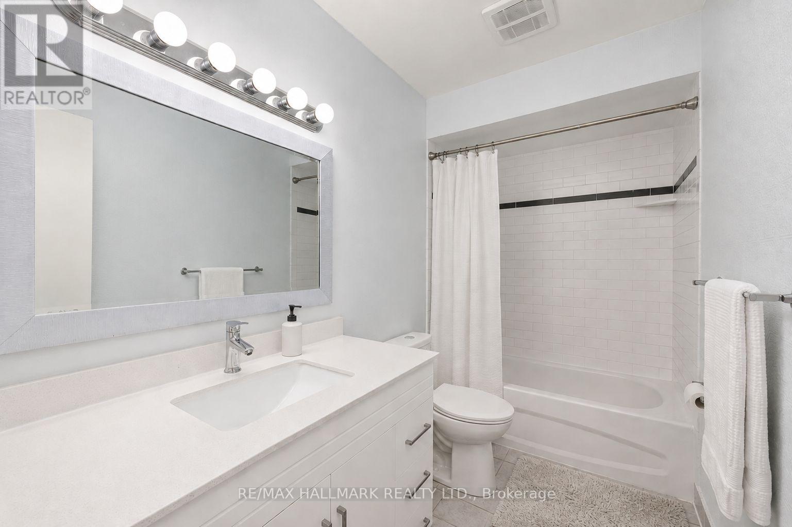
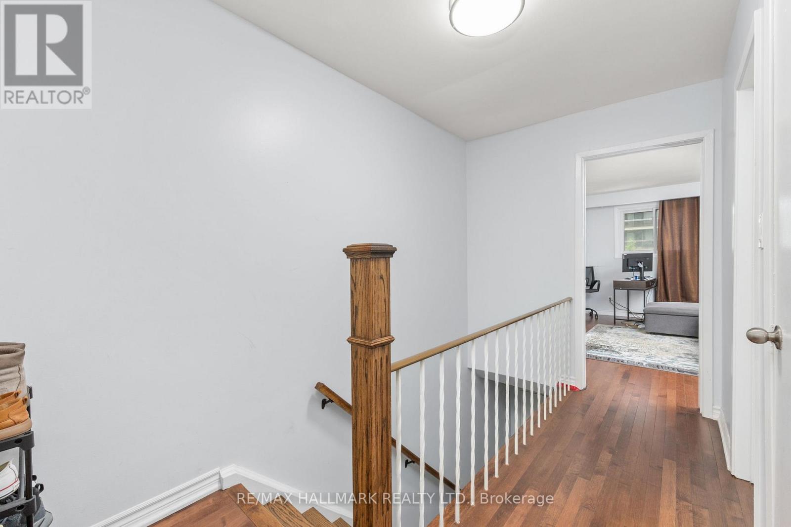
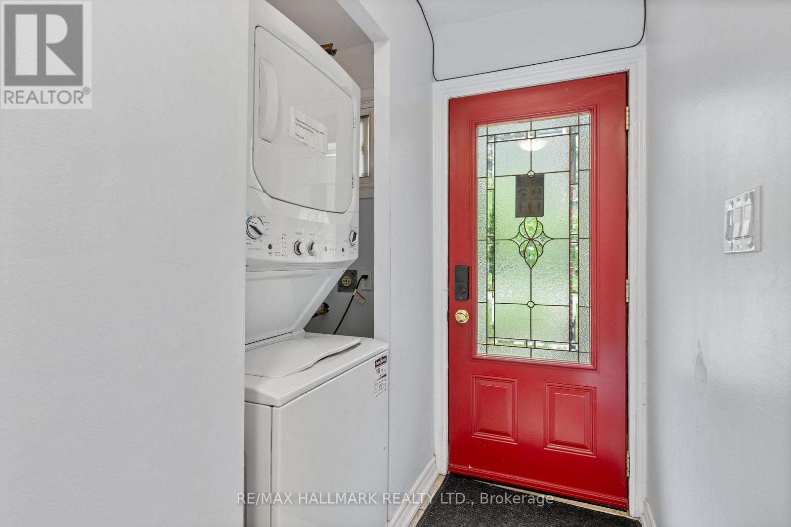
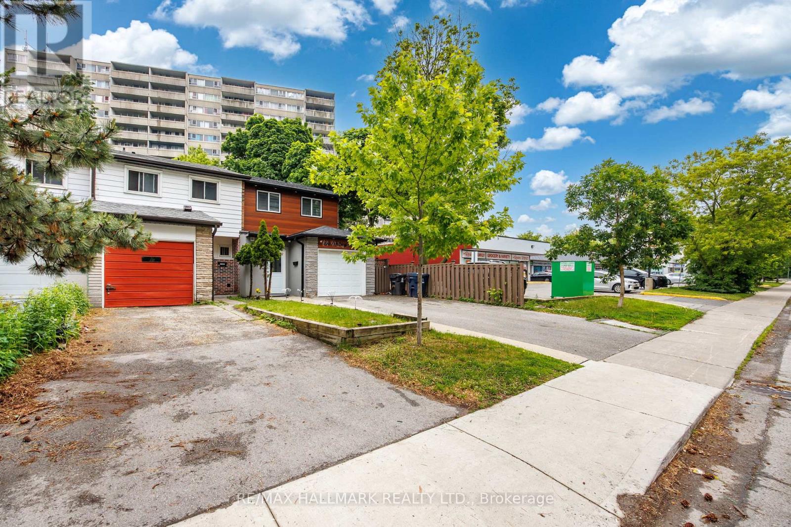
Welcome to this beautifully updated 2-bedroom second-floor unit in the sought-after East York/O'Connor area. Bright and inviting, this home features a spacious open-concept living area and a modern kitchen with stainless steel appliances, ample cabinetry, and generous counter space. Two well-sized bedrooms and a renovated bathroom provide comfortable everyday living, while shared laundry within the building adds convenience. Ideally located just minutes from Main Subway Station, grocery stores, restaurants, cafés, shopping, parks, and scenic walking trails, with downtown Toronto only about 20 minutes away by transit. Utilities are a flat fee of $150/month, and parking is available for an additional monthly fee. A fantastic opportunity to enjoy updated living in one of Toronto's most convenient neighbourhoods. Employment letter, recent pay stubs, full credit report, and landlord references are required. (id:31565)

| Level | Type | Length | Width | Dimensions |
|---|---|---|---|---|
| Second level | Kitchen | 4.45 m | 5.06 m | 4.45 m x 5.06 m |
| Second level | Living room | 4.45 m | 5.06 m | 4.45 m x 5.06 m |
| Second level | Bedroom | 5.18 m | 2.44 m | 5.18 m x 2.44 m |
| Second level | Bedroom 2 | 2.44 m | 3.66 m | 2.44 m x 3.66 m |
| Amenity Near By | |
|---|---|
| Features | |
| Maintenance Fee | |
| Maintenance Fee Payment Unit | |
| Management Company | |
| Ownership | Freehold |
| Parking |
|
| Transaction | For rent |
| Bathroom Total | 1 |
|---|---|
| Bedrooms Total | 2 |
| Bedrooms Above Ground | 2 |
| Appliances | Dishwasher, Microwave, Stove, Refrigerator |
| Basement Type | None |
| Construction Style Attachment | Attached |
| Cooling Type | Wall unit |
| Fireplace Present | |
| Flooring Type | Hardwood |
| Foundation Type | Unknown |
| Heating Fuel | Electric |
| Heating Type | Baseboard heaters |
| Size Interior | 700 - 1100 sqft |
| Stories Total | 2 |
| Type | Row / Townhouse |
| Utility Water | Municipal water |
The trademarks REALTOR®, REALTORS®, and the REALTOR® logo are controlled by The Canadian Real Estate Association (CREA) and identify real estate professionals who are members of CREA. The trademarks MLS®, Multiple Listing Service® and the associated logos are owned by The Canadian Real Estate Association (CREA) and identify the quality of services provided by real estate professionals who are members of CREA. The trademark DDF® is owned by The Canadian Real Estate Association (CREA) and identifies CREA's Data Distribution Facility (DDF®)

Contact us for more information.