
Check out the newest condos…

Contact us for more information.

| Bathrooms | Bedrooms | Property Type |
|---|---|---|
| 3 | 3 | Single Family |
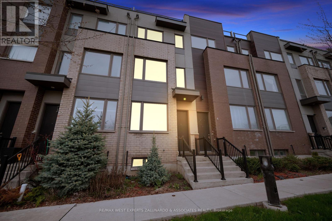
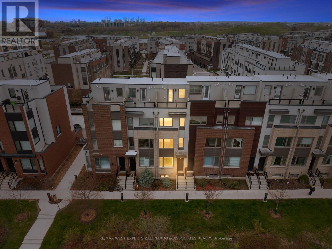
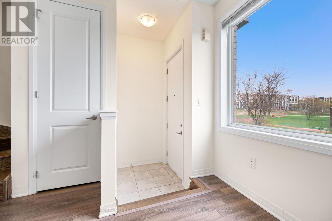
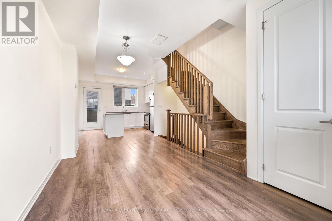
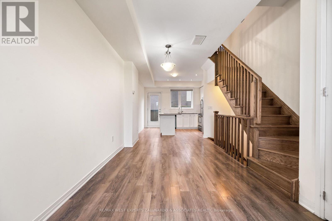
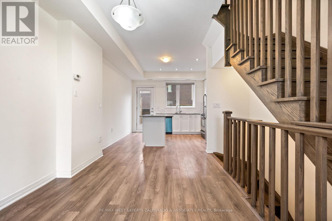
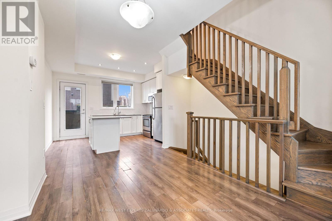
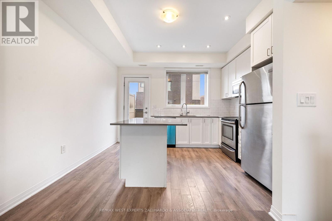
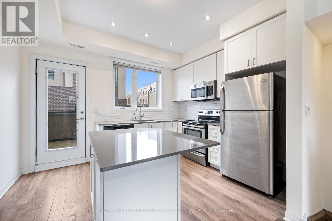
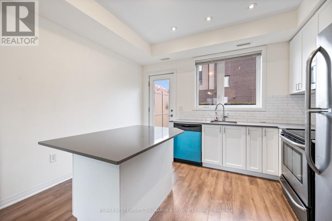
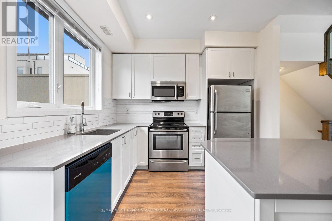
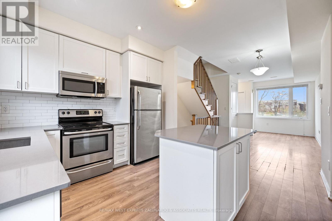
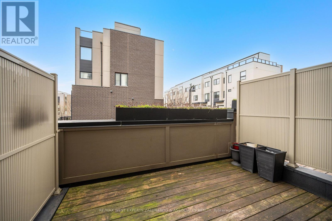
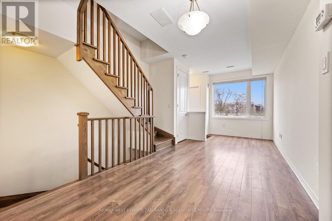
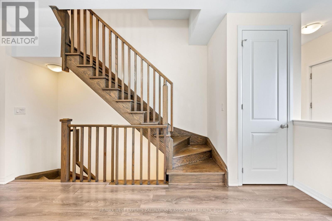
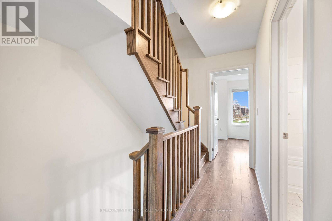
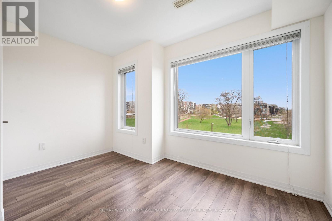
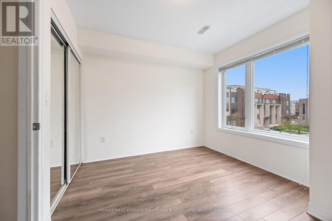
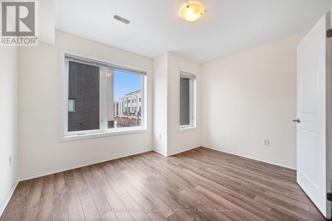
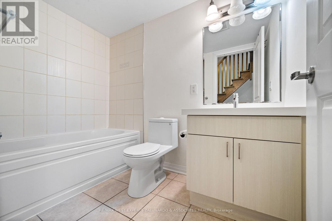
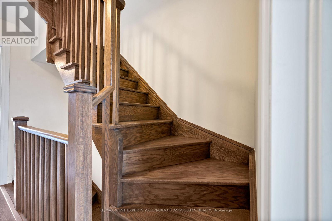
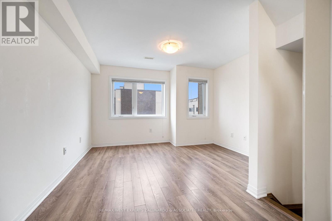
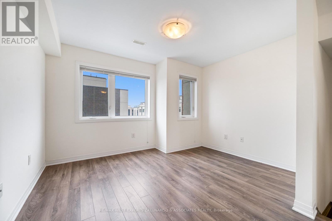
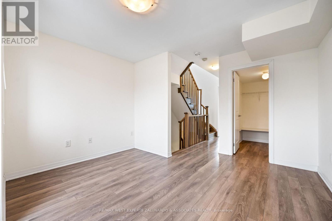
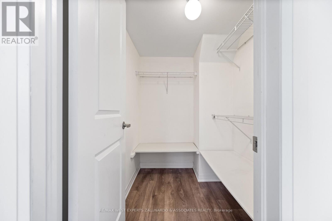
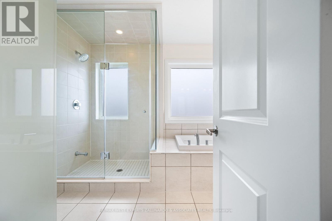
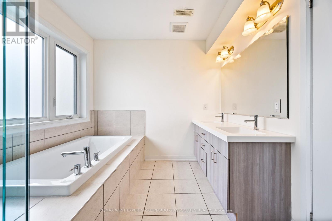
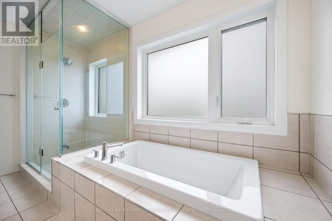
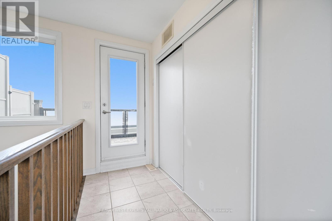
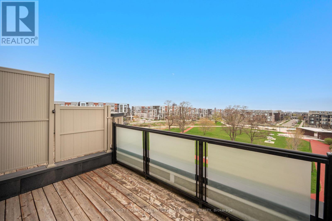
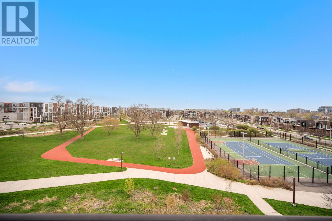
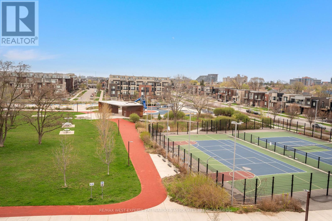
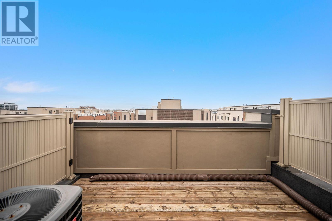
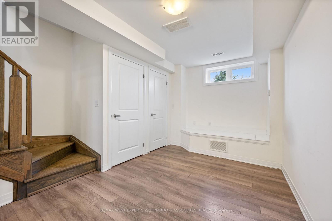
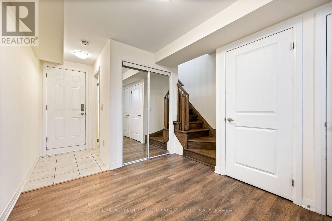
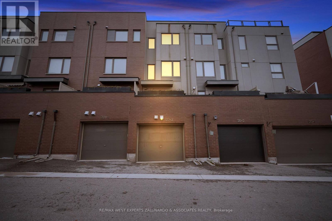
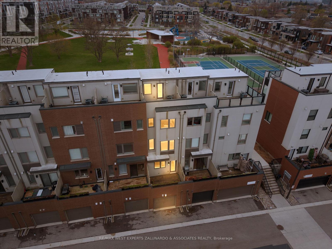
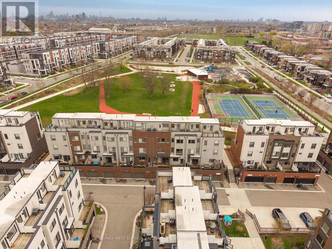
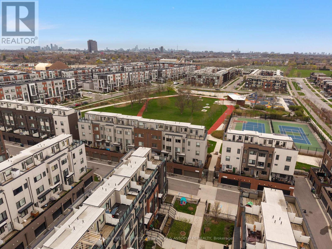
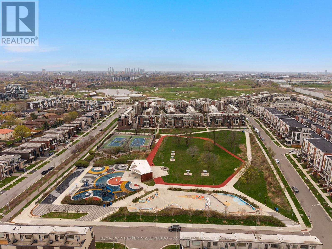
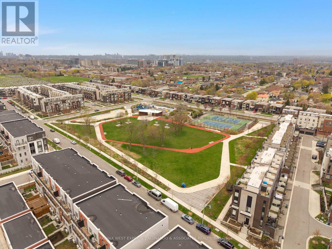
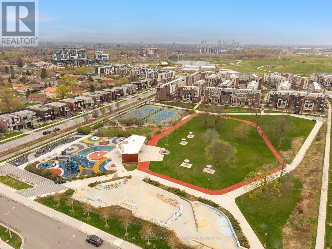
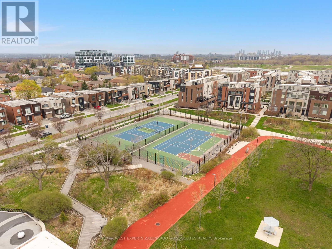
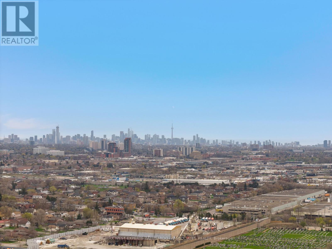
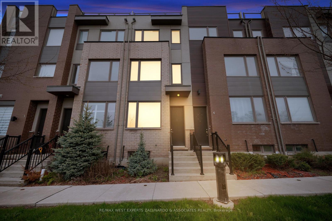
Welcome To Unit 3 At 120 Frederick Tisdale Drive, A Stunning Modern Townhome Nestled Within The Sought-After Downsview Park Community, Offering The Perfect Blend Of Style, Space, And Convenience. Bathed In Natural Light With Coveted South Exposure, This Beautifully Appointed Home Offers Breathtaking Views Of The Iconic CN Tower And Overlooks The Serene Stanley Green Park, Featuring 3 Spacious Bedrooms, 3 Full Bathrooms, And 3 Private Terraces, The Perfect Vantage Points To Soak In That Incredible Skyline. The Rare Above Ground Private Garage Adds Everyday Practicality, While The Unbeatable Location Puts You Just Minutes From Yorkdale Shopping Centre, Costco, Metro, Home Depot, And An Abundance Of Major Retailers Along Wilson Avenue. Commuters Will Love The Seamless Access To Highway 401, Wilson Subway Station, And Multiple Public Transit Routes Making Every Corner Of The City Easily Within Reach. A Rare Opportunity To Own In One Of North York's Most Vibrant And Connected Communities. (id:31565)

| Level | Type | Length | Width | Dimensions |
|---|---|---|---|---|
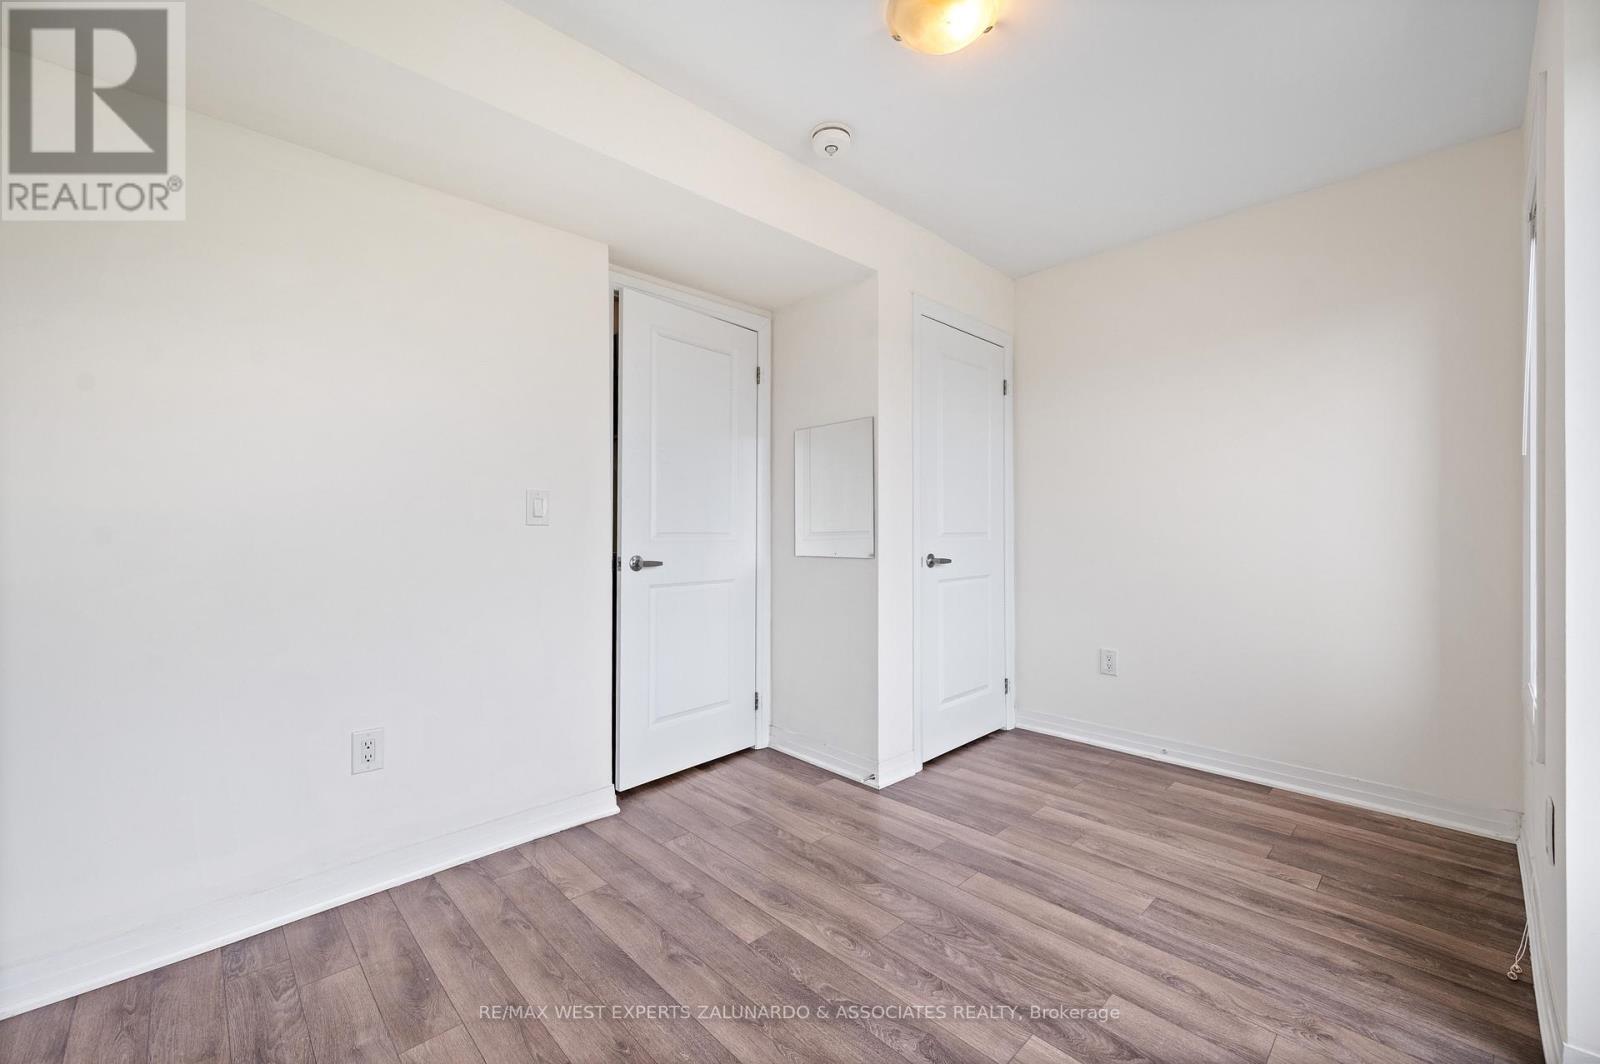
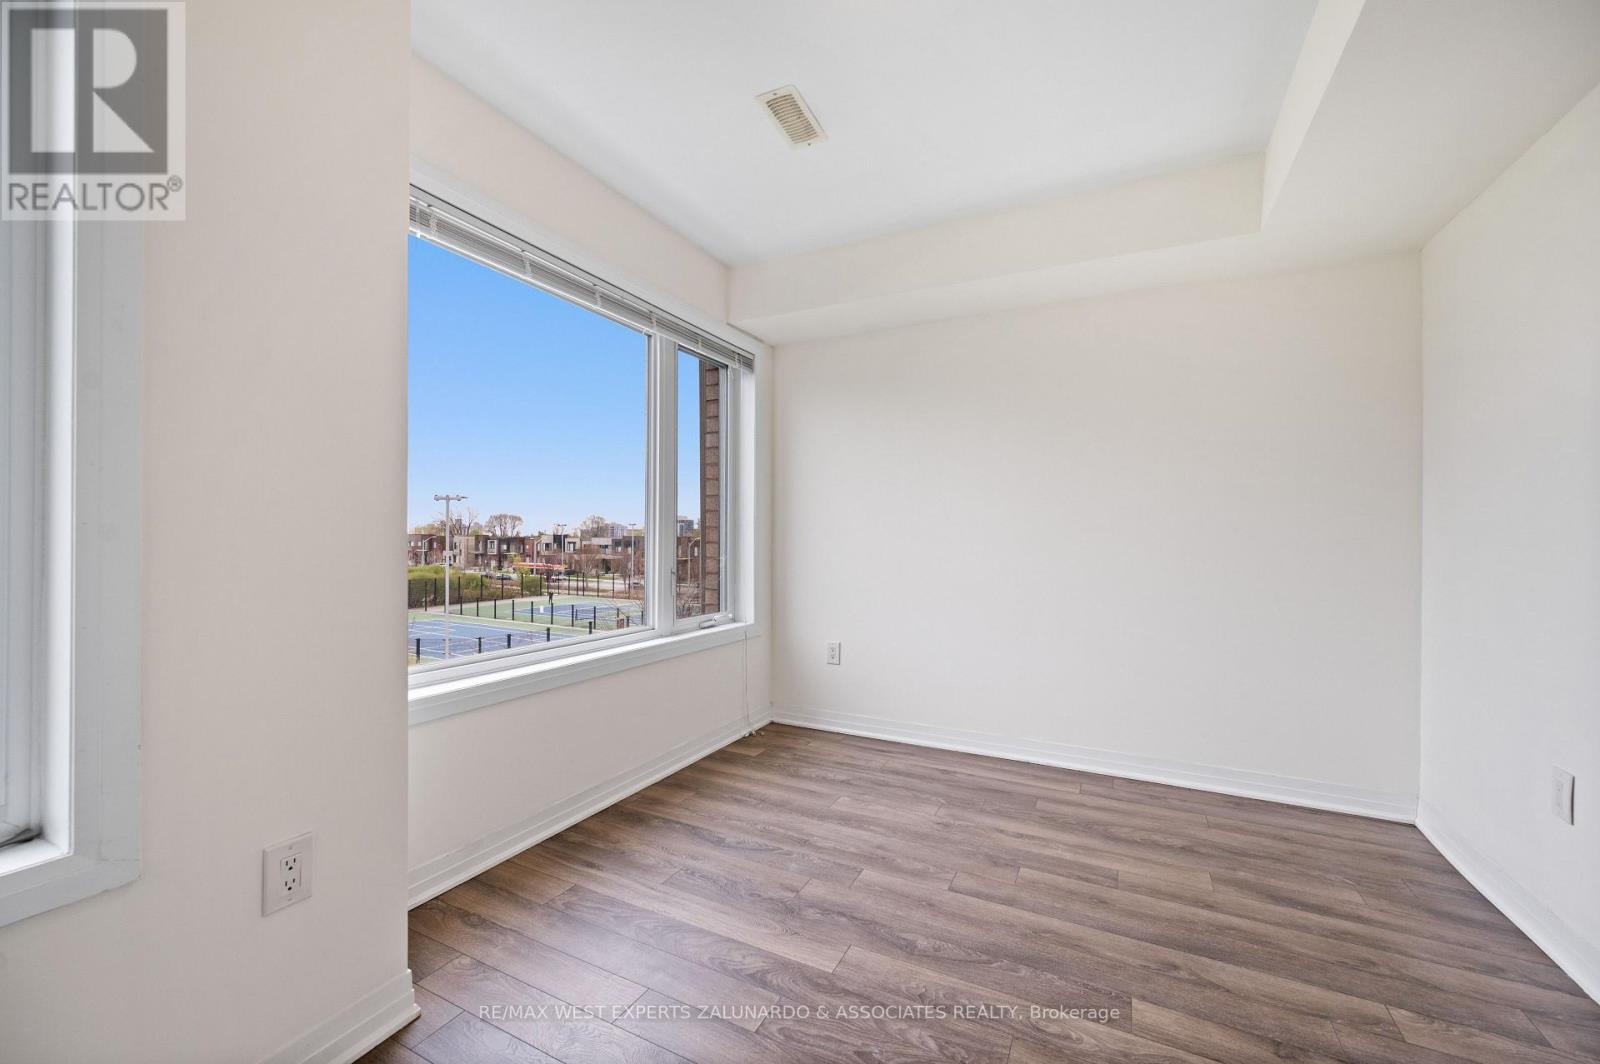
| Second level | Bedroom 2 | 3.75 m | 2.99 m | 3.75 m x 2.99 m |
| Second level | Bedroom 3 | 3.75 m | 2.77 m | 3.75 m x 2.77 m |
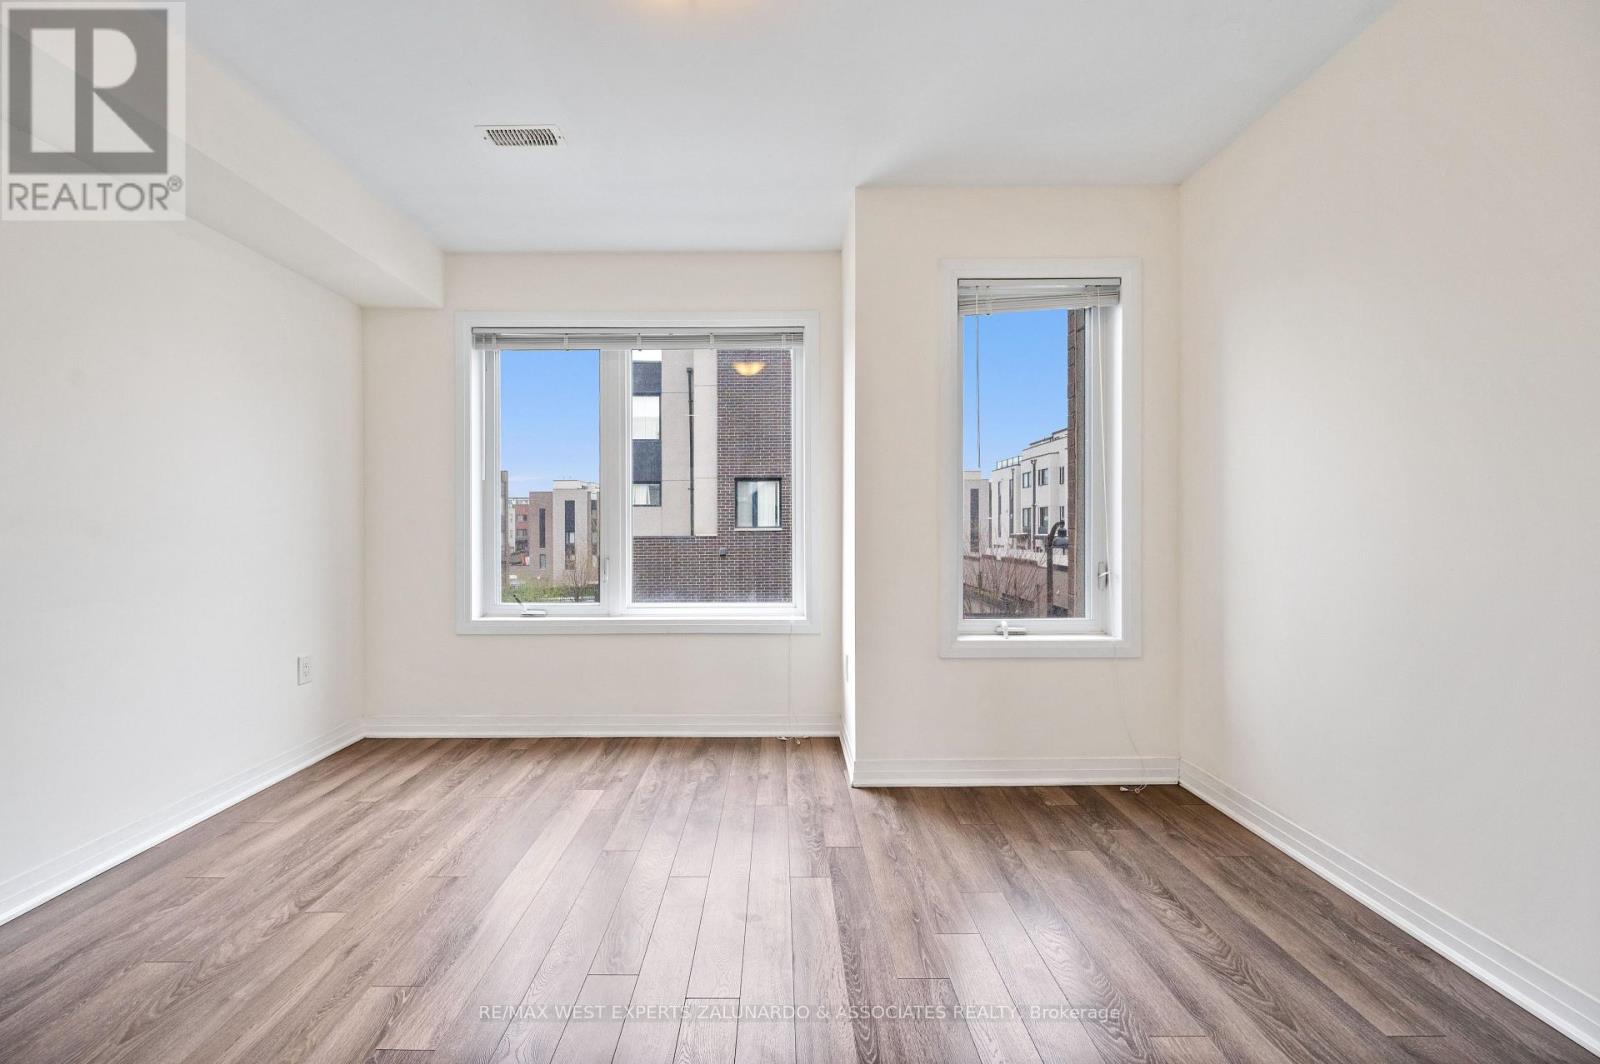
| Third level | Primary Bedroom | 4.11 m | 3.75 m | 4.11 m x 3.75 m |
| Basement | Recreational, Games room | 3.87 m | 2.59 m | 3.87 m x 2.59 m |
| Main level | Kitchen | 3.72 m | 3.08 m | 3.72 m x 3.08 m |
| Main level | Living room | 6.04 m | 3.72 m | 6.04 m x 3.72 m |
| Amenity Near By | Hospital, Park, Public Transit |
|---|---|
| Features | |
| Maintenance Fee | 100.00 |
| Maintenance Fee Payment Unit | Monthly |
| Management Company | |
| Ownership | Freehold |
| Parking |
|
| Transaction | For sale |
| Bathroom Total | 3 |
|---|---|
| Bedrooms Total | 3 |
| Bedrooms Above Ground | 3 |
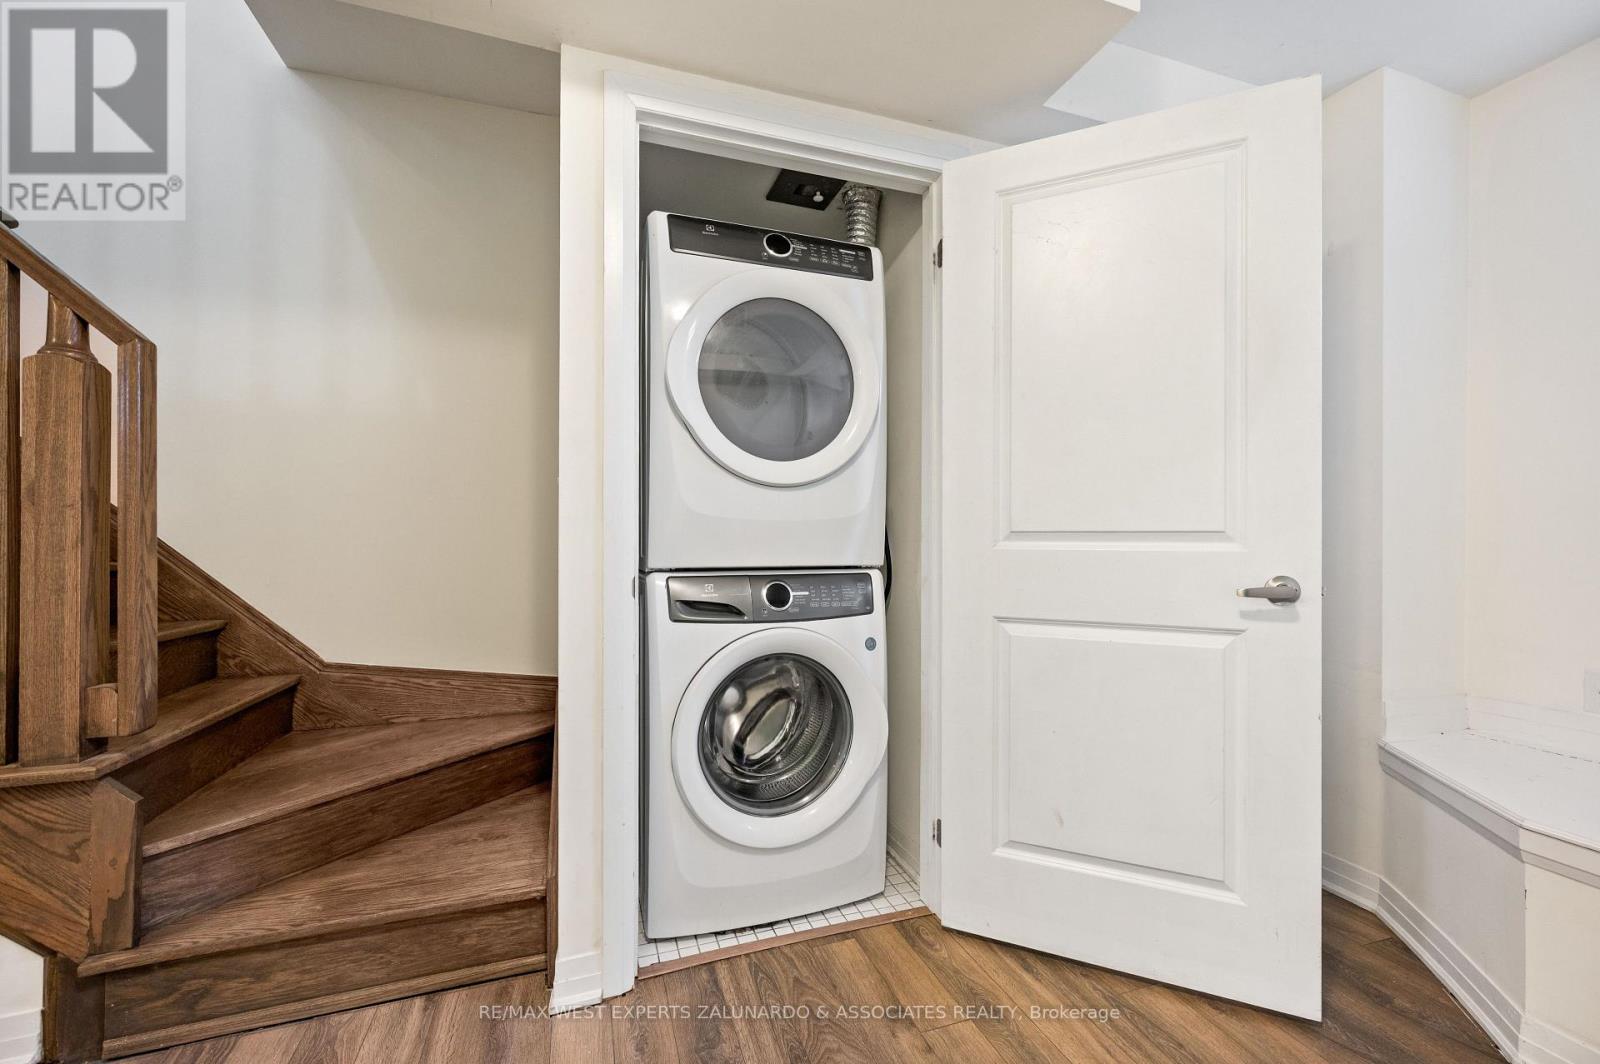
| Appliances | Central Vacuum, Dishwasher, Dryer, Microwave, Range, Stove, Washer, Window Coverings, Refrigerator |
| Basement Development | Finished |
| Basement Type | N/A (Finished) |
| Construction Style Attachment | Attached |
| Cooling Type | Central air conditioning |
| Exterior Finish | Brick |
| Fireplace Present | |
| Flooring Type | Laminate |
| Foundation Type | Poured Concrete |
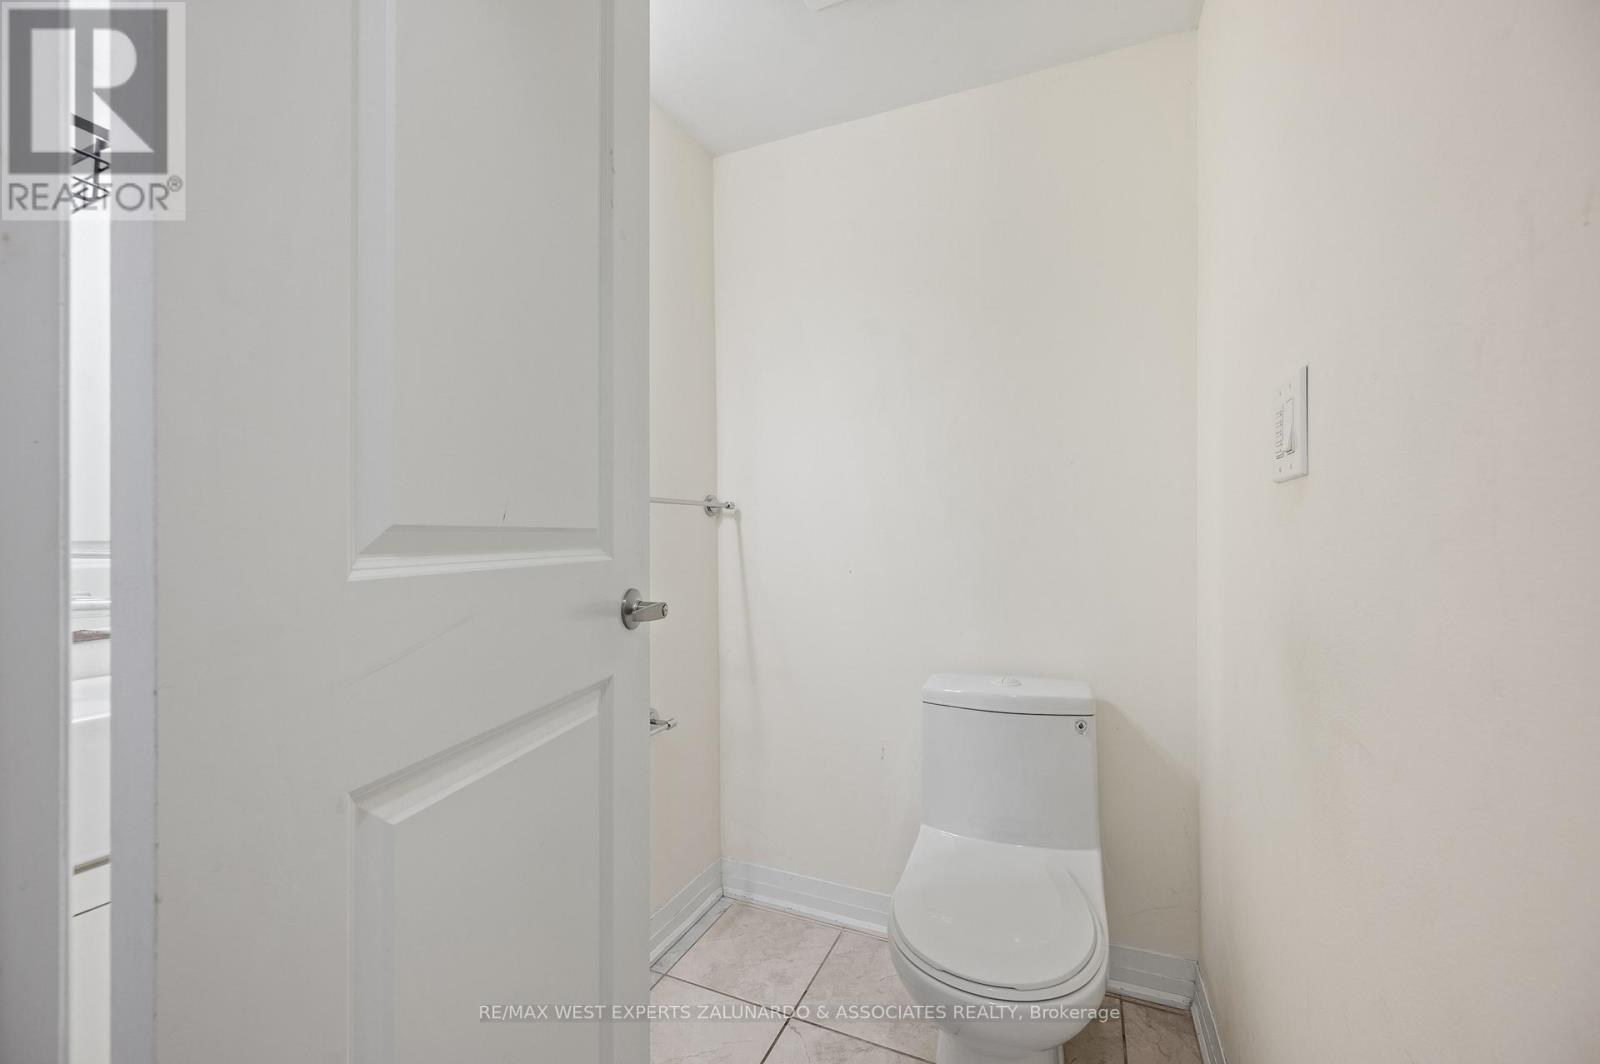
| Half Bath Total | 1 |
| Heating Fuel | Natural gas |
| Heating Type | Forced air |
| Size Interior | 1500 - 2000 sqft |
| Stories Total | 3 |
| Type | Row / Townhouse |
| Utility Water | Municipal water |
The trademarks REALTOR®, REALTORS®, and the REALTOR® logo are controlled by The Canadian Real Estate Association (CREA) and identify real estate professionals who are members of CREA. The trademarks MLS®, Multiple Listing Service® and the associated logos are owned by The Canadian Real Estate Association (CREA) and identify the quality of services provided by real estate professionals who are members of CREA. The trademark DDF® is owned by The Canadian Real Estate Association (CREA) and identifies CREA's Data Distribution Facility (DDF®)

Contact us for more information.