
Check out the newest condos…

Contact us for more information.

| Bathrooms | Bedrooms | Property Type |
|---|---|---|
| 1 | 1 | Multi-family |
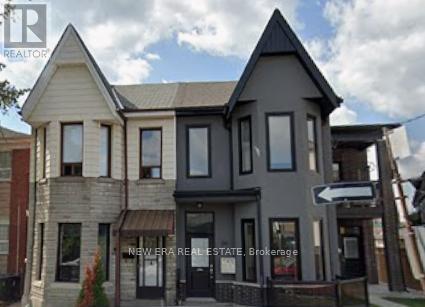
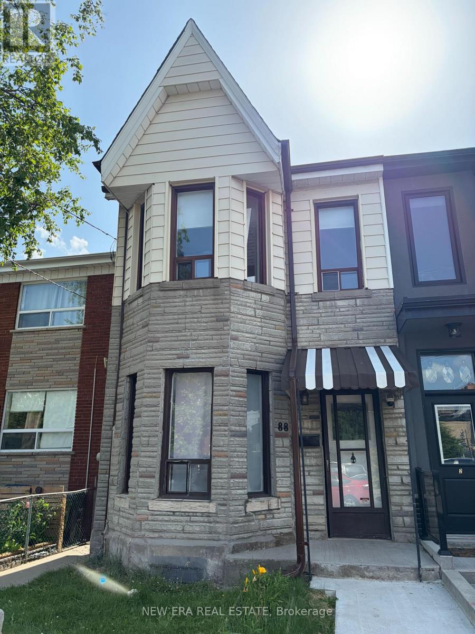
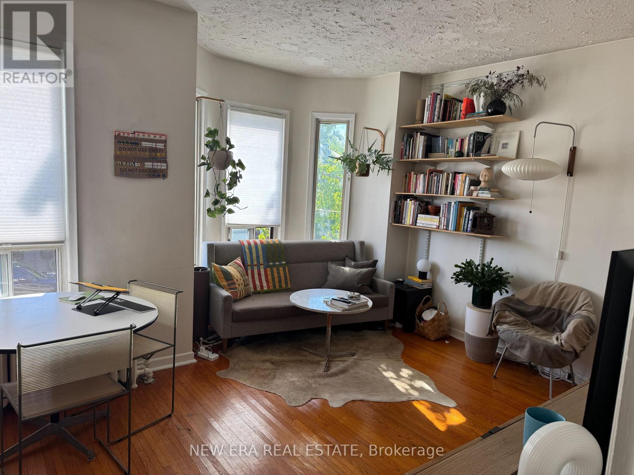
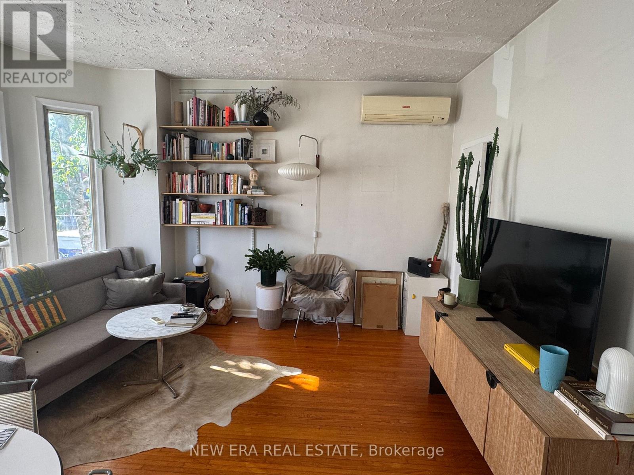
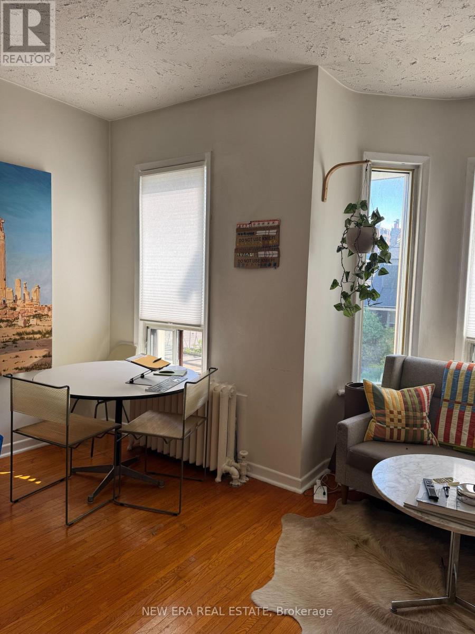
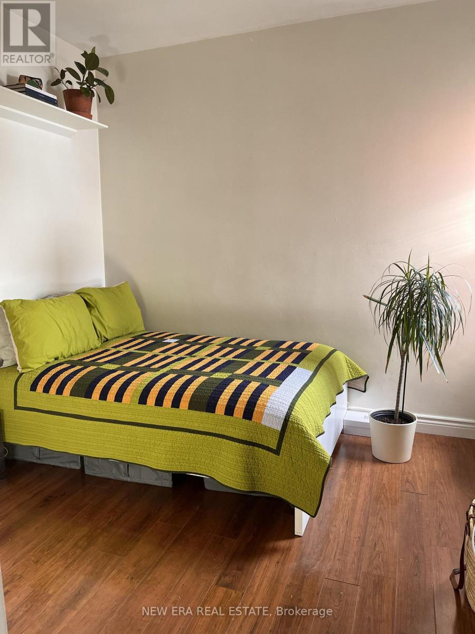
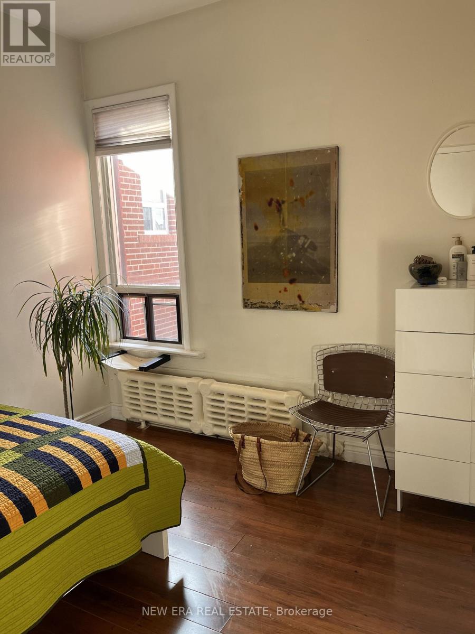
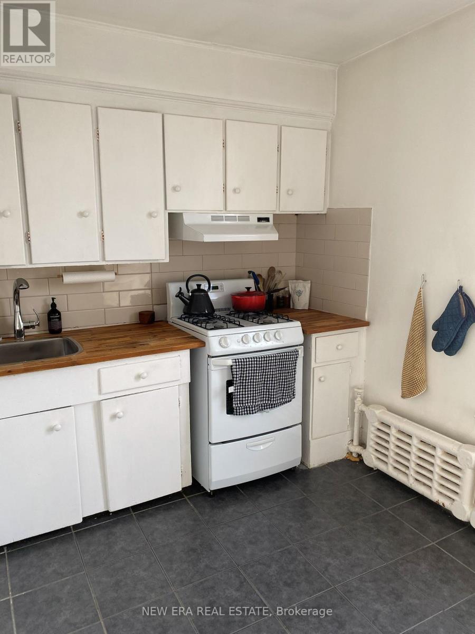
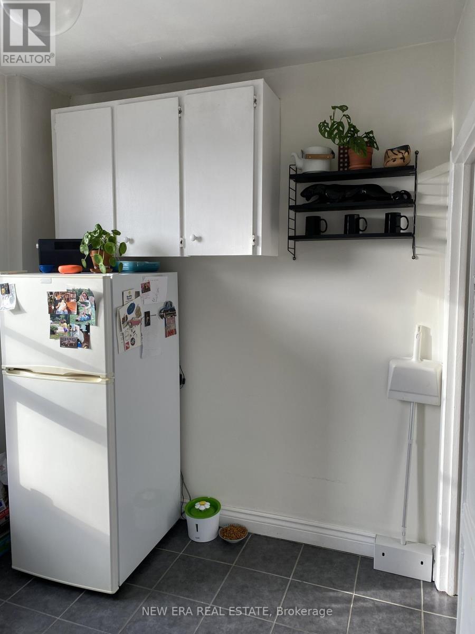
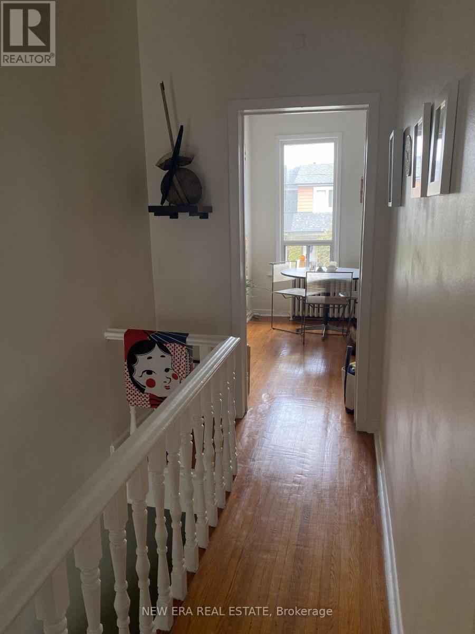
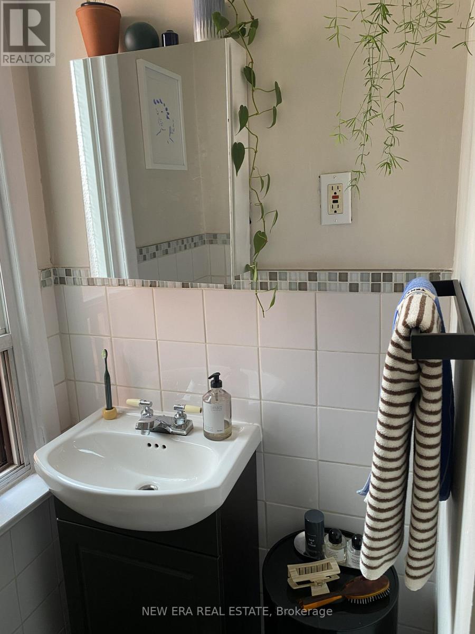
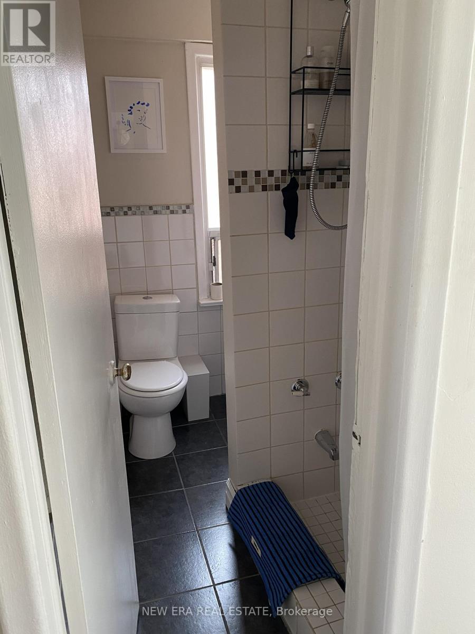
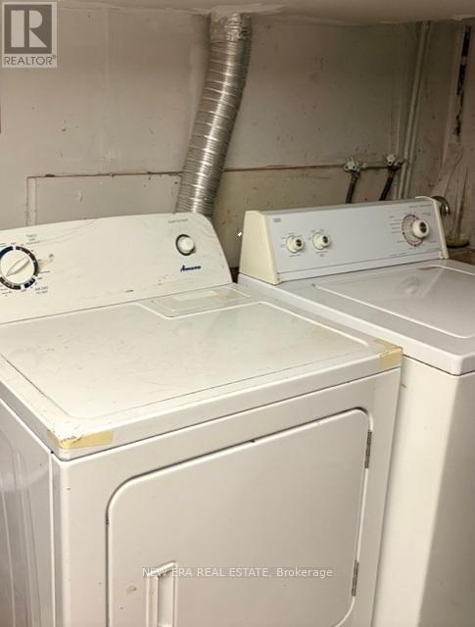
Charming Victorian-style second-floor apartment with a spacious living room and bedroom, featuring 10-foot high ceilings, hardwood floors, and tiled kitchen and bathroom. Each room is bright, with at least one window. The unit includes window unit air conditioning, separate control of room temperature via AC and radiators. Utilities, WiFi, and laundry are all included. Located on a quiet side street just off Davenport, you're steps from bike lanes, the Railpath, and just 20 seconds to a frequent bus (168 Symington) to Dundas West Station, and the 127 bus travels directly to Dupont and Spadina station. A short 5- minute walk to St. Clair Ave and streetcars. Close to Bloor Station for UP Express to the airport. Just east of the Junction and Stock yards- with plenty of shops, cafes, restos, galleries; very close to corner stores, eateries, and the growing Dupont area. Nearby parks and a recreation center with pool and gym. Street parking by permit. (id:31565)

| Level | Type | Length | Width | Dimensions |
|---|---|---|---|---|
| Second level | Kitchen | 3.4 m | 2.4 m | 3.4 m x 2.4 m |
| Second level | Living room | 4.29 m | 4.09 m | 4.29 m x 4.09 m |
| Second level | Bedroom 3 | 3.2 m | 3.04 m | 3.2 m x 3.04 m |
| Amenity Near By | |
|---|---|
| Features | Lane |
| Maintenance Fee | |
| Maintenance Fee Payment Unit | |
| Management Company | |
| Ownership | |
| Parking |
|
| Transaction | For rent |
| Bathroom Total | 1 |
|---|---|
| Bedrooms Total | 1 |
| Bedrooms Above Ground | 1 |
| Appliances | Dryer, Stove, Washer, Refrigerator |
| Basement Development | Partially finished |
| Basement Features | Separate entrance |
| Basement Type | N/A (Partially finished), N/A |
| Cooling Type | Window air conditioner |
| Exterior Finish | Brick |
| Fireplace Present | |
| Foundation Type | Unknown |
| Heating Fuel | Natural gas |
| Heating Type | Radiant heat |
| Size Interior | 700 - 1100 sqft |
| Stories Total | 2 |
| Type | Triplex |
| Utility Water | Municipal water |
The trademarks REALTOR®, REALTORS®, and the REALTOR® logo are controlled by The Canadian Real Estate Association (CREA) and identify real estate professionals who are members of CREA. The trademarks MLS®, Multiple Listing Service® and the associated logos are owned by The Canadian Real Estate Association (CREA) and identify the quality of services provided by real estate professionals who are members of CREA. The trademark DDF® is owned by The Canadian Real Estate Association (CREA) and identifies CREA's Data Distribution Facility (DDF®)

Contact us for more information.