
Check out the newest condos…

Contact us for more information.

| Bathrooms | Bedrooms | Property Type |
|---|---|---|
| 1 | 3 | Single Family |
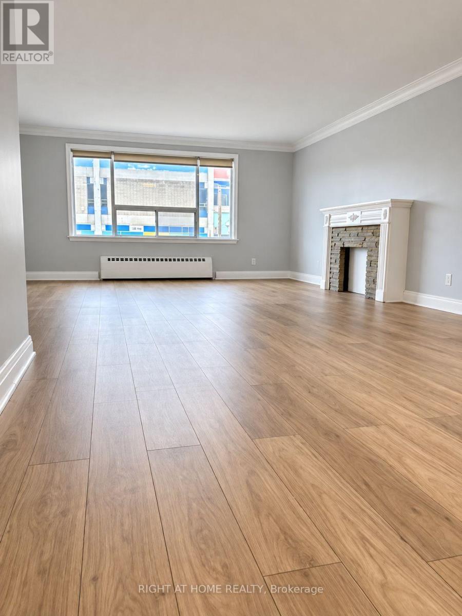
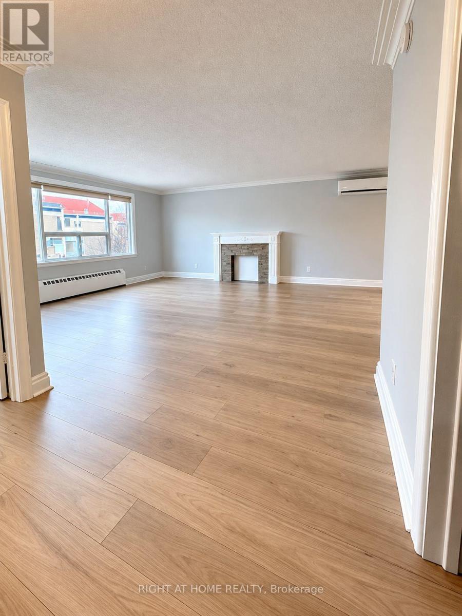
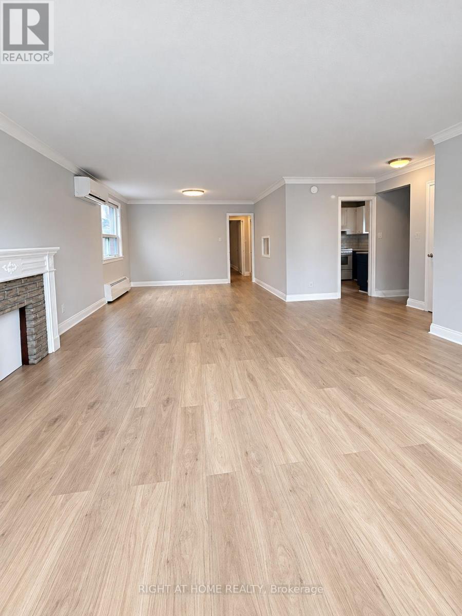
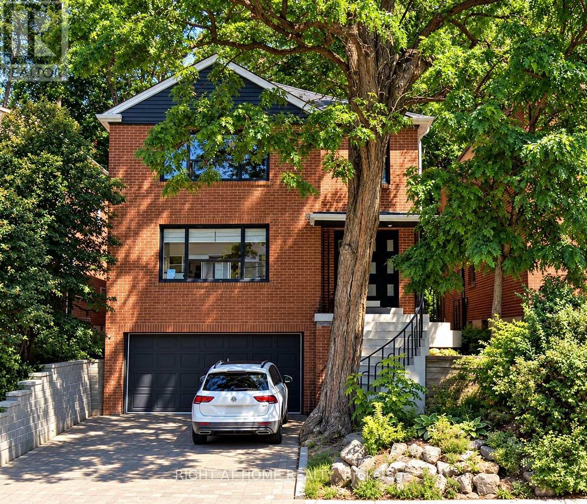
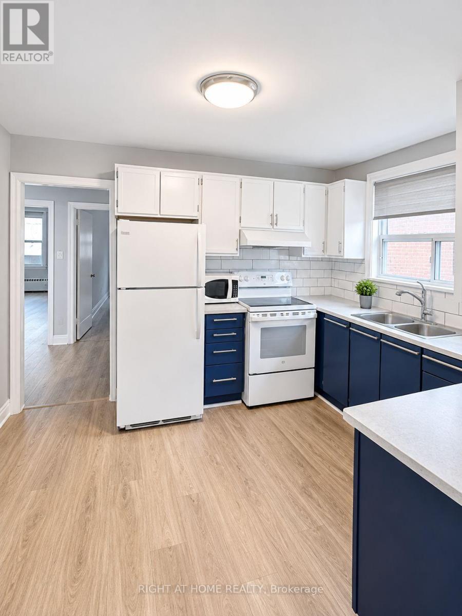
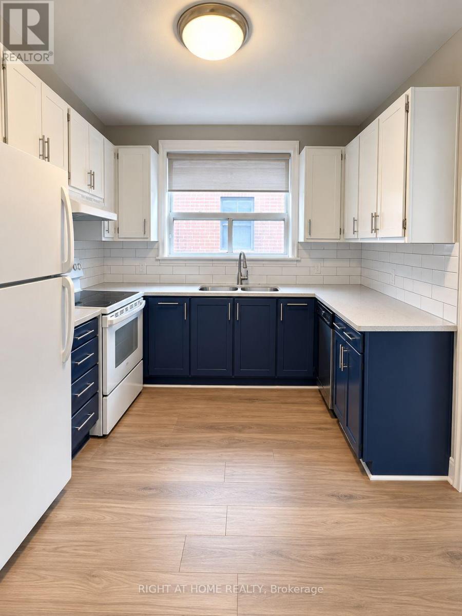
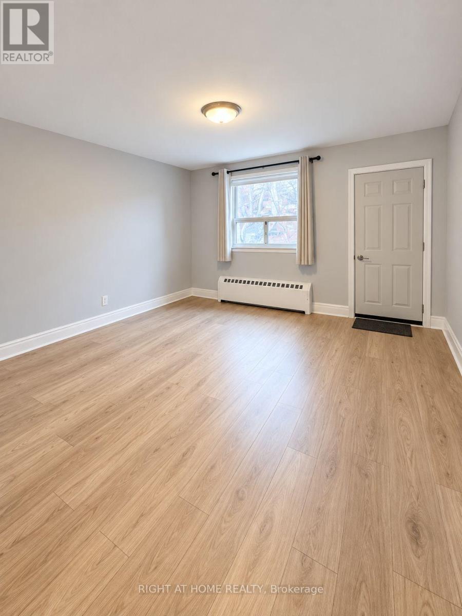
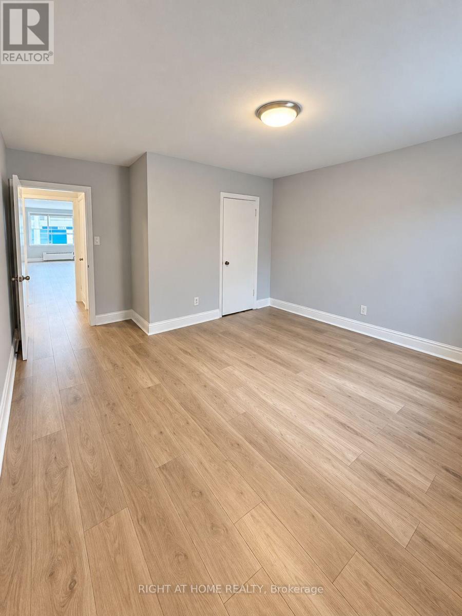
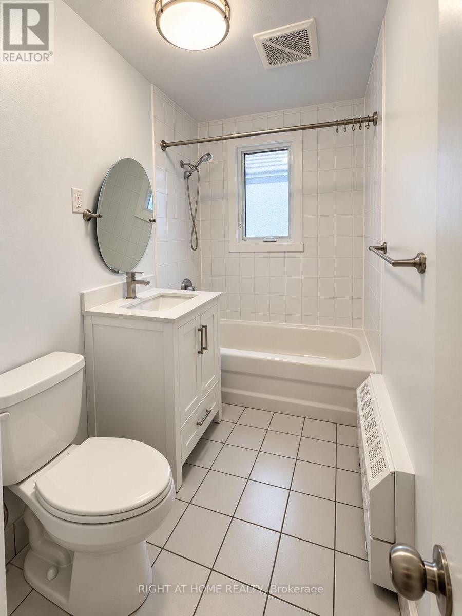
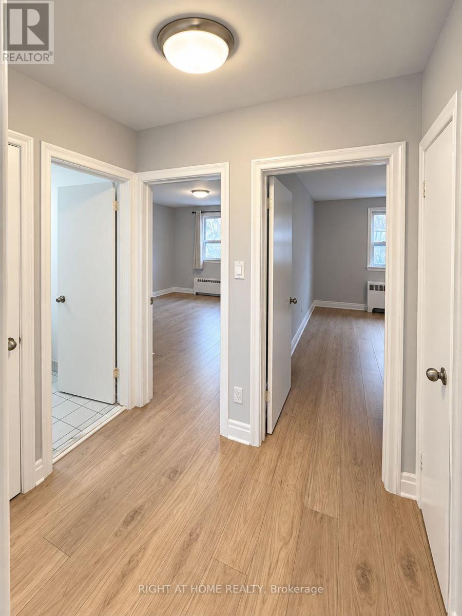
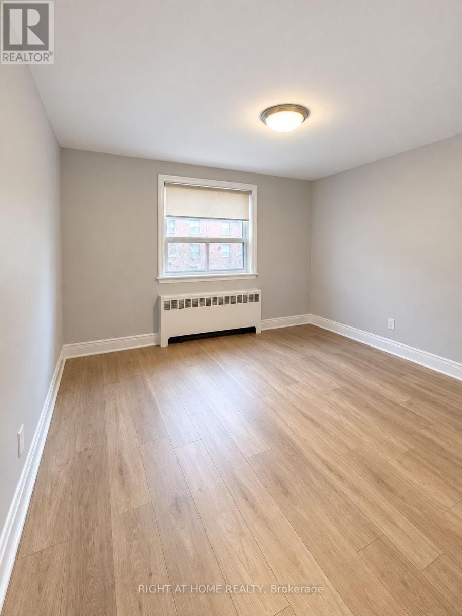
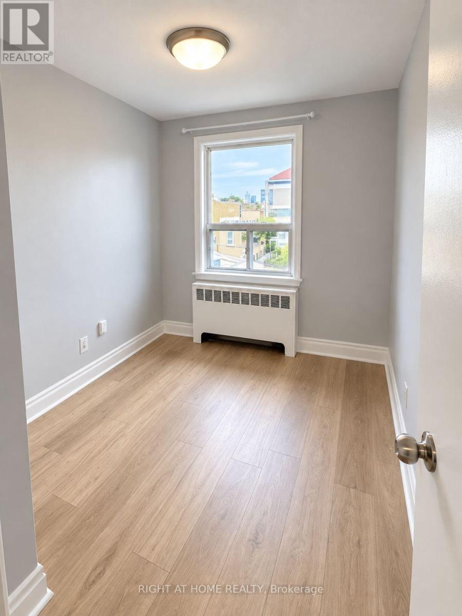
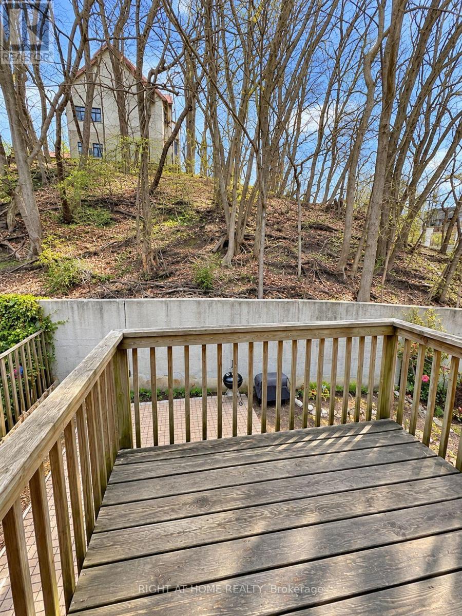
Bright & Spacious 1,348 Sq. Ft. 2-Bedroom + Den Suite in Toronto's Exclusive Casa Loma Neighbourhood!Welcome to this exceptionally spacious and inviting 1,348 sq. ft. residence, ideally situated in the prestigious and highly sought-after Casa Loma neighbourhood. Offering a generous open-concept layout, this bright and airy suite features two well-proportioned bedrooms plus a versatile den, ideal for a home office, study, or additional living space. Large windows fill the interior with natural light, while brand-new laminate flooring throughout, ample closet space, and thoughtfully designed living areas provide both comfort and functionality. Enjoy the added convenience of a private balcony accessible directly from one of the bedrooms, offering a peaceful outdoor retreat.Nestled in one of Toronto's most desirable residential communities, this exceptional location places you just steps from the iconic Casa Loma, beautiful parks and scenic walking trails, George Brown College, and Dupont Subway Station. Enjoy the perfect balance of a quiet, established neighbourhood with convenient access to downtown Toronto, shopping, restaurants, cafés, and everyday amenities. Additional features include one parking space and access to a shared laundry room in the basement.Don't miss this rare opportunity to lease a spacious residence in one of Toronto's most desirable neighbourhoods. Book your private showing today and discover everything this exceptional Casa Loma location has to offer! (id:31565)

| Level | Type | Length | Width | Dimensions |
|---|---|---|---|---|
| Second level | Living room | 5.4 m | 5.11 m | 5.4 m x 5.11 m |
| Second level | Dining room | 3.07 m | 3.98 m | 3.07 m x 3.98 m |
| Second level | Kitchen | 2.92 m | 3.63 m | 2.92 m x 3.63 m |
| Second level | Den | 2.74 m | 2.51 m | 2.74 m x 2.51 m |
| Second level | Bedroom | 4.62 m | 3.99 m | 4.62 m x 3.99 m |
| Second level | Bedroom 2 | 4.62 m | 3.63 m | 4.62 m x 3.63 m |
| Amenity Near By | Park, Public Transit, Schools |
|---|---|
| Features | Carpet Free |
| Maintenance Fee | |
| Maintenance Fee Payment Unit | |
| Management Company | |
| Ownership | Freehold |
| Parking |
|
| Transaction | For rent |
| Bathroom Total | 1 |
|---|---|
| Bedrooms Total | 3 |
| Bedrooms Above Ground | 2 |
| Bedrooms Below Ground | 1 |
| Age | 51 to 99 years |
| Appliances | Dishwasher, Microwave, Hood Fan, Stove, Refrigerator |
| Basement Development | Finished |
| Basement Features | Apartment in basement, Walk out, Separate entrance |
| Basement Type | N/A, N/A (Finished), N/A |
| Construction Style Attachment | Detached |
| Cooling Type | Wall unit |
| Exterior Finish | Brick |
| Fireplace Present | |
| Flooring Type | Laminate |
| Foundation Type | Block |
| Heating Fuel | Natural gas |
| Heating Type | Radiant heat |
| Size Interior | 1100 - 1500 sqft |
| Stories Total | 2 |
| Type | House |
| Utility Water | Municipal water |
The trademarks REALTOR®, REALTORS®, and the REALTOR® logo are controlled by The Canadian Real Estate Association (CREA) and identify real estate professionals who are members of CREA. The trademarks MLS®, Multiple Listing Service® and the associated logos are owned by The Canadian Real Estate Association (CREA) and identify the quality of services provided by real estate professionals who are members of CREA. The trademark DDF® is owned by The Canadian Real Estate Association (CREA) and identifies CREA's Data Distribution Facility (DDF®)

Contact us for more information.