
Check out the newest condos…

Contact us for more information.

| Bathrooms | Bedrooms | Property Type |
|---|---|---|
| 1 | 3 | Single Family |
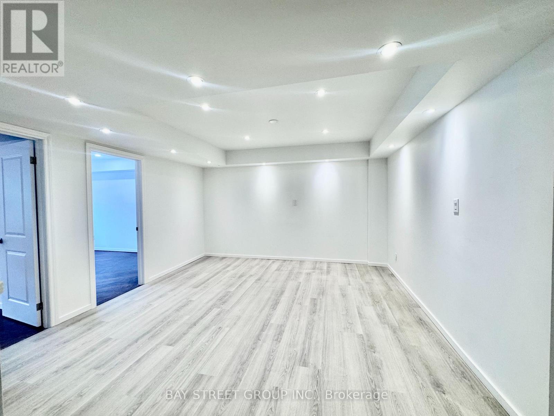
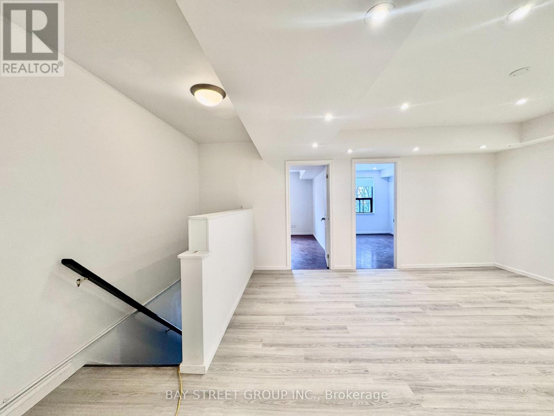
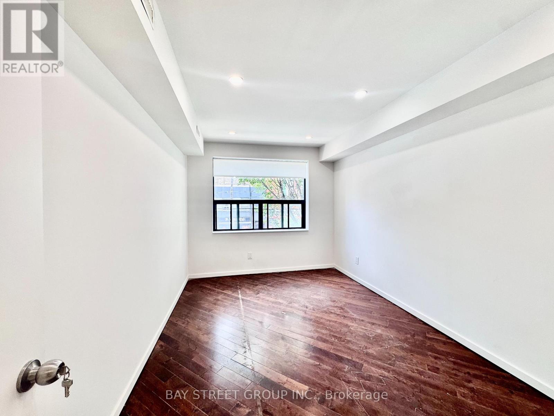
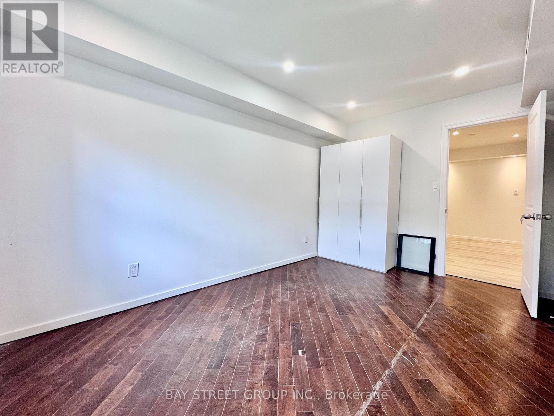
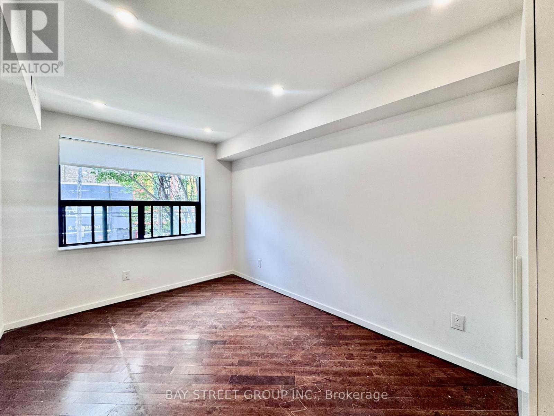
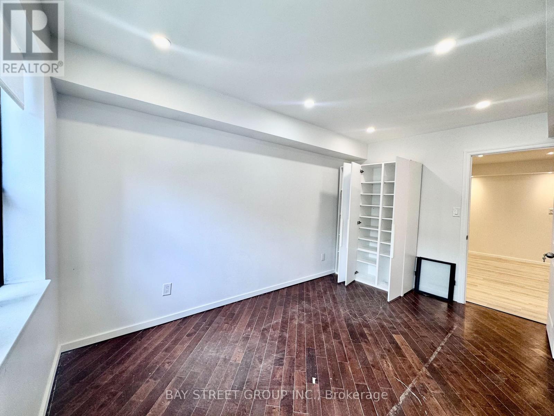
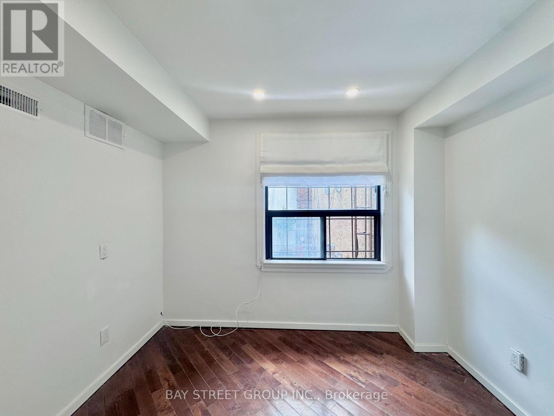
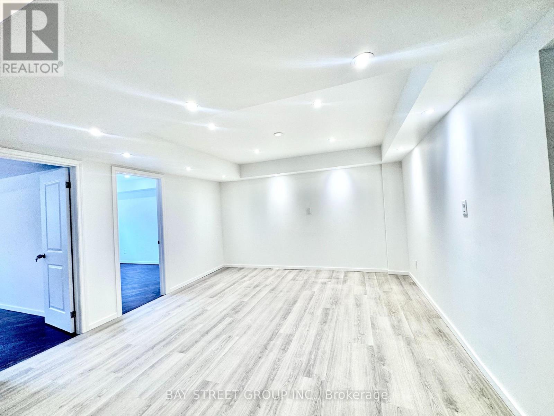
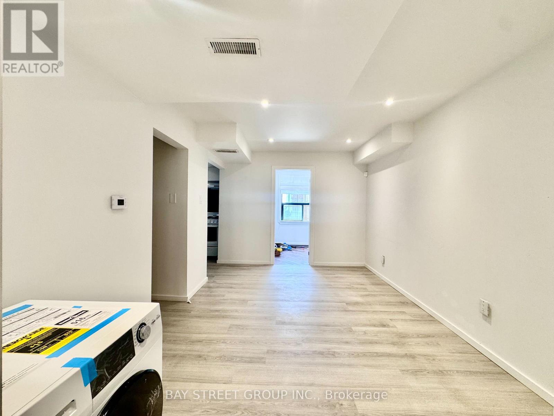
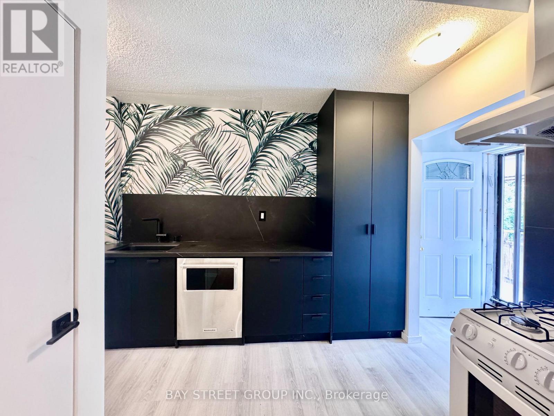
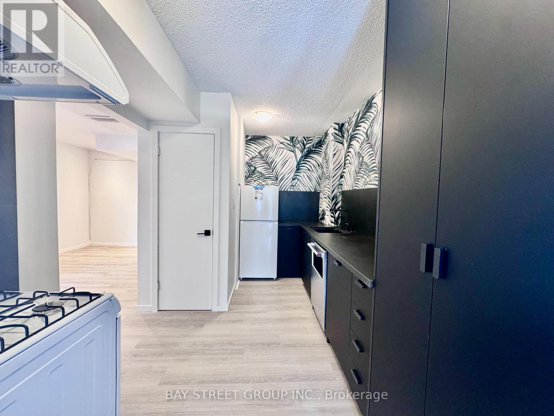
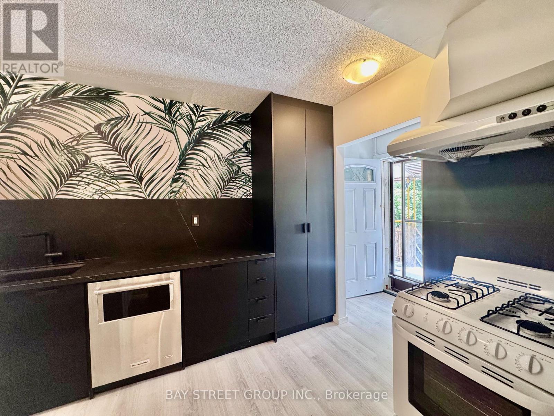
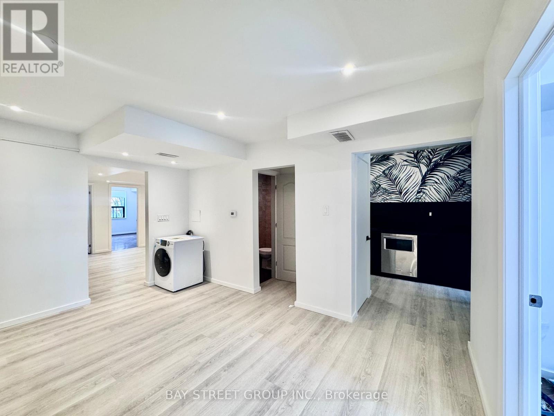
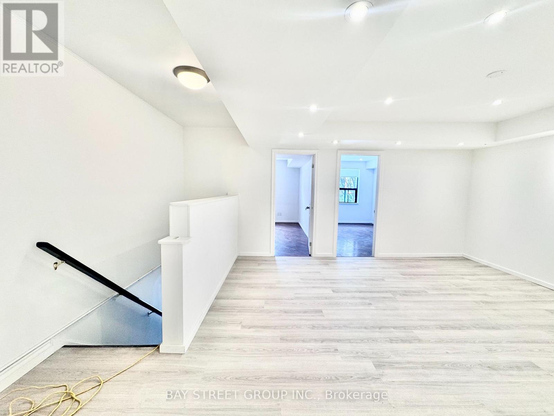
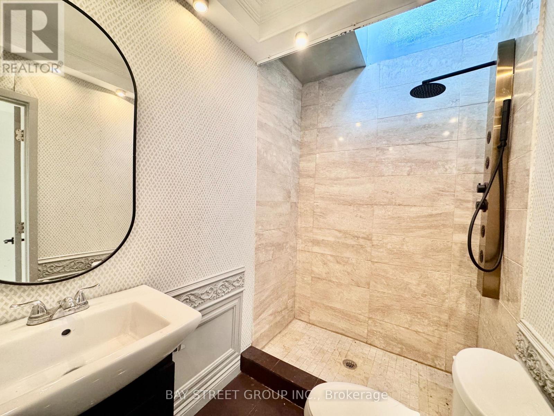
Move-In Ready! Newly Renovated 2+1 Bedroom Second-Floor Unit With Separate Front and Rear Entrances, Offering Approximately 1,000 Sq Ft of Bright and Functional Living Space in a Prime Eglinton West Location. Featuring a Spacious Living and Dining Area With Modern Flooring, Pot Lights Throughout, and Plenty of Room for Both Everyday Living and Entertaining. The Flexible Layout Includes 2 Generous Bedrooms Plus a Separate Office That Can Easily Be Used as a Third Bedroom.Enjoy a Modern Kitchen With Ample Cabinetry, Brand-New Refrigerator, Gas Stove, and In-Suite Washer/Dryer Combo. The 3-Piece Bathroom, Private Entrances, and Rear Access to a Shared Deck Create a Comfortable and Self-Contained Living Environment. Conveniently Located Close to TTC, the New Crosstown LRT, Shopping, Restaurants, Schools, and Everyday Amenities. Ideal for Professionals, Couples, Roommates, or Small Families Seeking Space, Convenience, and Excellent Transit Access. (id:31565)

| Level | Type | Length | Width | Dimensions |
|---|---|---|---|---|
| Flat | Living room | 4.6 m | 4.1 m | 4.6 m x 4.1 m |
| Flat | Bedroom | 4.22 m | 2.8 m | 4.22 m x 2.8 m |
| Flat | Bedroom 2 | 4.23 m | 2.8 m | 4.23 m x 2.8 m |
| Flat | Office | 3 m | 2.3 m | 3 m x 2.3 m |
| Flat | Kitchen | 5.1 m | 2.5 m | 5.1 m x 2.5 m |
| Flat | Bathroom | 2.4 m | 1.5 m | 2.4 m x 1.5 m |
| Amenity Near By | |
|---|---|
| Features | Carpet Free |
| Maintenance Fee | |
| Maintenance Fee Payment Unit | |
| Management Company | |
| Ownership | Freehold |
| Parking |
|
| Transaction | For rent |
| Bathroom Total | 1 |
|---|---|
| Bedrooms Total | 3 |
| Bedrooms Above Ground | 2 |
| Bedrooms Below Ground | 1 |
| Basement Type | None |
| Construction Style Attachment | Attached |
| Cooling Type | Central air conditioning |
| Exterior Finish | Concrete |
| Fireplace Present | |
| Flooring Type | Laminate |
| Foundation Type | Poured Concrete |
| Heating Fuel | Natural gas |
| Heating Type | Forced air |
| Size Interior | 700 - 1100 sqft |
| Stories Total | 2 |
| Type | Row / Townhouse |
| Utility Water | Municipal water |
The trademarks REALTOR®, REALTORS®, and the REALTOR® logo are controlled by The Canadian Real Estate Association (CREA) and identify real estate professionals who are members of CREA. The trademarks MLS®, Multiple Listing Service® and the associated logos are owned by The Canadian Real Estate Association (CREA) and identify the quality of services provided by real estate professionals who are members of CREA. The trademark DDF® is owned by The Canadian Real Estate Association (CREA) and identifies CREA's Data Distribution Facility (DDF®)

Contact us for more information.