
Check out the newest condos…

Contact us for more information.

| Bathrooms | Bedrooms | Property Type |
|---|---|---|
| 2 | 2 | Single Family |
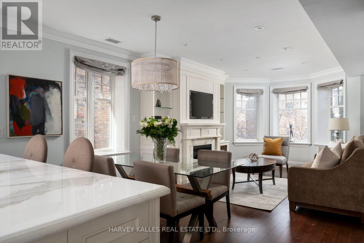
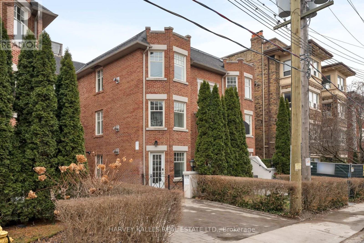
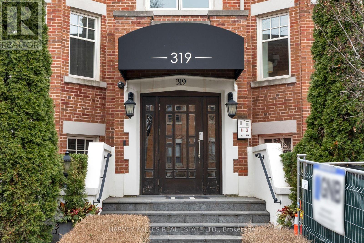
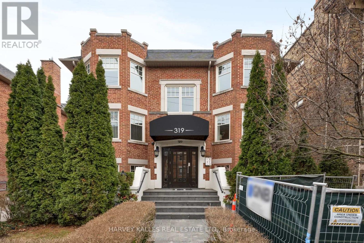
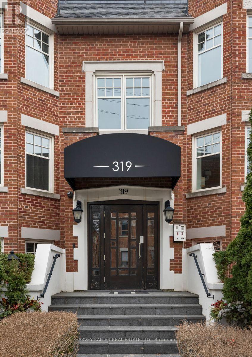
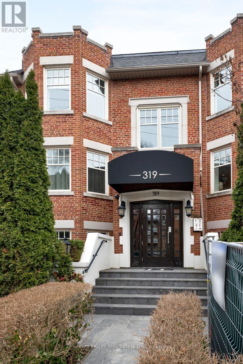
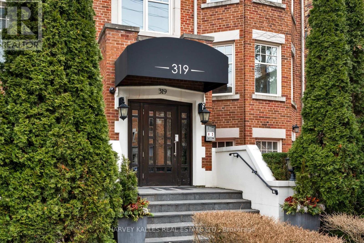
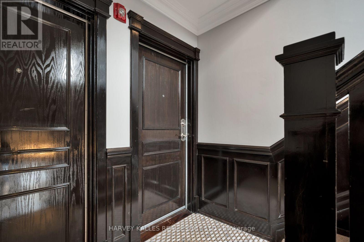
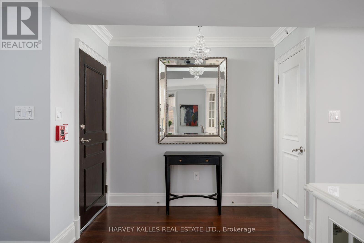
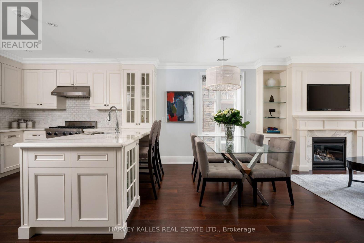
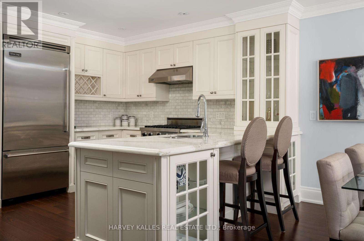
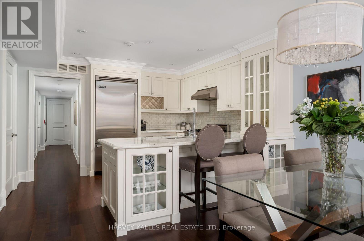
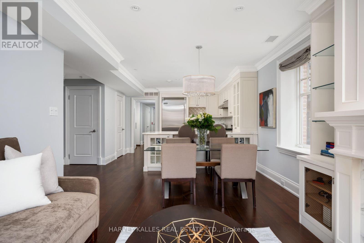
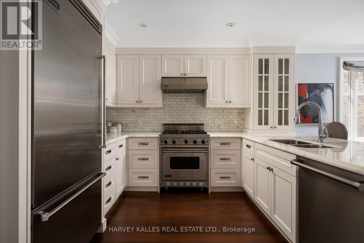
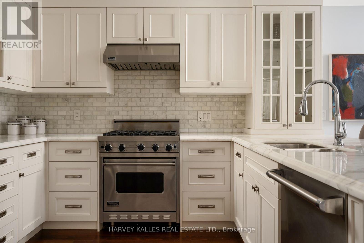
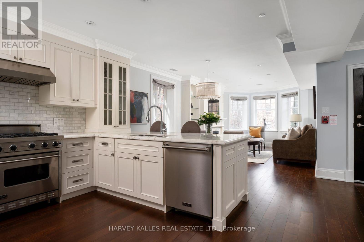
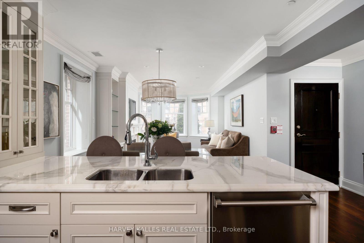
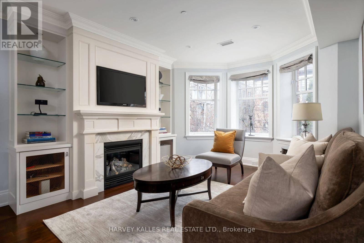
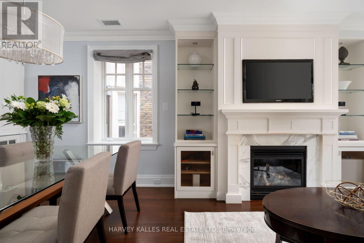
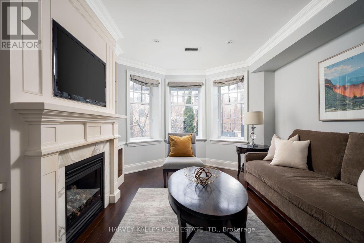
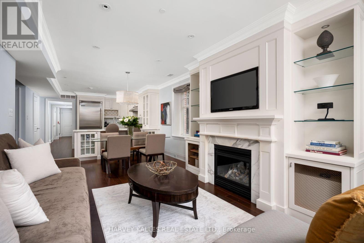
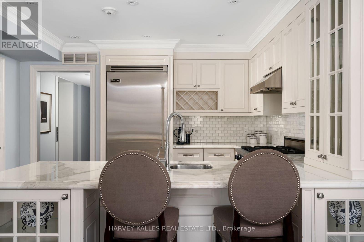
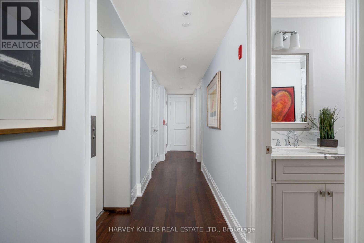
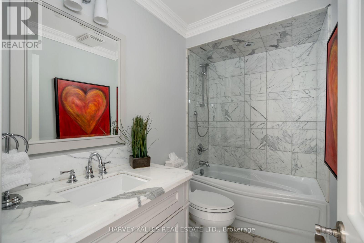
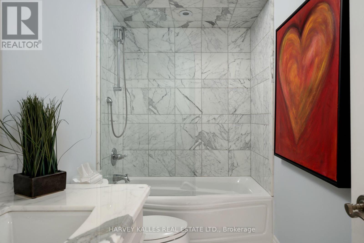
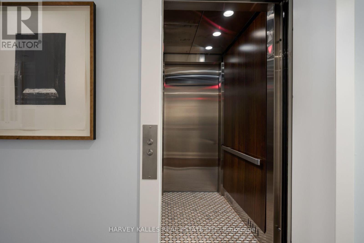
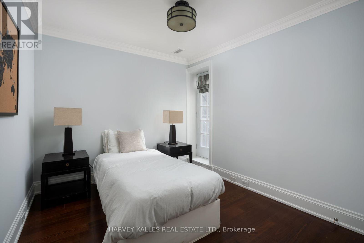
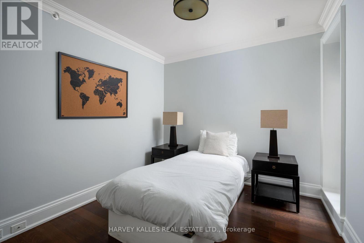
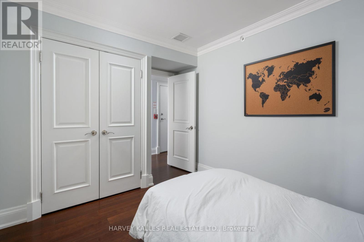
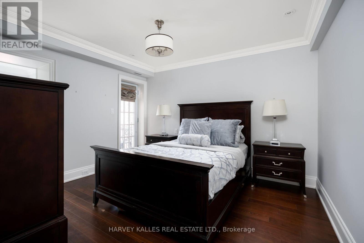
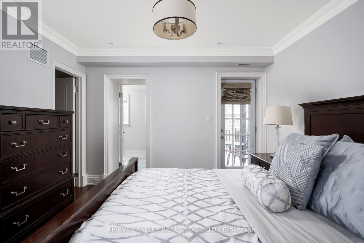
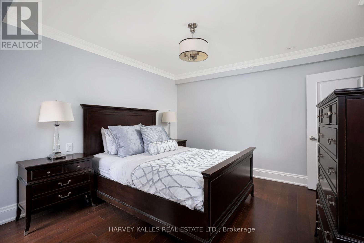
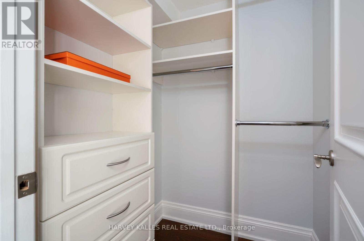
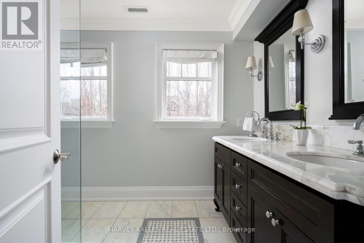
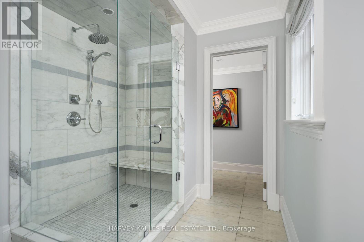
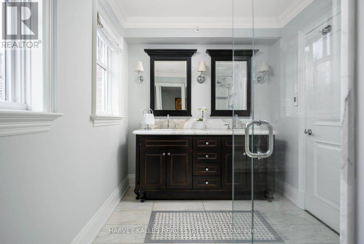
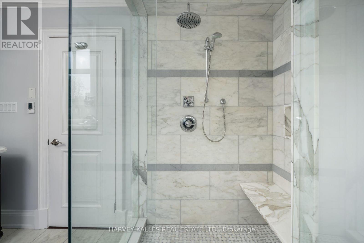
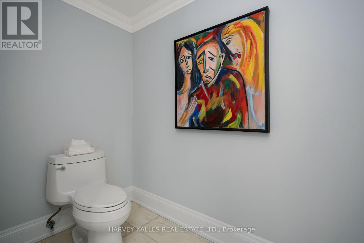
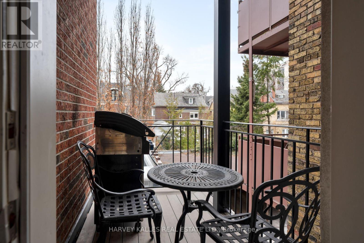
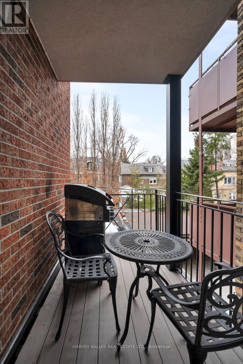
A rare opportunity to experience boutique living in the heart of Forest Hill Village. Set within an exclusive 12 unit condominium, 319 Lonsdale Road offers an intimate residential setting within two heritage brownstone style buildings originally built in 1927, with the best of the Village just steps away. Enter through the historic lobby or take the direct elevator from parking straight into your suite. This beautifully appointed residence features a private balcony off the primary bedroom, crown mouldings, gleaming hardwood floors, a gas fireplace, Viking and Miele appliances, marble countertops throughout, and extensive custom built-ins. The south facing, spacious primary ensuite features luxurious radiant heated floors. Enjoy exceptional privacy and sophisticated living just steps from boutique shops, sidewalk cafes, fine dining and the strong sense of community that defines Forest Hill Village. Residents enjoy a rare blend of quiet residential living and walkable urban convenience, with access to top private public schools, fitness studios, parks and and transit just moments away. (id:31565)

| Level | Type | Length | Width | Dimensions |
|---|---|---|---|---|
| Main level | Living room | 6.05 m | 3.56 m | 6.05 m x 3.56 m |
| Main level | Kitchen | 3.4 m | 2.87 m | 3.4 m x 2.87 m |
| Main level | Primary Bedroom | 3.81 m | 3.5 m | 3.81 m x 3.5 m |
| Main level | Bathroom | 0.01 m | 0.01 m | 0.01 m x 0.01 m |
| Main level | Bedroom 2 | 3.2 m | 2.9 m | 3.2 m x 2.9 m |
| Main level | Bathroom | 0.01 m | 0.01 m | 0.01 m x 0.01 m |
| Main level | Laundry room | 0.01 m | 0.01 m | 0.01 m x 0.01 m |
| Amenity Near By | Park, Schools |
|---|---|
| Features | Ravine, Lighting, Balcony, Carpet Free, In suite Laundry |
| Maintenance Fee | 1764.45 |
| Maintenance Fee Payment Unit | Monthly |
| Management Company | Forest Hill Residential |
| Ownership | Condominium/Strata |
| Parking |
|
| Transaction | For sale |
| Bathroom Total | 2 |
|---|---|
| Bedrooms Total | 2 |
| Bedrooms Above Ground | 2 |
| Age | 6 to 10 years |
| Amenities | Visitor Parking, Fireplace(s), Storage - Locker |
| Appliances | Oven - Built-In, Range, Intercom, Water Heater, Dishwasher, Furniture, Microwave, Oven, Refrigerator |
| Basement Type | None |
| Cooling Type | Central air conditioning |
| Exterior Finish | Brick |
| Fireplace Present | True |
| Fireplace Total | 1 |
| Fire Protection | Controlled entry, Security system |
| Flooring Type | Hardwood, Marble, Tile |
| Heating Fuel | Natural gas |
| Heating Type | Forced air |
| Size Interior | 1200 - 1399 sqft |
| Type | Apartment |
The trademarks REALTOR®, REALTORS®, and the REALTOR® logo are controlled by The Canadian Real Estate Association (CREA) and identify real estate professionals who are members of CREA. The trademarks MLS®, Multiple Listing Service® and the associated logos are owned by The Canadian Real Estate Association (CREA) and identify the quality of services provided by real estate professionals who are members of CREA. The trademark DDF® is owned by The Canadian Real Estate Association (CREA) and identifies CREA's Data Distribution Facility (DDF®)

Contact us for more information.