
Check out the newest condos…

Contact us for more information.

| Bathrooms | Bedrooms | Property Type |
|---|---|---|
| 6 | 5 | Single Family |
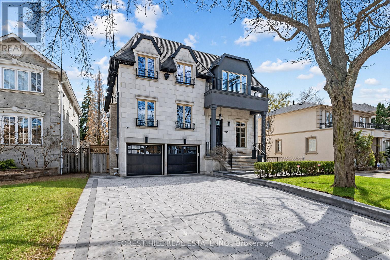
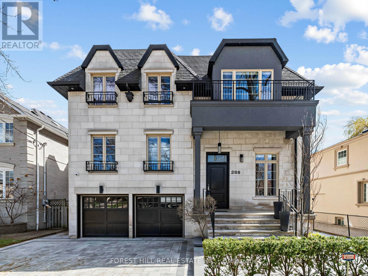
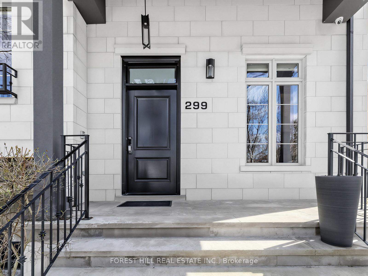
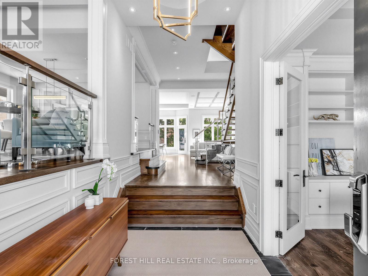
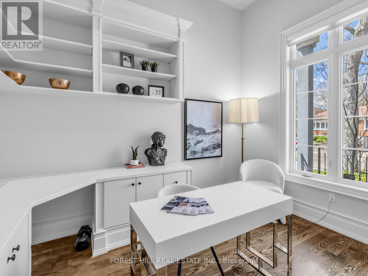
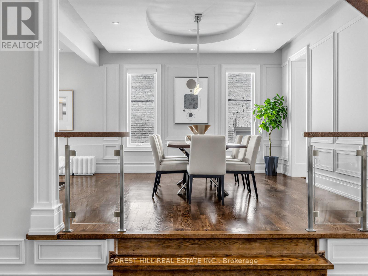
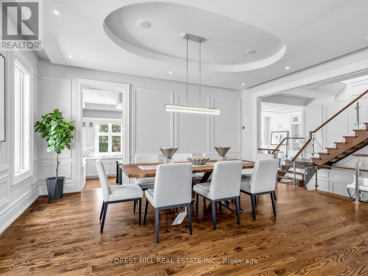
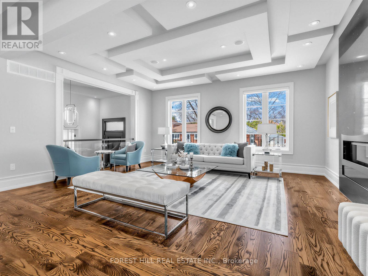
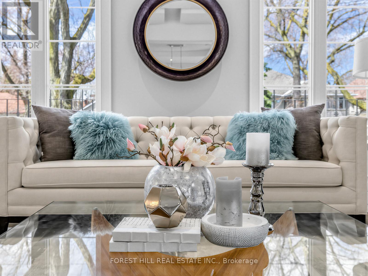
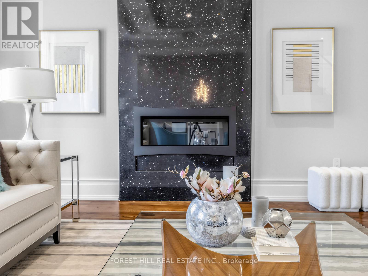
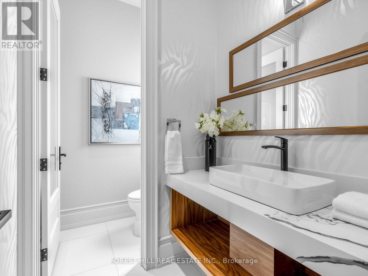
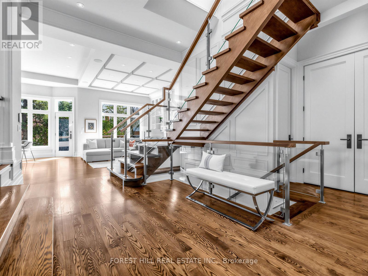
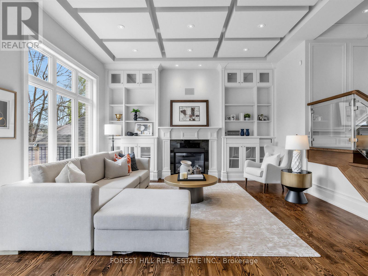
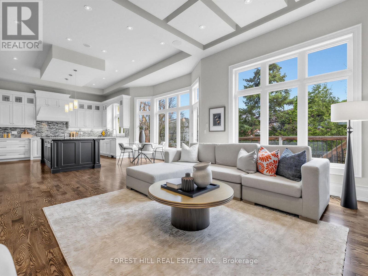
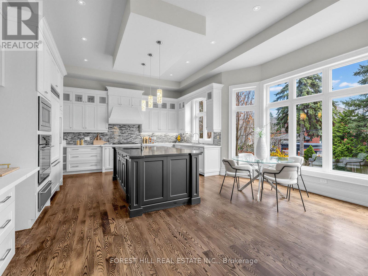
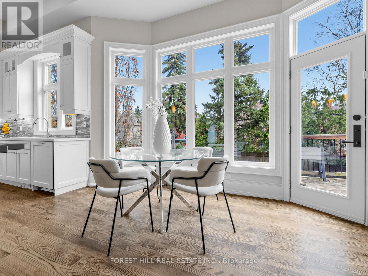

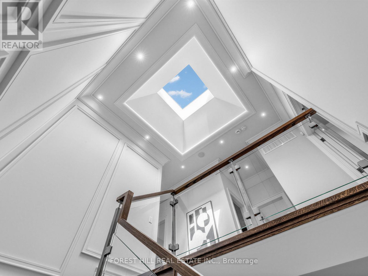
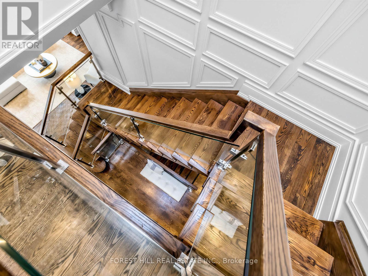

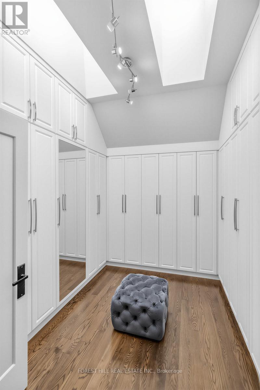
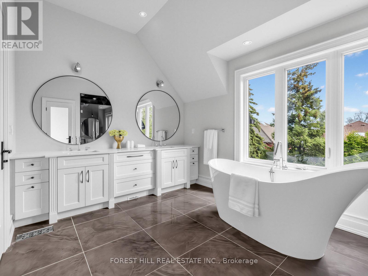
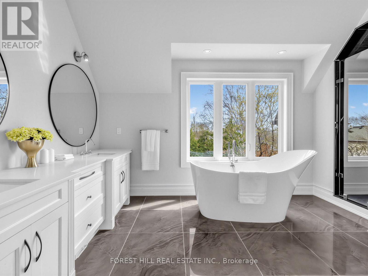
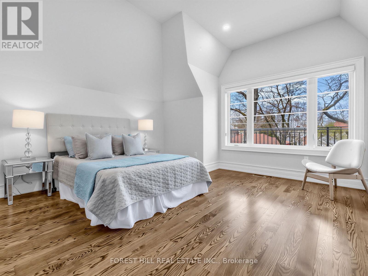
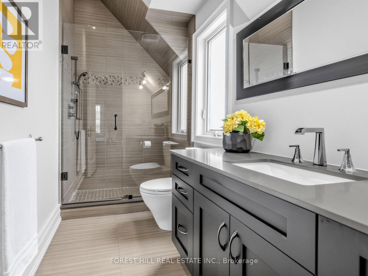
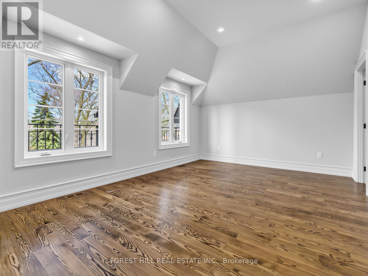
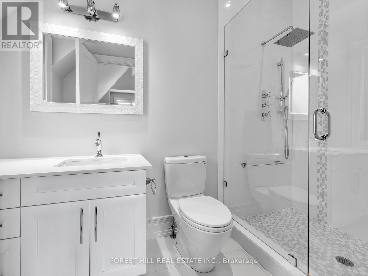
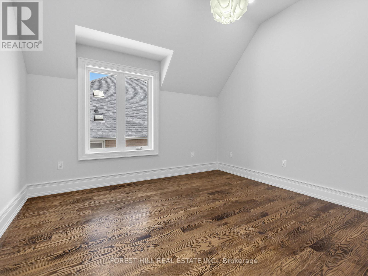
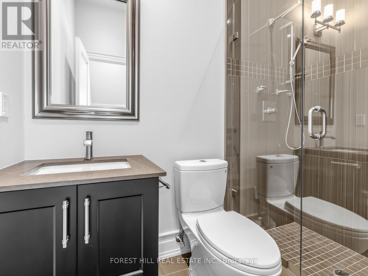
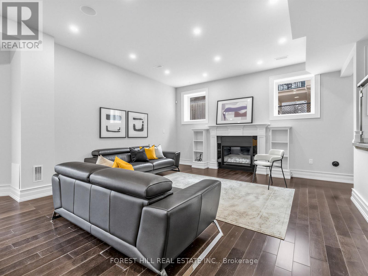
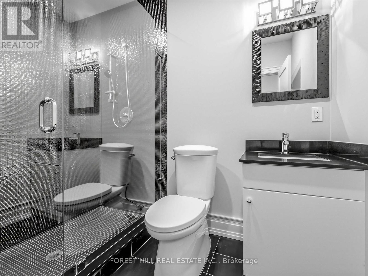
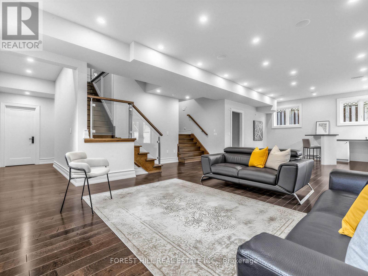
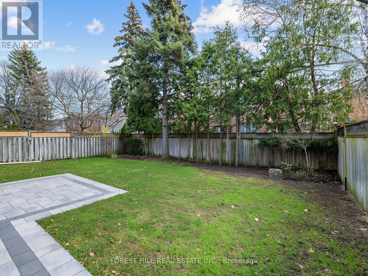
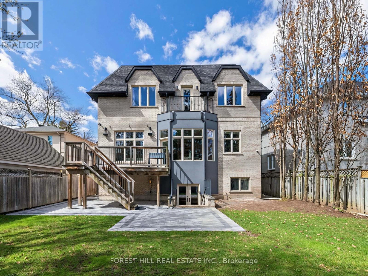
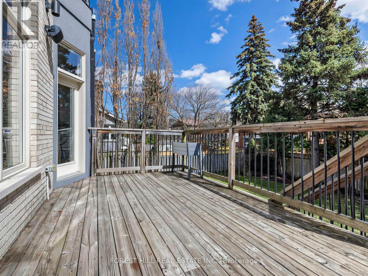
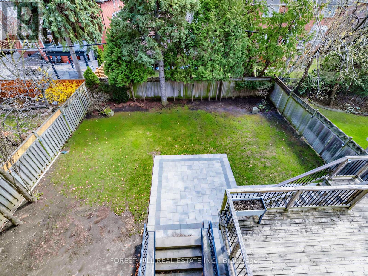
***TOP-RANKED SCHOOLS ---- HOLLYWOOD PS & EARL HAIG SS***Welcome to the Bright and Beautifully Designed 299 Spring Garden Avenue---Nestled on a South-Exposed & Best Spot of Spring Garden Ave. This beautiful residence offers an extraordinary balance of grandeur, comfort, and timeless sophistication. Thoughtfully conceived for both flow and functionality, and impeccably executed, this home presents a beautifully proportioned layout with hi ceilings where dramatic features meets warm, livable elegance. Grand foyer flows seamlessly into one another, creating an effortless rhythm between formal entertaining and intimate daily living. Expansive windows frame south garden views, inviting natural light to pour into the home. The main floor welcomes you with a grand entry, featuring marble flooring and a main-floor office with built-in bookshelves provides a work-from-home place. A refined formal living room boasts a cozy gas fireplace with marble mantle, combined with an oversized dining room, perfect for hosting your guest. At the heart of the home, the kitchen and adjoining family room are designed for both elevated entertaining and everyday enjoyment, offering an ideal setting for gatherings large and small. The primary suite is a private sanctuary, exquisitely-appointed, offering a retreat defined by comfort and calm, with spa-inspired ensuite and custom wardrobe spaces. Additional bedrooms suites are equally well-appointed, ensuring each ensuite for privacy. The impressive lower level offers endless possibilities, including an extra large recreation room, and an additional bedroom, a 3-pcs bathroom. (id:31565)

| Level | Type | Length | Width | Dimensions |
|---|---|---|---|---|
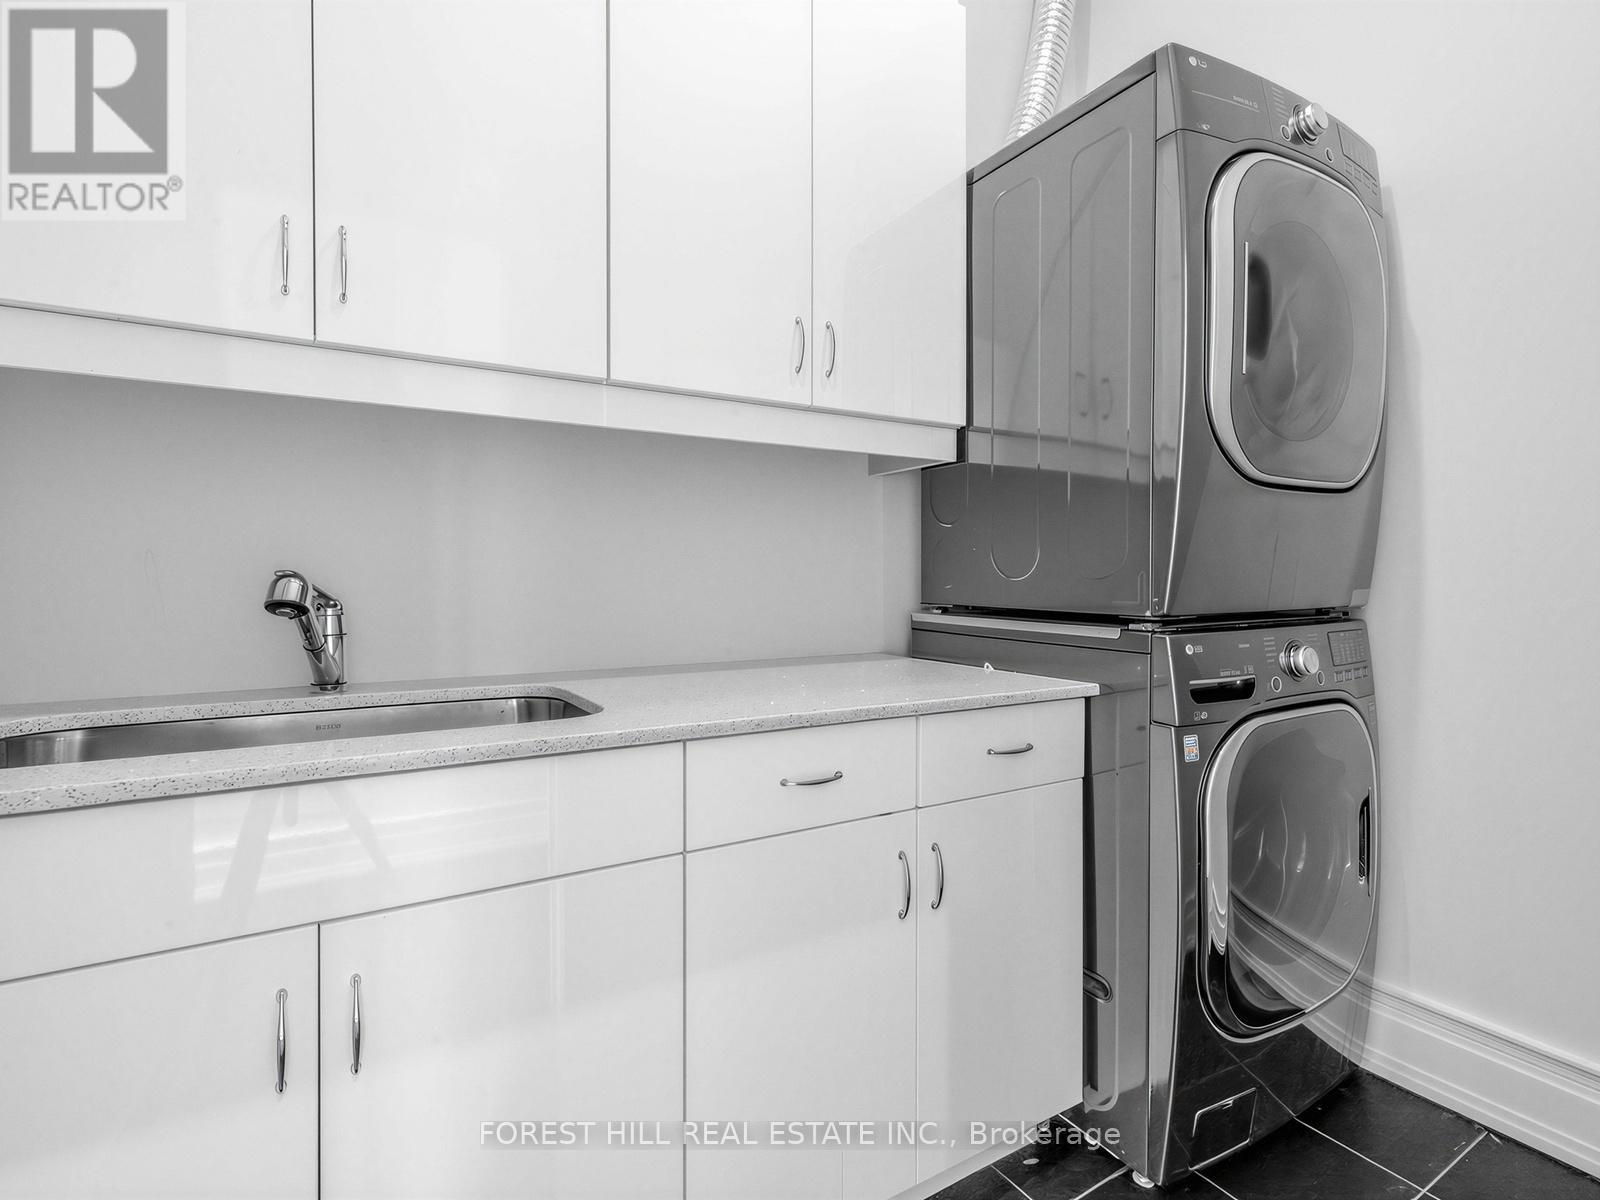
| Second level | Laundry room | 2.6 m | 3.7 m | 2.6 m x 3.7 m |
| Second level | Primary Bedroom | 5.47 m | 4.95 m | 5.47 m x 4.95 m |
| Second level | Bedroom 2 | 4.72 m | 4.19 m | 4.72 m x 4.19 m |
| Second level | Bedroom 3 | 5.46 m | 3.7 m | 5.46 m x 3.7 m |
| Second level | Bedroom 4 | 3.66 m | 3.39 m | 3.66 m x 3.39 m |
| Lower level | Recreational, Games room | 10.85 m | 6 m | 10.85 m x 6 m |
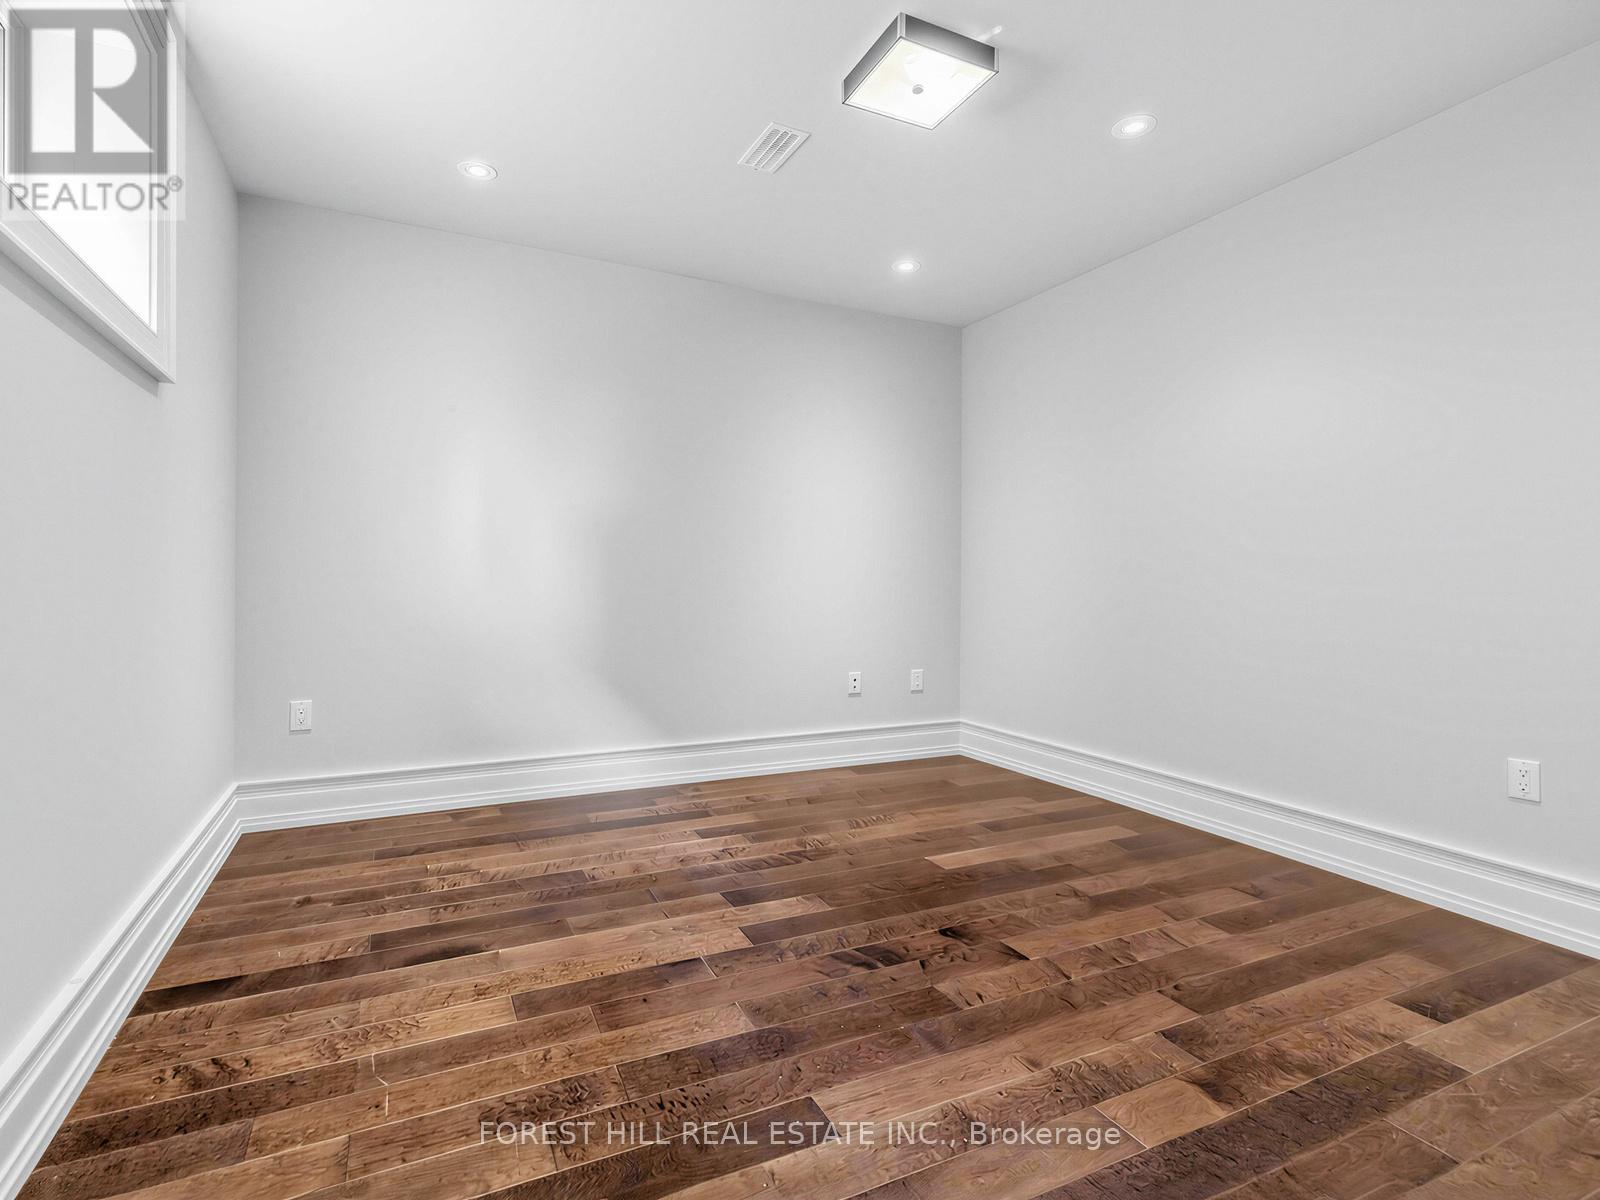
| Lower level | Bedroom | 3.62 m | 3.38 m | 3.62 m x 3.38 m |
| Lower level | Utility room | 3.8 m | 3.2 m | 3.8 m x 3.2 m |
| Main level | Office | 3.82 m | 3.03 m | 3.82 m x 3.03 m |
| Main level | Living room | 8.67 m | 5.47 m | 8.67 m x 5.47 m |
| Main level | Dining room | 8.67 m | 5.47 m | 8.67 m x 5.47 m |
| Main level | Kitchen | 5.72 m | 5.71 m | 5.72 m x 5.71 m |
| Main level | Eating area | 5.5 m | 6.5 m | 5.5 m x 6.5 m |
| Main level | Family room | 5.22 m | 5.03 m | 5.22 m x 5.03 m |
| Amenity Near By | Park, Public Transit, Schools, Place of Worship |
|---|---|
| Features | Carpet Free |
| Maintenance Fee | |
| Maintenance Fee Payment Unit | |
| Management Company | |
| Ownership | Freehold |
| Parking |
|
| Transaction | For sale |
| Bathroom Total | 6 |
|---|---|
| Bedrooms Total | 5 |
| Bedrooms Above Ground | 4 |
| Bedrooms Below Ground | 1 |
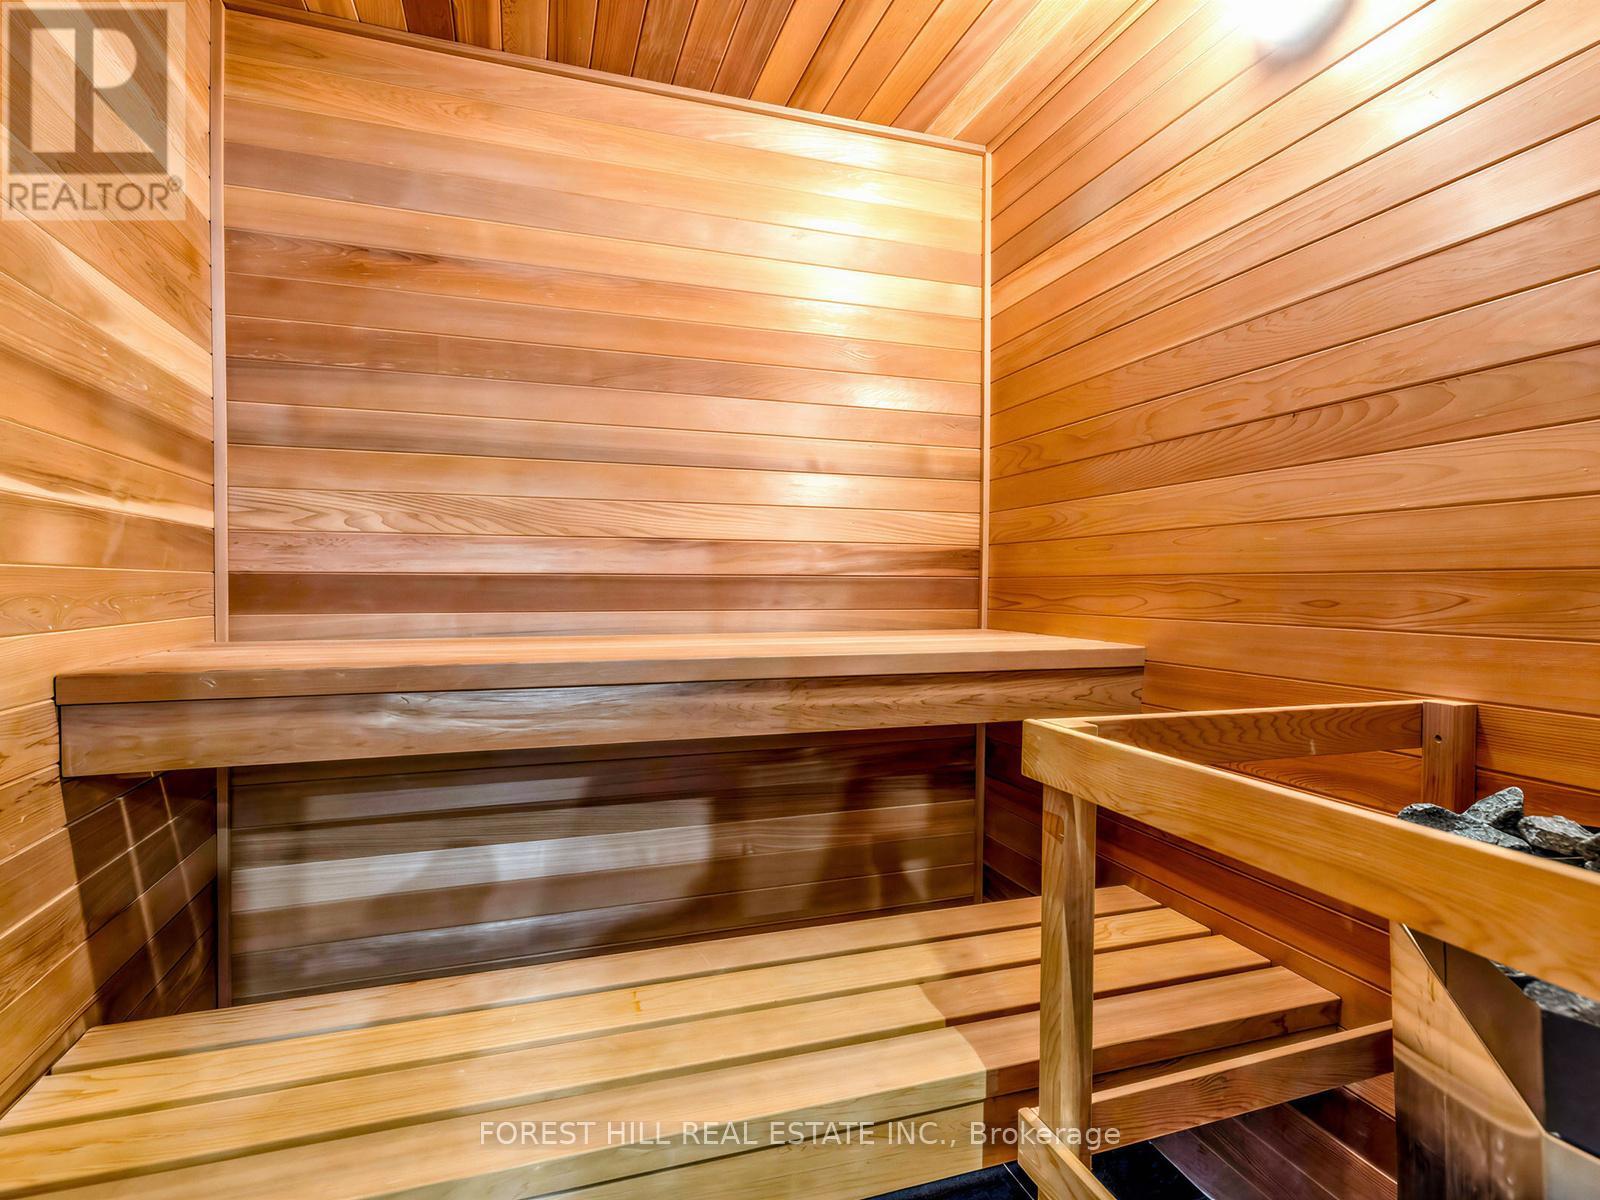
| Appliances | Central Vacuum, Oven - Built-In, Garage door opener remote(s), Blinds, Dishwasher, Dryer, Microwave, Oven, Sauna, Stove, Washer, Refrigerator |
| Basement Development | Finished |
| Basement Features | Separate entrance, Walk out |
| Basement Type | N/A, N/A (Finished) |
| Construction Style Attachment | Detached |
| Cooling Type | Central air conditioning |
| Exterior Finish | Brick, Stone |
| Fireplace Present | True |
| Flooring Type | Hardwood |
| Half Bath Total | 1 |
| Heating Fuel | Natural gas |
| Heating Type | Forced air |
| Size Interior | 3500 - 5000 sqft |
| Stories Total | 2 |
| Type | House |
| Utility Water | Municipal water |
The trademarks REALTOR®, REALTORS®, and the REALTOR® logo are controlled by The Canadian Real Estate Association (CREA) and identify real estate professionals who are members of CREA. The trademarks MLS®, Multiple Listing Service® and the associated logos are owned by The Canadian Real Estate Association (CREA) and identify the quality of services provided by real estate professionals who are members of CREA. The trademark DDF® is owned by The Canadian Real Estate Association (CREA) and identifies CREA's Data Distribution Facility (DDF®)

Contact us for more information.