
Check out the newest condos…

Contact us for more information.

| Bathrooms | Bedrooms | Property Type |
|---|---|---|
| 1 | 3 | Single Family |
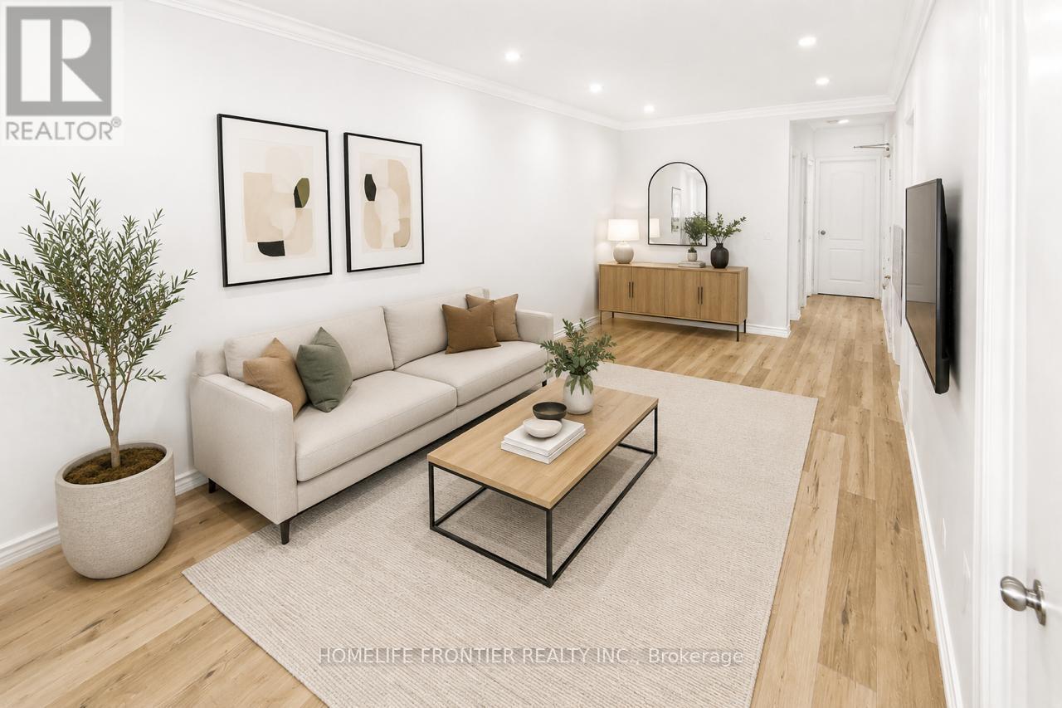
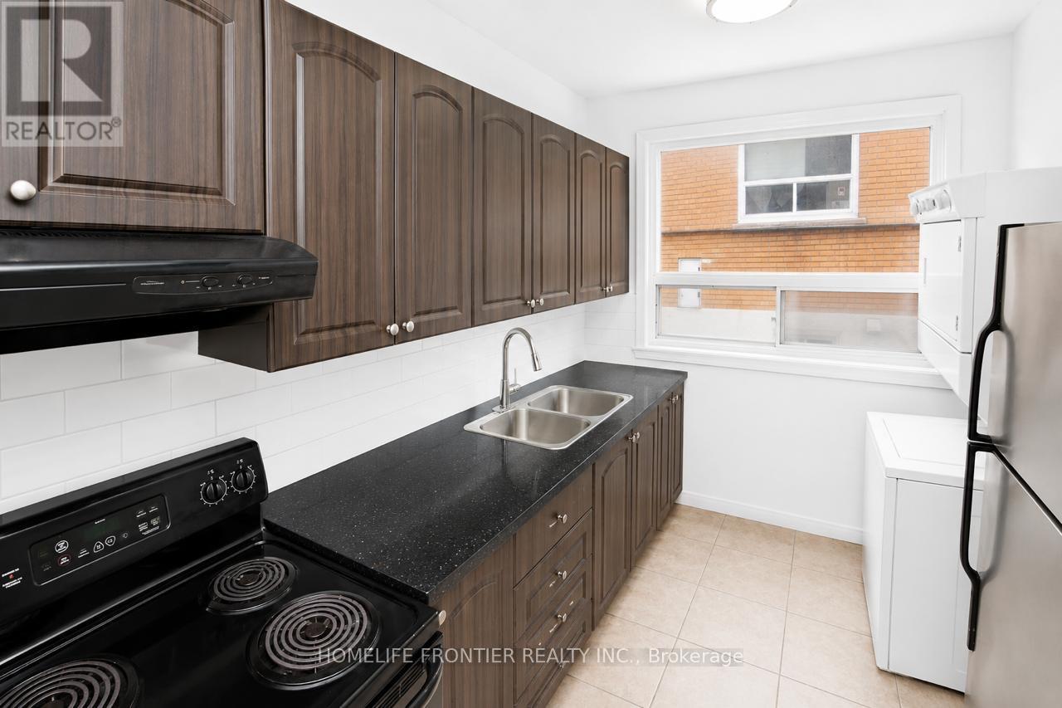
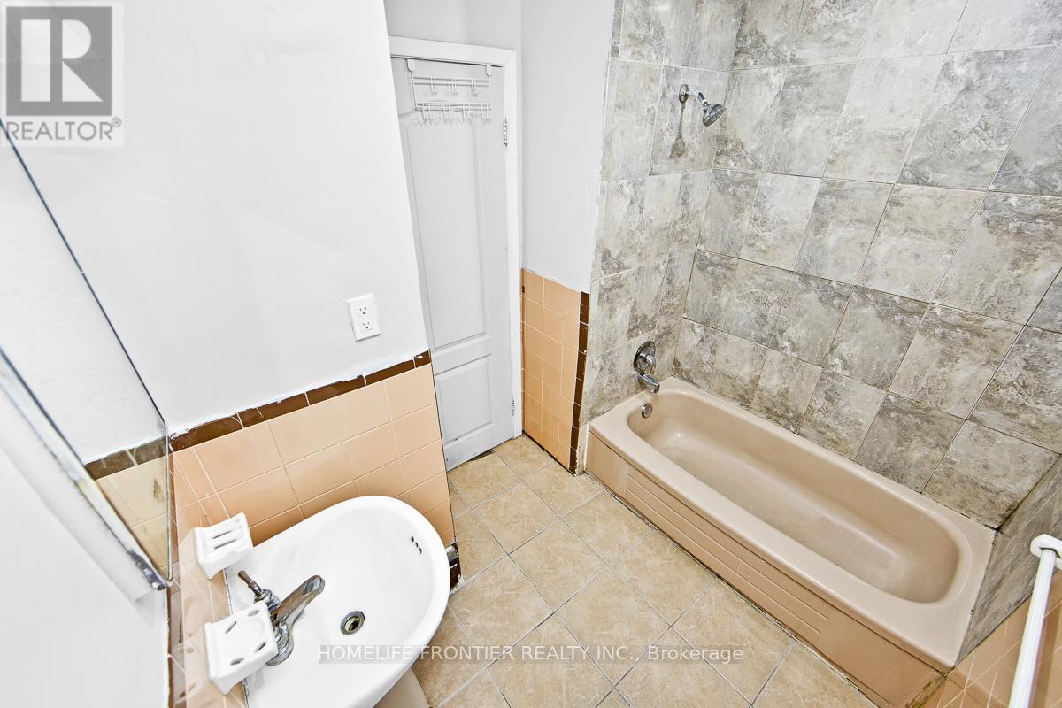
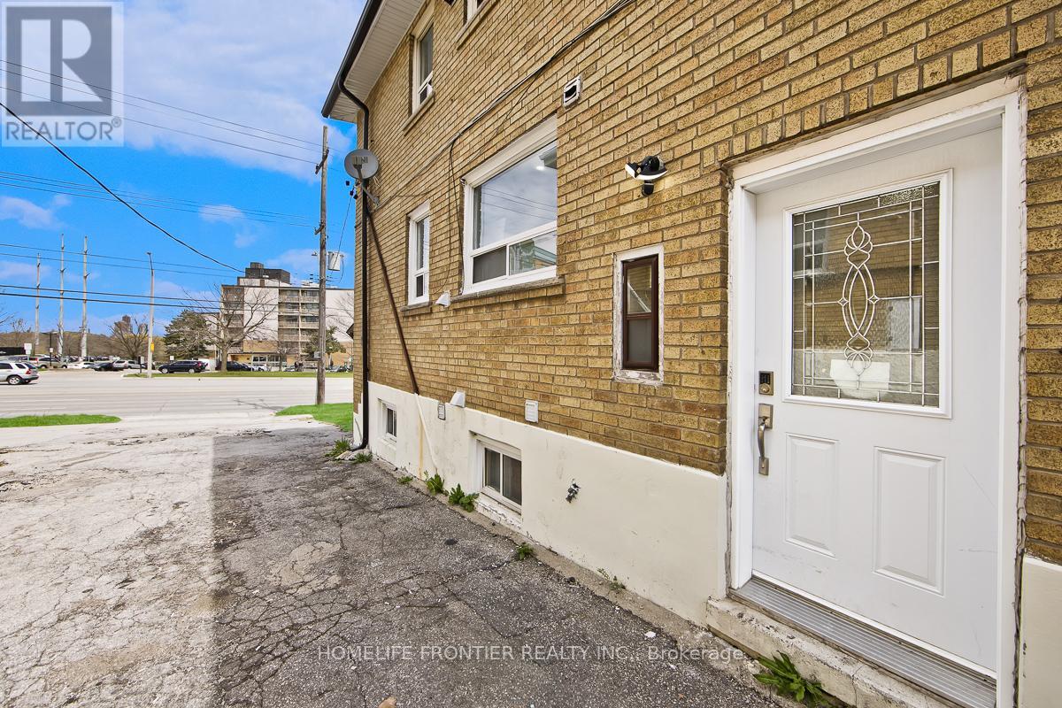
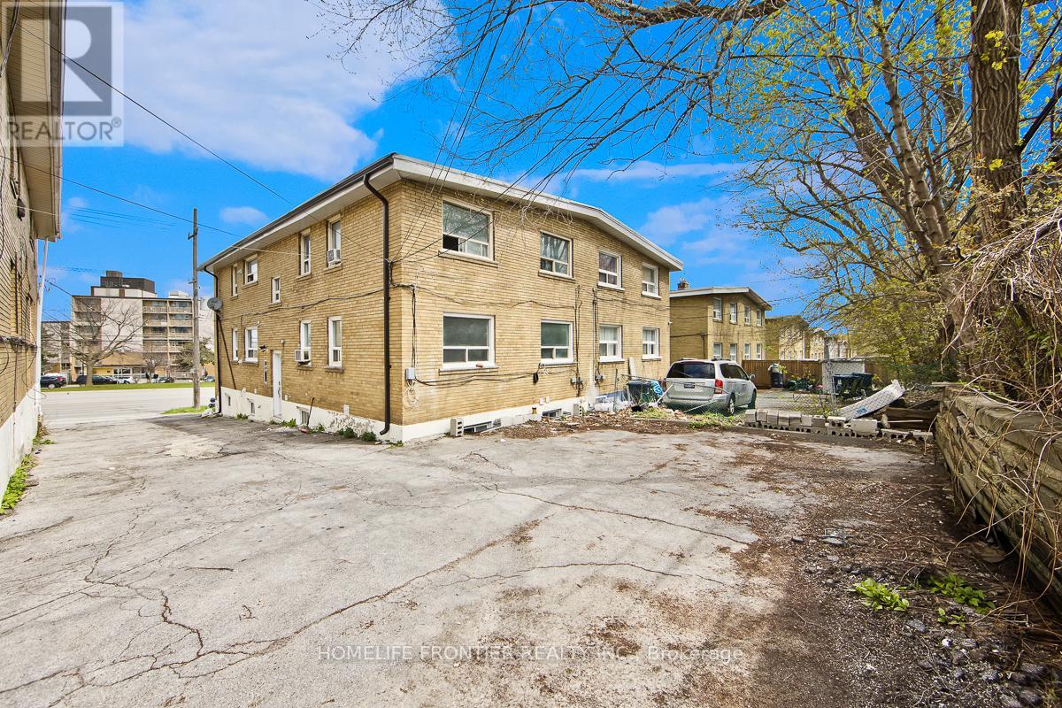
Spacious and inviting, main floor suite offers a functional, self-contained layout in the heart of Bendale. The unit features a bright, combined living and dining area, a private kitchen with durable ceramic flooring, and a dedicated 4-piece bathroom. Designed for convenience and independent living, the suite includes its own separate hydro meter, access to on-site coin-operated laundry, and dedicated parking in a private driveway. Perfectly situated for professionals or small families, it's just steps from Scarborough General Hospital, public transit, schools, parks, and the Midland Mosque, offering an unbeatable blend of comfort and accessibility. (id:31565)

| Level | Type | Length | Width | Dimensions |
|---|---|---|---|---|
| Main level | Living room | 9.2 m | 4.94 m | 9.2 m x 4.94 m |
| Main level | Dining room | 9.2 m | 4.94 m | 9.2 m x 4.94 m |
| Main level | Kitchen | 3.2 m | 2.44 m | 3.2 m x 2.44 m |
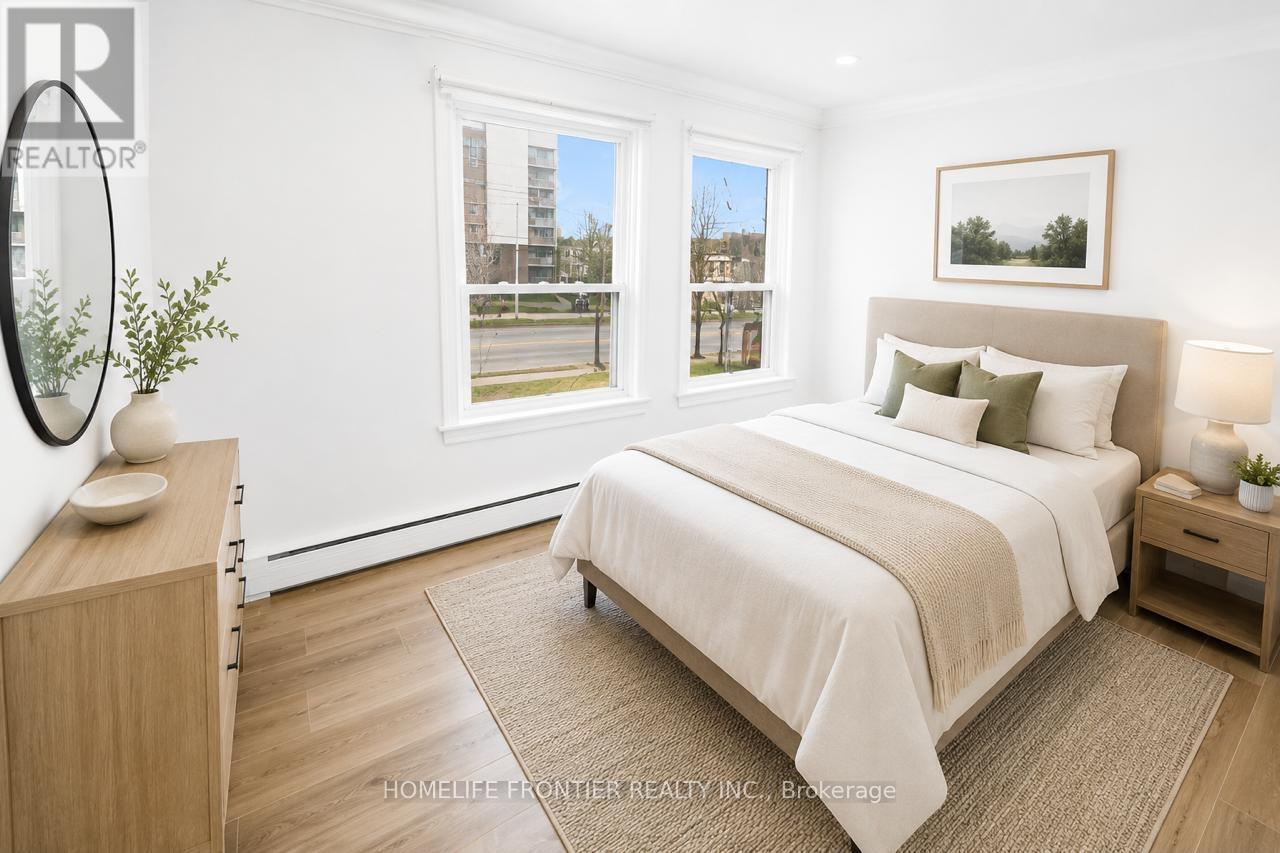
| Main level | Primary Bedroom | 4.13 m | 3.2 m | 4.13 m x 3.2 m |
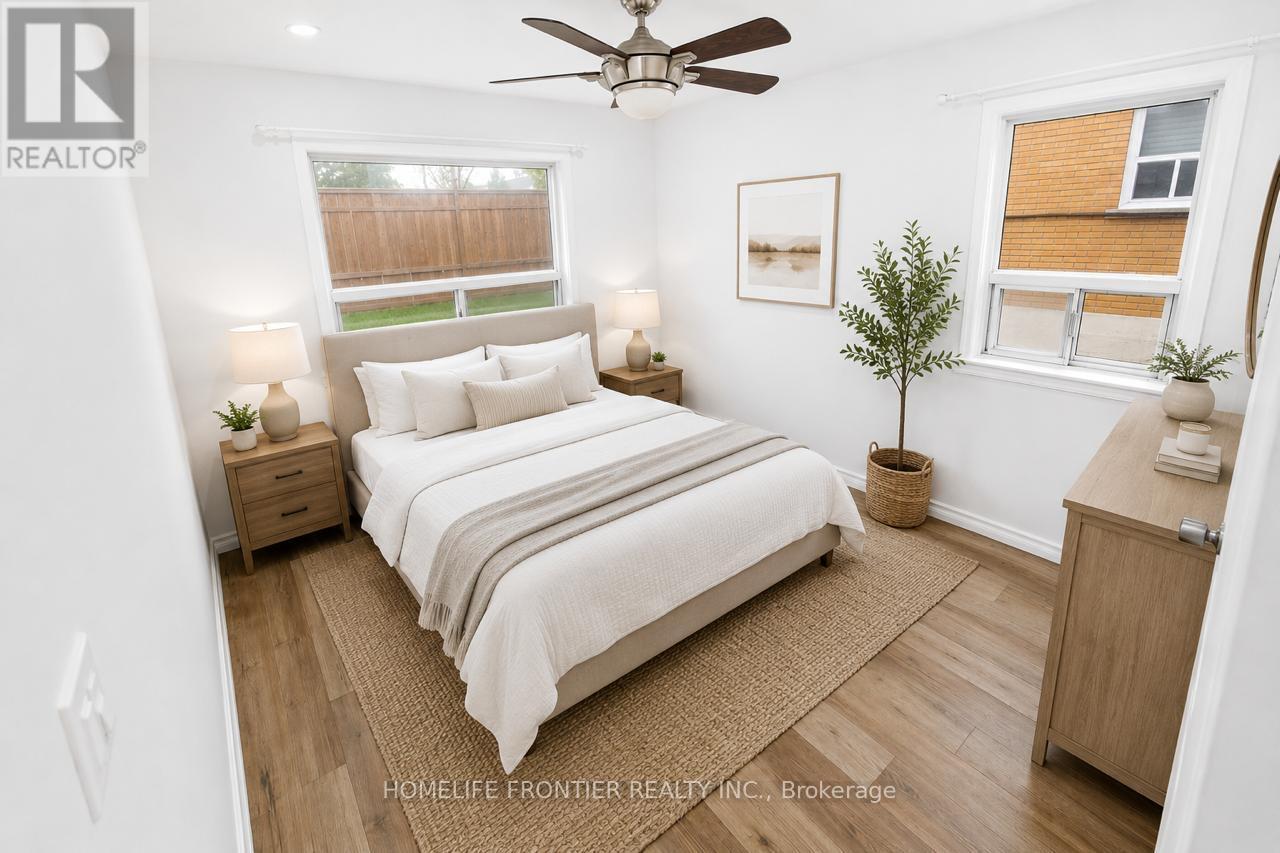
| Main level | Bedroom 2 | 3.2 m | 3.04 m | 3.2 m x 3.04 m |
| Main level | Bedroom 3 | 3.2 m | 3.02 m | 3.2 m x 3.02 m |
| Amenity Near By | |
|---|---|
| Features | Laundry- Coin operated |
| Maintenance Fee | |
| Maintenance Fee Payment Unit | |
| Management Company | |
| Ownership | Freehold |
| Parking |
|
| Transaction | For rent |
| Bathroom Total | 1 |
|---|---|
| Bedrooms Total | 3 |
| Bedrooms Above Ground | 3 |
| Basement Features | Apartment in basement, Separate entrance |
| Basement Type | N/A, N/A |
| Construction Style Attachment | Detached |
| Cooling Type | None |
| Exterior Finish | Brick |
| Fireplace Present | |
| Flooring Type | Ceramic |
| Foundation Type | Concrete |
| Heating Fuel | Other |
| Heating Type | Baseboard heaters |
| Size Interior | 700 - 1100 sqft |
| Stories Total | 2 |
| Type | House |
| Utility Water | Municipal water |
The trademarks REALTOR®, REALTORS®, and the REALTOR® logo are controlled by The Canadian Real Estate Association (CREA) and identify real estate professionals who are members of CREA. The trademarks MLS®, Multiple Listing Service® and the associated logos are owned by The Canadian Real Estate Association (CREA) and identify the quality of services provided by real estate professionals who are members of CREA. The trademark DDF® is owned by The Canadian Real Estate Association (CREA) and identifies CREA's Data Distribution Facility (DDF®)

Contact us for more information.