
Check out the newest condos…

Contact us for more information.

| Bathrooms | Bedrooms | Property Type |
|---|---|---|
| 2 | 2 | Single Family |
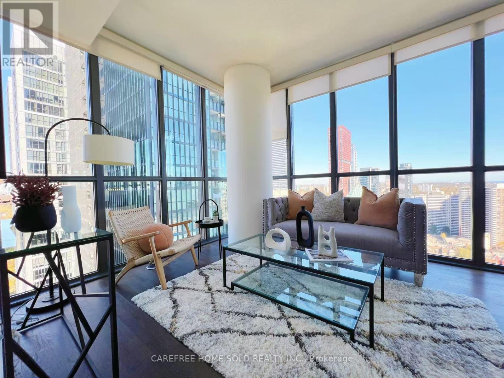
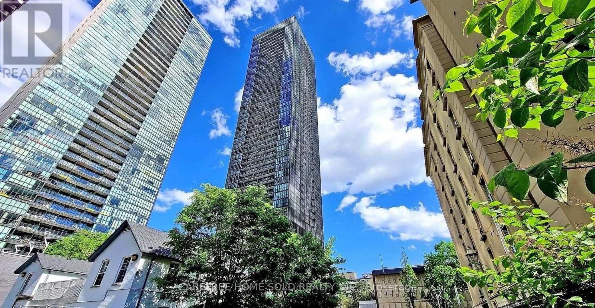
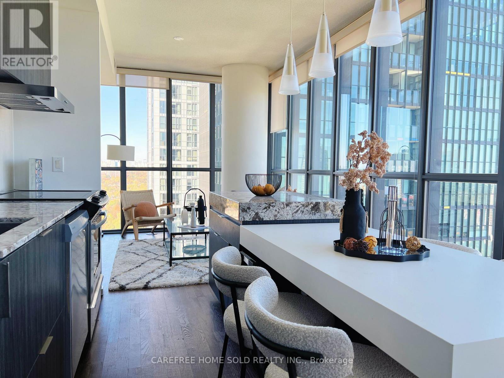
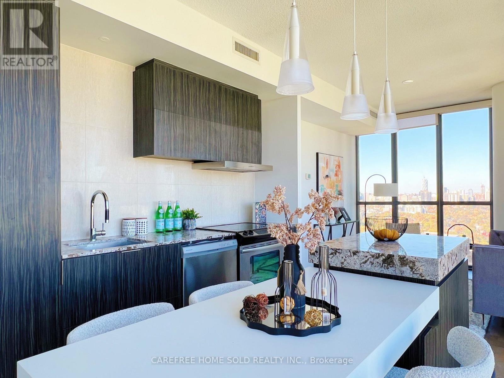
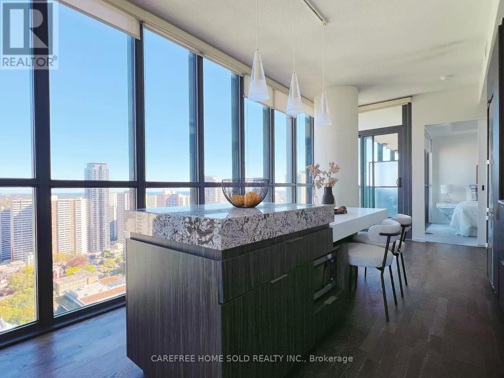
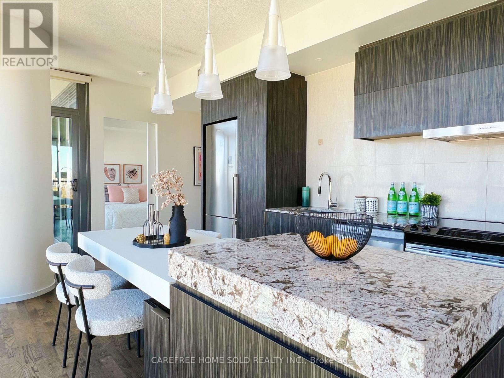
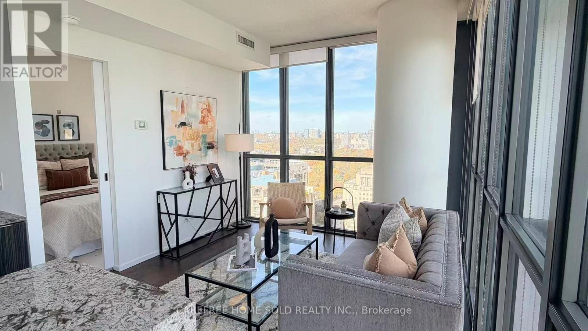
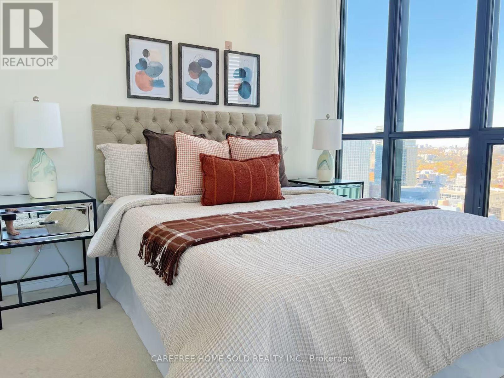
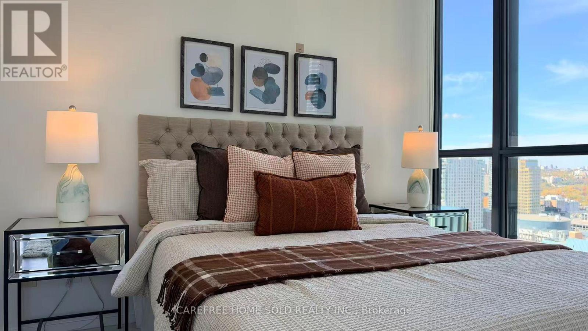
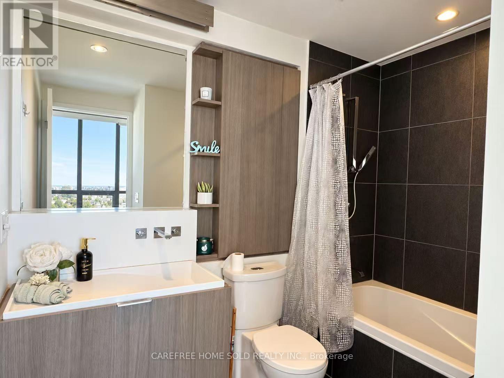
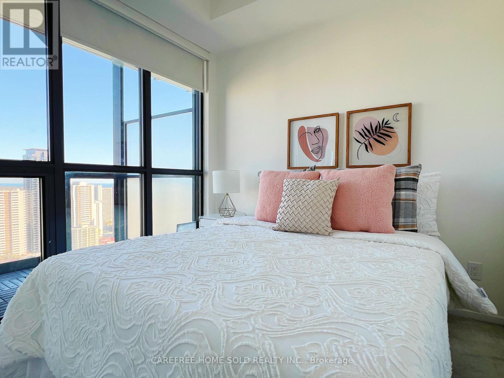
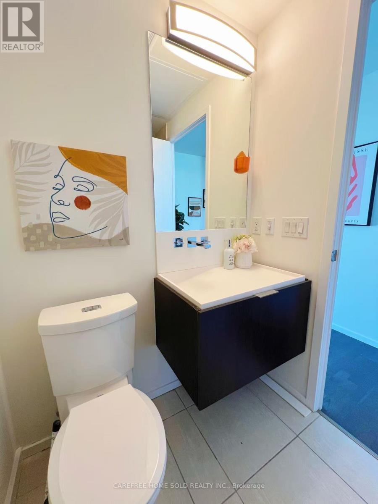
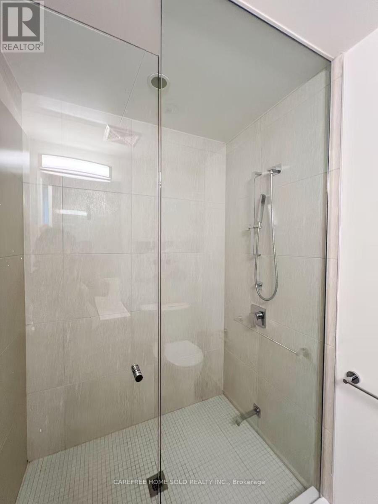
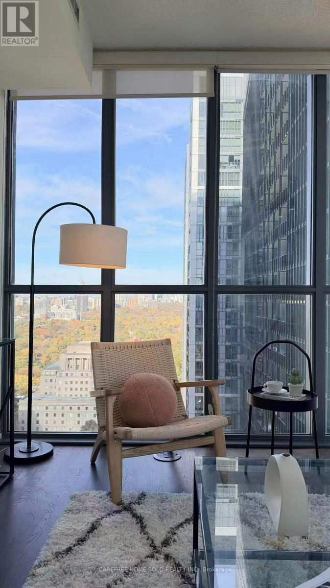
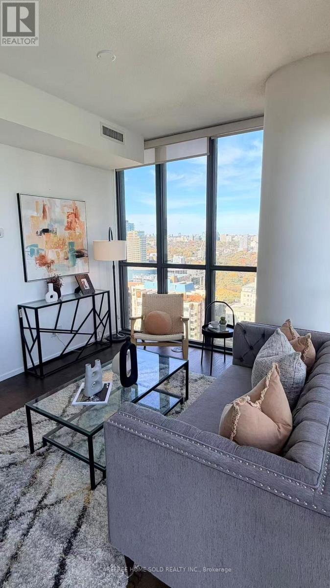
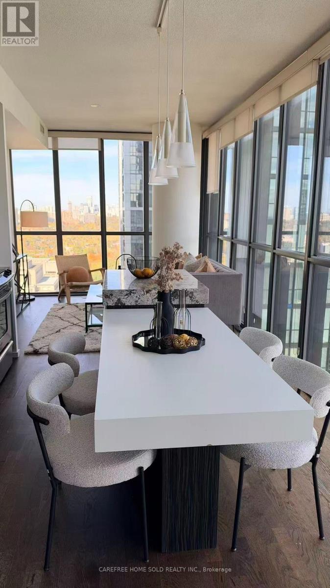
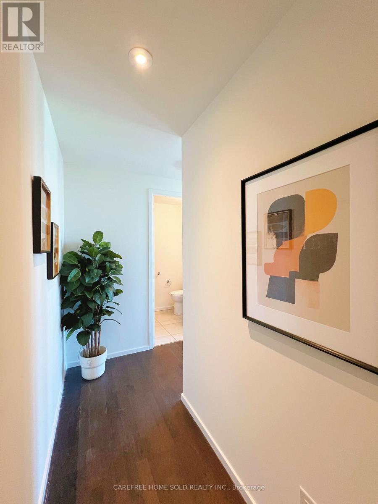
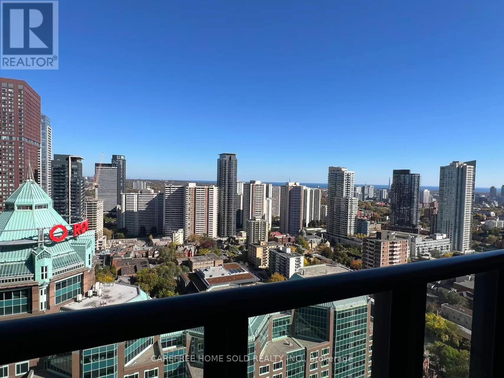
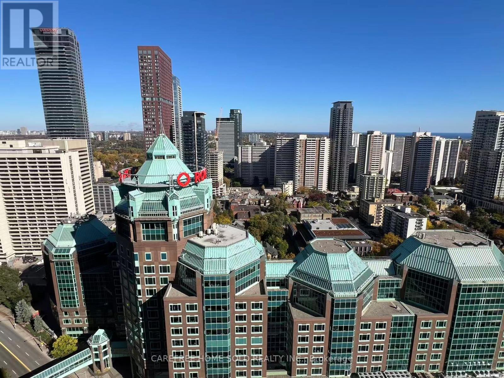
Bright, spacious and truly move-in ready, this high-floor northeast-facing corner suite stands out with its abundant natural light, open views and thoughtfully designed layout. The main living area is lined with floor-to-ceiling windows, while 9-foot ceilings enhance the sense of space and openness throughout the home. Freshly painted and professionally refreshed throughout, with carefully updated finishing details, the suite feels clean, polished and ready to enjoy. The split-bedroom layout places the two bedrooms apart from one another, providing excellent privacy and allowing each room to function comfortably without interruption-ideal for everyday living. Approximately a 6-minute walk from Bloor-Yonge subway station, and within walking distance of the University of Toronto's St. George campus. The location offers effortless access across the city. The shops, restaurants, and lifestyle of Yorkville are also within easy reach, placing some of downtown Toronto's most desirable destinations close to home. (id:31565)

| Level | Type | Length | Width | Dimensions |
|---|---|---|---|---|
| Main level | Living room | 8.51 m | 3.18 m | 8.51 m x 3.18 m |
| Main level | Dining room | 8.51 m | 3.18 m | 8.51 m x 3.18 m |
| Main level | Kitchen | 8.51 m | 3.18 m | 8.51 m x 3.18 m |
| Main level | Primary Bedroom | 3.1 m | 2.79 m | 3.1 m x 2.79 m |
| Main level | Bedroom 2 | 3.18 m | 2.69 m | 3.18 m x 2.69 m |
| Amenity Near By | |
|---|---|
| Features | Balcony |
| Maintenance Fee | 664.80 |
| Maintenance Fee Payment Unit | Monthly |
| Management Company | Forest Hill Kipling Management |
| Ownership | Condominium/Strata |
| Parking |
|
| Transaction | For sale |
| Bathroom Total | 2 |
|---|---|
| Bedrooms Total | 2 |
| Bedrooms Above Ground | 2 |
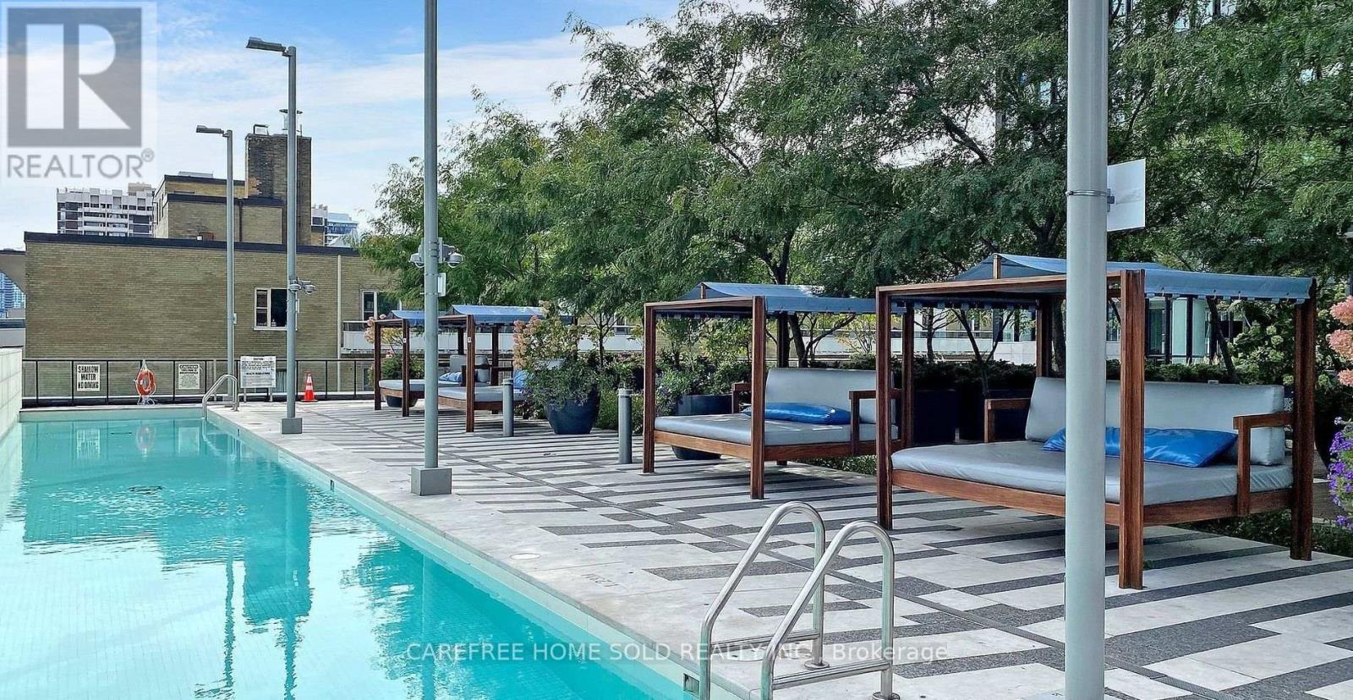
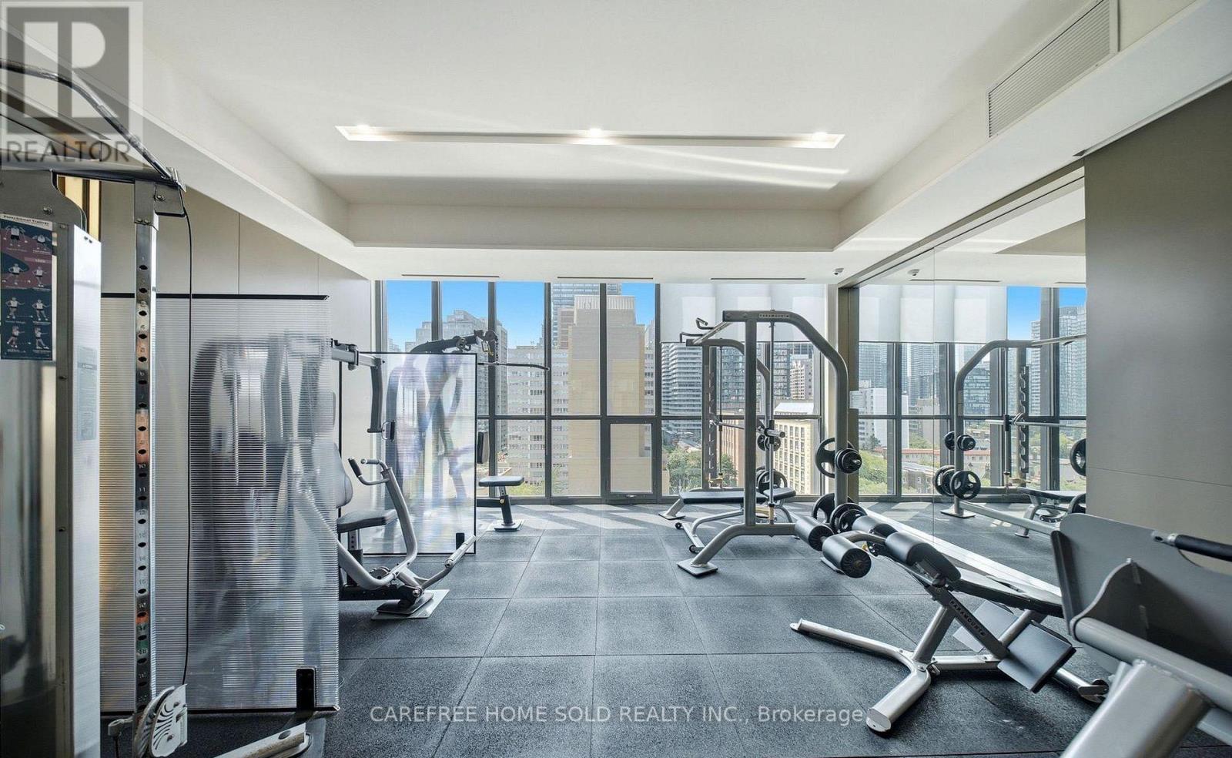
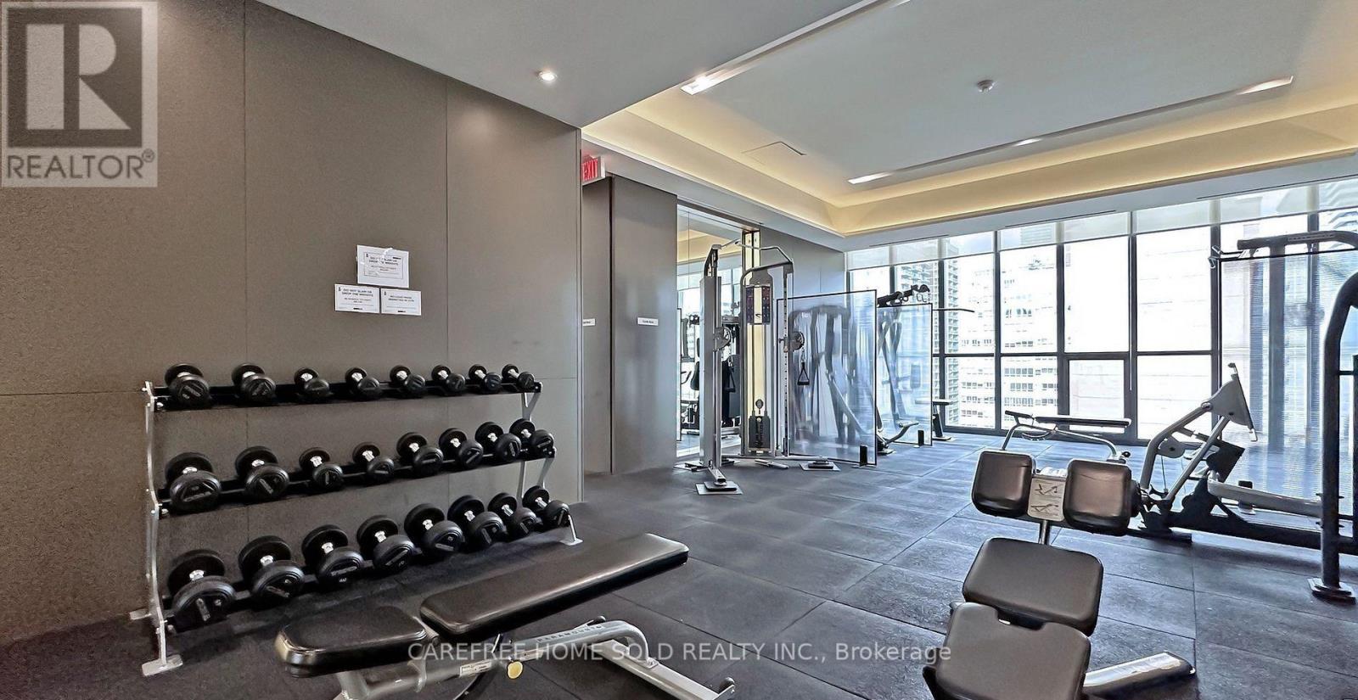
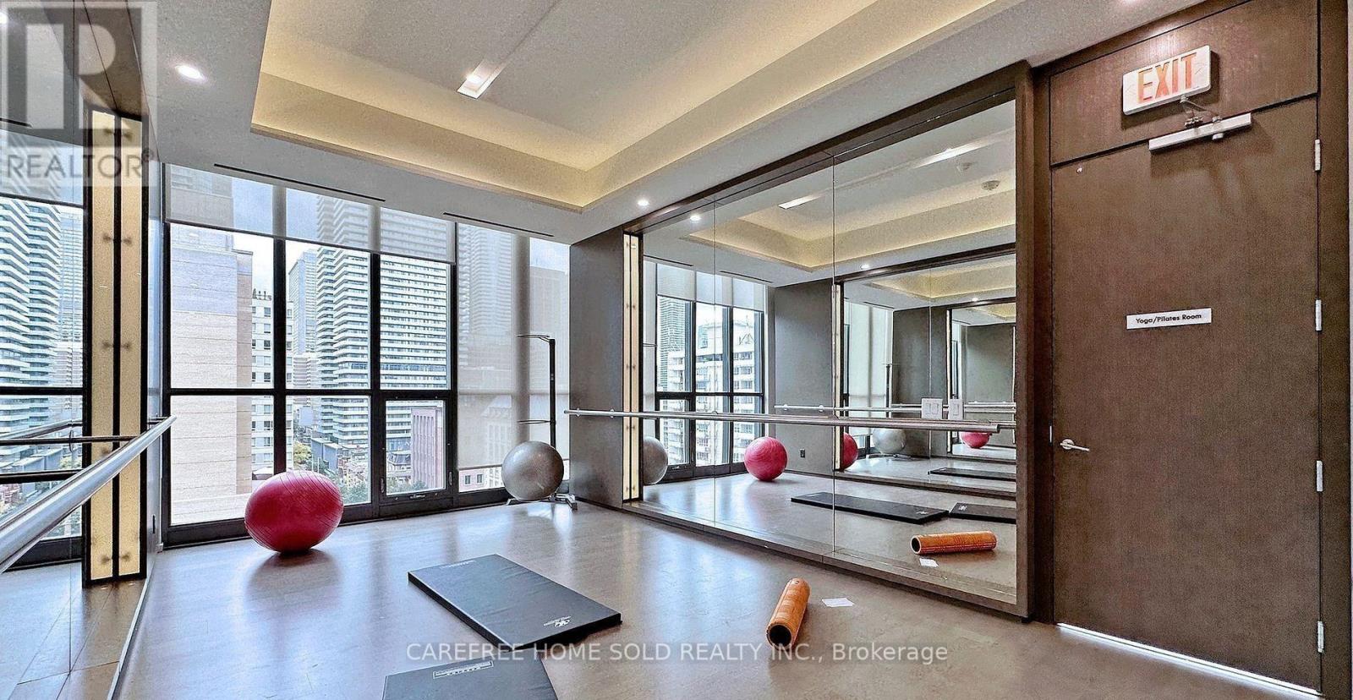
| Amenities | Security/Concierge, Exercise Centre |
| Appliances | Dishwasher, Dryer, Microwave, Hood Fan, Stove, Washer, Window Coverings, Refrigerator |
| Basement Type | None |
| Cooling Type | Central air conditioning |
| Exterior Finish | Concrete |
| Fireplace Present | |
| Heating Fuel | Natural gas |
| Heating Type | Forced air |
| Size Interior | 800 - 899 sqft |
| Type | Apartment |
The trademarks REALTOR®, REALTORS®, and the REALTOR® logo are controlled by The Canadian Real Estate Association (CREA) and identify real estate professionals who are members of CREA. The trademarks MLS®, Multiple Listing Service® and the associated logos are owned by The Canadian Real Estate Association (CREA) and identify the quality of services provided by real estate professionals who are members of CREA. The trademark DDF® is owned by The Canadian Real Estate Association (CREA) and identifies CREA's Data Distribution Facility (DDF®)

Contact us for more information.