



Check out the newest condos…

Contact us for more information.

| Bathrooms | Bedrooms | Property Type |
|---|---|---|
| 4 | 4 | Single Family |
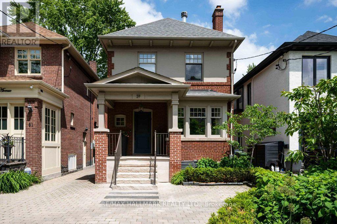
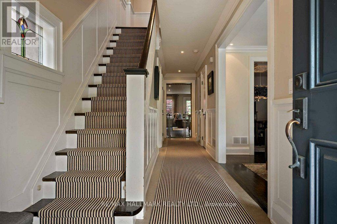
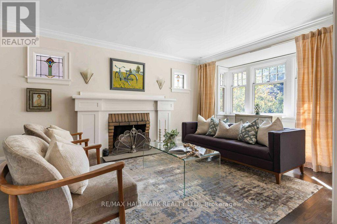
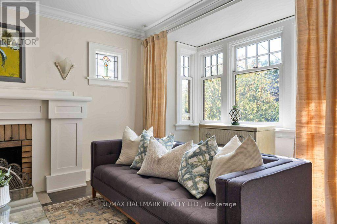
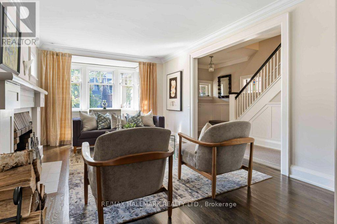
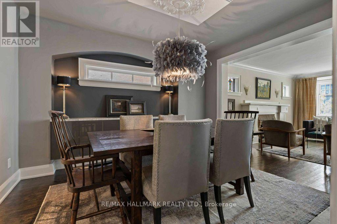
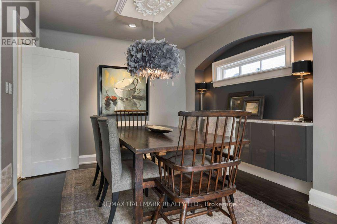
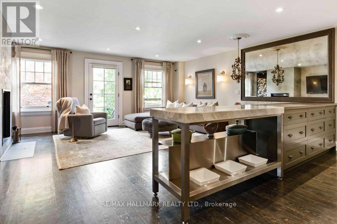
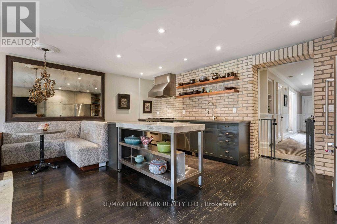
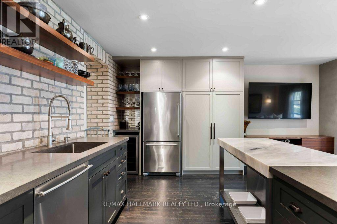
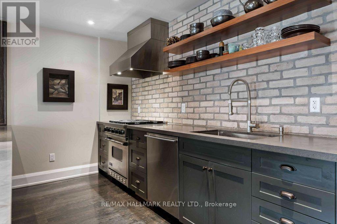
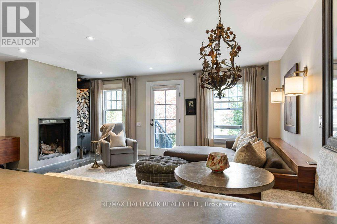
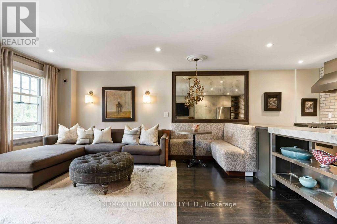
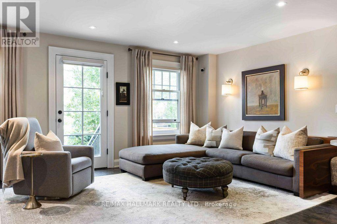
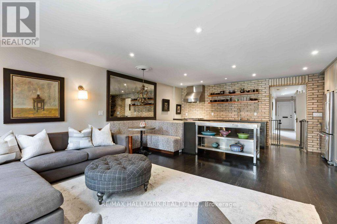
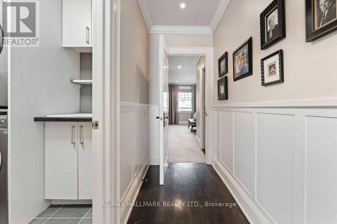
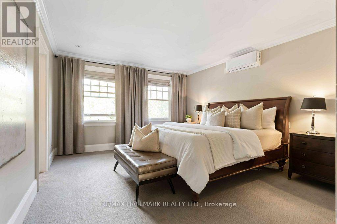
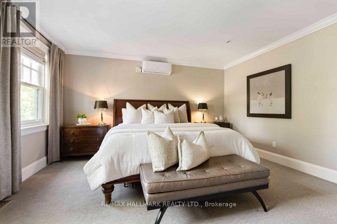
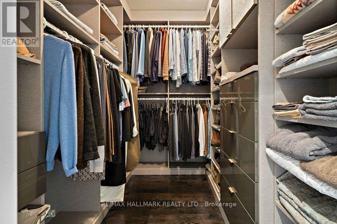
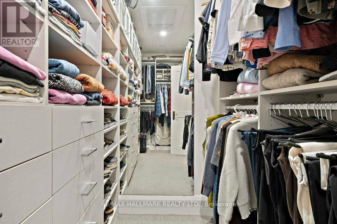
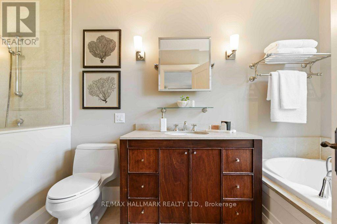
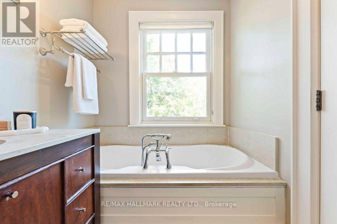
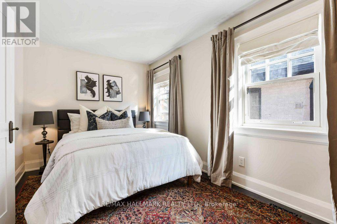
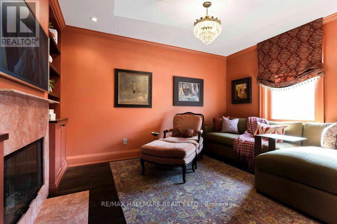
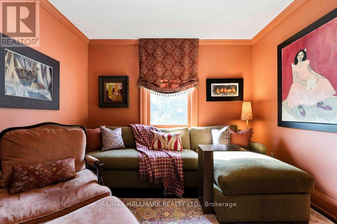
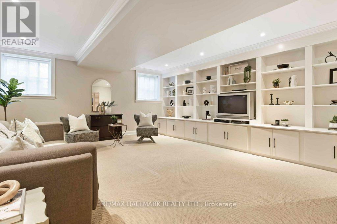
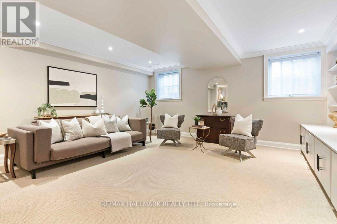
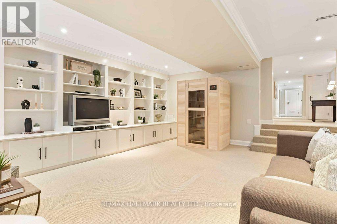
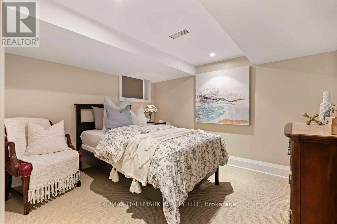
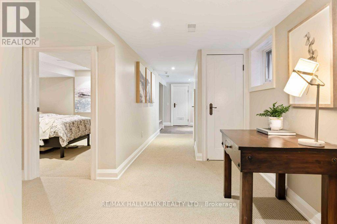
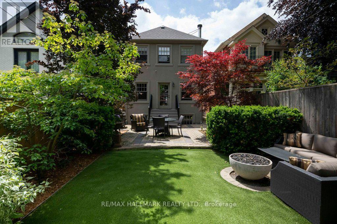
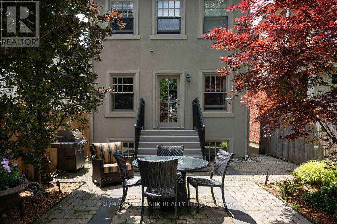
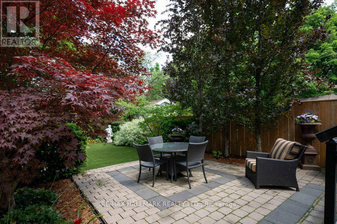
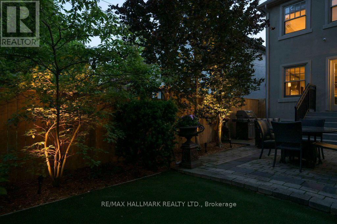
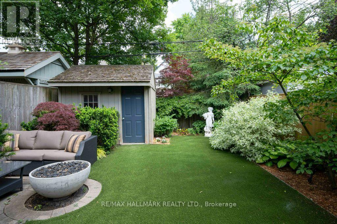
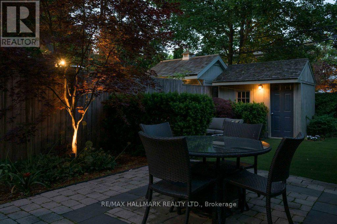
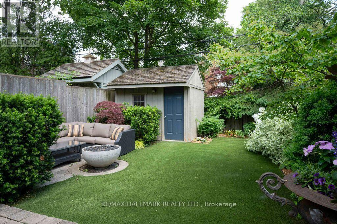
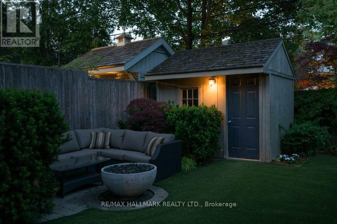
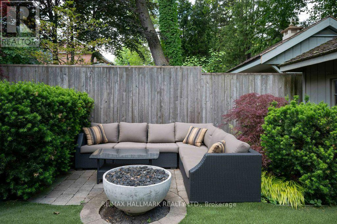
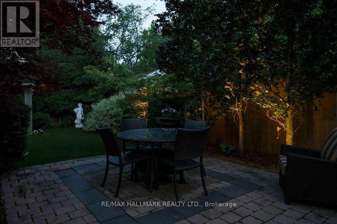
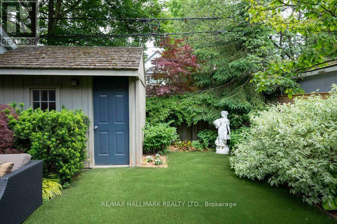
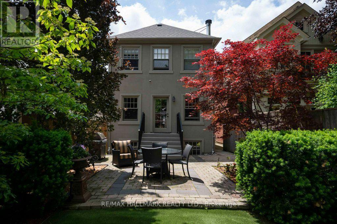
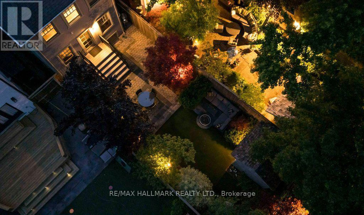
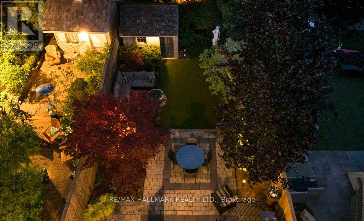
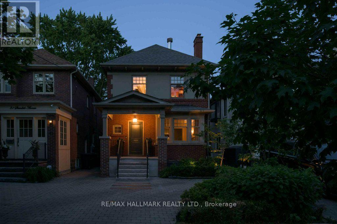
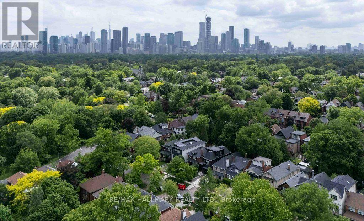
A Private Retreat With Just Over 3300 Square Feet Of Functional Living Space On 3 Levels. An Extraordinary Setting. Tucked Away On One Of North Rosedale's Most Coveted Streets And Just A Mere 150 M From Picturesque Chorley Park. This Detached, 3+1 Bedroom, 3.5-Bathroom Home Offers A Rare Combination Of Space, Privacy And Timeless Elegance. This Home Is Surrounded By Mature Trees And The Natural Beauty Of The Rosedale Ravine. The Setting Feels Remarkably Peaceful, Yet Remains Connected To Everything The City Has To Offer. Inside, Generous Principal Rooms Provide Wonderful Spaces For Both Everyday Family Living And Entertaining, Including A Formal Living Room And Dining Room, Inviting Main Floor Family Room And Three Wood-Burning Fireplaces That Add Warmth And Character Throughout. The Well-Appointed Kitchen Features Premium Appliances, Including A Viking Gas Range And Oven, While The Excavated Lower Level Offers Impressive Ceiling Height And Exceptional Versatility, With An Additional Bedroom, Kitchenette And Separate Side Entrance, Ideal For Guests Or Nanny Accommodations. Outdoors, Discover A Truly Spectacular Backyard Oasis. Beautifully Landscaped And Exceptionally Private, This Inviting Retreat Features Mature Trees, Lush Gardens, Thoughtfully Designed Dining And Seating Areas, Outdoor Lighting And A Fire Pit For Memorable Evenings Outdoors. Complete With Private Parking For One Car, And Just A Short Stroll To Chorley Park's Scenic Walking Trails, Summerhill Market, Excellent Schools (Branksome Hall & Whitney Junior P.S) And Neighbourhood Amenities. This Is A Rare Opportunity To Enjoy The Serenity Of North Rosedale Without Sacrificing The Convenience Of City Living. An Extraordinary Home In An Equally Extraordinary Setting. Let Your Next Chapter Begin. (id:31565)

| Level | Type | Length | Width | Dimensions |
|---|---|---|---|---|
| Second level | Primary Bedroom | 6.53 m | 3.92 m | 6.53 m x 3.92 m |
| Second level | Bedroom 2 | 5.01 m | 2.71 m | 5.01 m x 2.71 m |
| Second level | Bedroom 3 | 4.41 m | 3.25 m | 4.41 m x 3.25 m |
| Second level | Laundry room | 2.57 m | 1.49 m | 2.57 m x 1.49 m |
| Lower level | Bedroom 4 | 3.29 m | 2.76 m | 3.29 m x 2.76 m |
| Lower level | Other | 2.78 m | 2.09 m | 2.78 m x 2.09 m |
| Lower level | Utility room | 2.78 m | 1.79 m | 2.78 m x 1.79 m |
| Lower level | Media | 7.03 m | 5.34 m | 7.03 m x 5.34 m |
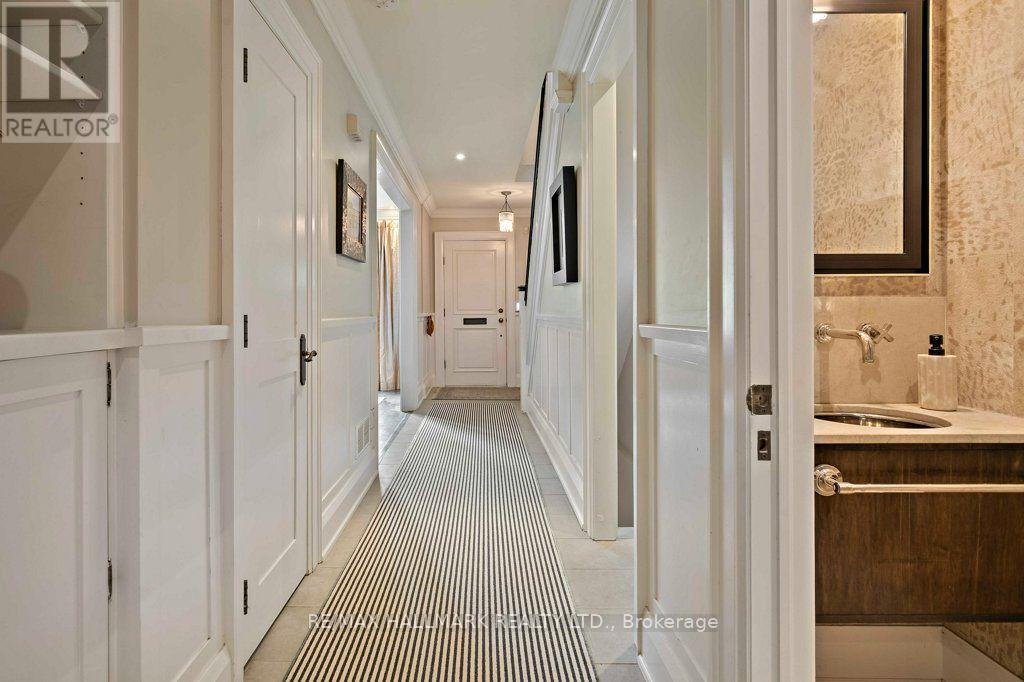
| Main level | Foyer | 2.43 m | 1.68 m | 2.43 m x 1.68 m |
| Main level | Living room | 5.68 m | 3.42 m | 5.68 m x 3.42 m |
| Main level | Dining room | 3.77 m | 3.27 m | 3.77 m x 3.27 m |
| Main level | Kitchen | 5.71 m | 2.66 m | 5.71 m x 2.66 m |
| Main level | Family room | 5.71 m | 4.57 m | 5.71 m x 4.57 m |
| Amenity Near By | Park, Public Transit, Schools |
|---|---|
| Features | Conservation/green belt |
| Maintenance Fee | |
| Maintenance Fee Payment Unit | |
| Management Company | |
| Ownership | Freehold |
| Parking |
|
| Transaction | For sale |
| Bathroom Total | 4 |
|---|---|
| Bedrooms Total | 4 |
| Bedrooms Above Ground | 3 |
| Bedrooms Below Ground | 1 |
| Appliances | Central Vacuum, Dishwasher, Dryer, Freezer, Microwave, Oven, Range, Sauna, Storage Shed, Stove, Washer, Wine Fridge, Refrigerator |
| Basement Development | Finished |
| Basement Features | Separate entrance |
| Basement Type | N/A (Finished), N/A |
| Construction Style Attachment | Detached |
| Cooling Type | Central air conditioning, Wall unit |
| Exterior Finish | Brick, Stucco |
| Fireplace Present | True |
| Fireplace Total | 3 |
| Flooring Type | Tile, Carpeted, Concrete, Hardwood |
| Foundation Type | Unknown |
| Half Bath Total | 1 |
| Heating Fuel | Natural gas |
| Heating Type | Forced air |
| Size Interior | 2000 - 2500 sqft |
| Stories Total | 2 |
| Type | House |
| Utility Water | Municipal water |
The trademarks REALTOR®, REALTORS®, and the REALTOR® logo are controlled by The Canadian Real Estate Association (CREA) and identify real estate professionals who are members of CREA. The trademarks MLS®, Multiple Listing Service® and the associated logos are owned by The Canadian Real Estate Association (CREA) and identify the quality of services provided by real estate professionals who are members of CREA. The trademark DDF® is owned by The Canadian Real Estate Association (CREA) and identifies CREA's Data Distribution Facility (DDF®)

Contact us for more information.