
Check out the newest condos…

Contact us for more information.

| Bathrooms | Bedrooms | Property Type |
|---|---|---|
| 3 | 3 | Single Family |
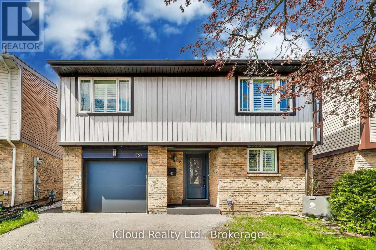
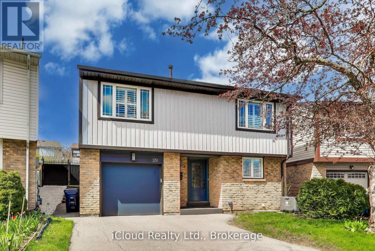
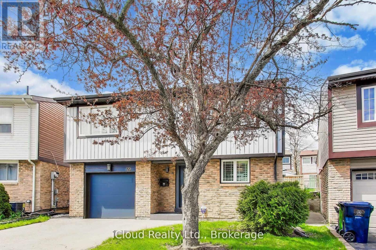
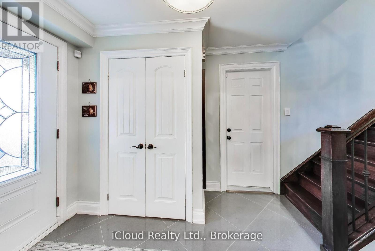
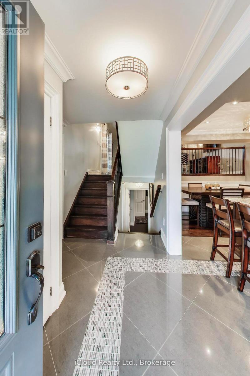
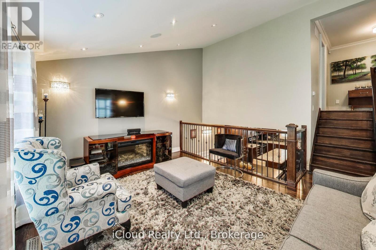
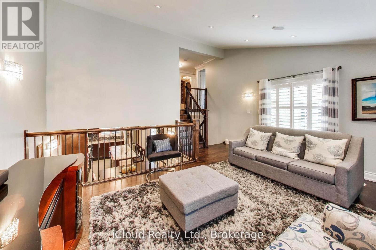
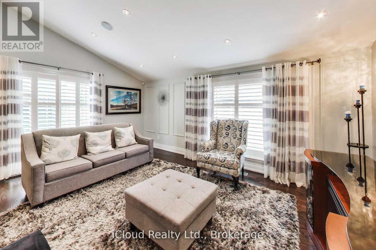
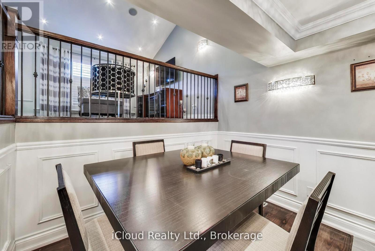
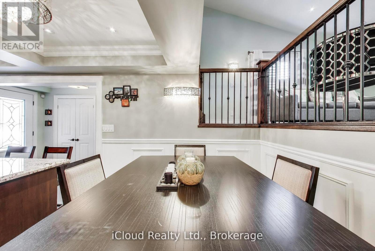
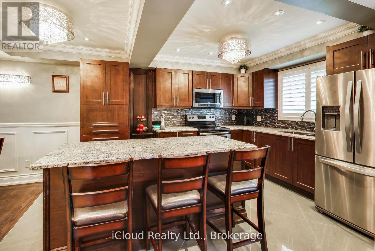
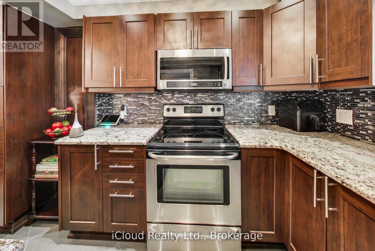
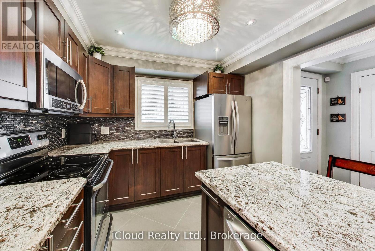
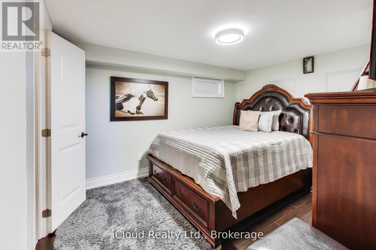
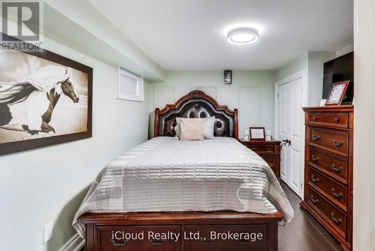
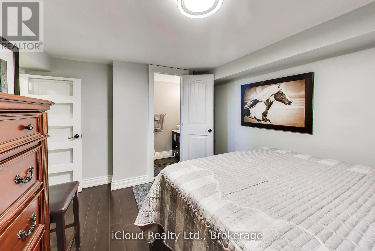
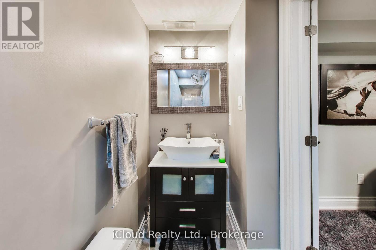
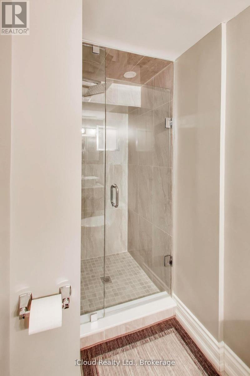
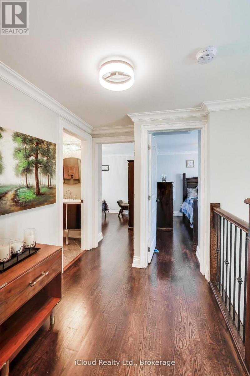
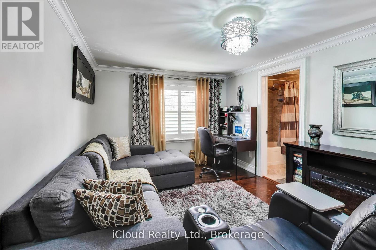
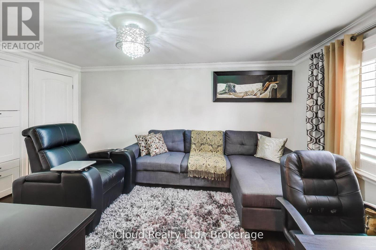
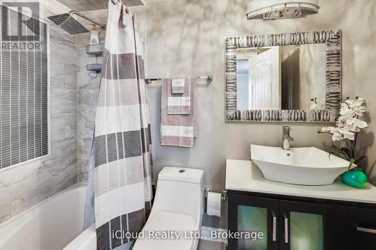
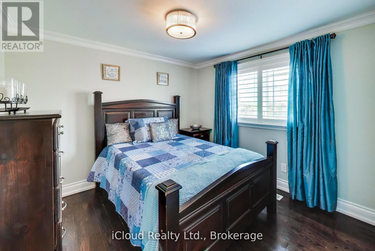
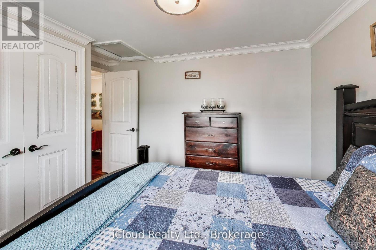
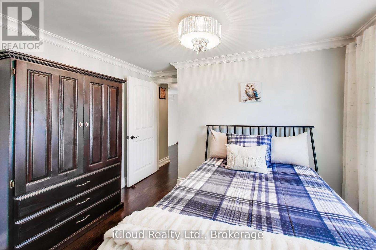
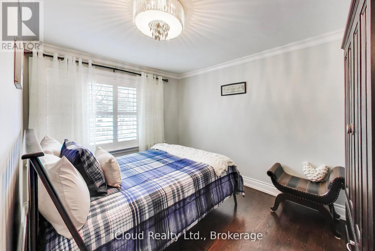
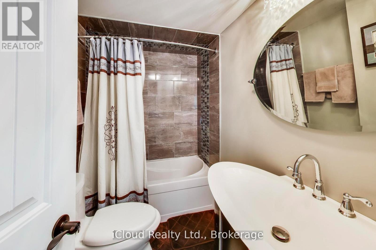
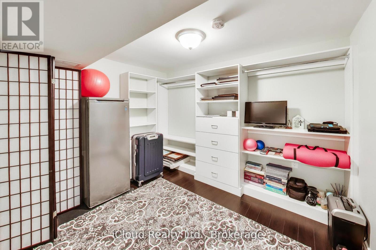
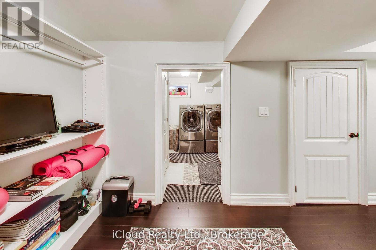
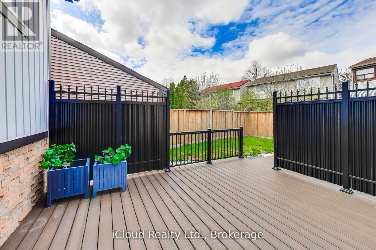
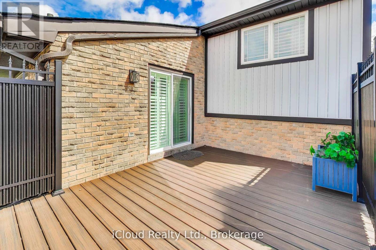
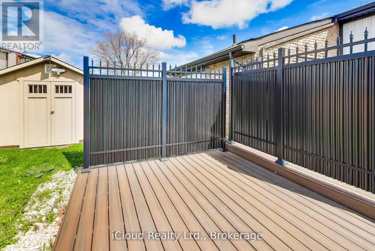
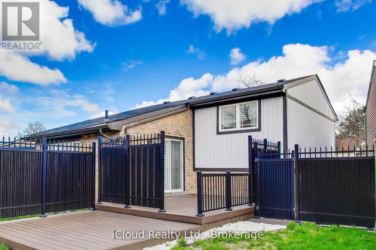
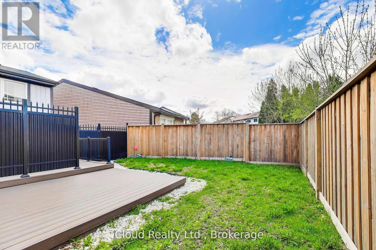
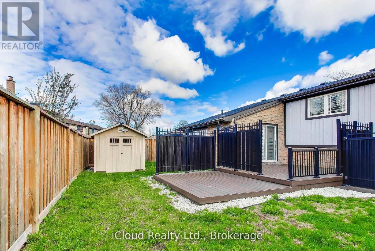
Welcome to this stunning 5-level split home offering 3 bathrooms and a beautifully designed open-concept layout filled with natural light. Fully renovated with high-end, professional finishes throughout, this turnkey property seamlessly blends style and functionality. The custom gourmet kitchen is a chef's dream, featuring an expansive centre island, granite countertops, sleek backsplash, and stainless steel appliances-perfect for both everyday living and entertaining. Hardwood floors, porcelain tiles, pot lights, and custom window shutters elevate the home's modern aesthetic across the upper levels. The inviting living room showcases a vaulted ceiling with built-in speakers and a walkout to a private custom deck, creating an ideal indoor-outdoor entertaining space. The finished lower level offers exceptional flexibility with an additional bedroom and bathroom-perfect for extended family, guests, or a home office. Retreat to the primary bedroom, complete with custom built-in closets and a spa-like ensuite for ultimate comfort. Conveniently located near top-rated schools, shopping, and the airport, this home delivers both luxury and accessibility in a prime Toronto location. A true must-see with too many upgrades to list-just move in and enjoy! (id:31565)

| Level | Type | Length | Width | Dimensions |
|---|---|---|---|---|
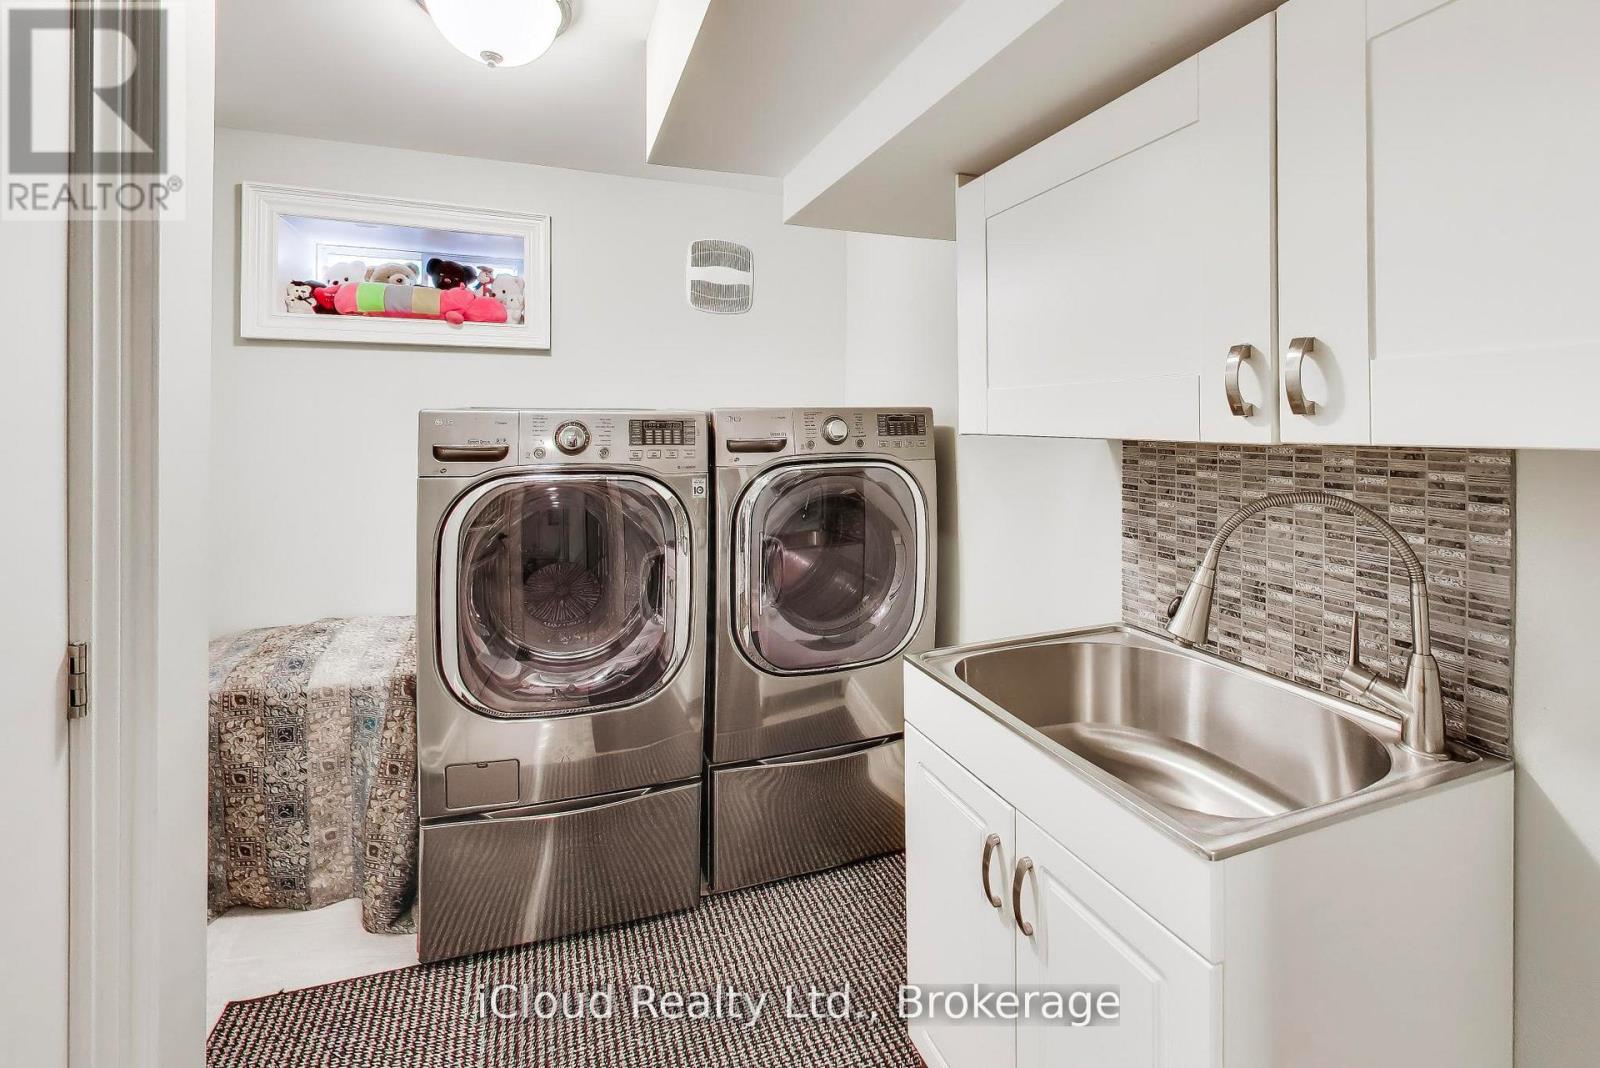
| Basement | Laundry room | na | na | Measurements not available |
| Lower level | Recreational, Games room | na | na | Measurements not available |
| Upper Level | Living room | 5.2 m | 4.8 m | 5.2 m x 4.8 m |
| Upper Level | Primary Bedroom | 4.95 m | 3.2 m | 4.95 m x 3.2 m |
| Upper Level | Bedroom 2 | 3.6 m | 3.6 m | 3.6 m x 3.6 m |
| Upper Level | Bedroom 3 | 3.3 m | 3.05 m | 3.3 m x 3.05 m |
| Ground level | Kitchen | 3.08 m | 2.87 m | 3.08 m x 2.87 m |
| Ground level | Dining room | 3.35 m | 3.08 m | 3.35 m x 3.08 m |
| In between | Family room | 4.09 m | 3.5 m | 4.09 m x 3.5 m |
| Amenity Near By | |
|---|---|
| Features | Sloping, Carpet Free |
| Maintenance Fee | |
| Maintenance Fee Payment Unit | |
| Management Company | |
| Ownership | Freehold |
| Parking |
|
| Transaction | For sale |
| Bathroom Total | 3 |
|---|---|
| Bedrooms Total | 3 |
| Bedrooms Above Ground | 3 |
| Age | 31 to 50 years |
| Appliances | Garage door opener remote(s), Dishwasher, Microwave, Range, Stove, Refrigerator |
| Basement Development | Finished |
| Basement Type | Full (Finished) |
| Construction Status | Insulation upgraded |
| Construction Style Attachment | Detached |
| Construction Style Split Level | Backsplit |
| Cooling Type | Central air conditioning |
| Exterior Finish | Brick, Vinyl siding |
| Fireplace Present | |
| Fire Protection | Alarm system, Smoke Detectors |
| Flooring Type | Porcelain Tile, Hardwood, Laminate, Tile |
| Foundation Type | Unknown |
| Heating Fuel | Natural gas |
| Heating Type | Forced air |
| Size Interior | 1100 - 1500 sqft |
| Type | House |
| Utility Water | Municipal water |
The trademarks REALTOR®, REALTORS®, and the REALTOR® logo are controlled by The Canadian Real Estate Association (CREA) and identify real estate professionals who are members of CREA. The trademarks MLS®, Multiple Listing Service® and the associated logos are owned by The Canadian Real Estate Association (CREA) and identify the quality of services provided by real estate professionals who are members of CREA. The trademark DDF® is owned by The Canadian Real Estate Association (CREA) and identifies CREA's Data Distribution Facility (DDF®)

Contact us for more information.