
Check out the newest condos…

Contact us for more information.

| Bathrooms | Bedrooms | Property Type |
|---|---|---|
| 3 | 5 | Single Family |
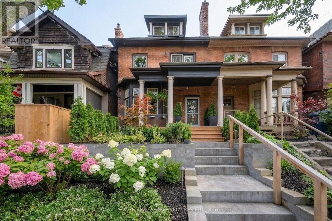
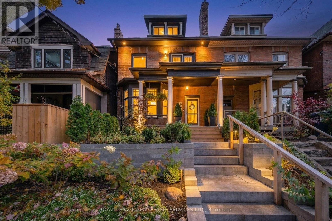
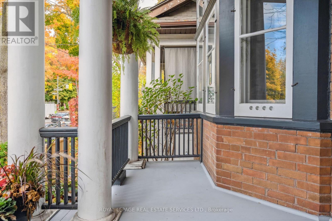
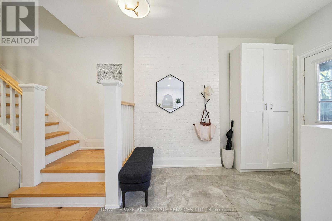
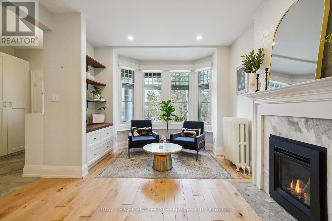
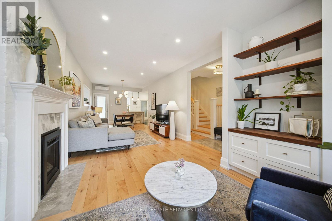
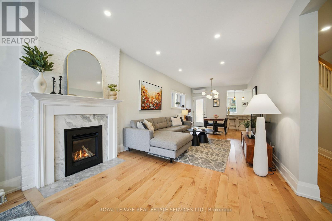
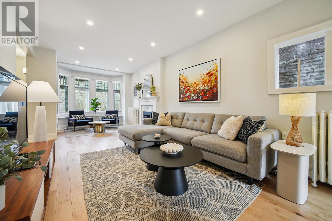
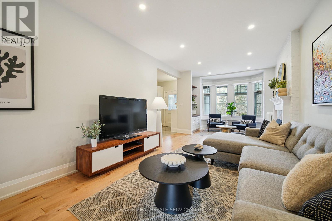
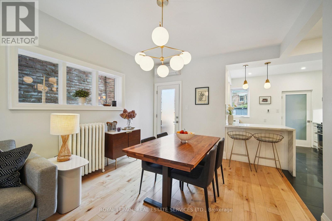
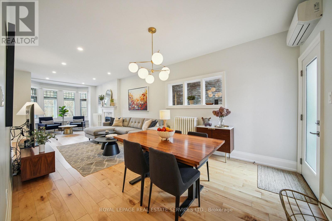
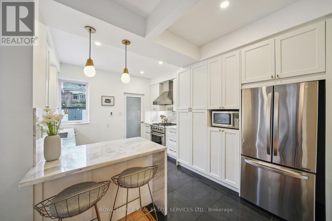
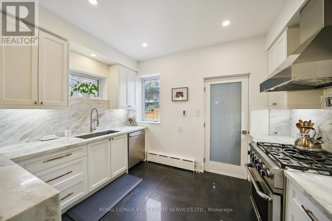
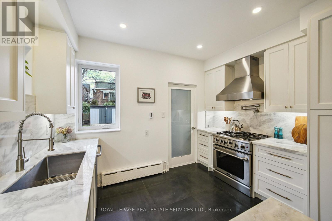
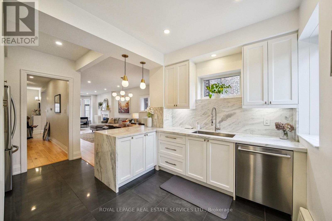
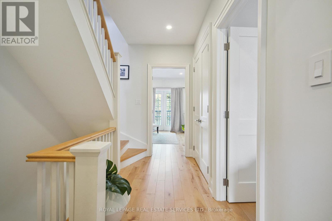

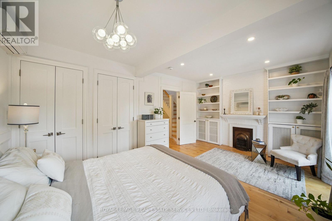
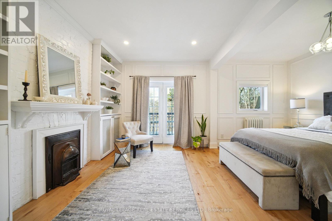
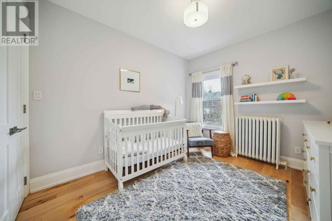
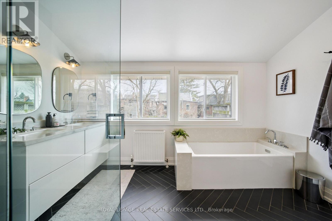
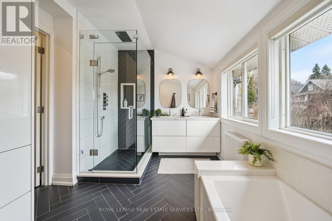
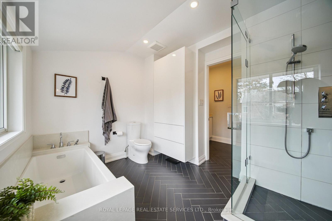
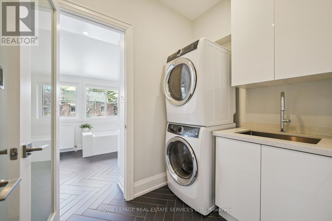
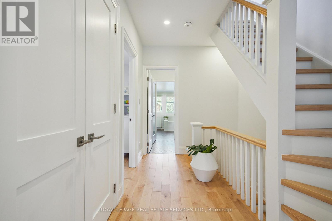
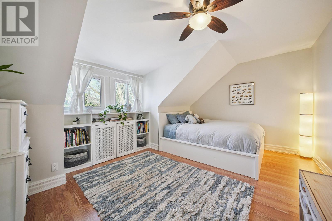
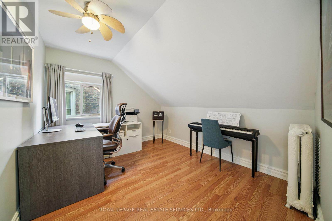
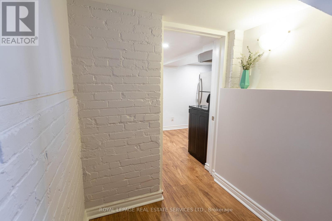
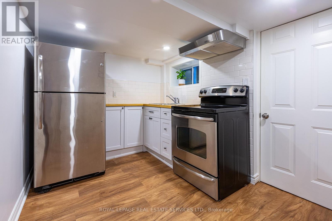
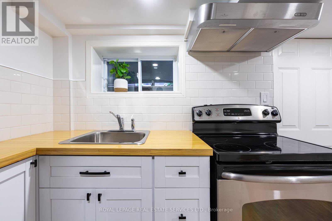
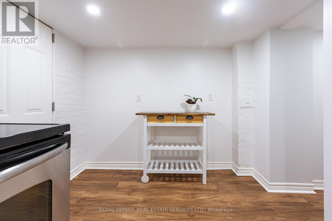
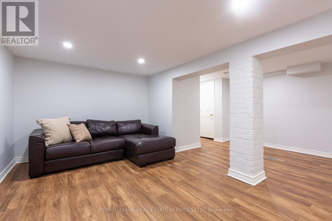
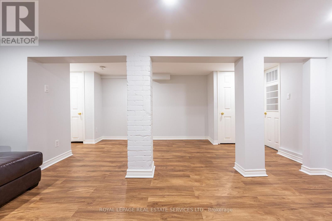
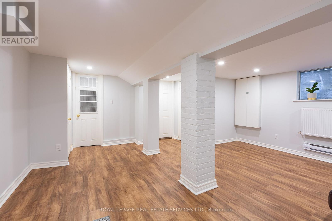
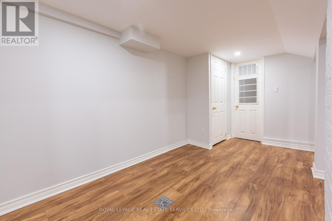
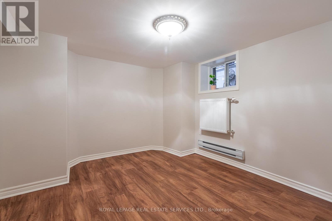
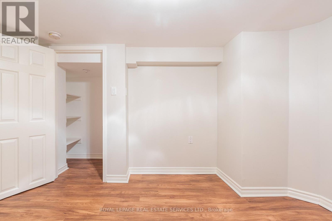
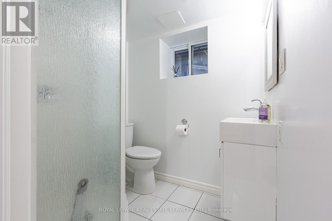
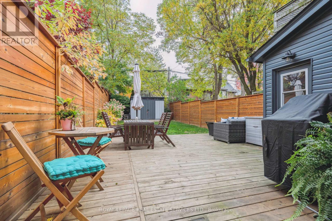
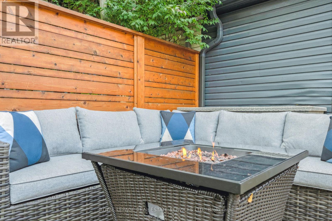
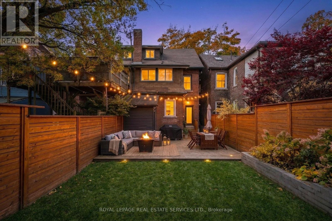
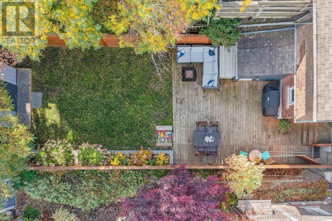
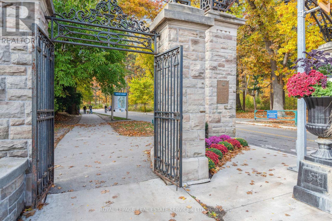
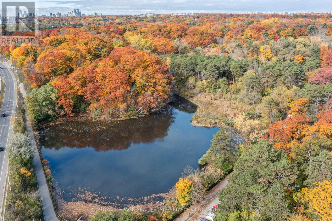
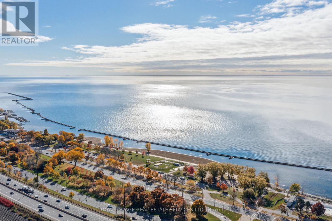
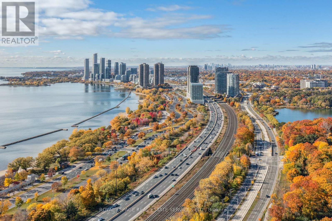
Welcome to 29 Parkside Drive at the Foot of High Park in Toronto. This masterfully re-invented home has been completely remodelled with the modern family in mind. Glorious open plan main floor enjoys an incredible Gourmet Kitchen and walk-out through to the meticulously landscaped rear gardens. The upper levels enjoy four spacious bedrooms coupled with a hotel-chic bathroom. The lower level boasts a completely self-contained suite, ideal for a supplementary income or au pair suite. The front and rear gardens have been professionally landscaped and offer an ideal setting for your private urban oasis! (id:31565)

| Level | Type | Length | Width | Dimensions |
|---|---|---|---|---|
| Second level | Primary Bedroom | 5.49 m | 3.84 m | 5.49 m x 3.84 m |
| Second level | Bedroom 2 | 2.9 m | 3.58 m | 2.9 m x 3.58 m |
| Second level | Laundry room | 2.26 m | 1.63 m | 2.26 m x 1.63 m |
| Third level | Bedroom 3 | 4.55 m | 3.33 m | 4.55 m x 3.33 m |
| Third level | Bedroom 4 | 3.43 m | 2.84 m | 3.43 m x 2.84 m |
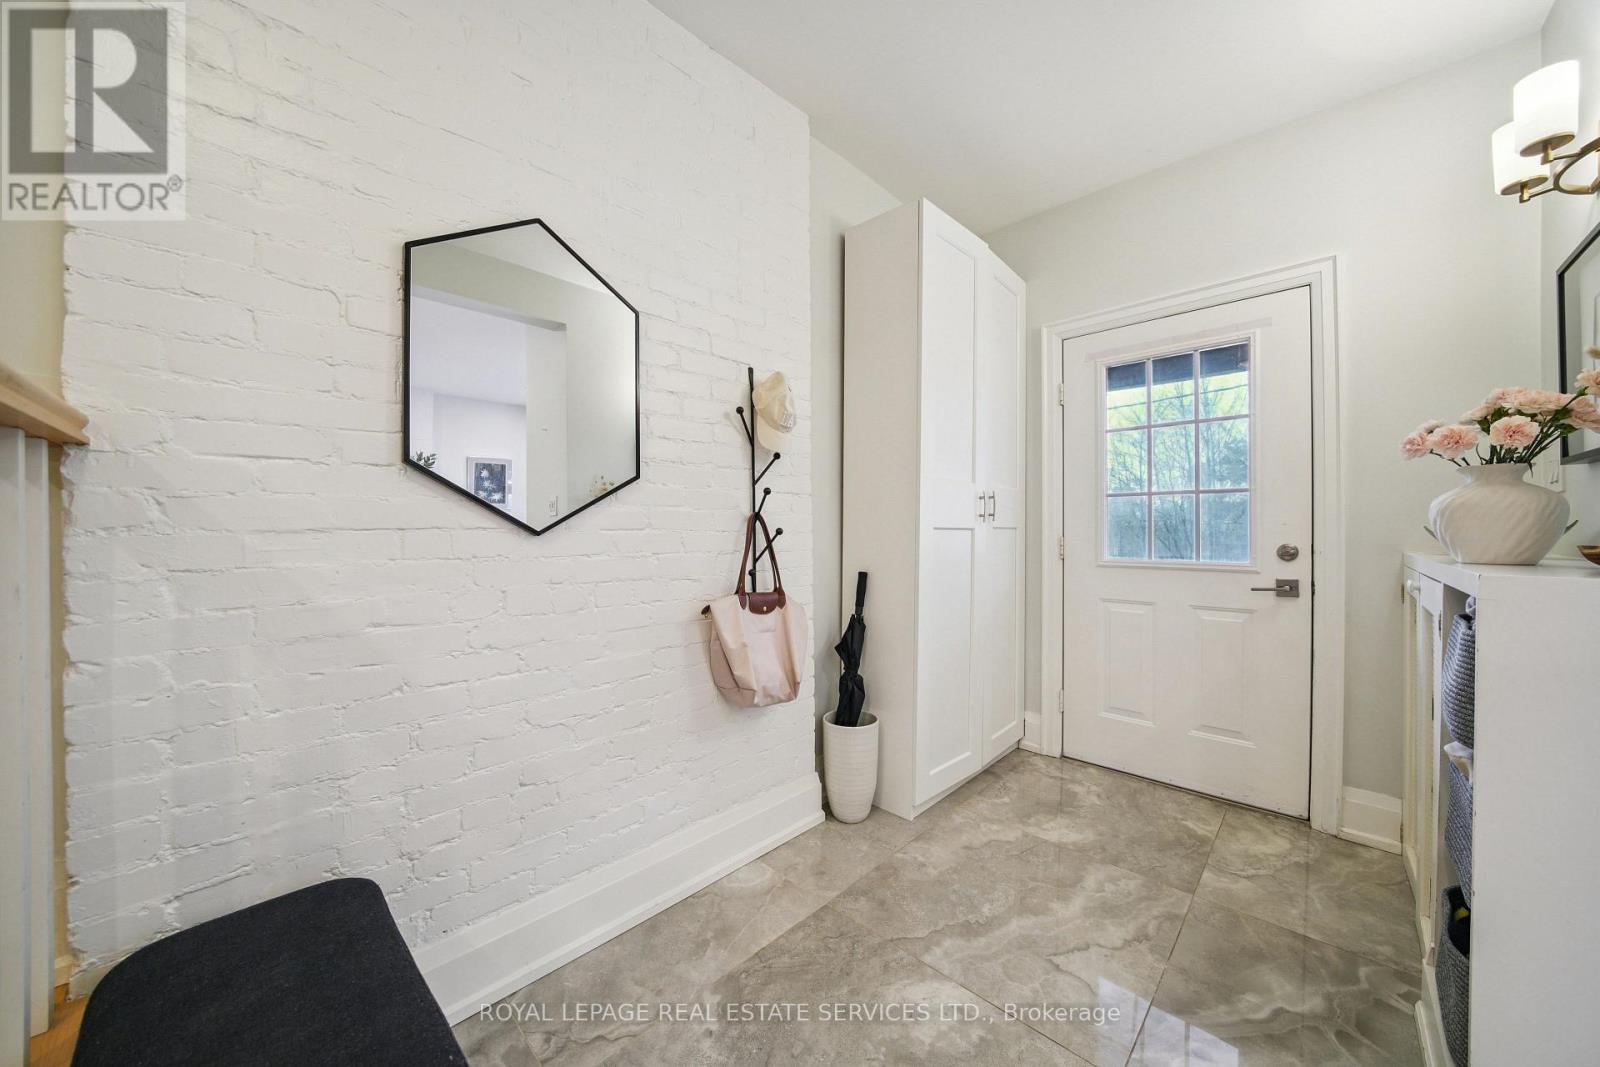
| Main level | Foyer | 1.73 m | 2.87 m | 1.73 m x 2.87 m |
| Main level | Living room | 1.65 m | 4.89 m | 1.65 m x 4.89 m |
| Main level | Dining room | 1.65 m | 4.89 m | 1.65 m x 4.89 m |
| Main level | Kitchen | 3.4 m | 4.5 m | 3.4 m x 4.5 m |
| Amenity Near By | |
|---|---|
| Features | Carpet Free, In-Law Suite |
| Maintenance Fee | |
| Maintenance Fee Payment Unit | |
| Management Company | |
| Ownership | Freehold |
| Parking |
|
| Transaction | For sale |
| Bathroom Total | 3 |
|---|---|
| Bedrooms Total | 5 |
| Bedrooms Above Ground | 4 |
| Bedrooms Below Ground | 1 |
| Amenities | Fireplace(s) |
| Appliances | Blinds, Dishwasher, Dryer, Hood Fan, Microwave, Gas stove(s), Washer, Refrigerator |
| Basement Development | Finished |
| Basement Features | Separate entrance |
| Basement Type | N/A, N/A (Finished) |
| Construction Style Attachment | Semi-detached |
| Cooling Type | Wall unit |
| Exterior Finish | Brick |
| Fireplace Present | True |
| Fireplace Total | 2 |
| Fireplace Type | Insert |
| Foundation Type | Block |
| Half Bath Total | 1 |
| Heating Fuel | Natural gas |
| Heating Type | Radiant heat |
| Size Interior | 1500 - 2000 sqft |
| Stories Total | 2.5 |
| Type | House |
| Utility Water | Municipal water |
The trademarks REALTOR®, REALTORS®, and the REALTOR® logo are controlled by The Canadian Real Estate Association (CREA) and identify real estate professionals who are members of CREA. The trademarks MLS®, Multiple Listing Service® and the associated logos are owned by The Canadian Real Estate Association (CREA) and identify the quality of services provided by real estate professionals who are members of CREA. The trademark DDF® is owned by The Canadian Real Estate Association (CREA) and identifies CREA's Data Distribution Facility (DDF®)

Contact us for more information.