
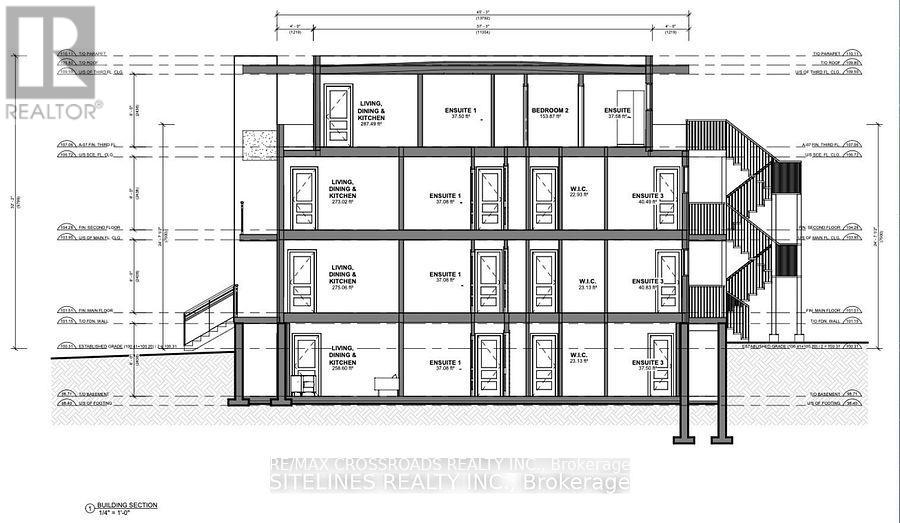
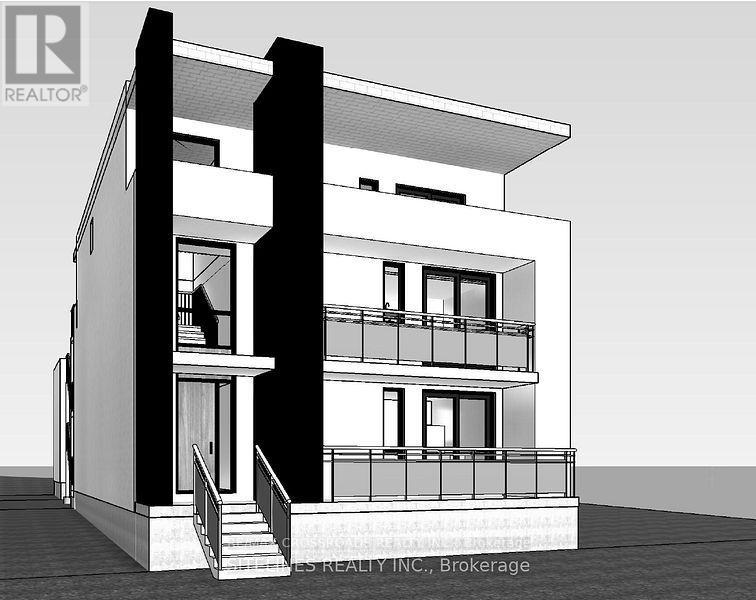
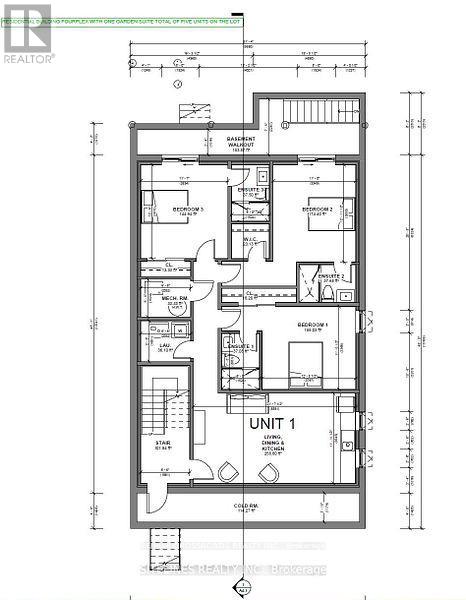
Check out the newest condos…

Contact us for more information.

| Bathrooms | Bedrooms | Property Type |
|---|---|---|
| 2 | 4 | Single Family |
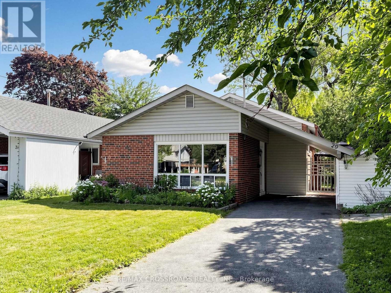
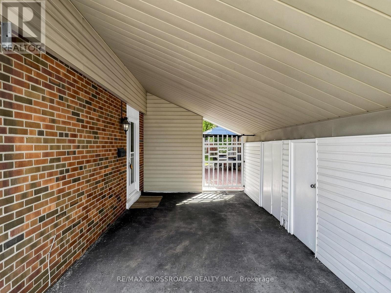
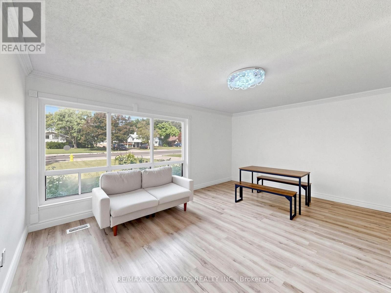
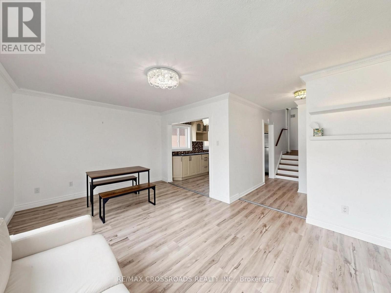
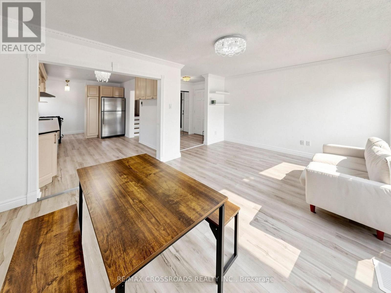
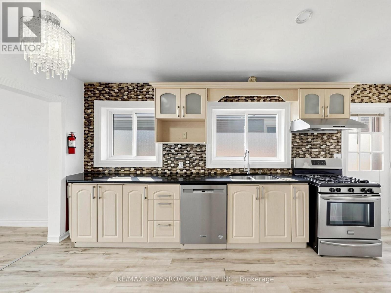
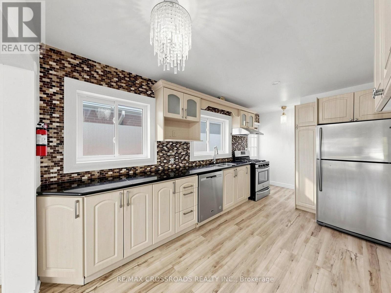
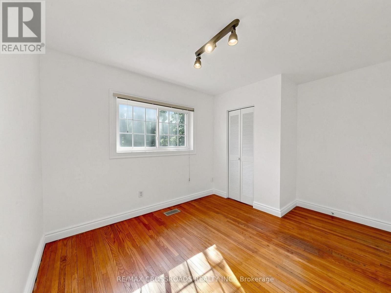
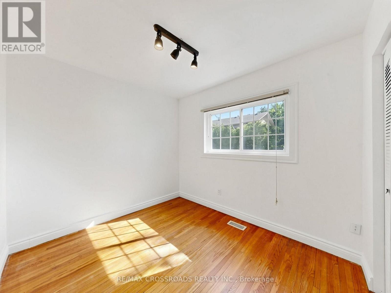
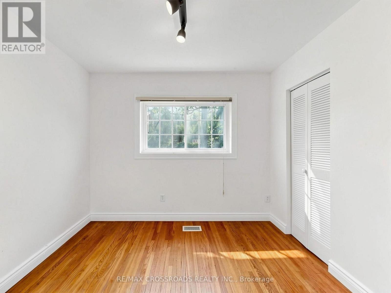
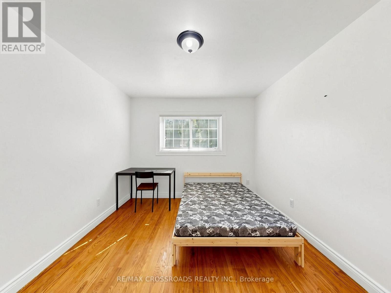
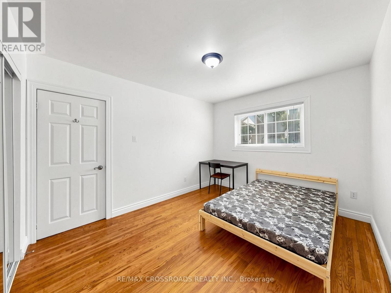
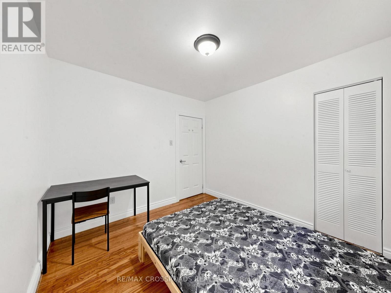
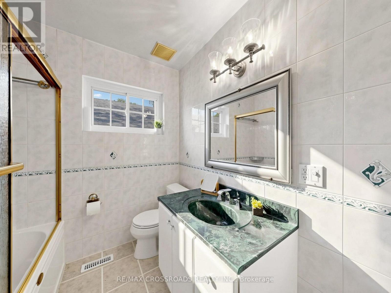
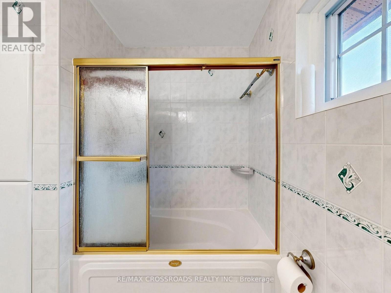
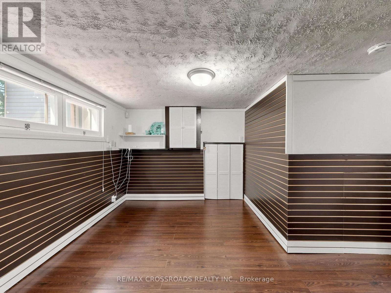
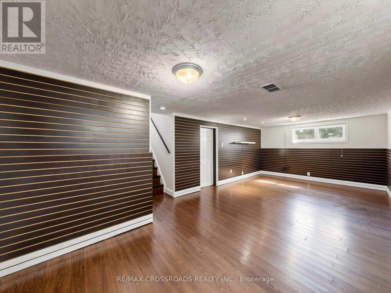
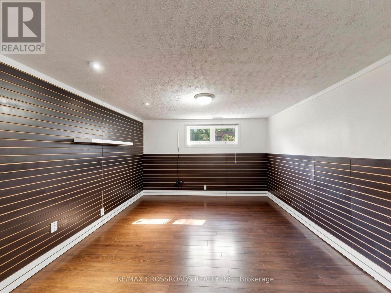
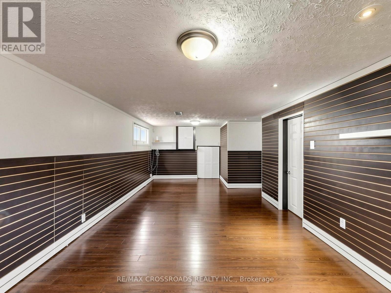
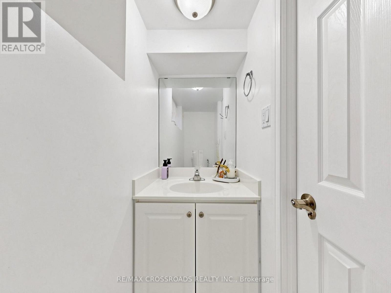
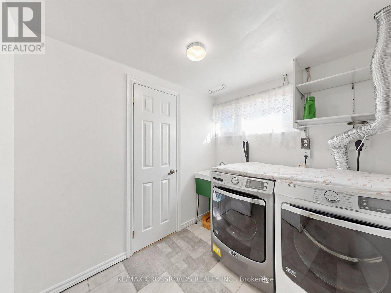
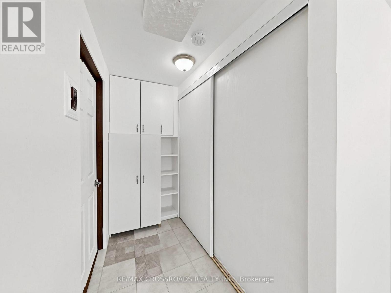
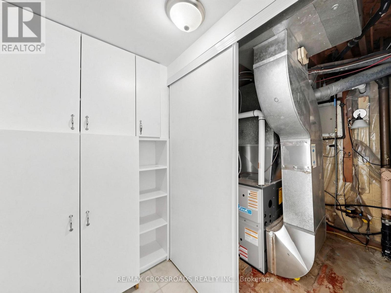
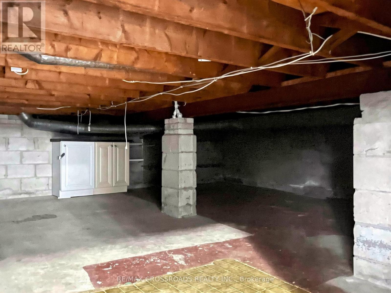
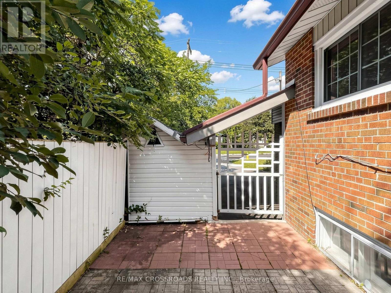
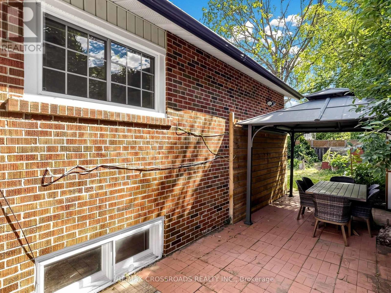
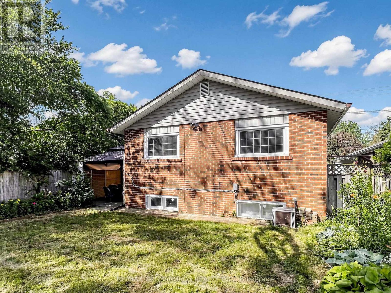
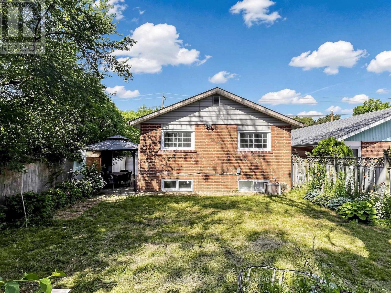
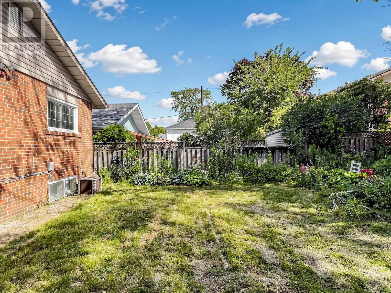
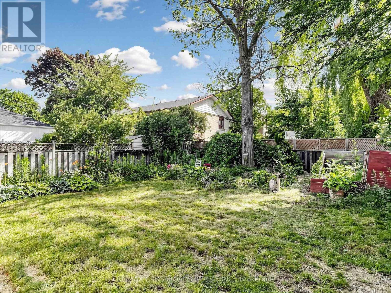
Welcome to this beautifully maintained detached home. Offering comfort, functionality, andpride of ownership throughout, this move-in-ready property is ideal for first-time buyerslooking to step into a detached home, downsizes seeking an easy-to-maintain lifestyle, oranyone wanting a welcoming home in a convenient, family-friendly neighbourhood. The bright and inviting interior features a tastefully renovated kitchen (2016) with modernfinishes, a functional layout, and fresh paint throughout. A new kitchen window (2024) fillsthe space with natural light, while the large front windows create a warm and airy atmospherein the main living area. Enjoy peace of mind with numerous recent upgrades, including a furnace (2021), owned tanklesswater heater (2021), heavy-duty washer and dryer (2022), new dishwasher (2024), new ovenexhaust fan (2025), and a freshly paved driveway (2024) that enhances both curb appeal andeveryday convenience. The finished basement includes a convenient powder room and offers additional living space,while generous storage is available through the basement crawl space and exterior storagebeside the carport. Wake up to peaceful garden views from the bedroom and unwind or entertainin the cozy backyard gazebo. Perfectly situated for families, the school bus stop is just steps from the home. Two front parking spaces subject to approval, or buyer may rent two on-street parking permitsfrom the City. (id:31565)

| Level | Type | Length | Width | Dimensions |
|---|---|---|---|---|
| Basement | Recreational, Games room | 3.61 m | 7.49 m | 3.61 m x 7.49 m |
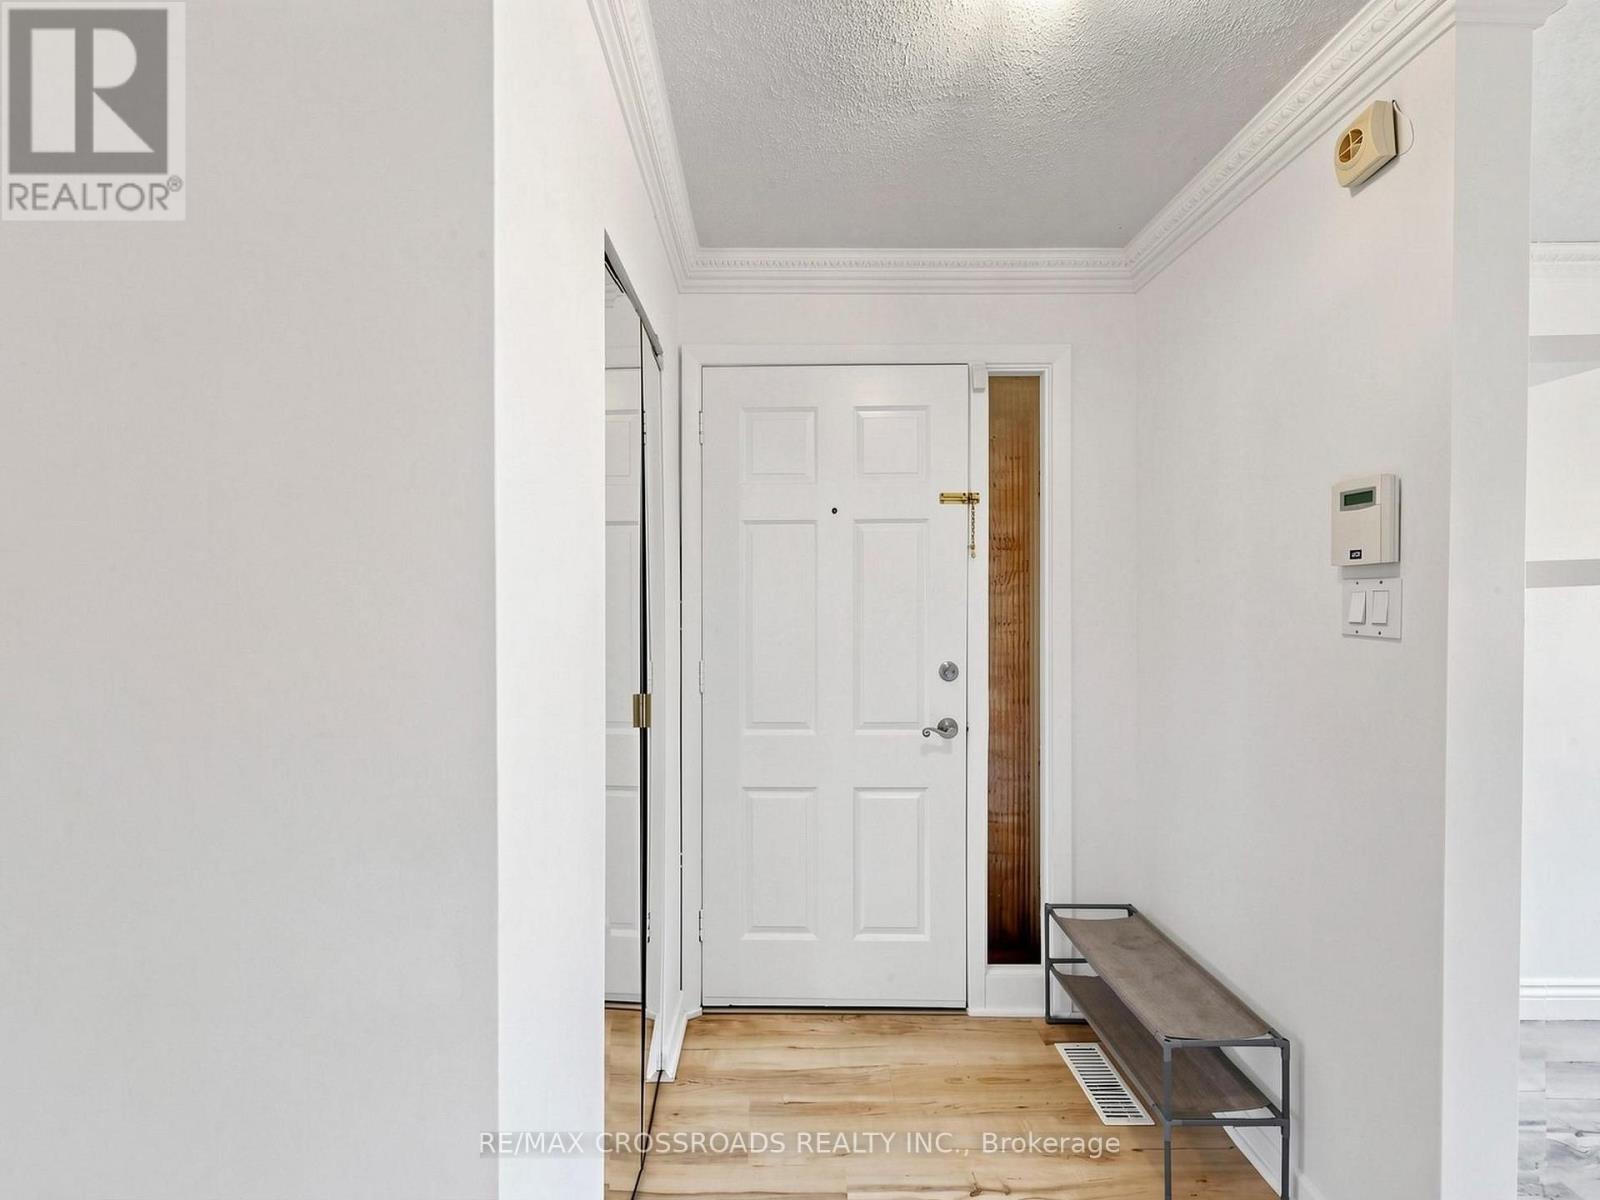
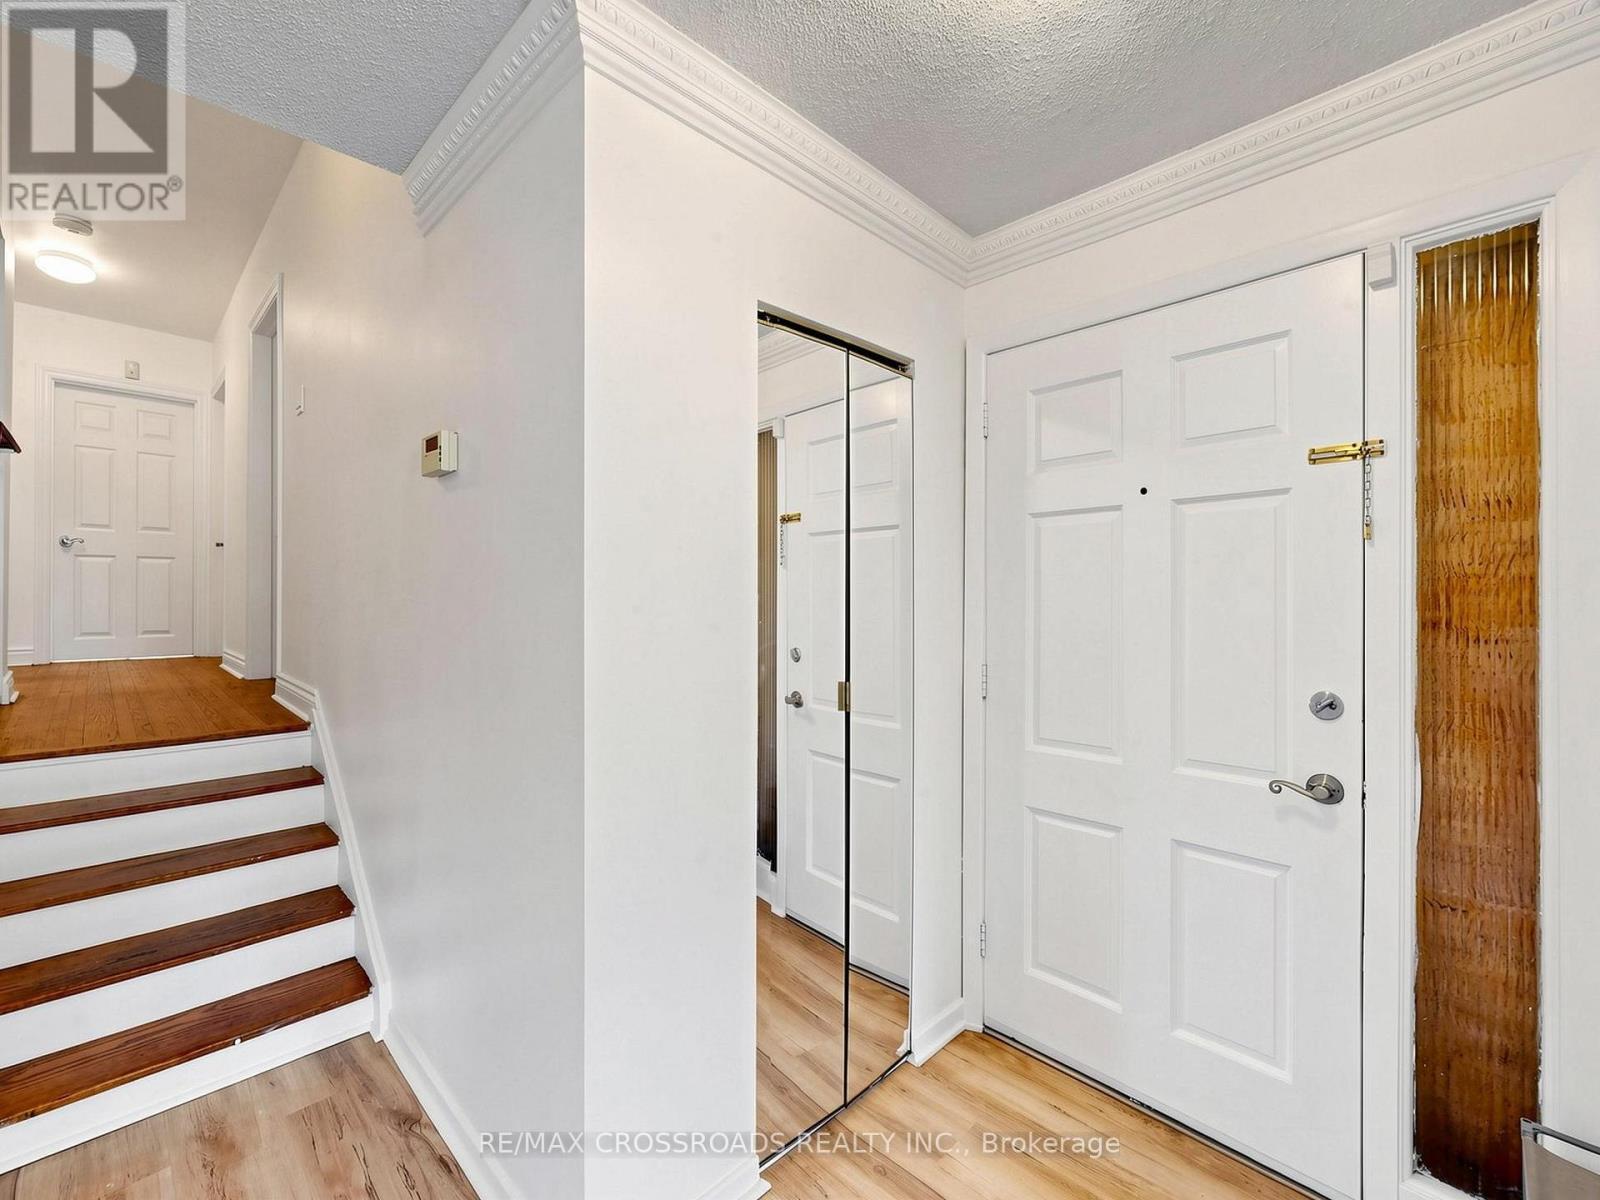
| Main level | Foyer | 2.24 m | 1.47 m | 2.24 m x 1.47 m |
| Main level | Living room | 2.04 m | 3.3 m | 2.04 m x 3.3 m |
| Main level | Dining room | 2.04 m | 3.3 m | 2.04 m x 3.3 m |
| Main level | Kitchen | 2.67 m | 4.09 m | 2.67 m x 4.09 m |
| Main level | Primary Bedroom | 3.1 m | 3.73 m | 3.1 m x 3.73 m |
| Main level | Bedroom 2 | 3.1 m | 2.97 m | 3.1 m x 2.97 m |
| Main level | Bedroom | 3.05 m | 2.62 m | 3.05 m x 2.62 m |
| Amenity Near By | Hospital, Park, Public Transit, Schools |
|---|---|
| Features | Carpet Free, Gazebo |
| Maintenance Fee | |
| Maintenance Fee Payment Unit | |
| Management Company | |
| Ownership | Freehold |
| Parking |
|
| Transaction | For sale |
| Bathroom Total | 2 |
|---|---|
| Bedrooms Total | 4 |
| Bedrooms Above Ground | 3 |
| Bedrooms Below Ground | 1 |
| Appliances | Dishwasher, Dryer, Gas stove(s), Washer, Refrigerator |
| Basement Development | Finished |
| Basement Features | Separate entrance |
| Basement Type | N/A, N/A (Finished) |
| Construction Style Attachment | Detached |
| Construction Style Split Level | Backsplit |
| Cooling Type | Central air conditioning |
| Exterior Finish | Brick |
| Fireplace Present | |
| Fire Protection | Smoke Detectors |
| Foundation Type | Concrete |
| Half Bath Total | 1 |
| Heating Fuel | Natural gas |
| Heating Type | Forced air |
| Size Interior | 700 - 1100 sqft |
| Type | House |
| Utility Water | Municipal water |
The trademarks REALTOR®, REALTORS®, and the REALTOR® logo are controlled by The Canadian Real Estate Association (CREA) and identify real estate professionals who are members of CREA. The trademarks MLS®, Multiple Listing Service® and the associated logos are owned by The Canadian Real Estate Association (CREA) and identify the quality of services provided by real estate professionals who are members of CREA. The trademark DDF® is owned by The Canadian Real Estate Association (CREA) and identifies CREA's Data Distribution Facility (DDF®)

Contact us for more information.