
Check out the newest condos…

Contact us for more information.

| Bathrooms | Bedrooms | Property Type |
|---|---|---|
| 3 | 4 | Single Family |
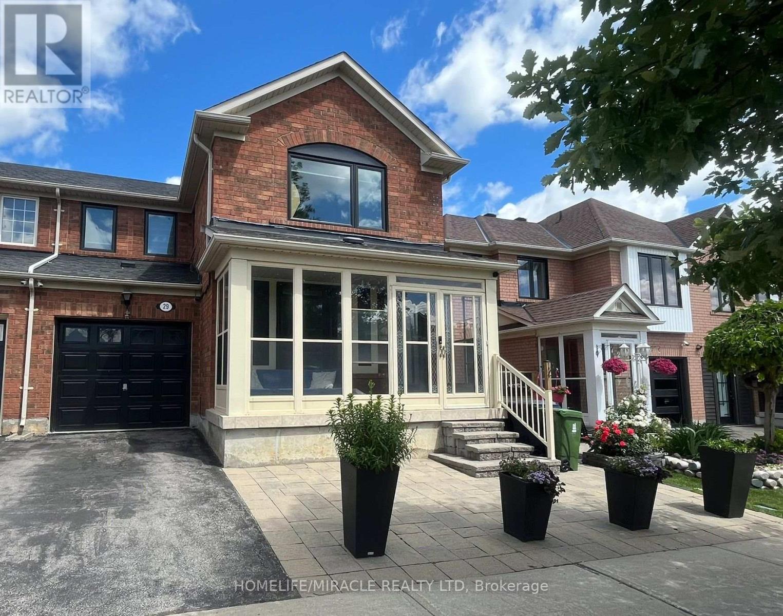
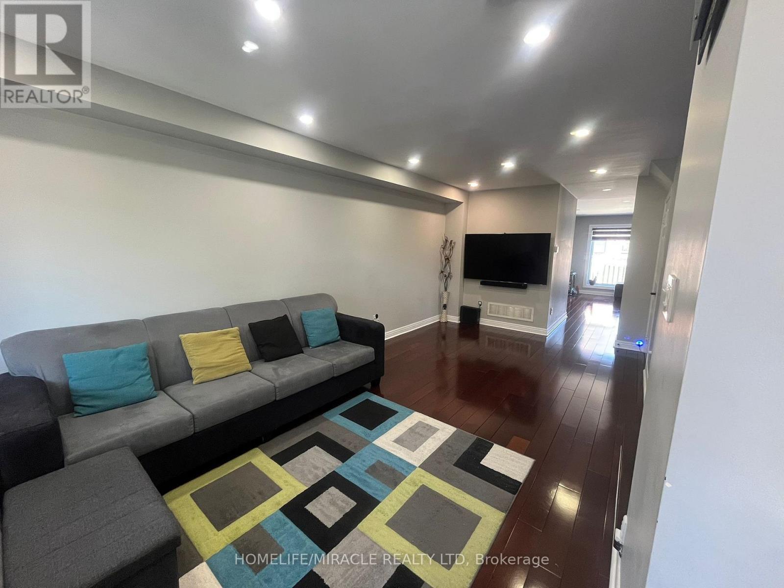
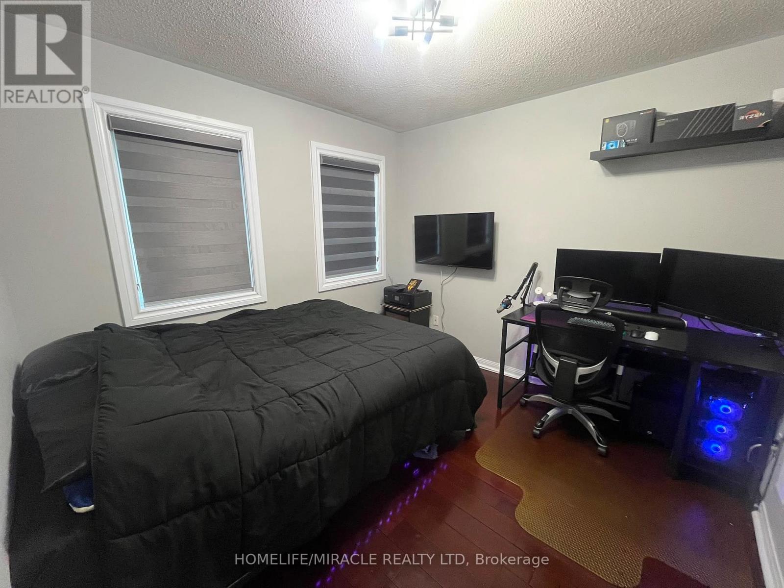
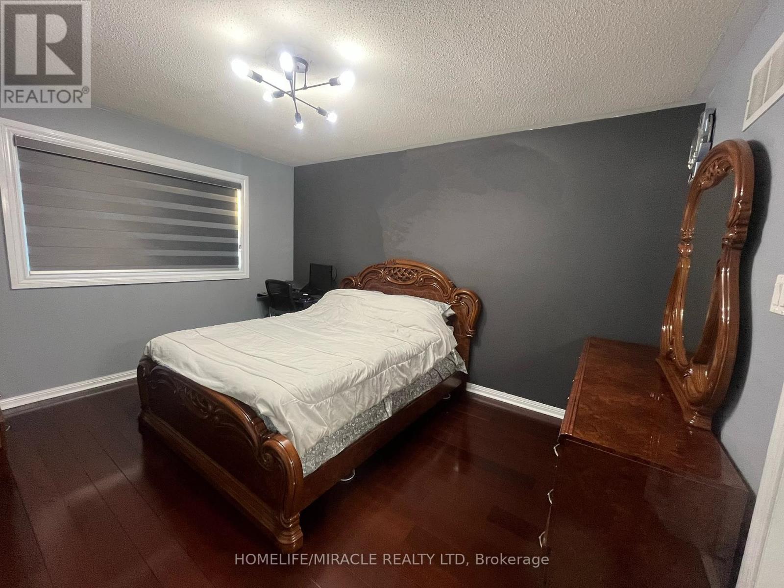
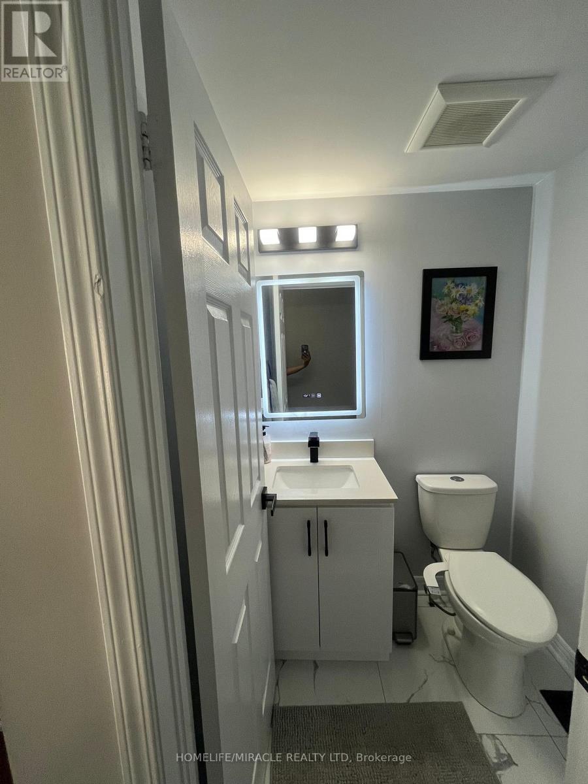
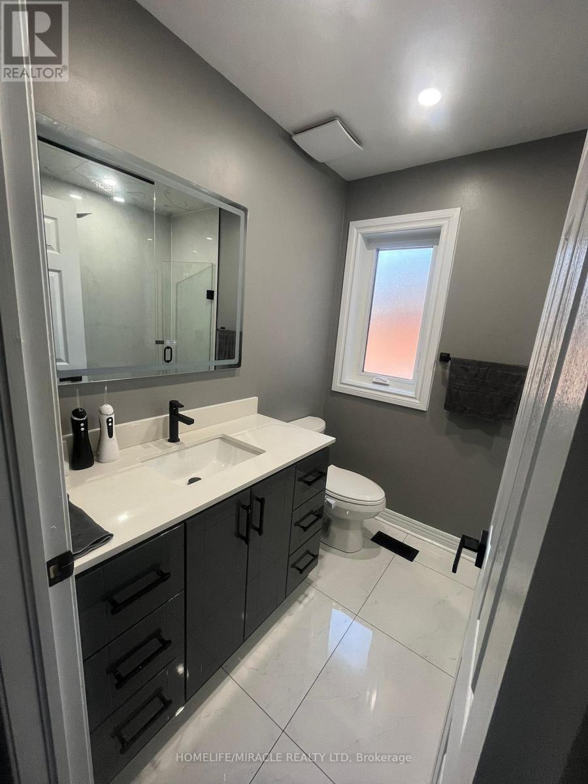
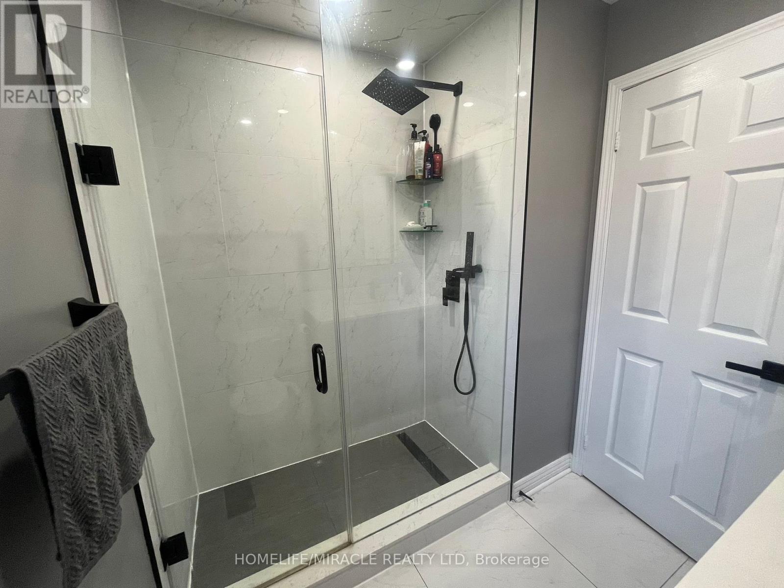
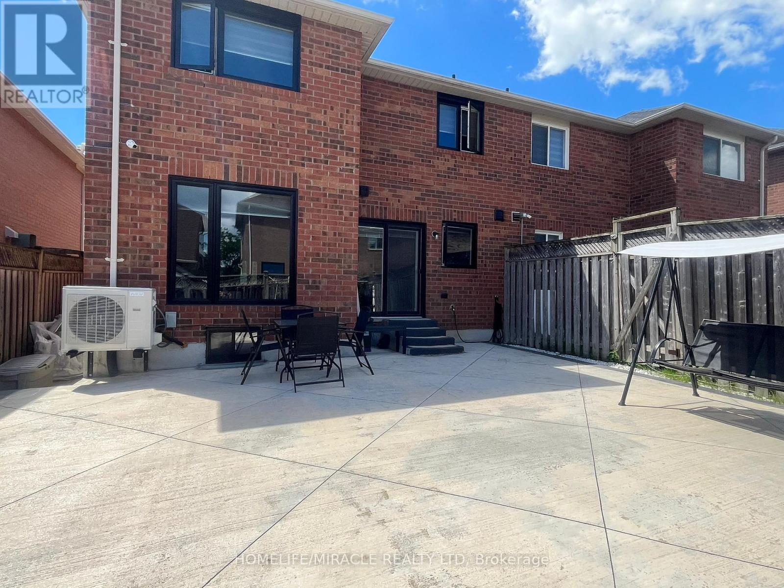
**Please note: Basement is NOT included in the lease.** A fantastic rental opportunity! Move inand enjoy!Welcome to this beautifully maintained 4-bedroom semi-detached home in the highly sought-after Rouge Ell community! This bright, spacious, and carpet-free home features modern neutral finishes, abundant LED lighting, and large windows that fill the home with natural light. The functional layout offers generous living and dining areas, perfect for comfortable family living and entertaining. Enjoy a charming enclosed front porch and a fully fenced backyard, ideal for relaxation and outdoor activities. Conveniently located close to excellent schools, parks, shopping, restaurants, places of worship, TTC transit, and just minutes from Highway 401. This home offers the perfect combination of comfort, convenience, and accessibility in one of Scarborough's most desirable family-friendly neighbourhoods. (id:31565)

| Level | Type | Length | Width | Dimensions |
|---|---|---|---|---|
| Main level | Living room | 3.2 m | 6.5 m | 3.2 m x 6.5 m |
| Main level | Family room | 3.35 m | 4.27 m | 3.35 m x 4.27 m |
| Main level | Kitchen | 4.11 m | 3.05 m | 4.11 m x 3.05 m |
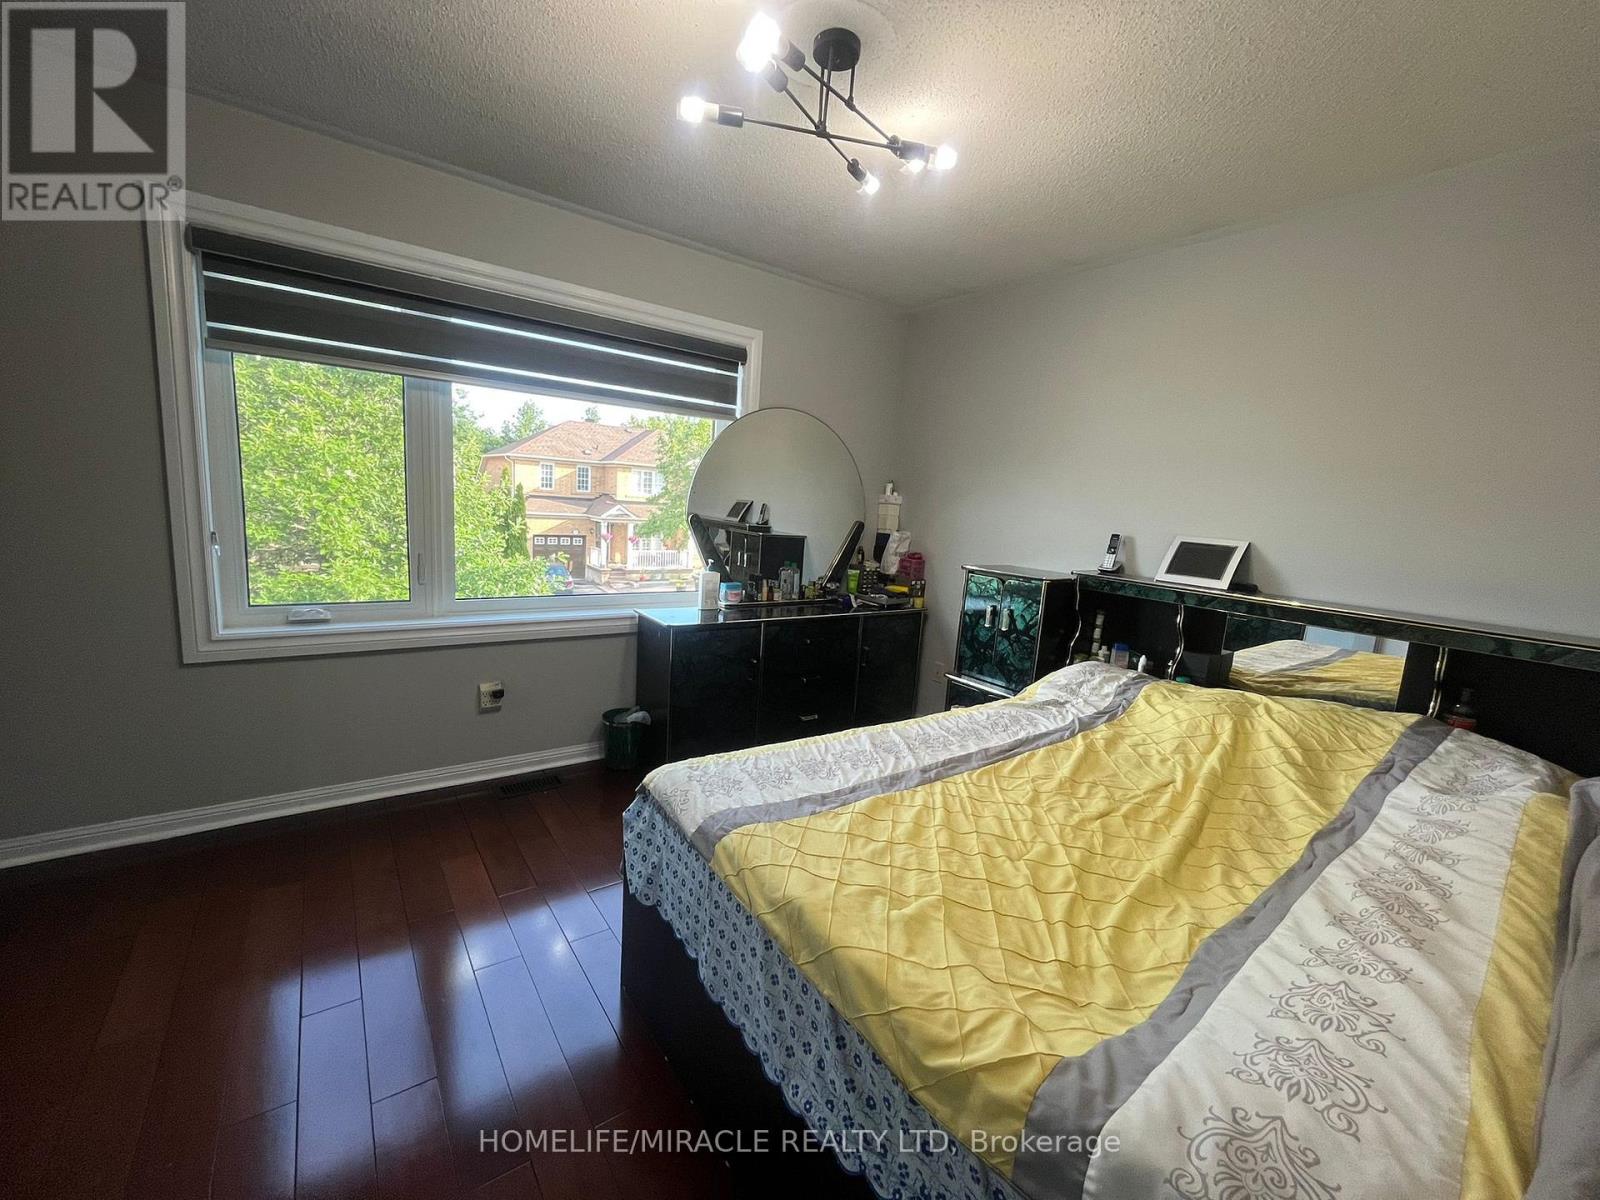
| Upper Level | Bedroom | 3.35 m | 4.22 m | 3.35 m x 4.22 m |
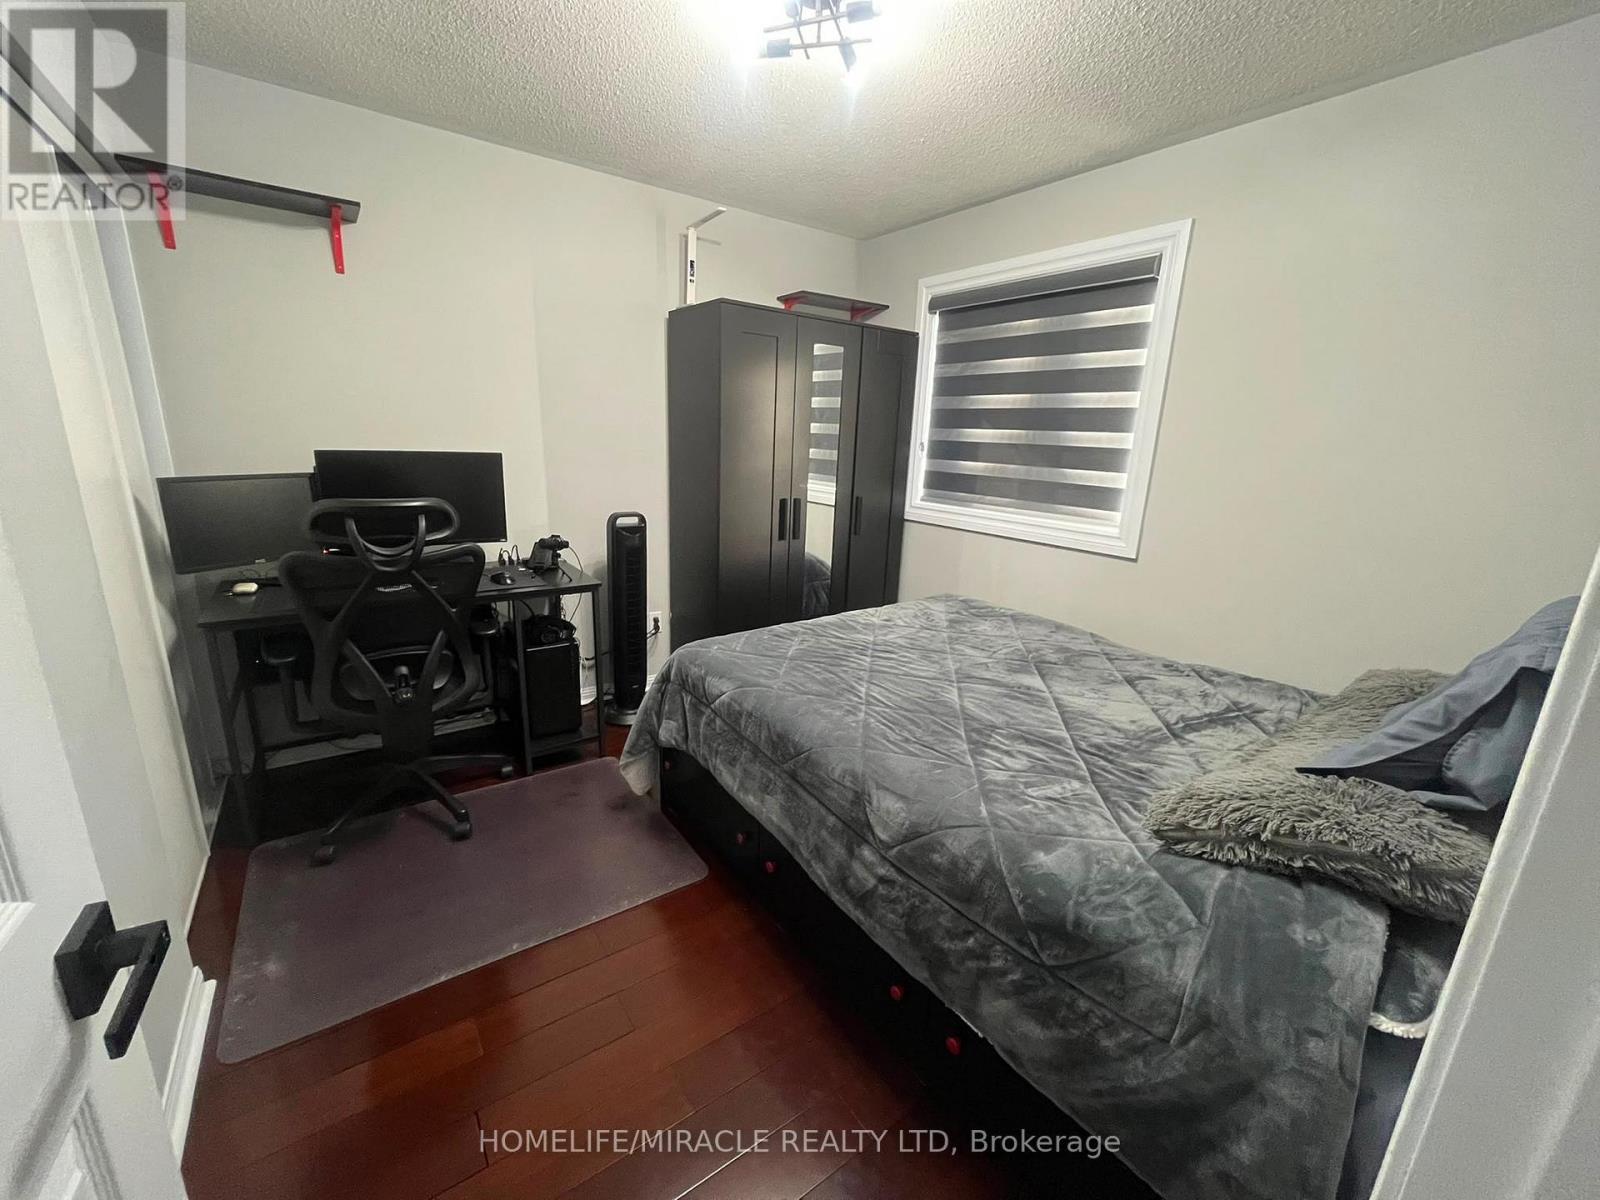
| Upper Level | Bedroom 2 | 3.05 m | 3.05 m | 3.05 m x 3.05 m |
| Upper Level | Bedroom 3 | 3.05 m | 3.05 m | 3.05 m x 3.05 m |
| Upper Level | Bedroom 4 | 3.61 m | 3.05 m | 3.61 m x 3.05 m |
| Amenity Near By | Park, Public Transit, Schools |
|---|---|
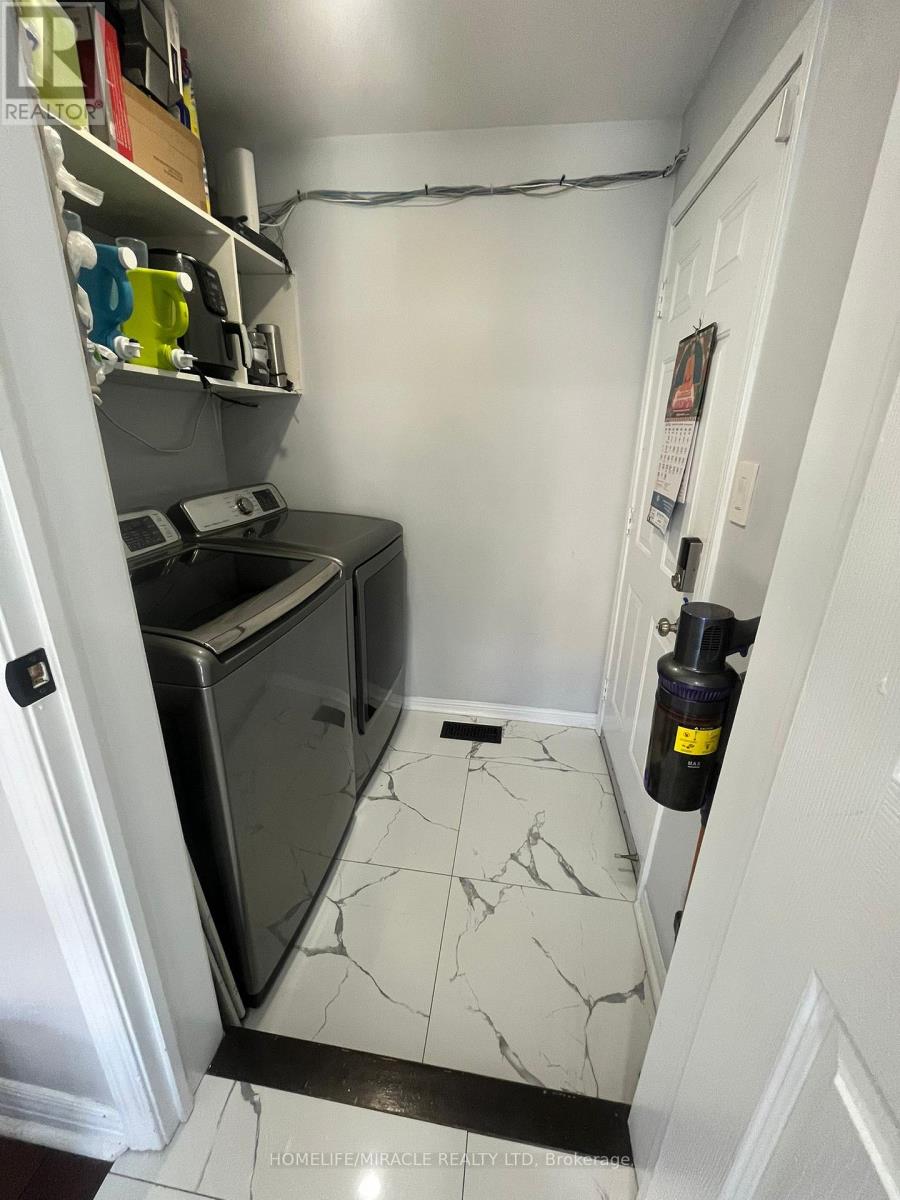
| Features | Carpet Free, In suite Laundry |
| Maintenance Fee | |
| Maintenance Fee Payment Unit | |
| Management Company | |
| Ownership | Freehold |
| Parking |
|
| Transaction | For rent |
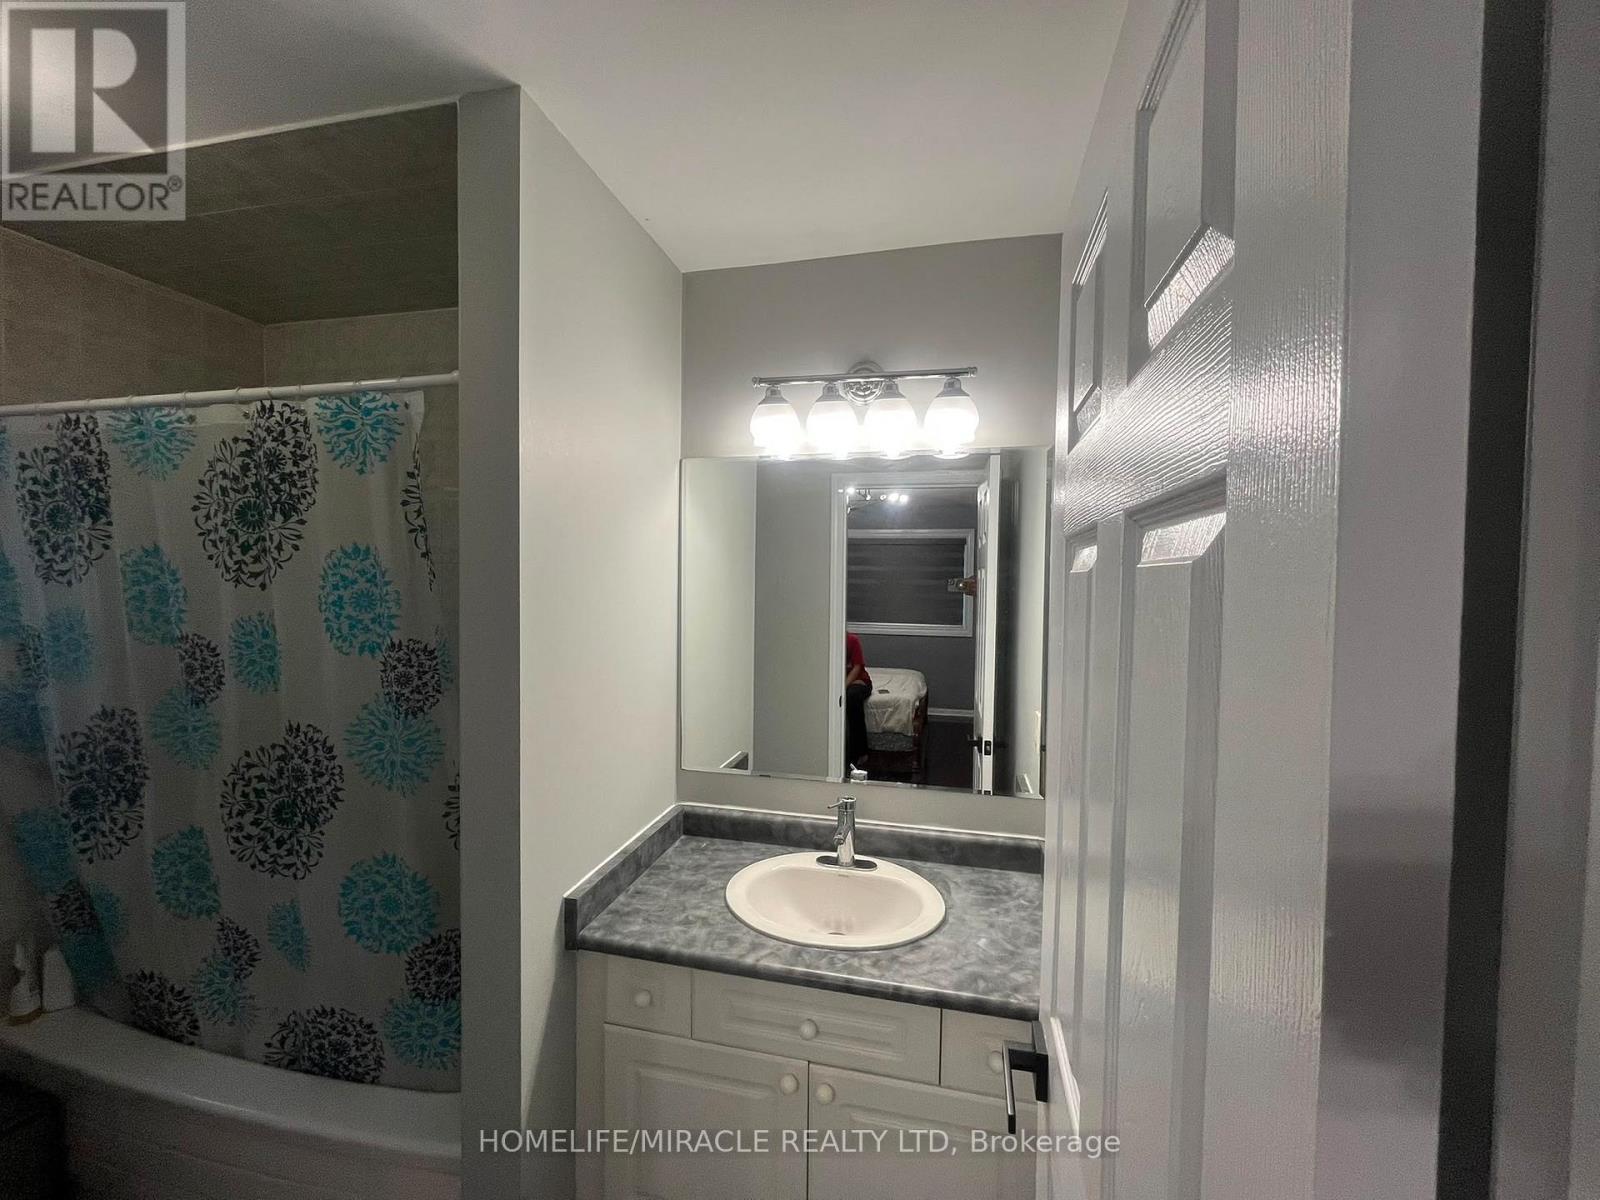
| Bathroom Total | 3 |
|---|---|
| Bedrooms Total | 4 |
| Bedrooms Above Ground | 4 |
| Age | 16 to 30 years |
| Appliances | Garage door opener remote(s), Dishwasher, Stove, Refrigerator |
| Basement Development | Partially finished |
| Basement Type | N/A (Partially finished) |
| Construction Style Attachment | Semi-detached |
| Cooling Type | Central air conditioning |
| Exterior Finish | Brick |
| Fireplace Present | |
| Fire Protection | Smoke Detectors |
| Flooring Type | Hardwood, Tile |
| Foundation Type | Poured Concrete |
| Half Bath Total | 1 |
| Heating Fuel | Natural gas |
| Heating Type | Forced air, Heat Pump |
| Size Interior | 1500 - 2000 sqft |
| Stories Total | 2 |
| Type | House |
| Utility Water | Municipal water |
The trademarks REALTOR®, REALTORS®, and the REALTOR® logo are controlled by The Canadian Real Estate Association (CREA) and identify real estate professionals who are members of CREA. The trademarks MLS®, Multiple Listing Service® and the associated logos are owned by The Canadian Real Estate Association (CREA) and identify the quality of services provided by real estate professionals who are members of CREA. The trademark DDF® is owned by The Canadian Real Estate Association (CREA) and identifies CREA's Data Distribution Facility (DDF®)

Contact us for more information.