
Check out the newest condos…

Contact us for more information.

| Bathrooms | Bedrooms | Property Type |
|---|---|---|
| 2 | 3 | Single Family |
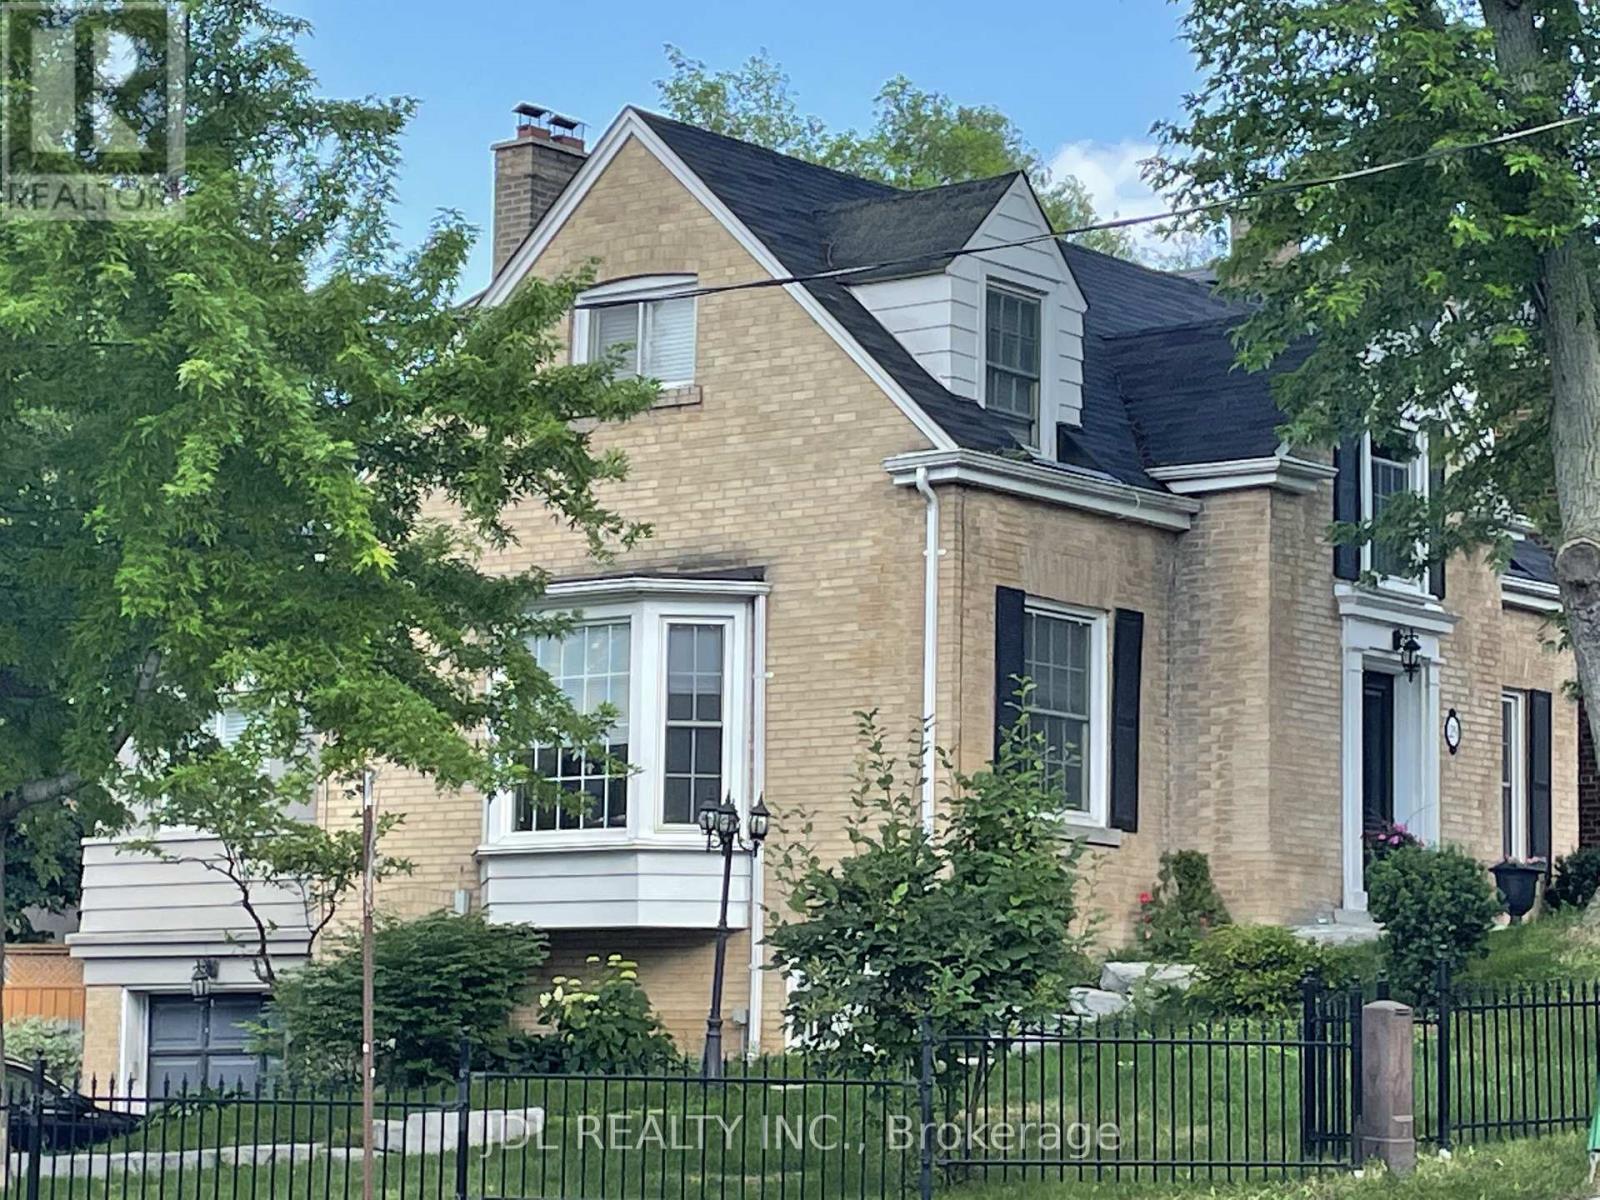
Hidden in one of Toronto's most prestigious residential neighbourhoods, located at Midtown Toronto. located in between Bathurst and Oriole Parkway. Walk distance to many private school such as BSS and UCC. (id:31565)

| Level | Type | Length | Width | Dimensions |
|---|---|---|---|---|
| Second level | Bedroom | 4.7 m | 2.4 m | 4.7 m x 2.4 m |
| Second level | Bedroom 2 | 4.7 m | 2.4 m | 4.7 m x 2.4 m |
| Second level | Office | 3.6 m | 2.4 m | 3.6 m x 2.4 m |
| Basement | Bedroom | 5.7 m | 3.6 m | 5.7 m x 3.6 m |
| Basement | Laundry room | 4.7 m | 3.6 m | 4.7 m x 3.6 m |
| Ground level | Living room | 6 m | 3.048 m | 6 m x 3.048 m |
| Ground level | Dining room | 3.53 m | 3.45 m | 3.53 m x 3.45 m |
| Ground level | Kitchen | 4.74 m | 2.4 m | 4.74 m x 2.4 m |
| Ground level | Family room | 4.74 m | 2.4 m | 4.74 m x 2.4 m |
| Amenity Near By | |
|---|---|
| Features | |
| Maintenance Fee | |
| Maintenance Fee Payment Unit | |
| Management Company | |
| Ownership | Freehold |
| Parking |
|
| Transaction | For sale |
| Bathroom Total | 2 |
|---|---|
| Bedrooms Total | 3 |
| Bedrooms Above Ground | 3 |
| Appliances | Dryer, Stove, Washer |
| Basement Development | Finished |
| Basement Type | N/A (Finished) |
| Construction Style Attachment | Detached |
| Cooling Type | Wall unit |
| Exterior Finish | Brick |
| Fireplace Present | True |
| Foundation Type | Concrete |
| Heating Fuel | Natural gas |
| Heating Type | Radiant heat |
| Size Interior | 1100 - 1500 sqft |
| Stories Total | 1.5 |
| Type | House |
| Utility Water | Municipal water |
The trademarks REALTOR®, REALTORS®, and the REALTOR® logo are controlled by The Canadian Real Estate Association (CREA) and identify real estate professionals who are members of CREA. The trademarks MLS®, Multiple Listing Service® and the associated logos are owned by The Canadian Real Estate Association (CREA) and identify the quality of services provided by real estate professionals who are members of CREA. The trademark DDF® is owned by The Canadian Real Estate Association (CREA) and identifies CREA's Data Distribution Facility (DDF®)

Contact us for more information.