
Check out the newest condos…

Contact us for more information.

| Bathrooms | Bedrooms | Property Type |
|---|---|---|
| 5 | 5 | Single Family |
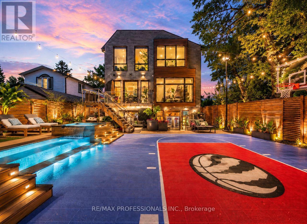
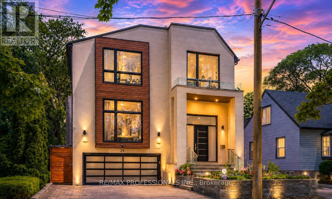
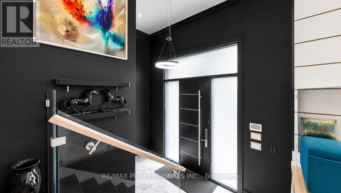
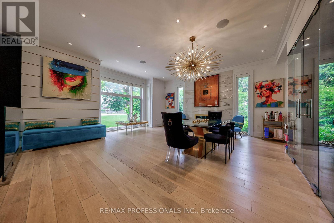
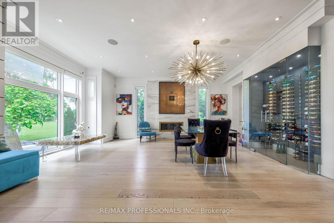
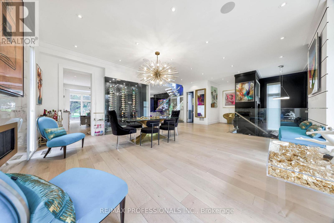
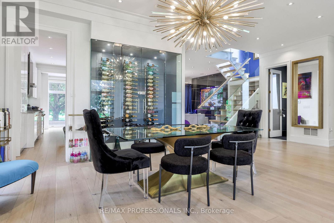
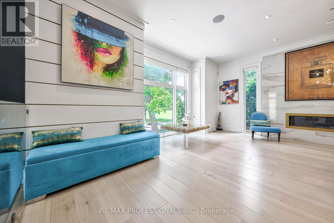
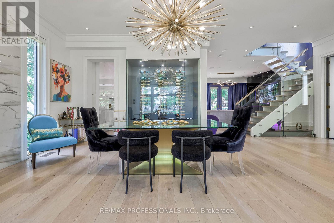
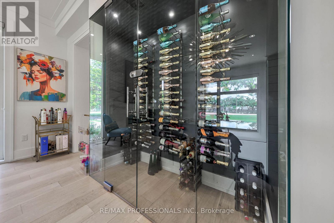
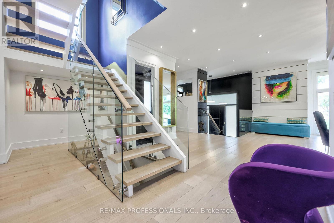
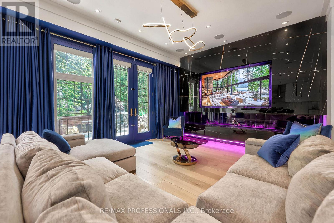
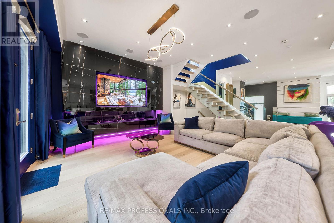
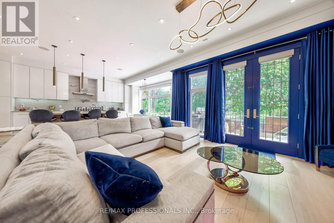
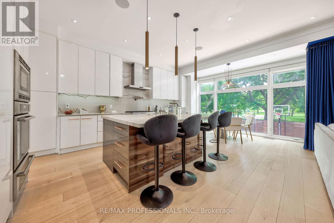
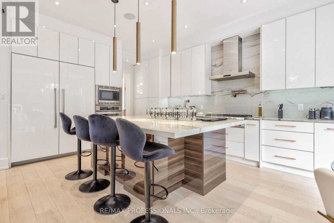
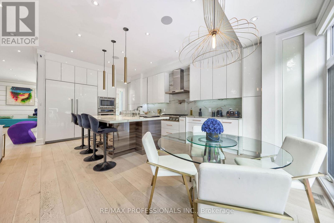
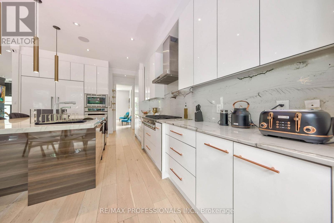
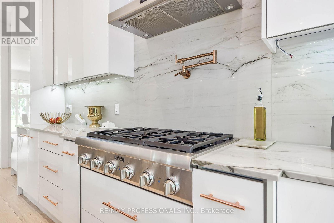
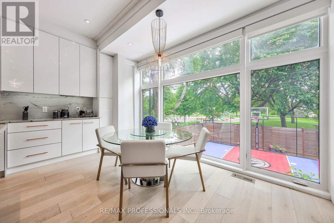
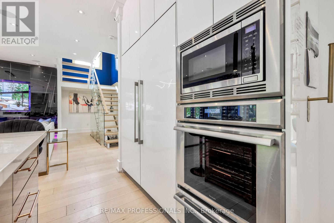
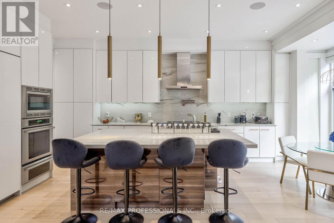
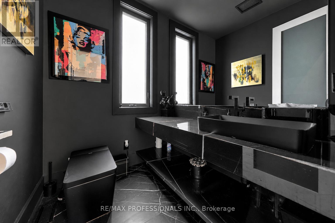
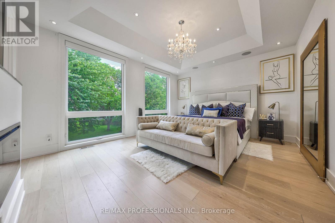
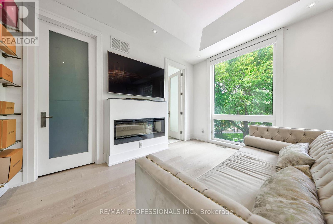
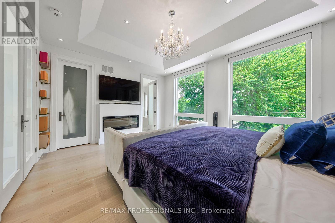
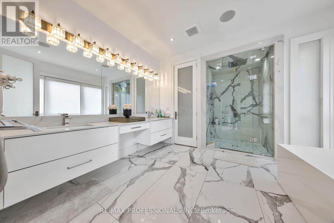
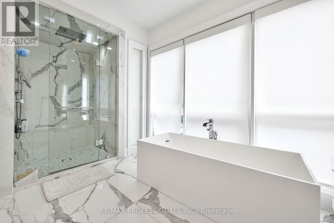
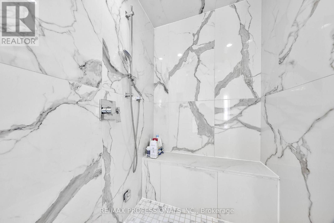
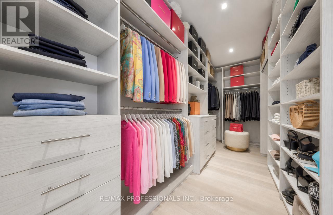
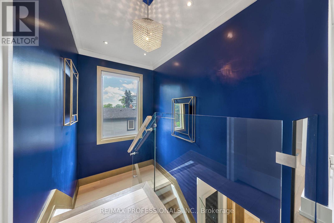
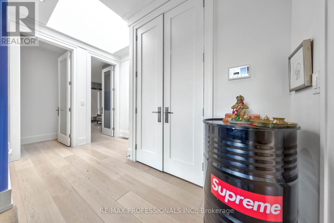
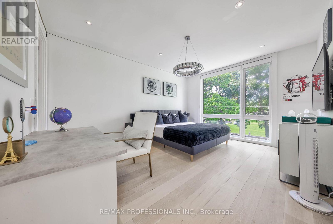
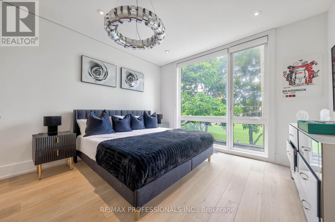
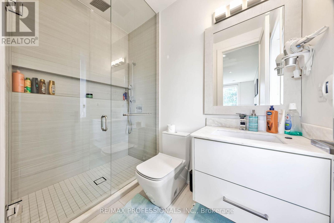
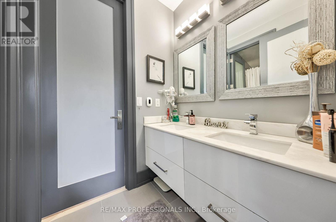
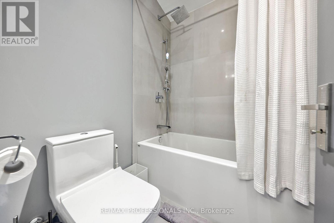
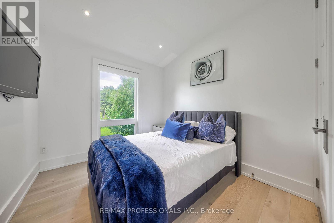
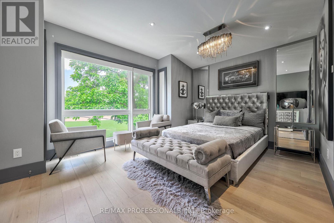
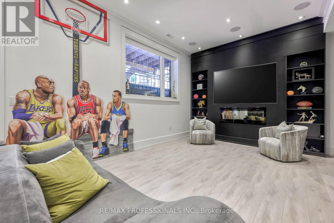
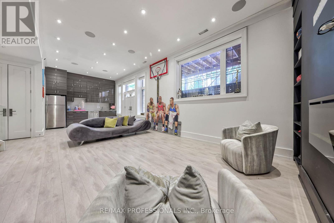
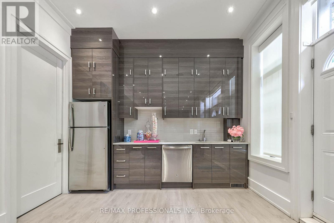
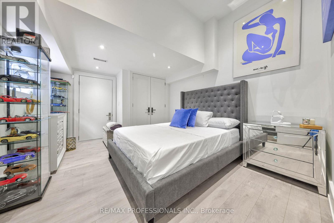
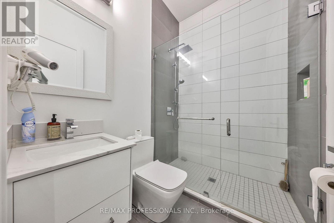
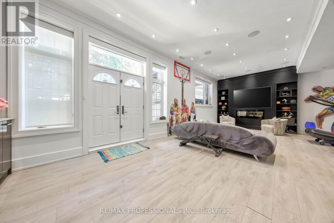
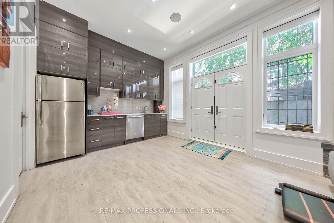
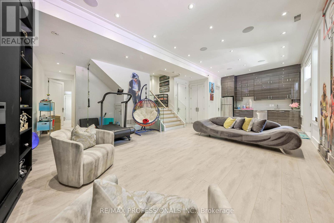
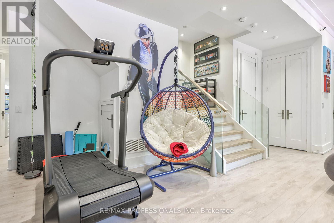
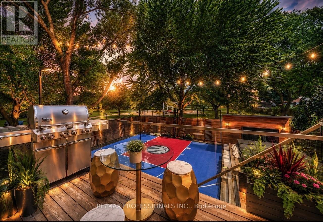
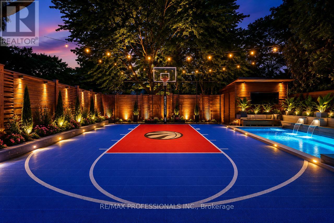
Exceptional Custom-Built Luxury Residence In Prestigious Stonegate-Queensway. Offering Over 3,500 Sq. Ft. Of Refined Living Space Plus A Finished Lower Level, This Stunning Home Features 5 Spacious Bedrooms, 5 Spa-Inspired Bathrooms, Soaring Ceilings, Designer Finishes, Heated Floors, And An Abundance Of Natural Light Throughout is offered. Fully furnished. The Gourmet Chef's Kitchen Is Equipped With Premium Appliances, Custom Cabinetry, And An Oversized Island, Seamlessly Connecting To Elegant Principal Rooms Ideal For Entertaining. Luxurious Primary Retreat With A Lavish Ensuite And Walk-In Closet. Professionally Finished Lower Level With High Ceilings Provides Exceptional Additional Living Space. Situated On A Private Lot Adjacent To Parkland In One Of Etobicoke's Most Desirable Family Neighbourhoods. Minutes To Top-Rated Schools, Bloor West Village, Kingsway Shops &Restaurants, Downtown Toronto, Airports, Parks, And Major Highways. A Rare Opportunity To Lease An Executive Residence In An Exceptional Location. (id:31565)

| Level | Type | Length | Width | Dimensions |
|---|---|---|---|---|
| Second level | Primary Bedroom | 5.15 m | 3.96 m | 5.15 m x 3.96 m |
| Second level | Bedroom 2 | 3.87 m | 4.96 m | 3.87 m x 4.96 m |
| Second level | Bedroom 3 | 4.87 m | 3.04 m | 4.87 m x 3.04 m |
| Second level | Bedroom 4 | 2.77 m | 2.74 m | 2.77 m x 2.74 m |
| Lower level | Recreational, Games room | 9.44 m | 4.87 m | 9.44 m x 4.87 m |
| Lower level | Study | 3.55 m | 3.35 m | 3.55 m x 3.35 m |
| Main level | Kitchen | 4.51 m | 5.24 m | 4.51 m x 5.24 m |
| Main level | Living room | 5.33 m | 5.6 m | 5.33 m x 5.6 m |
| Main level | Dining room | 7.68 m | 5.66 m | 7.68 m x 5.66 m |
| Amenity Near By | |
|---|---|
| Features | |
| Maintenance Fee | |
| Maintenance Fee Payment Unit | |
| Management Company | |
| Ownership | Freehold |
| Parking |
|
| Transaction | For rent |
| Bathroom Total | 5 |
|---|---|
| Bedrooms Total | 5 |
| Bedrooms Above Ground | 4 |
| Bedrooms Below Ground | 1 |
| Basement Development | Finished |
| Basement Features | Walk out |
| Basement Type | N/A (Finished) |
| Construction Style Attachment | Detached |
| Cooling Type | Central air conditioning |
| Exterior Finish | Brick, Stone |
| Fireplace Present | True |
| Flooring Type | Hardwood |
| Foundation Type | Concrete |
| Half Bath Total | 1 |
| Heating Fuel | Natural gas |
| Heating Type | Forced air |
| Size Interior | 3500 - 5000 sqft |
| Stories Total | 2 |
| Type | House |
| Utility Water | Municipal water |
The trademarks REALTOR®, REALTORS®, and the REALTOR® logo are controlled by The Canadian Real Estate Association (CREA) and identify real estate professionals who are members of CREA. The trademarks MLS®, Multiple Listing Service® and the associated logos are owned by The Canadian Real Estate Association (CREA) and identify the quality of services provided by real estate professionals who are members of CREA. The trademark DDF® is owned by The Canadian Real Estate Association (CREA) and identifies CREA's Data Distribution Facility (DDF®)

Contact us for more information.