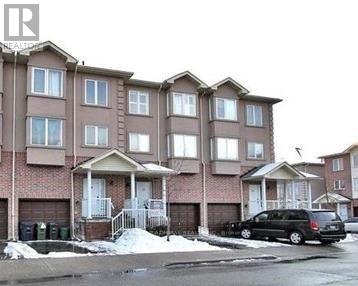
Check out the newest condos…

Contact us for more information.

| Bathrooms | Bedrooms | Property Type |
|---|---|---|
| 5 | 4 | Single Family |
A gorgeous large family home close to the corner of Islington and Finch. It comprises of 5 Large Bedrooms, 5 Washrooms, Large Sitting room with open concept Kitchen. Large family room and comfortable Studio Apartment in the Basement. Perfect location for Families looking for a taste of elegance in serene and child safe environment. Close to many Amenities such as Malls, 24hrs Laundry mart, Grocery Stores, Doctors Clinics and Banks. (id:31565)

| Level | Type | Length | Width | Dimensions |
|---|---|---|---|---|
| Second level | Family room | 6.69 m | 5.09 m | 6.69 m x 5.09 m |
| Second level | Primary Bedroom | 5.85 m | 2.68 m | 5.85 m x 2.68 m |
| Third level | Bedroom 2 | 5.79 m | 2.59 m | 5.79 m x 2.59 m |
| Third level | Bedroom 3 | 4.63 m | 2.7 m | 4.63 m x 2.7 m |
| Third level | Bedroom 4 | 4.09 m | 2.34 m | 4.09 m x 2.34 m |
| Third level | Bedroom 5 | 3.97 m | 2.38 m | 3.97 m x 2.38 m |
| Basement | Bathroom | na | na | Measurements not available |
| Basement | Kitchen | na | na | Measurements not available |
| Main level | Living room | 3.24 m | 5.17 m | 3.24 m x 5.17 m |
| Main level | Dining room | 3.72 m | 2.99 m | 3.72 m x 2.99 m |
| Main level | Kitchen | 3.74 m | 2.39 m | 3.74 m x 2.39 m |
| Amenity Near By | |
|---|---|
| Features | |
| Maintenance Fee | 340.00 |
| Maintenance Fee Payment Unit | Monthly |
| Management Company | CASTLE CONDO MANAGEMENT |
| Ownership | Condominium/Strata |
| Parking |
|
| Transaction | For sale |
| Bathroom Total | 5 |
|---|---|
| Bedrooms Total | 4 |
| Bedrooms Above Ground | 4 |
| Appliances | Water Heater |
| Basement Features | Apartment in basement |
| Basement Type | N/A |
| Cooling Type | Central air conditioning |
| Exterior Finish | Brick Facing |
| Fireplace Present | |
| Flooring Type | Hardwood, Tile |
| Heating Fuel | Electric |
| Heating Type | Forced air |
| Size Interior | 2000 - 2249 sqft |
| Stories Total | 3 |
| Type | Row / Townhouse |
The trademarks REALTOR®, REALTORS®, and the REALTOR® logo are controlled by The Canadian Real Estate Association (CREA) and identify real estate professionals who are members of CREA. The trademarks MLS®, Multiple Listing Service® and the associated logos are owned by The Canadian Real Estate Association (CREA) and identify the quality of services provided by real estate professionals who are members of CREA. The trademark DDF® is owned by The Canadian Real Estate Association (CREA) and identifies CREA's Data Distribution Facility (DDF®)

Contact us for more information.