
Check out the newest condos…

Contact us for more information.

| Bathrooms | Bedrooms | Property Type |
|---|---|---|
| 4 | 5 | Single Family |
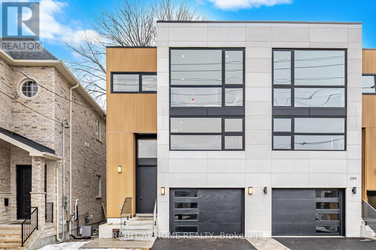
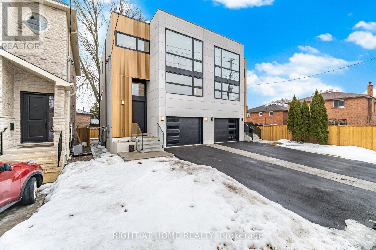
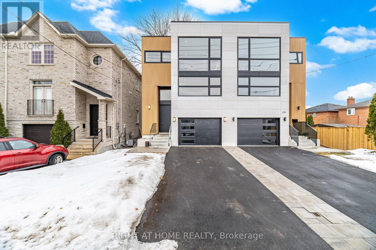
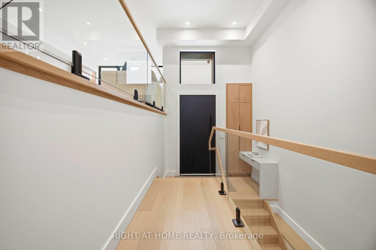
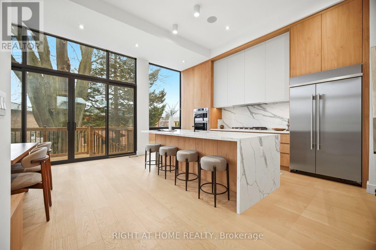
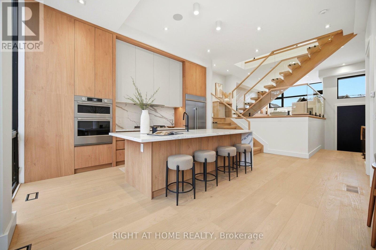
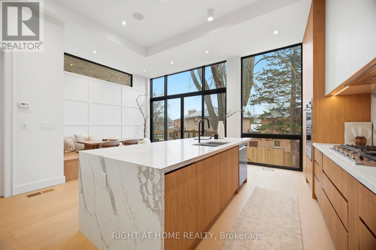
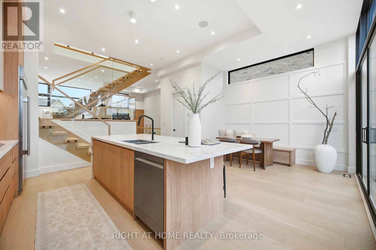
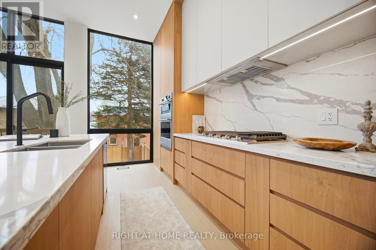

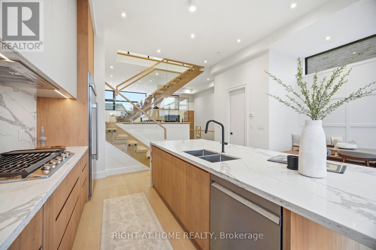
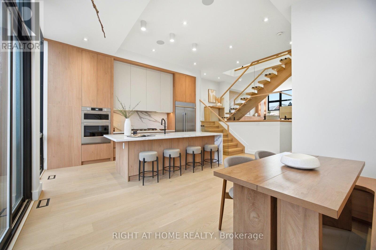
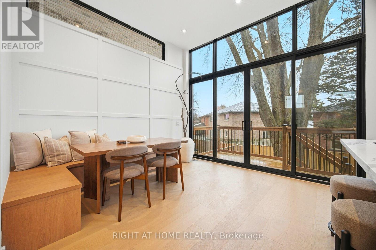
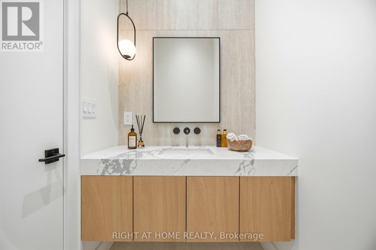
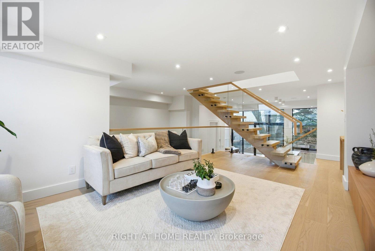
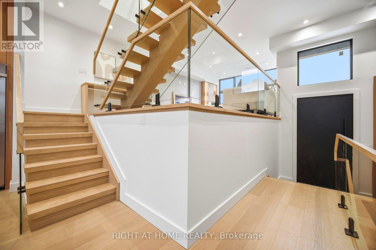
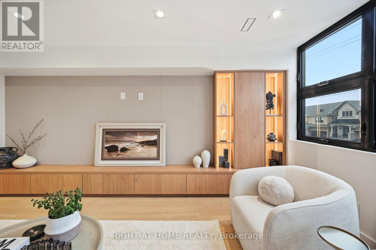

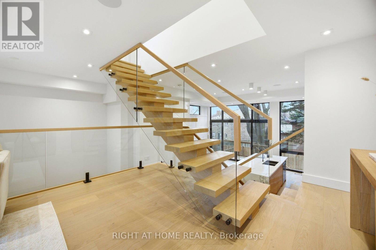
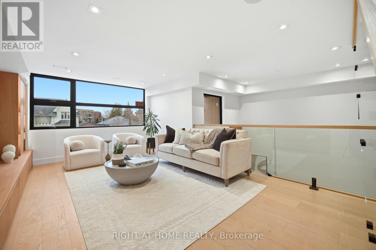
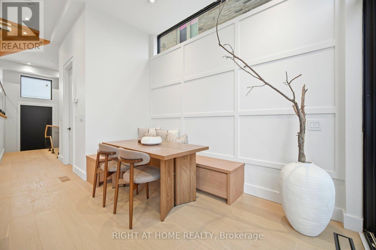
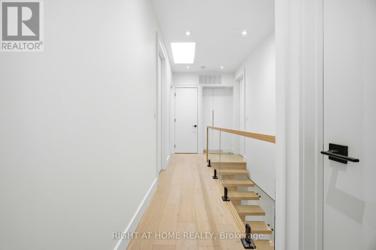
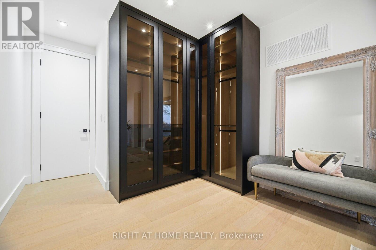
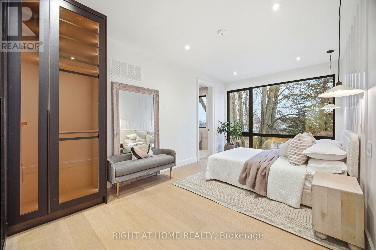
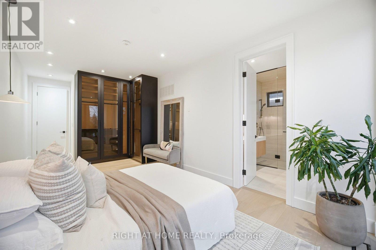
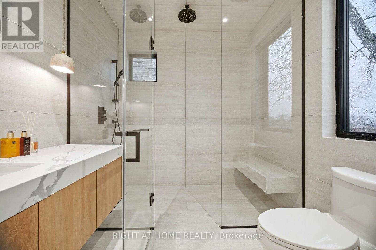
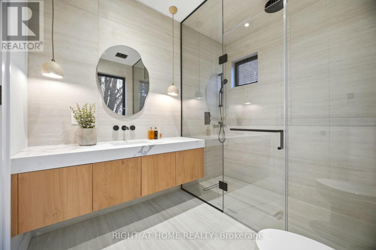
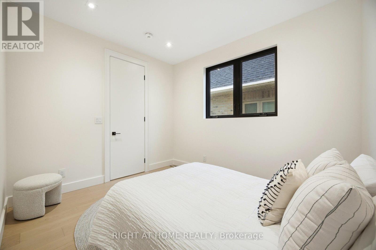
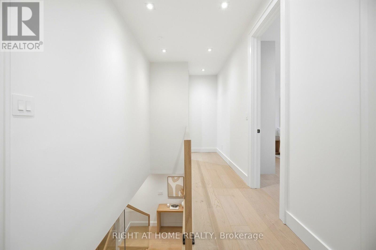
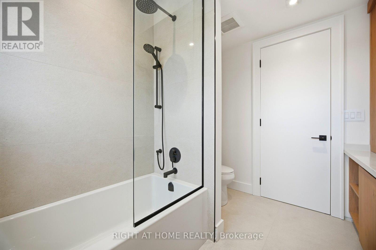
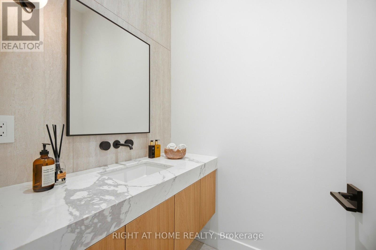
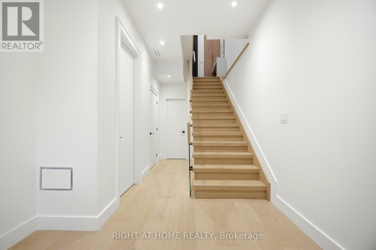
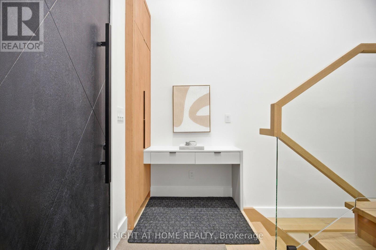
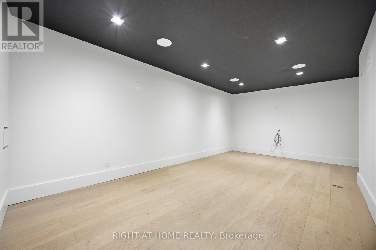
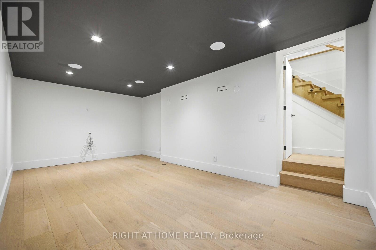
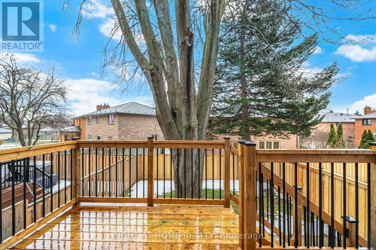
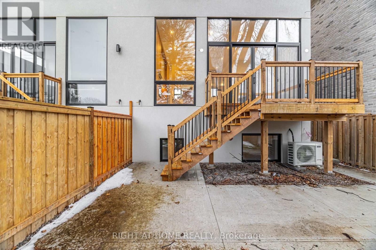
Client Remarks287 Valermo Drive presents a beautifully crafted custom semi-detached residence in one of South Etobicoke's most desirable and family-friendly neighbourhoods, surrounded by newly built luxury homes and known for its strong long-term value and community appeal. Designed with exceptional attention to quality and detail, this home offers a level of craftsmanship and comfort rarely found in semi-detached homes. Striking 12-foot floor-to-ceiling windows flood the interior with natural light, creating a bright, elegant atmosphere throughout. Enjoy heated floors in the bathroom, generously sized rooms, and a thoughtfully designed open-concept layout tailored for modern family living.The main level is both sophisticated and welcoming, highlighted by a custom chef's kitchen with built-in high-end appliances and premium cabinetry, seamlessly flowing into a spacious living and dining area ideal for entertaining or spending time with family.Upstairs, large bedrooms and a comfortable primary suite provide the perfect retreat for growing families. The fully finished lower level adds valuable living space, offering a versatile family room that can easily serve as a home theatre, gym, playroom, guest suite, or additional bedroom.Located close to top-rated schools, parks, transit, major highways, shopping, and the Etobicoke waterfront, this home offers the perfect balance of luxury living and everyday convenience.A rare opportunity for families to own a bright, custom-built home in one of South Etobicoke's most sought-after neighbourhoods. (id:31565)

| Level | Type | Length | Width | Dimensions |
|---|---|---|---|---|
| Second level | Primary Bedroom | 3.94 m | 3.31 m | 3.94 m x 3.31 m |
| Second level | Bedroom 2 | 3.98 m | 3.31 m | 3.98 m x 3.31 m |
| Second level | Bedroom 3 | 4 m | 3.9 m | 4 m x 3.9 m |
| Basement | Family room | 6.4 m | 3.8 m | 6.4 m x 3.8 m |
| Basement | Bedroom 4 | 3.2 m | 2.56 m | 3.2 m x 2.56 m |
| Main level | Living room | 5.65 m | 3.9 m | 5.65 m x 3.9 m |
| Main level | Kitchen | 5.3 m | 3.9 m | 5.3 m x 3.9 m |
| Main level | Dining room | 3.8 m | 2.39 m | 3.8 m x 2.39 m |
| Amenity Near By | |
|---|---|
| Features | |
| Maintenance Fee | |
| Maintenance Fee Payment Unit | |
| Management Company | |
| Ownership | Freehold |
| Parking |
|
| Transaction | For sale |
| Bathroom Total | 4 |
|---|---|
| Bedrooms Total | 5 |
| Bedrooms Above Ground | 4 |
| Bedrooms Below Ground | 1 |
| Appliances | Oven - Built-In |
| Basement Development | Finished |
| Basement Type | N/A (Finished) |
| Construction Style Attachment | Semi-detached |
| Cooling Type | Central air conditioning |
| Exterior Finish | Stucco |
| Fireplace Present | |
| Flooring Type | Hardwood |
| Foundation Type | Concrete |
| Half Bath Total | 1 |
| Heating Fuel | Natural gas |
| Heating Type | Forced air |
| Size Interior | 1500 - 2000 sqft |
| Stories Total | 2 |
| Type | House |
The trademarks REALTOR®, REALTORS®, and the REALTOR® logo are controlled by The Canadian Real Estate Association (CREA) and identify real estate professionals who are members of CREA. The trademarks MLS®, Multiple Listing Service® and the associated logos are owned by The Canadian Real Estate Association (CREA) and identify the quality of services provided by real estate professionals who are members of CREA. The trademark DDF® is owned by The Canadian Real Estate Association (CREA) and identifies CREA's Data Distribution Facility (DDF®)

Contact us for more information.