
Check out the newest condos…

Contact us for more information.

| Bathrooms | Bedrooms | Property Type |
|---|---|---|
| 7 | 6 | Single Family |
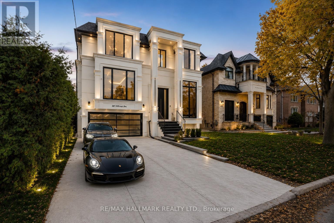
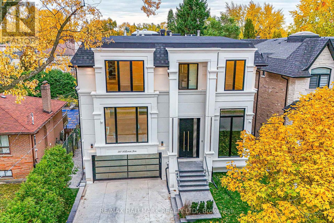
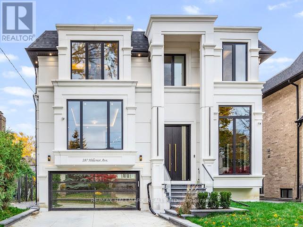
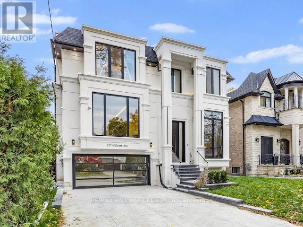
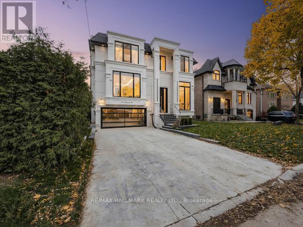
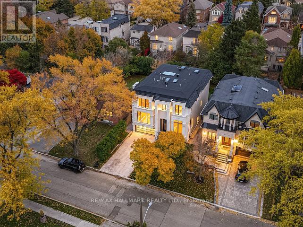
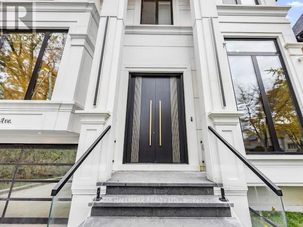
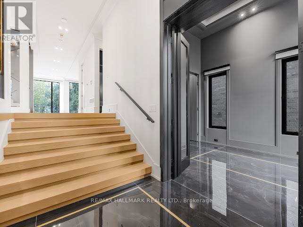
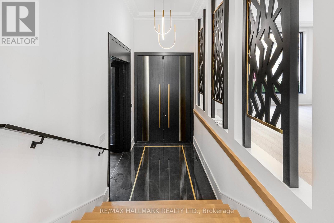
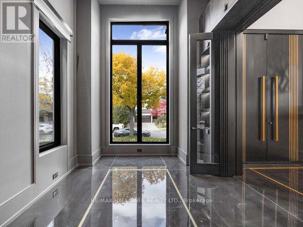
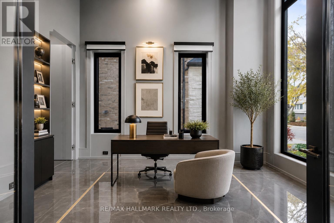
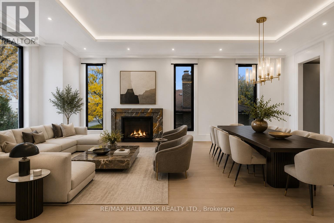
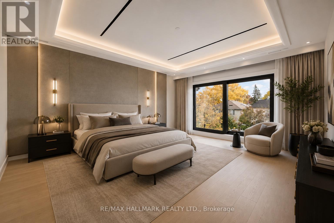
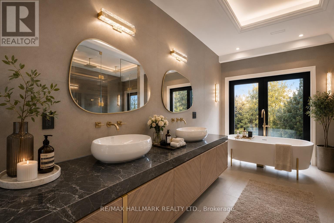
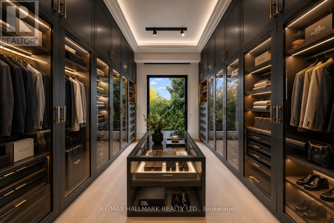
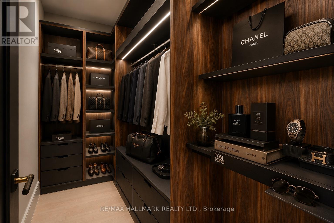
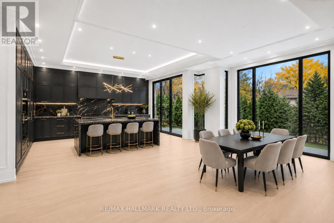
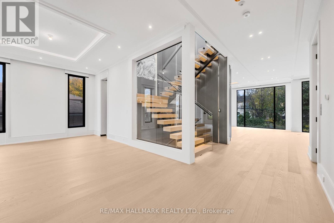
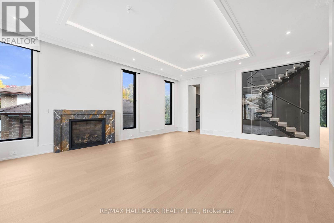
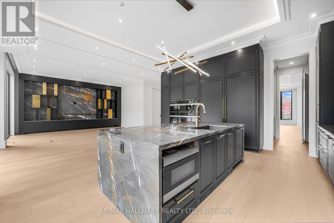
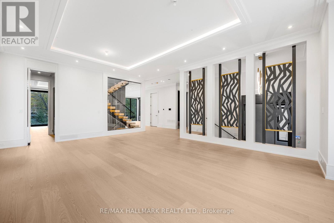
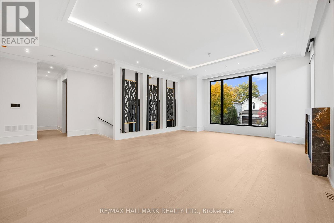
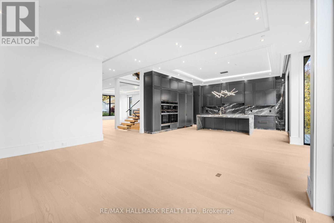
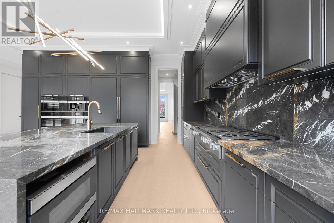
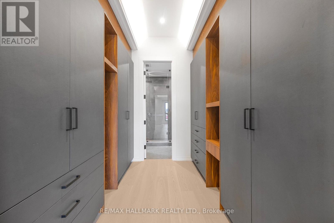
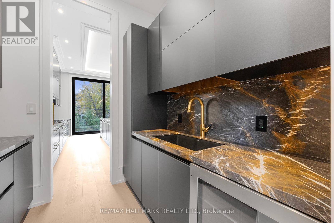
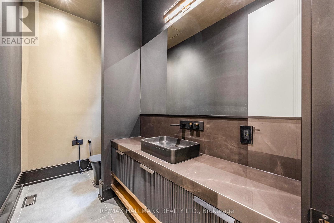
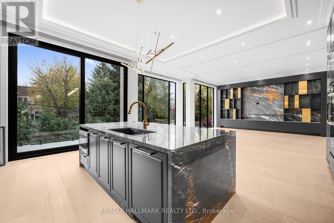
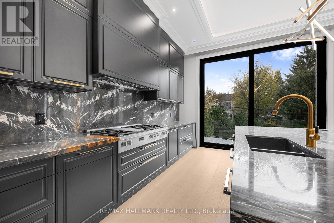
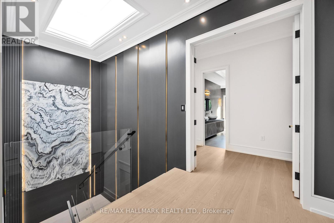
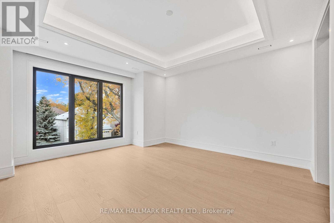
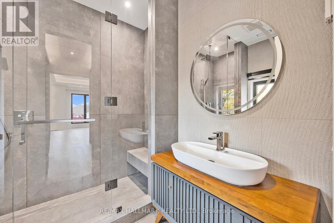
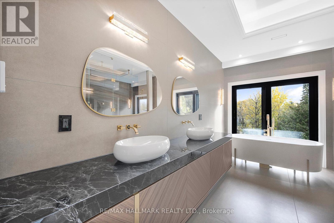
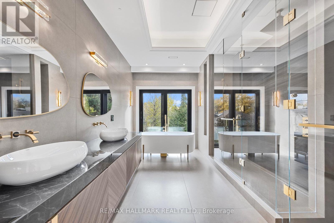
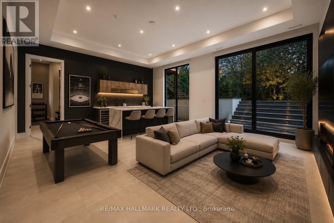
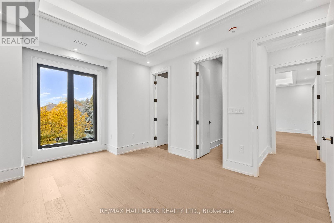
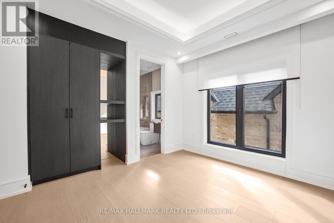
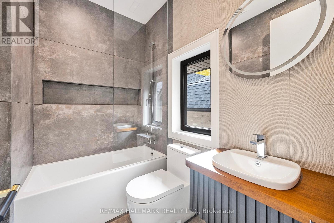
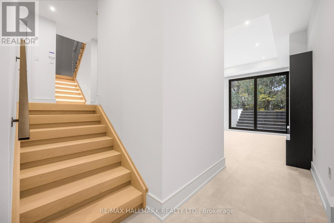
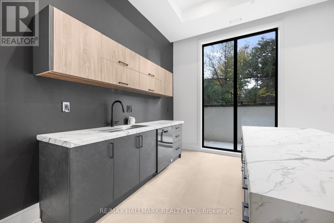
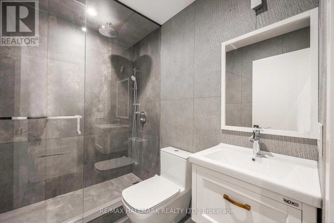
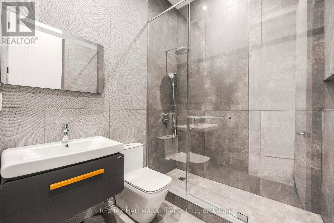
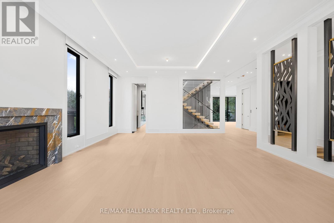
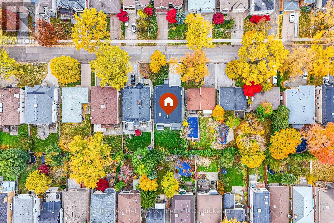
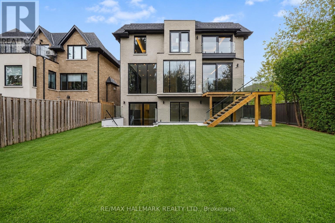
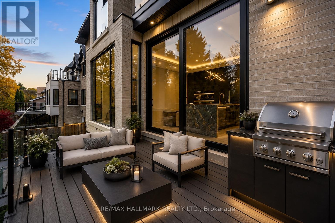
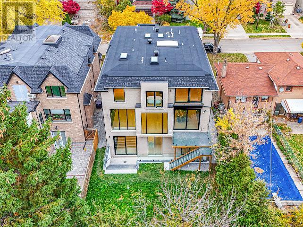
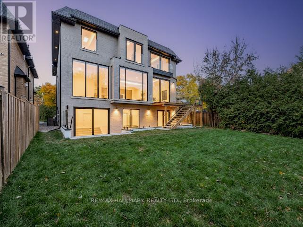
Nestled on one of North York's most prestigious streets in the heart of Willowdale East, this newly completed architectural masterpiece has been thoughtfully conceived by a celebrated architect and interior designer whose European training is reflected in every carefully curated detail. Beyond it's striking contemporary façade, the home unfolds with dramatic floor-to-ceiling aluminum windows featuring triple-glazed construction, bathing every space in natural light while delivering exceptional energy efficiency and year-round comfort. Every finish has been intentionally selected, from the exquisite natural stone imported from Italy to the bespoke millwork, custom floating staircase, and seamless designer detailing that define the home's refined character.Created for both elegant entertaining and effortless everyday living, the open-concept interior offers expansive principal room, sophisticated spaces, and an atmosphere that feels both grand and inviting. Every sightline has been carefully considered, every material thoughtfully chosen, and every room finished to an exceptional standard rarely seen.The professionally built lower-level elevates the home even further, offering a remarkable combination of opulence and functionality. Featuring an impressive entertainment lounge, a full kitchen with a generous island, two additional bedrooms, direct walk-out access to the backyard, and a completely self-contained secondary suite, the space is ideally suited for extended family, guests, multi-generational living, or income potential.This is more than a newly built home-it is a carefully curated statement of architecture, craftsmanship and enduring design in one of North York's most coveted neighbourhoods. A truly rare offering for the discerning buyer who appreciates exceptional quality without compromise. (id:31565)

| Level | Type | Length | Width | Dimensions |
|---|---|---|---|---|
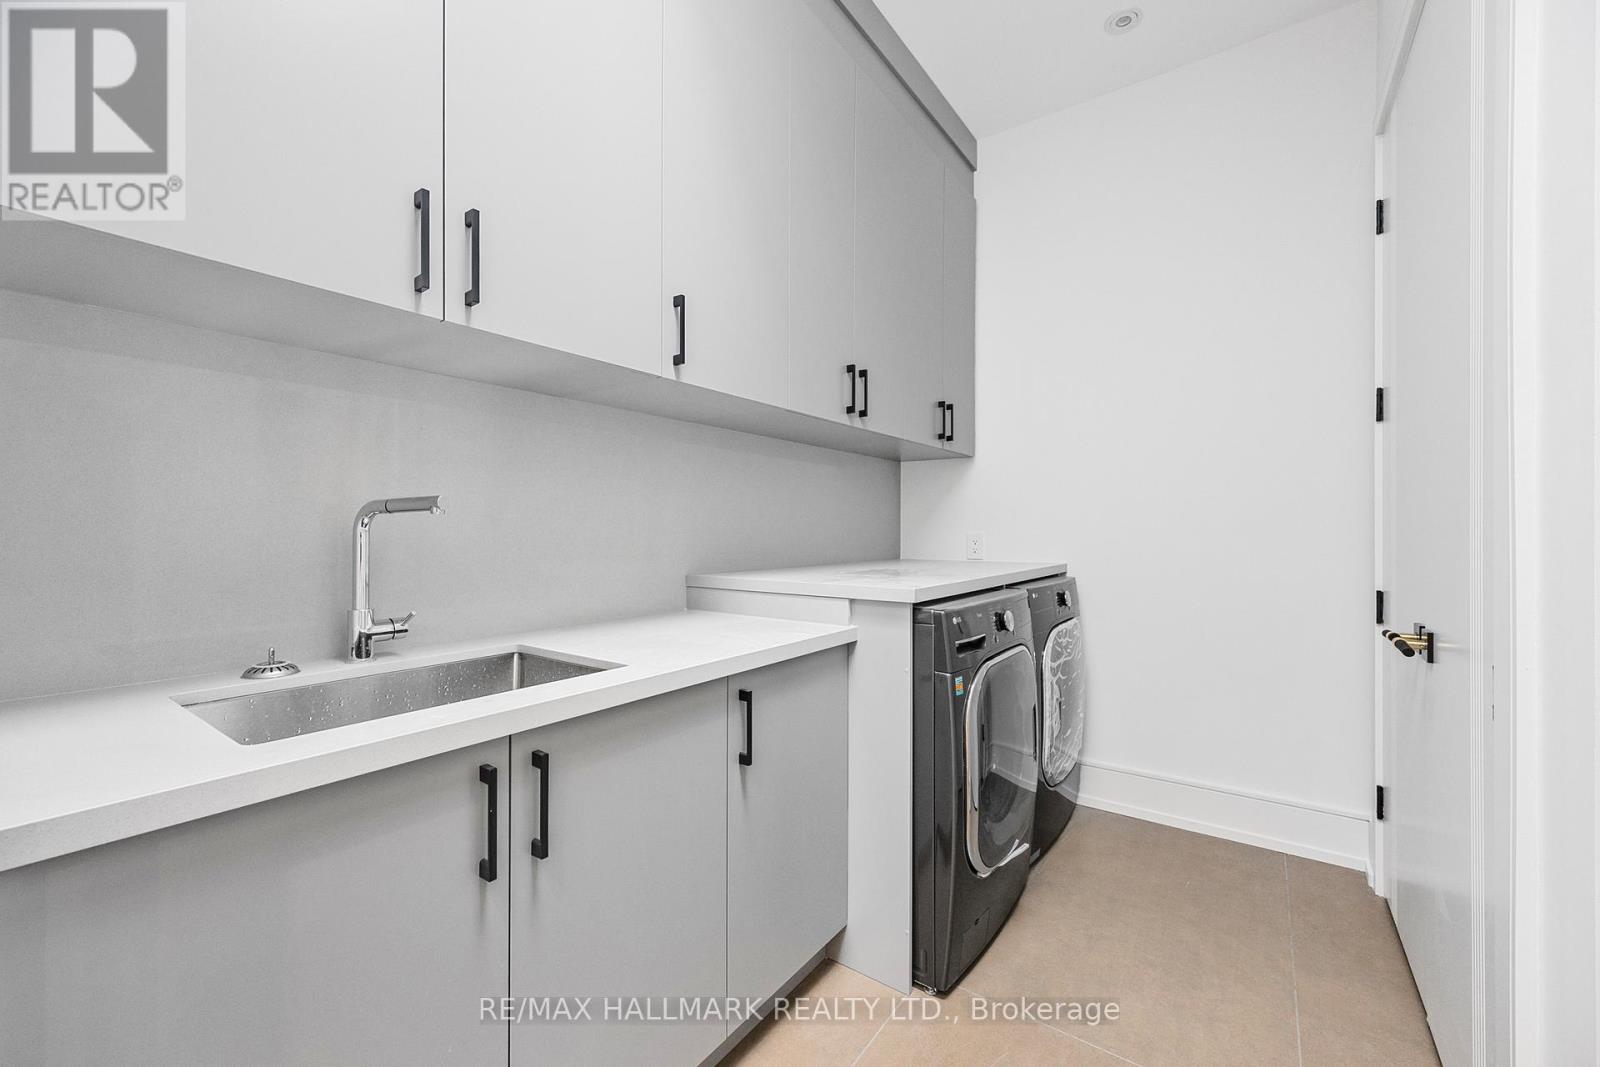
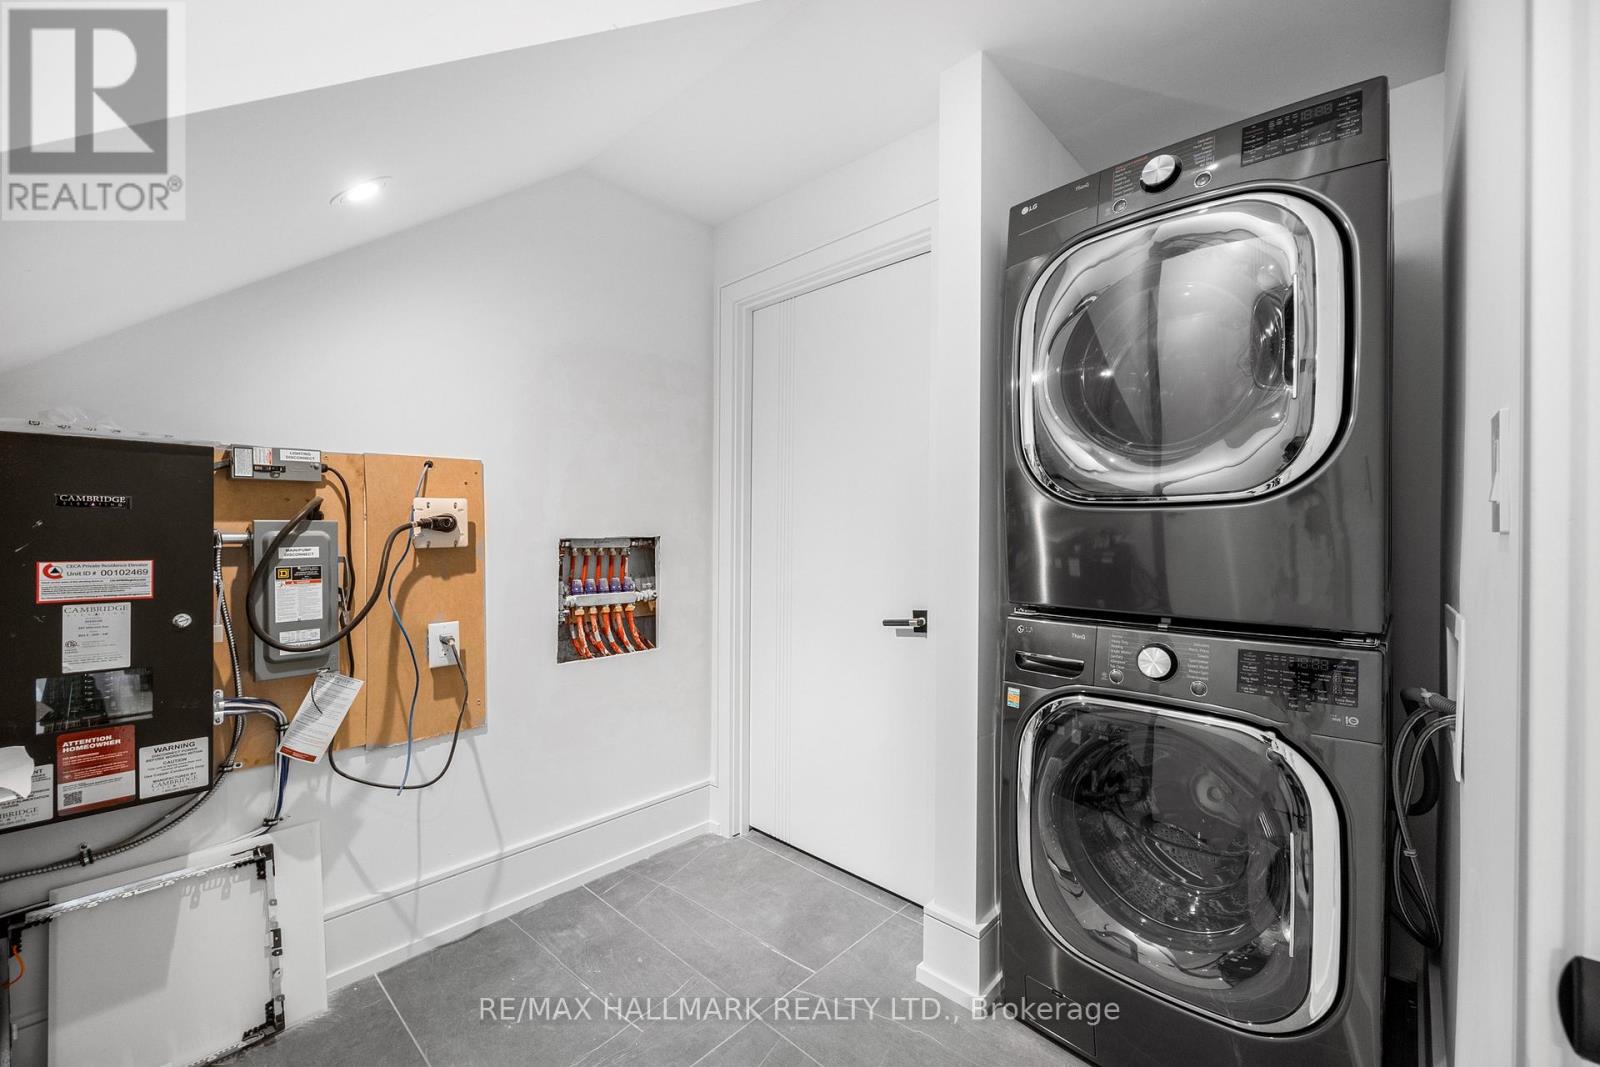
| Second level | Laundry room | 3.42 m | 2.94 m | 3.42 m x 2.94 m |
| Second level | Primary Bedroom | 5.75 m | 4.72 m | 5.75 m x 4.72 m |
| Second level | Bedroom 2 | 3.56 m | 3.2 m | 3.56 m x 3.2 m |
| Second level | Bedroom 3 | 4.06 m | 3.56 m | 4.06 m x 3.56 m |
| Second level | Bedroom 4 | 5.02 m | 4.63 m | 5.02 m x 4.63 m |
| Lower level | Recreational, Games room | 7.1 m | 5.7 m | 7.1 m x 5.7 m |
| Lower level | Games room | 3.35 m | 3.21 m | 3.35 m x 3.21 m |
| Lower level | Media | 4.95 m | 4.46 m | 4.95 m x 4.46 m |
| Main level | Living room | 5.95 m | 5.03 m | 5.95 m x 5.03 m |
| Main level | Dining room | 5.95 m | 3 m | 5.95 m x 3 m |
| Main level | Kitchen | 6.1 m | 3.5 m | 6.1 m x 3.5 m |
| Main level | Eating area | 5.89 m | 4 m | 5.89 m x 4 m |
| Main level | Family room | 5.75 m | 6.55 m | 5.75 m x 6.55 m |
| Main level | Library | 5.32 m | 3.05 m | 5.32 m x 3.05 m |
| Amenity Near By | Park, Schools |
|---|---|
| Features | Wheelchair access, Carpet Free, In-Law Suite |
| Maintenance Fee | |
| Maintenance Fee Payment Unit | |
| Management Company | |
| Ownership | Freehold |
| Parking |
|
| Transaction | For sale |
| Bathroom Total | 7 |
|---|---|
| Bedrooms Total | 6 |
| Bedrooms Above Ground | 4 |
| Bedrooms Below Ground | 2 |
| Amenities | Fireplace(s) |
| Appliances | Garage door opener remote(s), Oven - Built-In, Central Vacuum, Water meter, Window Coverings |
| Basement Development | Finished |
| Basement Features | Walk out, Separate entrance, Apartment in basement |
| Basement Type | N/A (Finished), N/A, N/A |
| Construction Style Attachment | Detached |
| Cooling Type | Central air conditioning |
| Exterior Finish | Brick |
| Fireplace Present | |
| Fire Protection | Alarm system, Monitored Alarm |
| Flooring Type | Marble, Hardwood |
| Foundation Type | Concrete |
| Heating Fuel | Natural gas |
| Heating Type | Forced air |
| Size Interior | 3500 - 5000 sqft |
| Stories Total | 2 |
| Type | House |
| Utility Water | Municipal water |
The trademarks REALTOR®, REALTORS®, and the REALTOR® logo are controlled by The Canadian Real Estate Association (CREA) and identify real estate professionals who are members of CREA. The trademarks MLS®, Multiple Listing Service® and the associated logos are owned by The Canadian Real Estate Association (CREA) and identify the quality of services provided by real estate professionals who are members of CREA. The trademark DDF® is owned by The Canadian Real Estate Association (CREA) and identifies CREA's Data Distribution Facility (DDF®)

Contact us for more information.