
Check out the newest condos…

Contact us for more information.

| Bathrooms | Bedrooms | Property Type |
|---|---|---|
| 4 | 4 | Single Family |
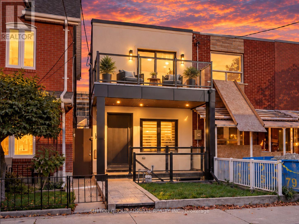
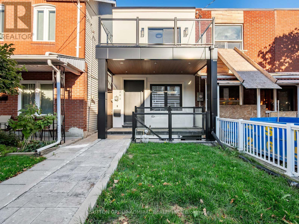
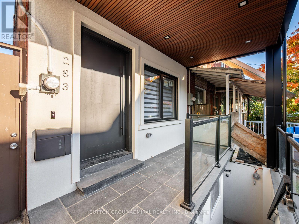
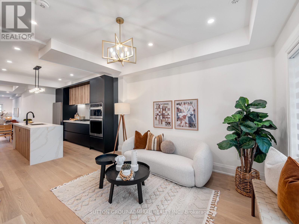
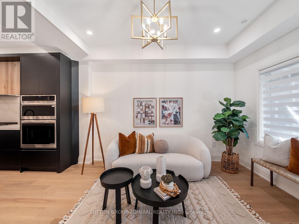
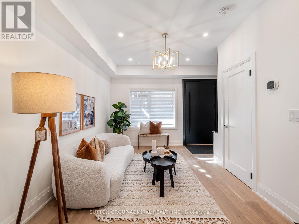
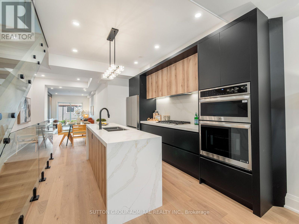
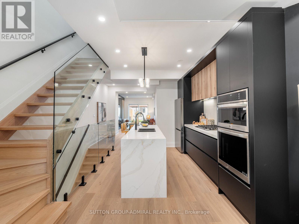
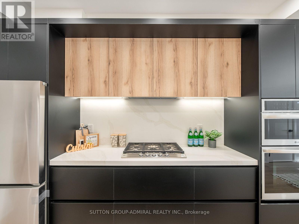
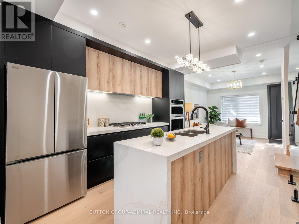
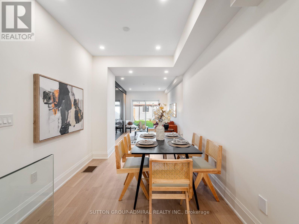
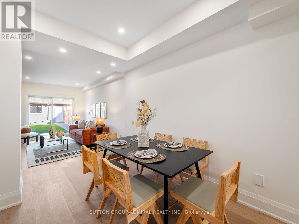
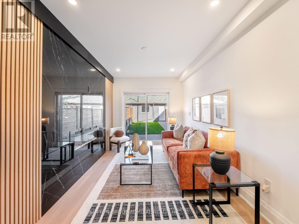
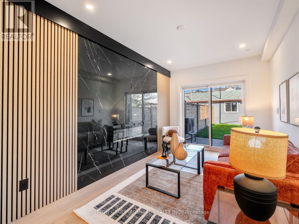
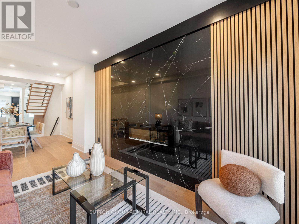
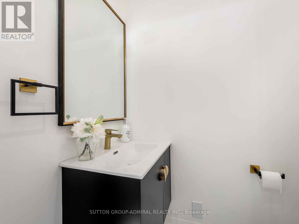
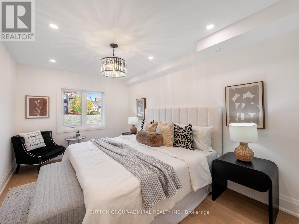
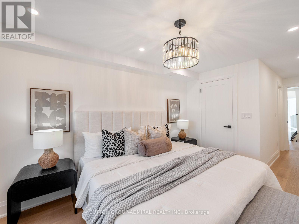
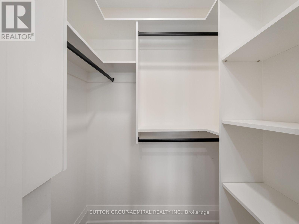
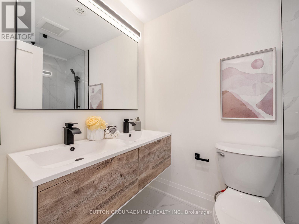
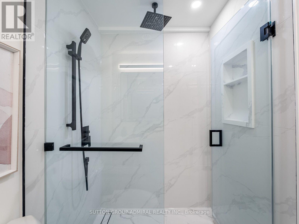
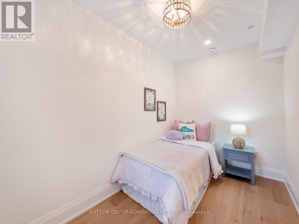
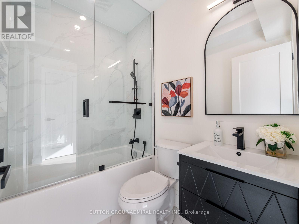
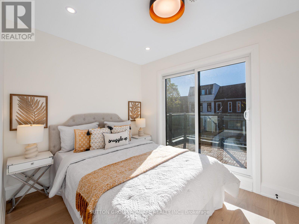
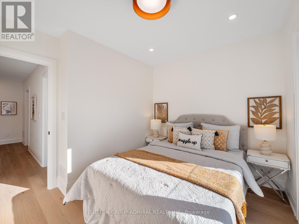
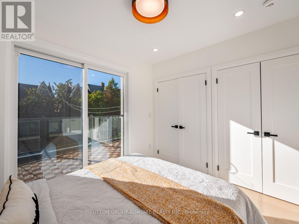
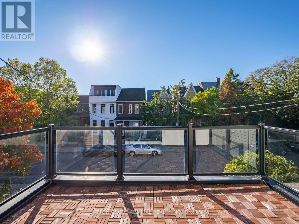
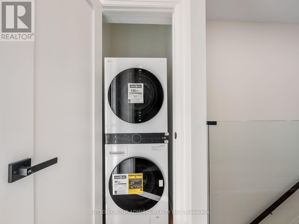
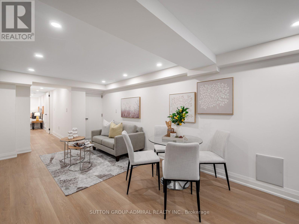
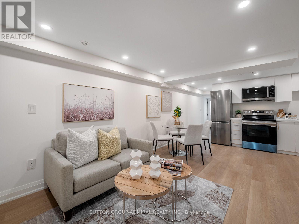
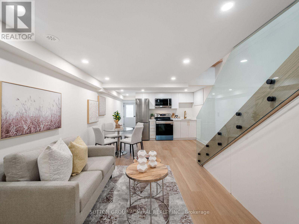
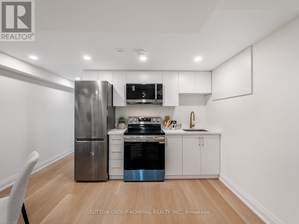
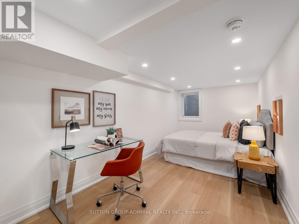
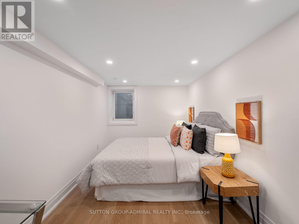
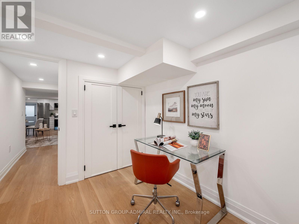
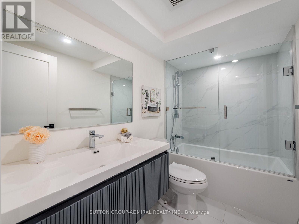
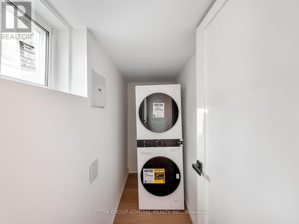
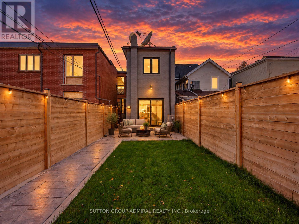
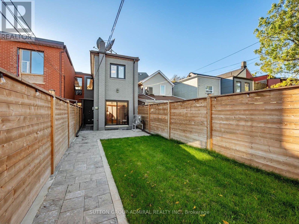
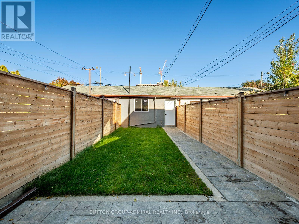
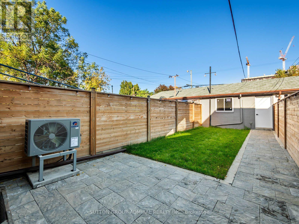
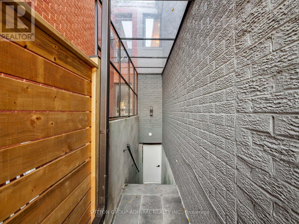
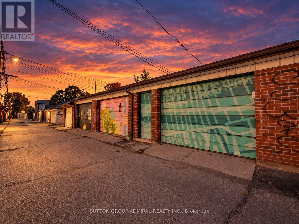
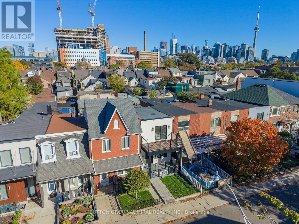
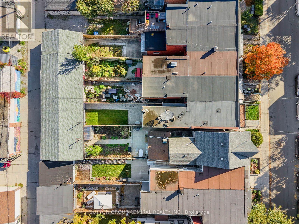
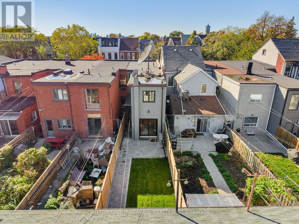
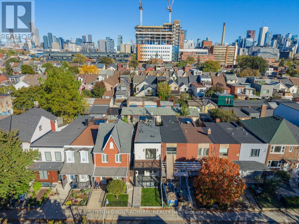
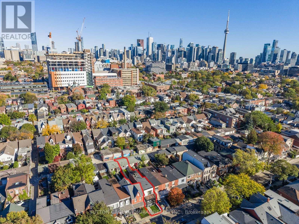
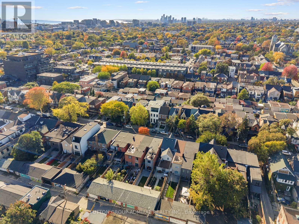
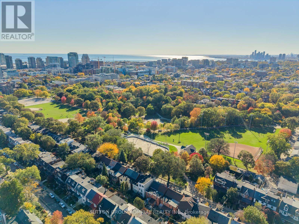
Discover newly and masterfully renovated, move-in-ready living at 283 Euclid Avenue, a freehold townhome offering 1,360 sqft. above grade, 3+1 bedrooms, 4 bathrooms & parking for 1.5 in Toronto's vibrant Trinity-Bellwoods neighbourhood. Brand-new finishes, wide-plank engineered hardwood, pot lights & glass stair balustrades elevate all three levels. A spacious front patio welcomes you inside, where large casement windows fill the living room with natural light. The chef's kitchen showcases quartz counters & a matching backsplash, stainless steel appliances, built-in wall ovens, a gas cooktop & a centre island with an undermount sink. Open-concept dining & family areas feature a striking gas fireplace wall & a walkout to a private, fully fenced backyard patio, perfect for entertaining, with rear access to the detached laneway garage. A powder room completes the main level. Upstairs, the primary bedroom offers an organized walk-in closet & a luxurious 4-piece ensuite with a double-sink vanity, porcelain flooring & a frameless glass shower. The front bedroom features his-&-hers double closets & a generous balcony terrace with city & CN Tower views, while a third bedroom, another 4-piece bathroom & a laundry closet complete this floor. The finished basement has two separate entrances, a stainless steel kitchen, open-concept living & dining areas, a spacious bedroom with a double closet & above-grade window, a 4-piece bathroom & its own laundry room, providing income generating potential or for extended family. Enjoy nearby Trinity Bellwoods Park, Alexandra Park & Fort York Garrison Common, along with schools including Pierre-Elliott-Trudeau, St. Francis of Assisi & Clinton Street Junior Public School. Shops, restaurants, the University of Toronto, ROM, AGO, Toronto Western Hospital & Mount Sinai Hospital add to the downtown appeal, with TTC streetcars & buses, connections to Christie & Bathurst stations, & access to the Gardiner Expressway. (id:31565)

| Level | Type | Length | Width | Dimensions |
|---|---|---|---|---|
| Second level | Primary Bedroom | 2.82 m | 4.11 m | 2.82 m x 4.11 m |
| Second level | Bathroom | 1.4 m | 2.46 m | 1.4 m x 2.46 m |
| Second level | Bedroom 2 | 3.25 m | 2.69 m | 3.25 m x 2.69 m |
| Second level | Bedroom 3 | 2.08 m | 3.71 m | 2.08 m x 3.71 m |
| Second level | Bathroom | 2.06 m | 1.47 m | 2.06 m x 1.47 m |
| Basement | Kitchen | 2.18 m | 3.17 m | 2.18 m x 3.17 m |
| Basement | Dining room | 1.63 m | 3.17 m | 1.63 m x 3.17 m |
| Basement | Living room | 2.9 m | 2.95 m | 2.9 m x 2.95 m |
| Basement | Bedroom | 2.57 m | 5.08 m | 2.57 m x 5.08 m |
| Basement | Bathroom | 2.59 m | 1.47 m | 2.59 m x 1.47 m |
| Main level | Living room | 3.05 m | 3.63 m | 3.05 m x 3.63 m |
| Main level | Kitchen | 3.05 m | 4.44 m | 3.05 m x 4.44 m |
| Main level | Dining room | 2.67 m | 3.81 m | 2.67 m x 3.81 m |
| Main level | Family room | 2.77 m | 4.17 m | 2.77 m x 4.17 m |
| Main level | Partial bathroom | 0.89 m | 1.63 m | 0.89 m x 1.63 m |
| Amenity Near By | Park, Hospital, Public Transit, Schools |
|---|---|
| Features | Lane, Lighting, Carpet Free, In-Law Suite |
| Maintenance Fee | |
| Maintenance Fee Payment Unit | |
| Management Company | |
| Ownership | Freehold |
| Parking |
|
| Transaction | For sale |
| Bathroom Total | 4 |
|---|---|
| Bedrooms Total | 4 |
| Bedrooms Above Ground | 3 |
| Bedrooms Below Ground | 1 |
| Amenities | Fireplace(s) |
| Appliances | Oven - Built-In, Garage door opener remote(s), Range, Water Heater, All, Dishwasher, Dryer, Garage door opener, Microwave, Oven, Stove, Washer, Window Coverings, Refrigerator |
| Basement Development | Finished |
| Basement Features | Separate entrance, Walk-up |
| Basement Type | N/A (Finished), N/A, N/A |
| Construction Style Attachment | Attached |
| Cooling Type | Central air conditioning |
| Exterior Finish | Stucco, Brick |
| Fireplace Present | True |
| Fireplace Total | 1 |
| Fire Protection | Controlled entry, Smoke Detectors |
| Flooring Type | Hardwood, Porcelain Tile |
| Foundation Type | Concrete |
| Half Bath Total | 1 |
| Heating Fuel | Natural gas |
| Heating Type | Forced air |
| Size Interior | 1100 - 1500 sqft |
| Stories Total | 2 |
| Type | Row / Townhouse |
| Utility Water | Municipal water |
The trademarks REALTOR®, REALTORS®, and the REALTOR® logo are controlled by The Canadian Real Estate Association (CREA) and identify real estate professionals who are members of CREA. The trademarks MLS®, Multiple Listing Service® and the associated logos are owned by The Canadian Real Estate Association (CREA) and identify the quality of services provided by real estate professionals who are members of CREA. The trademark DDF® is owned by The Canadian Real Estate Association (CREA) and identifies CREA's Data Distribution Facility (DDF®)

Contact us for more information.