
Check out the newest condos…

Contact us for more information.

| Bathrooms | Bedrooms | Property Type |
|---|---|---|
| 2 | 2 | Single Family |
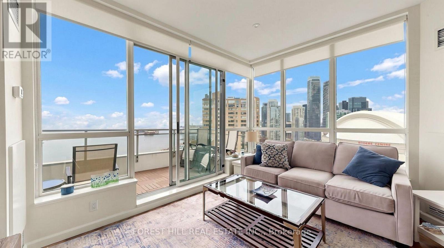
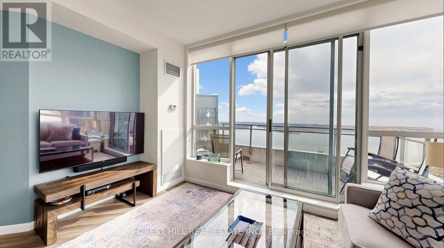
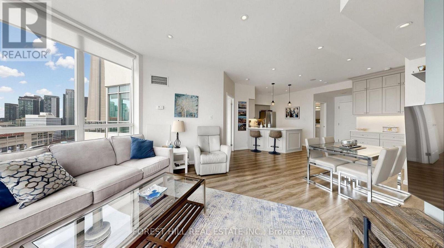
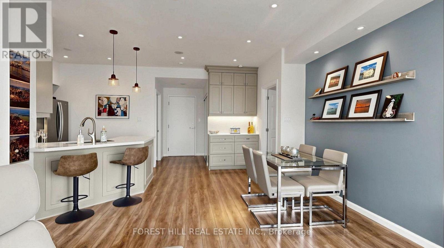
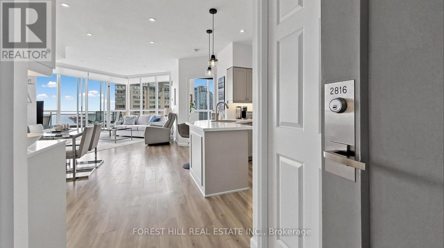
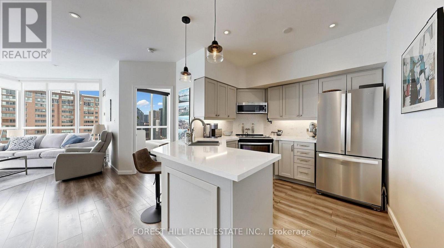
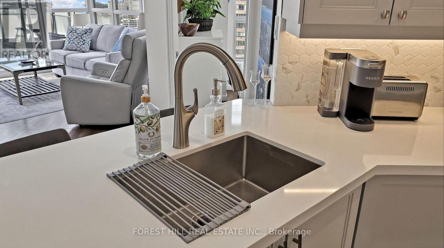
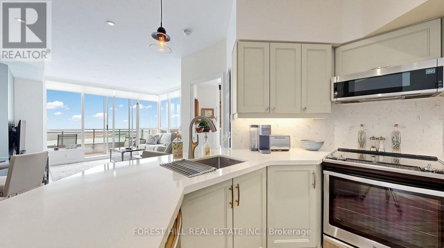
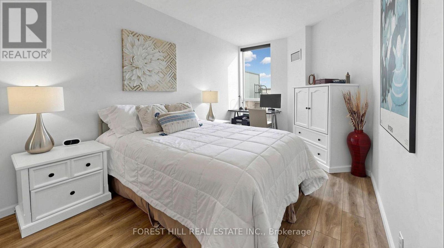
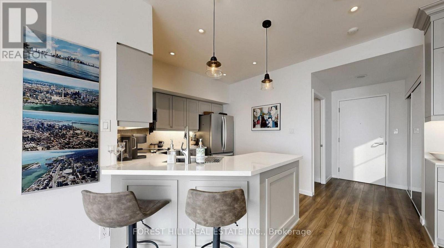
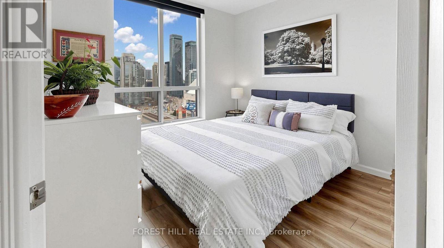
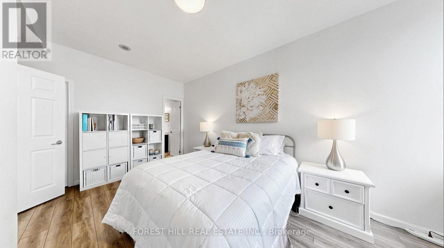
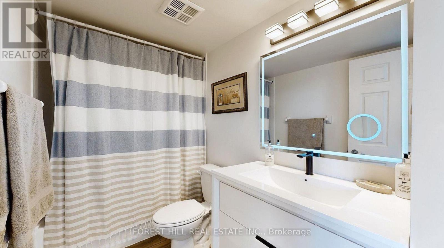
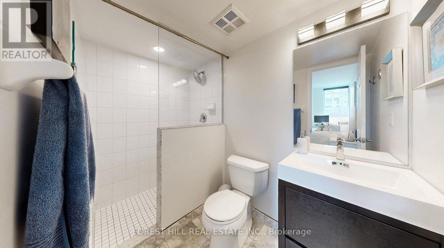
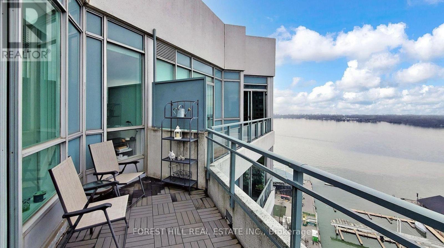
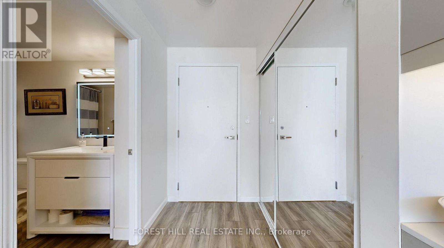
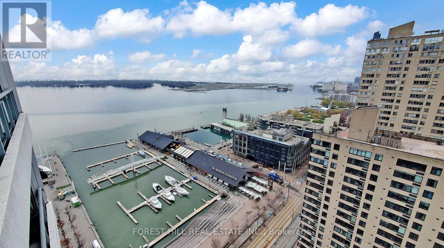
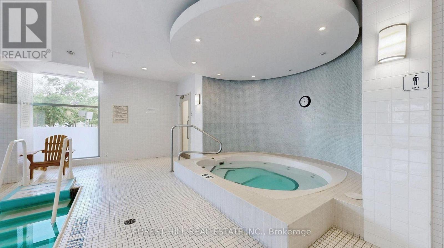
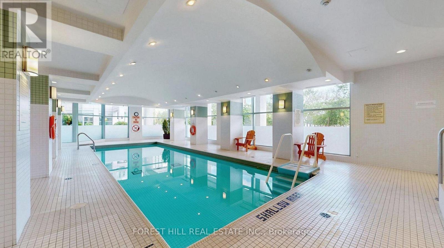
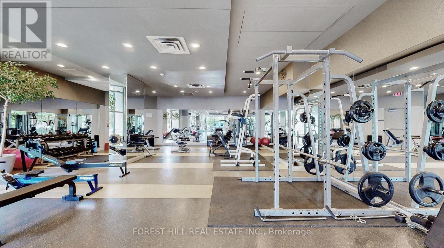
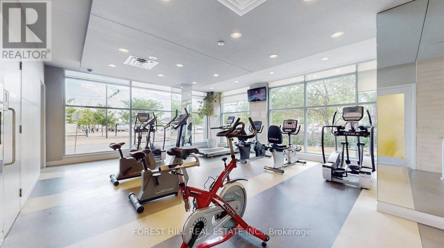
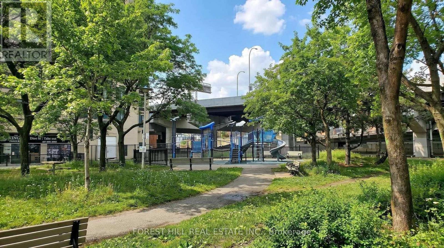
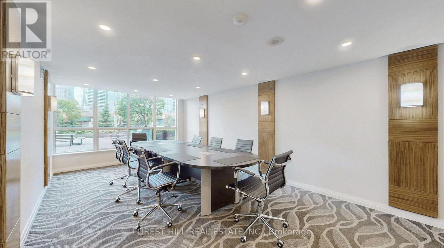
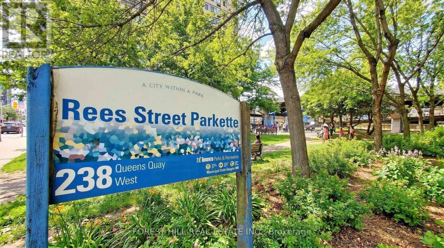
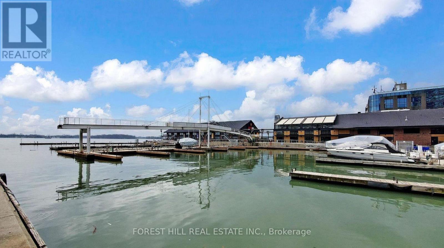
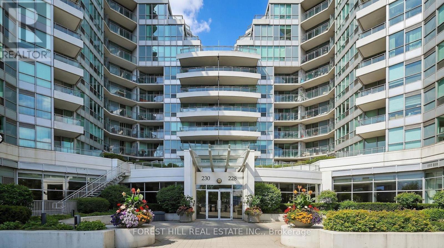
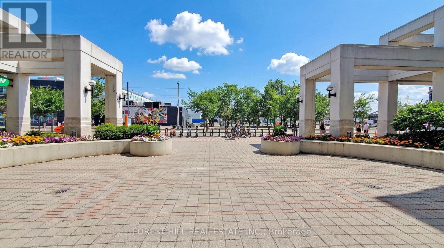
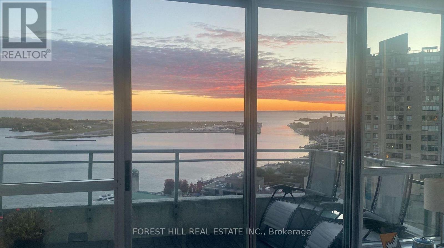
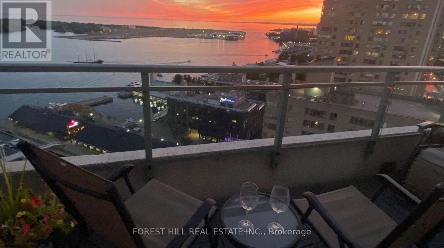
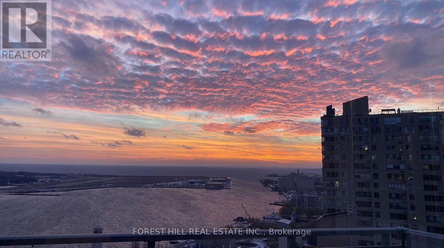
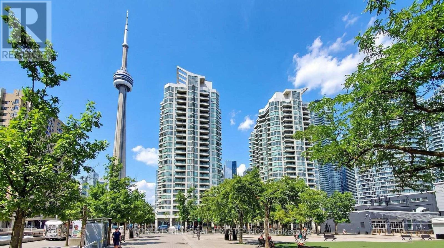
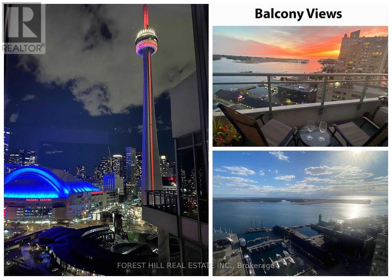
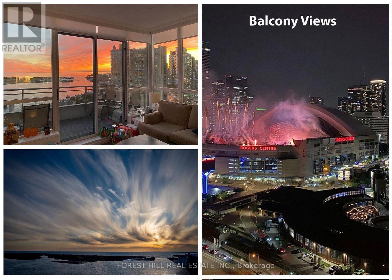
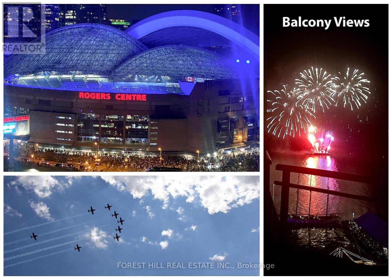
Experience the best of Toronto living at the prestigious Riviera, where the serenity of the waterfront blends seamlessly with the vibrancy of downtown. This beautifully updated penthouse suite offers two spacious bedrooms and two full bathrooms and a terrace with breathtaking, unobstructed lake views and spectacular sunsets. Thoughtfully designed with an open-concept layout and desirable split-bedroom floor plan, the suite features generous principal rooms, a king-sized primary retreat with a walk-in closet and ensuite bath, and a modern kitchen also overlooking the water-perfect for both everyday living and entertaining. Rent includes all utilities and access to an exceptional collection of resort-style amenities, including a 24-hour concierge, indoor pool and hot tub, fitness centre, sun terrace, lounge with BBQ area, party and meeting rooms, guest suites, and visitor parking. Complete with a premium underground parking space and storage locker, this residence offers unparalleled convenience just steps from Toronto's Harbourfront, sports and entertainment venues, the Financial District, shopping, cafés, and fine dining. With direct access to waterfront trails, streetcar routes, Union Station, and major highways, plus outstanding Walk, Transit, and Bike Scores, this is truly effortless city living at its finest. (id:31565)

| Level | Type | Length | Width | Dimensions |
|---|---|---|---|---|
| Flat | Living room | 6.78 m | 4.22 m | 6.78 m x 4.22 m |
| Flat | Dining room | 6.78 m | 4.22 m | 6.78 m x 4.22 m |
| Flat | Kitchen | 3.1 m | 2.79 m | 3.1 m x 2.79 m |
| Flat | Primary Bedroom | 5.44 m | 3.38 m | 5.44 m x 3.38 m |
| Flat | Bedroom 2 | 2.97 m | 2.92 m | 2.97 m x 2.92 m |
| Amenity Near By | Marina, Public Transit |
|---|---|
| Features | |
| Maintenance Fee | |
| Maintenance Fee Payment Unit | |
| Management Company | First Service |
| Ownership | Condominium/Strata |
| Parking |
|
| Transaction | For rent |
| Bathroom Total | 2 |
|---|---|
| Bedrooms Total | 2 |
| Bedrooms Above Ground | 2 |
| Age | 11 to 15 years |
| Amenities | Exercise Centre, Party Room, Storage - Locker, Security/Concierge |
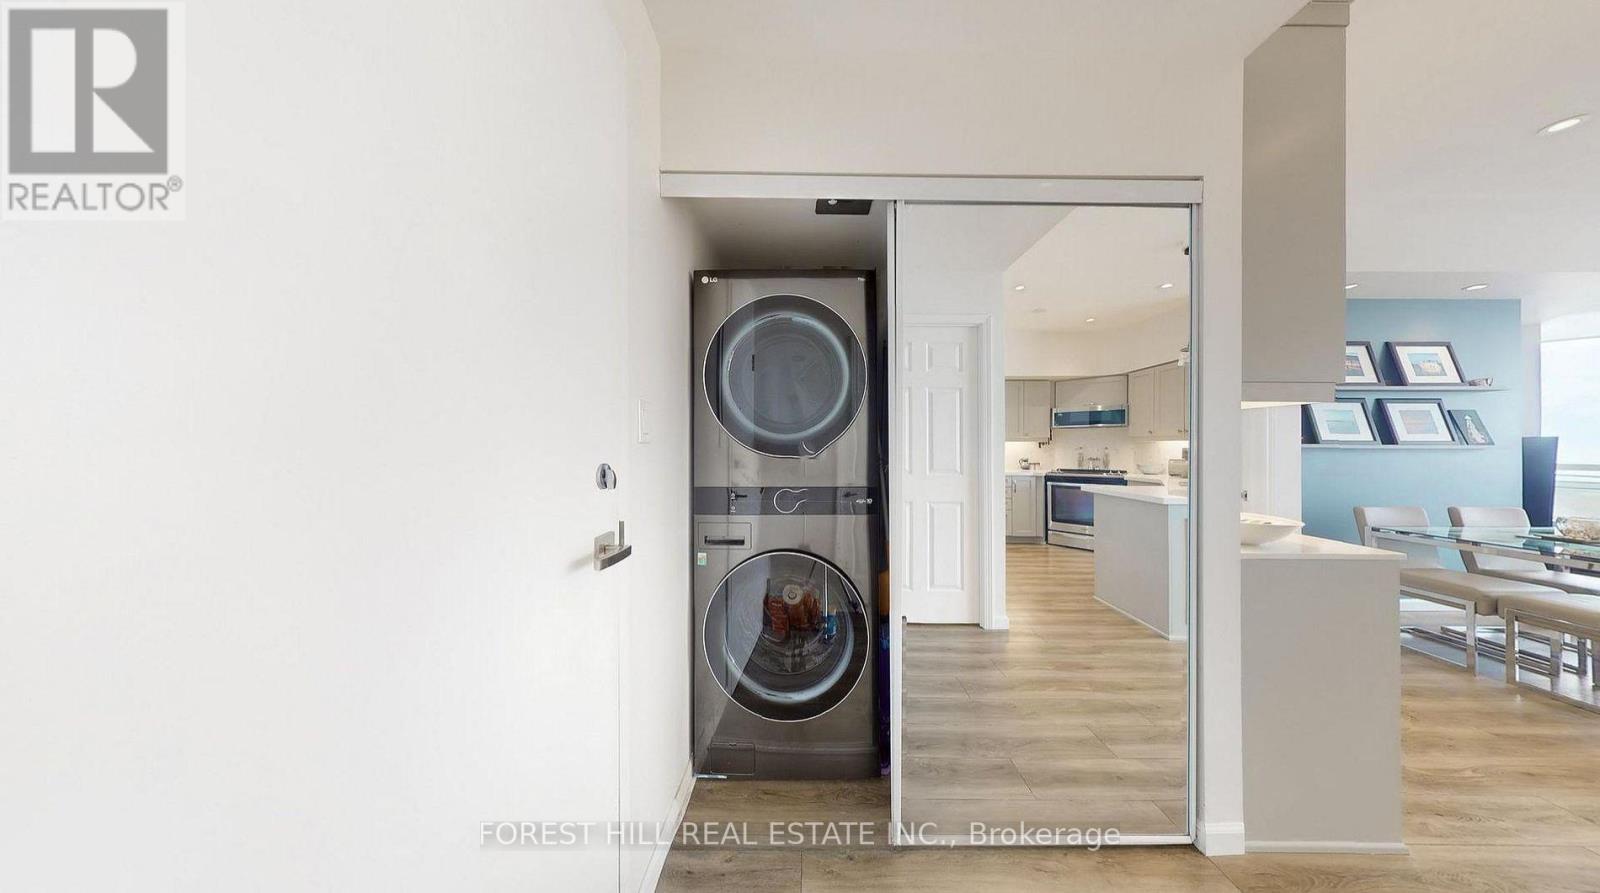
| Appliances | Dishwasher, Dryer, Microwave, Stove, Washer, Refrigerator |
| Basement Type | None |
| Cooling Type | Central air conditioning |
| Exterior Finish | Concrete |
| Fireplace Present | |
| Flooring Type | Hardwood |
| Heating Fuel | Natural gas |
| Heating Type | Forced air |
| Size Interior | 900 - 999 sqft |
| Type | Apartment |
The trademarks REALTOR®, REALTORS®, and the REALTOR® logo are controlled by The Canadian Real Estate Association (CREA) and identify real estate professionals who are members of CREA. The trademarks MLS®, Multiple Listing Service® and the associated logos are owned by The Canadian Real Estate Association (CREA) and identify the quality of services provided by real estate professionals who are members of CREA. The trademark DDF® is owned by The Canadian Real Estate Association (CREA) and identifies CREA's Data Distribution Facility (DDF®)

Contact us for more information.