
Check out the newest condos…

Contact us for more information.

| Bathrooms | Bedrooms | Property Type |
|---|---|---|
| 1 | 1 | Single Family |
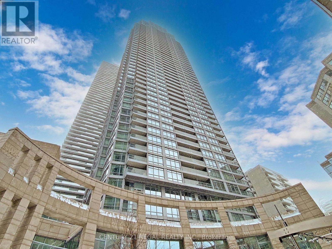
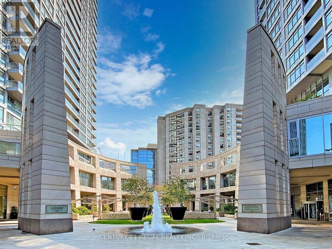
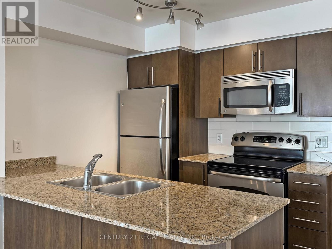
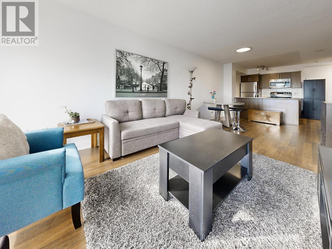
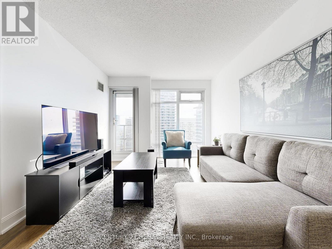
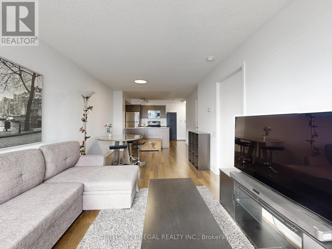
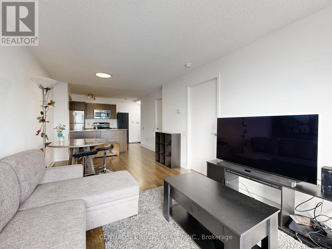
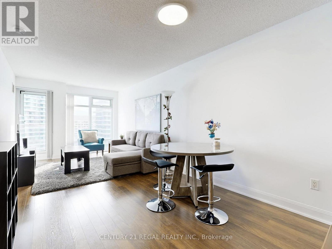
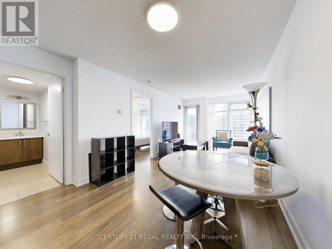
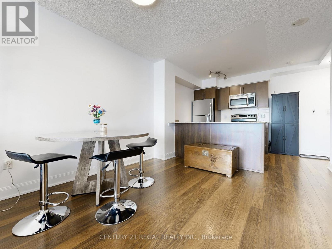
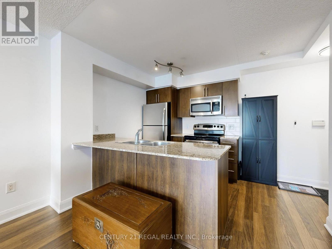
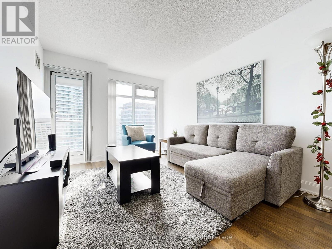
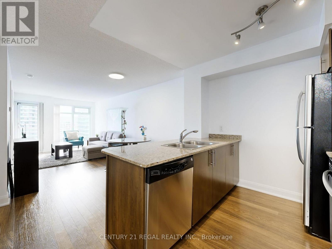
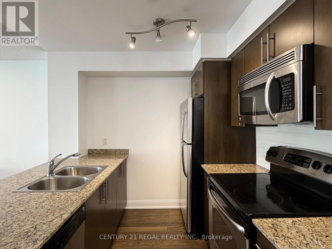
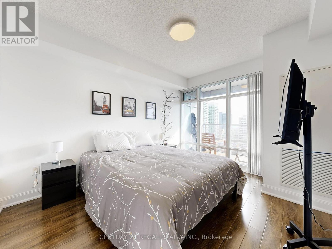
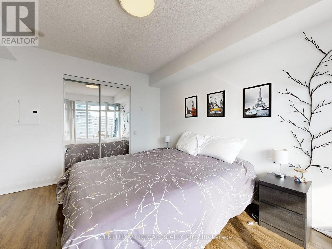
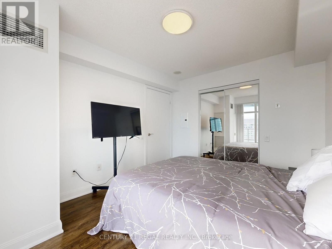
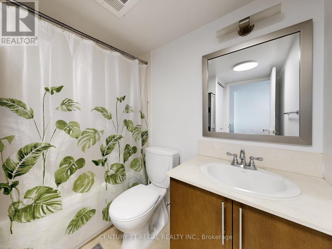
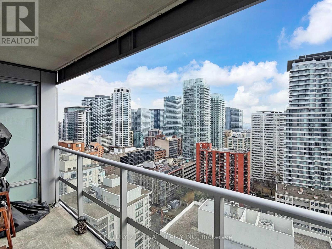
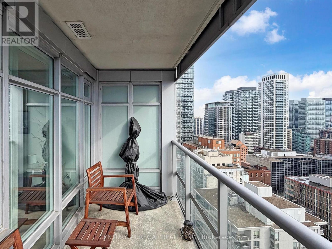
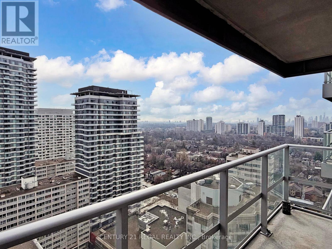
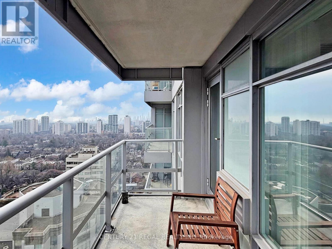
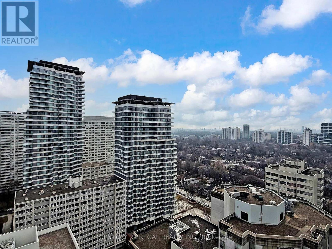
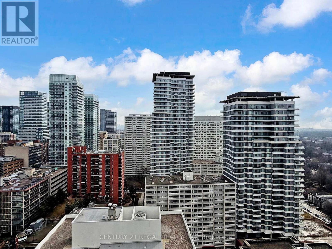
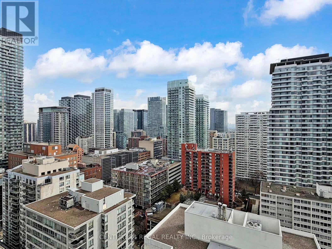
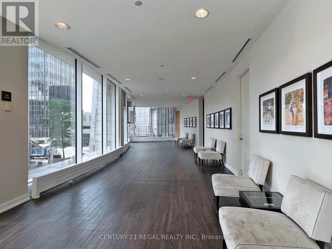
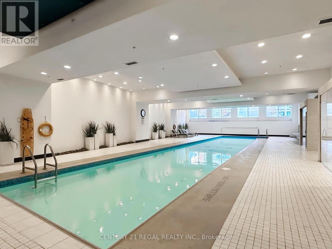
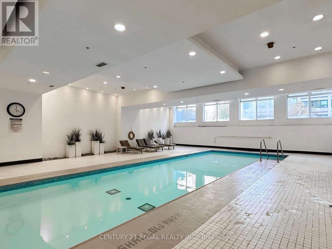
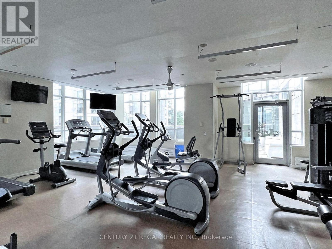
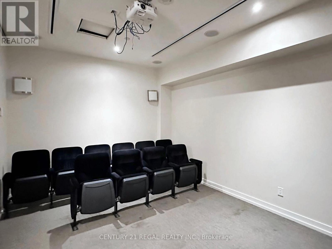
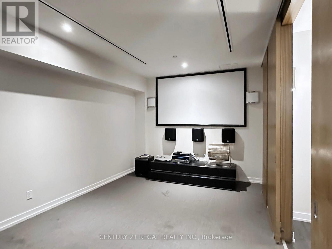
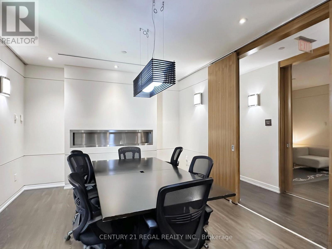
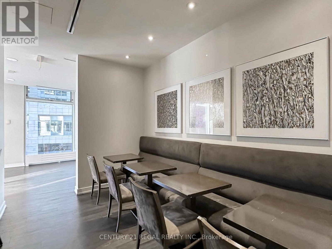
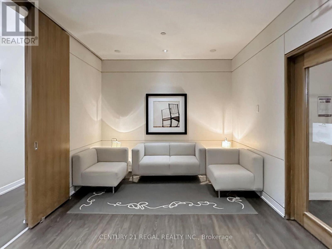
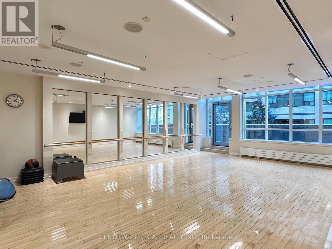
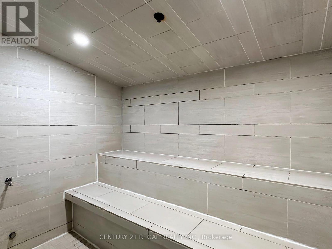
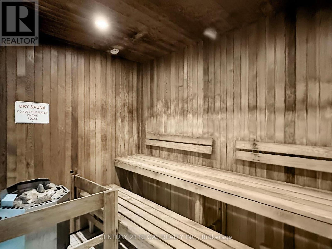
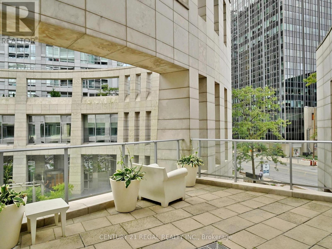
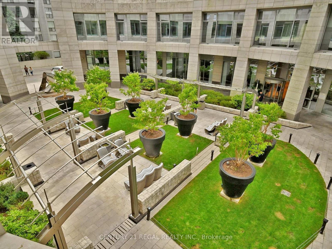
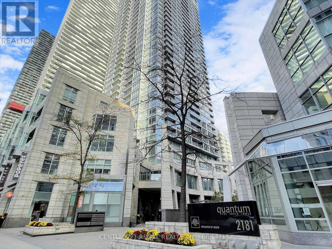
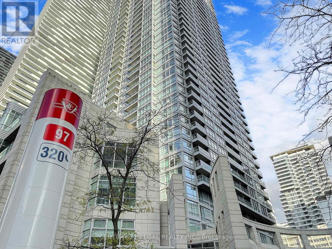
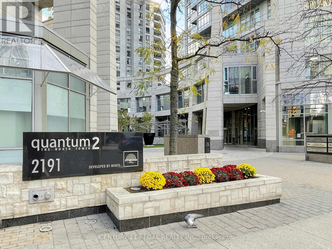
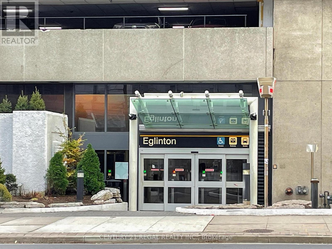
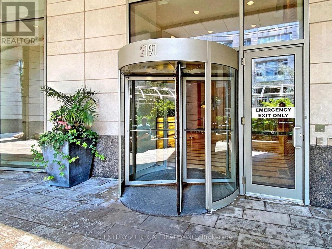
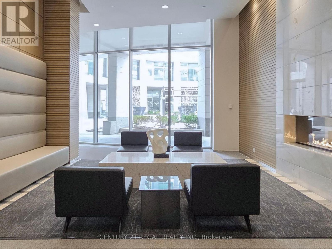
Welcome to Quantum North Tower by Minto, ideally located in the heart of Midtown Toronto at Yonge & Eglinton. This rare and spacious one-bedroom suite offers approximately 637 sq. ft. of thoughtfully designed living space, complete with 1 parking and 1 locker. Featuring a bright east-facing exposure, the unit is filled with natural light through floor-to-ceiling windows and offers stunning city and sunrise views. The open-concept layout is both functional and inviting, complemented by a large walk-in closet and a private balcony-perfect for morning coffee or evening relaxation. Enjoy unmatched convenience with the Eglinton subway station directly across the street and the upcoming LRT line just steps away. Experience the ultimate urban lifestyle with shops, restaurants, cafes, grocery stores, cinema, and everyday essentials all within walking distance. Residents have access to exceptional 5-star amenities, including a 24-hour concierge, grand lobby, fully equipped fitness centre, yoga/aerobics studio, indoor pool, hot/steam sauna, media and theatre room, games room, business centre, conference and party rooms, guest suites, and a beautifully landscaped outdoor terrace with BBQs.This is a perfect opportunity for professionals, couples, or investors seeking luxury, convenience, and vibrant city living in one of Toronto's most sought-after neighbourhoods. (id:31565)

| Level | Type | Length | Width | Dimensions |
|---|---|---|---|---|
| Flat | Living room | 3.33 m | 6.68 m | 3.33 m x 6.68 m |
| Flat | Dining room | 3.33 m | 6.68 m | 3.33 m x 6.68 m |
| Flat | Kitchen | 3.33 m | 2.59 m | 3.33 m x 2.59 m |
| Flat | Primary Bedroom | 3.05 m | 3.61 m | 3.05 m x 3.61 m |
| Flat | Foyer | na | na | Measurements not available |
| Amenity Near By | |
|---|---|
| Features | Balcony, Carpet Free |
| Maintenance Fee | 617.74 |
| Maintenance Fee Payment Unit | Monthly |
| Management Company | ICC Property Management |
| Ownership | Condominium/Strata |
| Parking |
|
| Transaction | For sale |
| Bathroom Total | 1 |
|---|---|
| Bedrooms Total | 1 |
| Bedrooms Above Ground | 1 |
| Amenities | Storage - Locker, Security/Concierge |
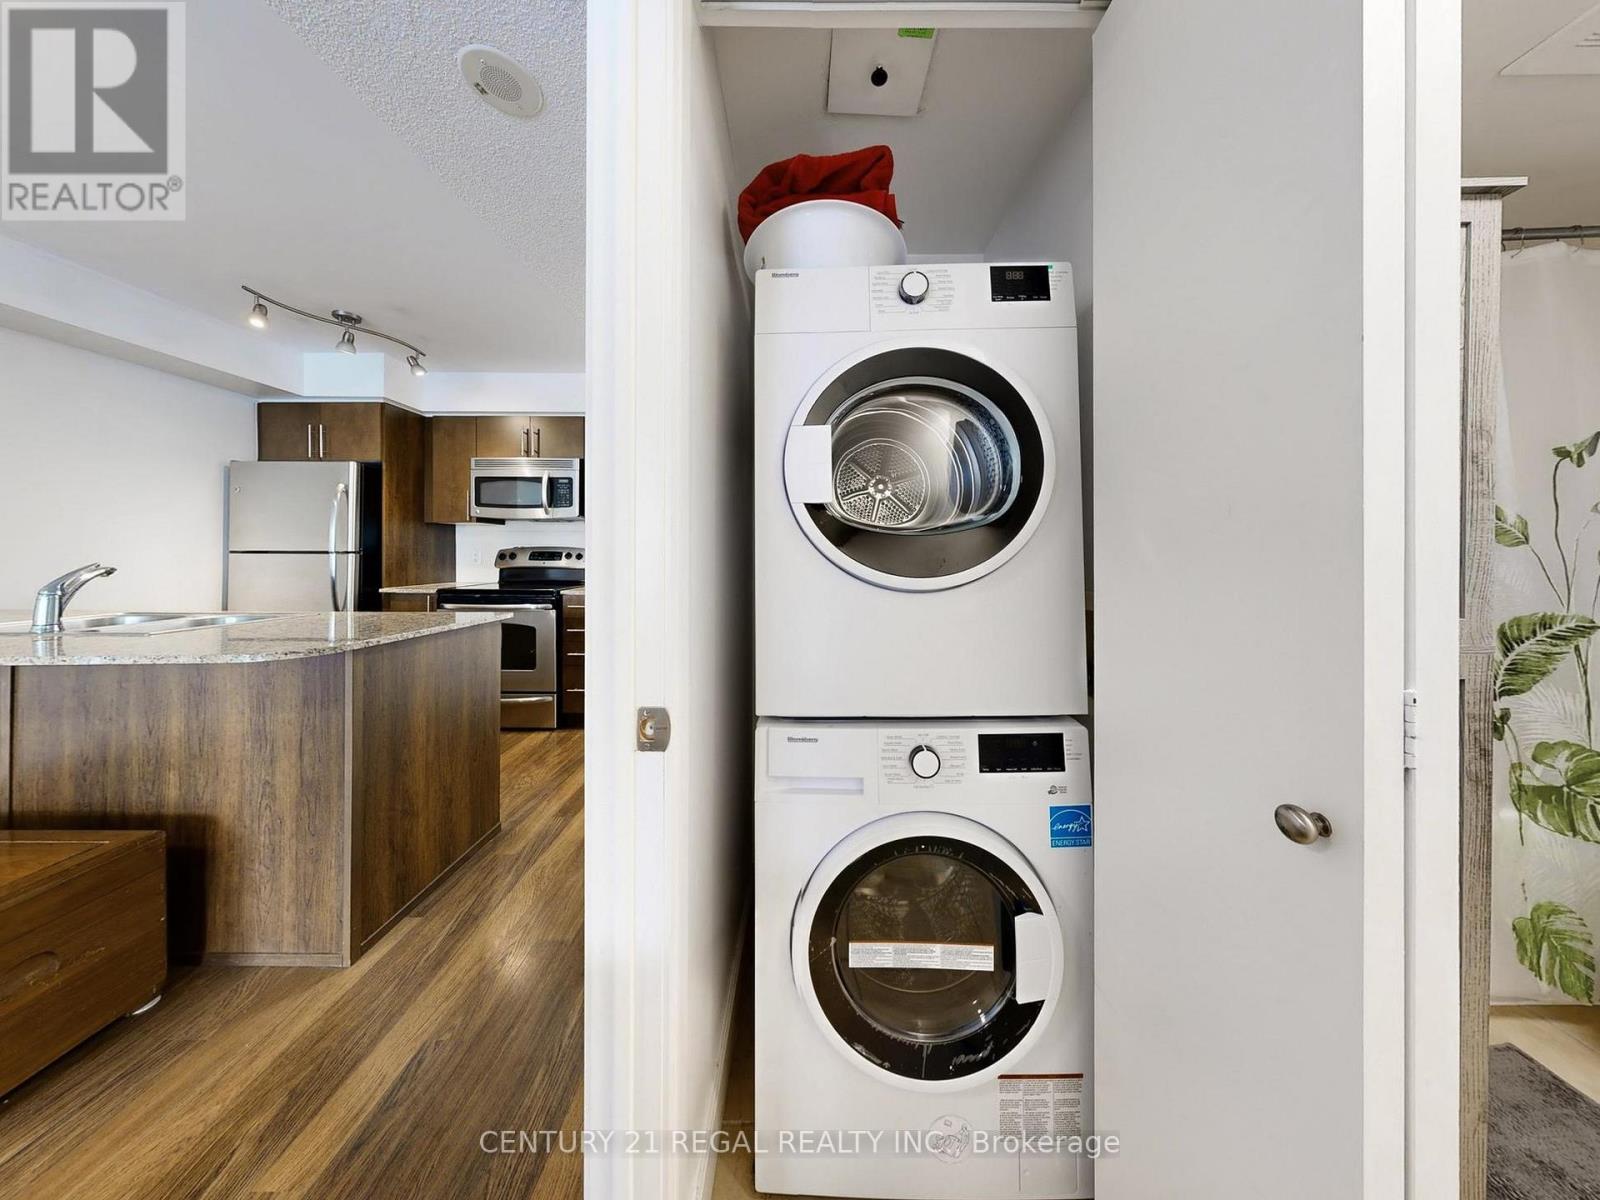
| Appliances | Blinds, Dishwasher, Dryer, Stove, Washer, Refrigerator |
| Basement Type | None |
| Cooling Type | Central air conditioning |
| Exterior Finish | Concrete |
| Fireplace Present | |
| Flooring Type | Laminate |
| Heating Fuel | Natural gas |
| Heating Type | Forced air |
| Size Interior | 600 - 699 sqft |
| Type | Apartment |
The trademarks REALTOR®, REALTORS®, and the REALTOR® logo are controlled by The Canadian Real Estate Association (CREA) and identify real estate professionals who are members of CREA. The trademarks MLS®, Multiple Listing Service® and the associated logos are owned by The Canadian Real Estate Association (CREA) and identify the quality of services provided by real estate professionals who are members of CREA. The trademark DDF® is owned by The Canadian Real Estate Association (CREA) and identifies CREA's Data Distribution Facility (DDF®)

Contact us for more information.