
Check out the newest condos…

Contact us for more information.

| Bathrooms | Bedrooms | Property Type |
|---|---|---|
| 3 | 5 | Single Family |
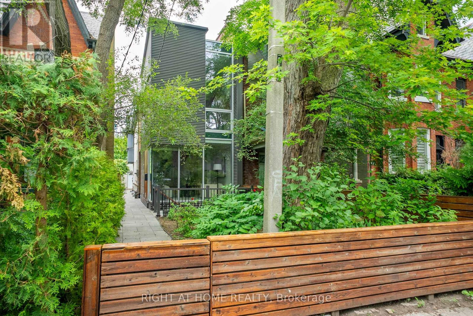
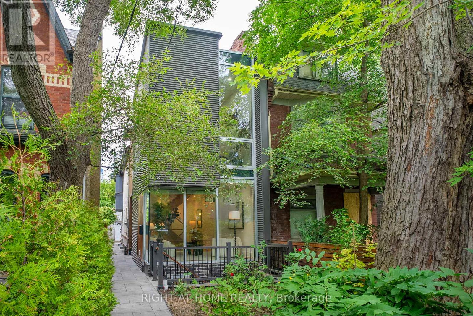
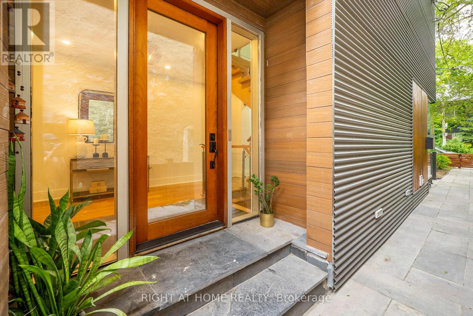
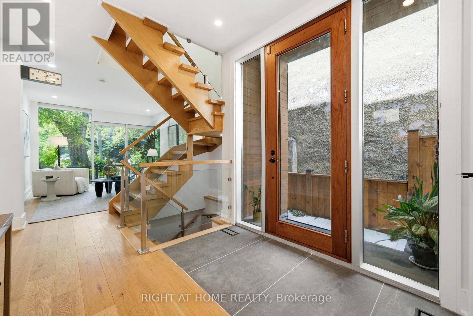
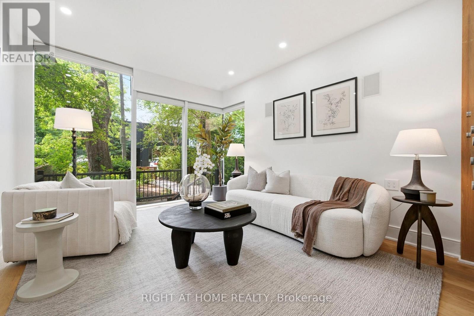
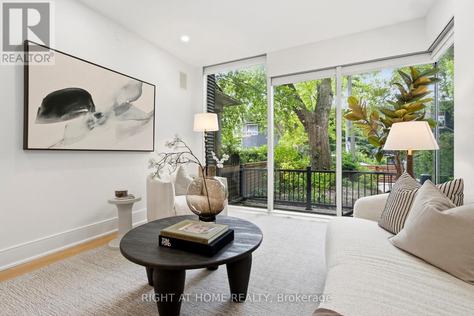
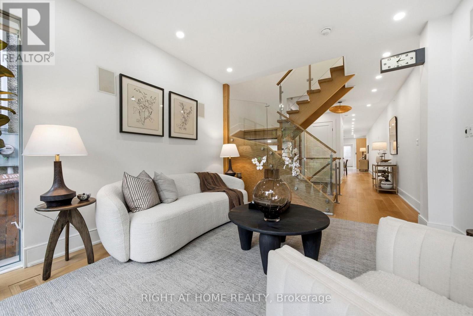
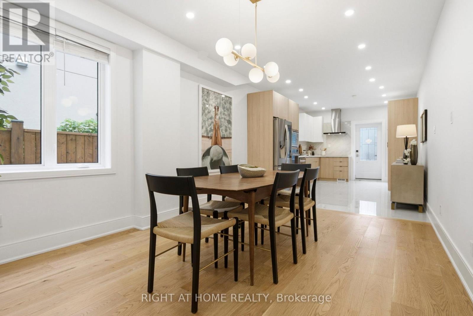
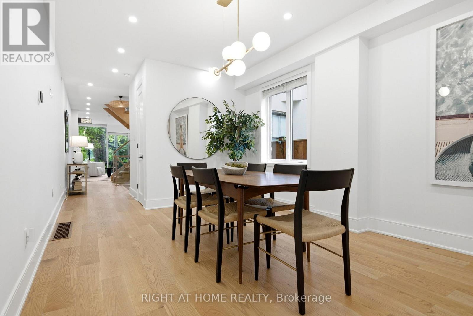
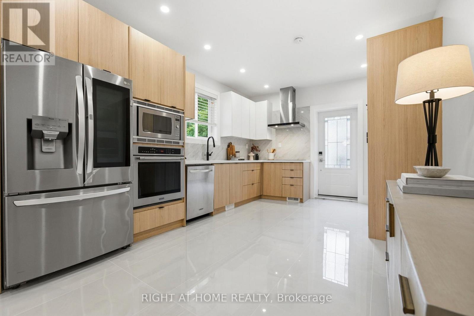
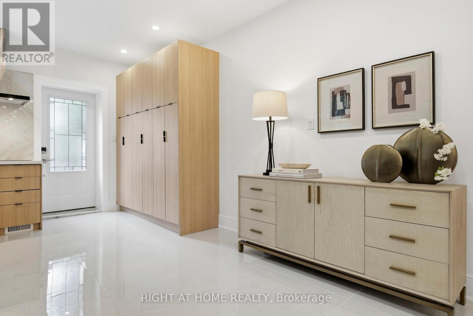
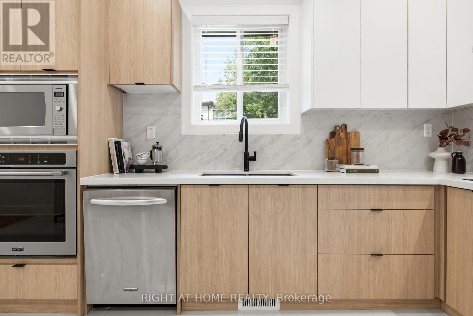
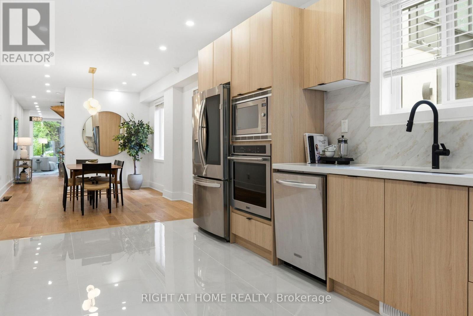
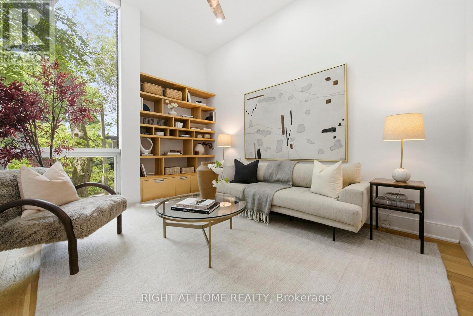
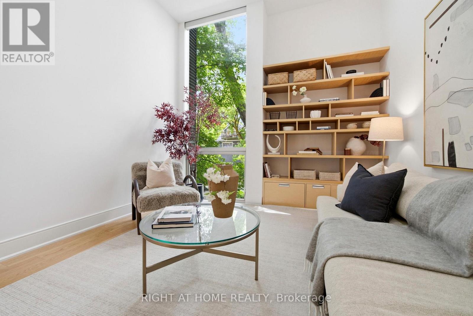
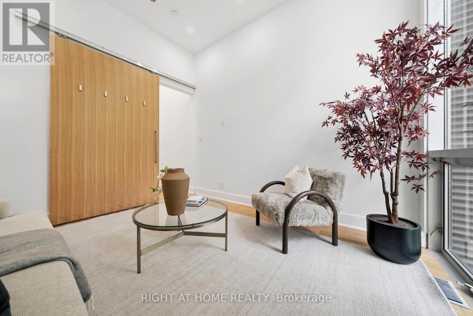
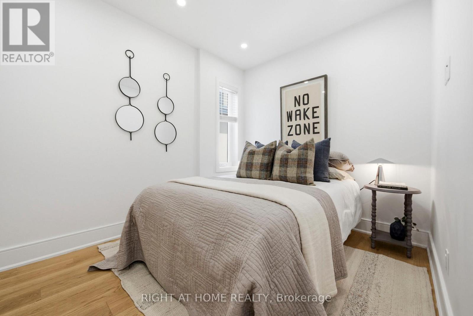
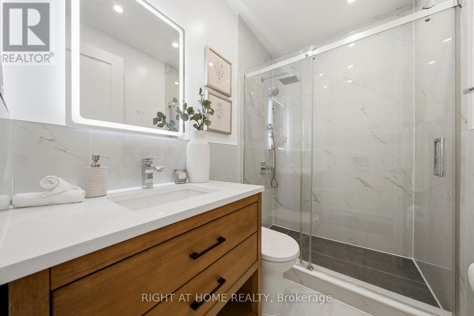
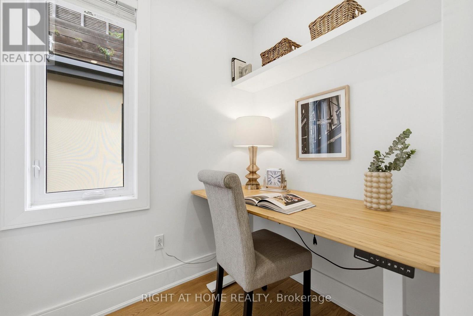
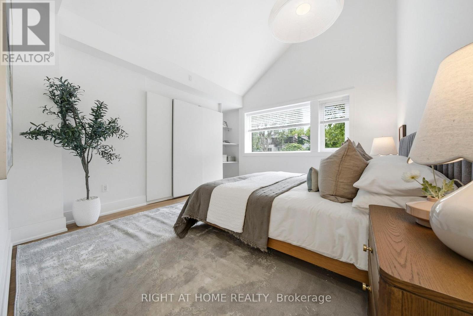
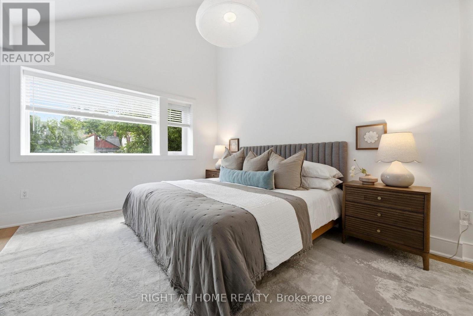
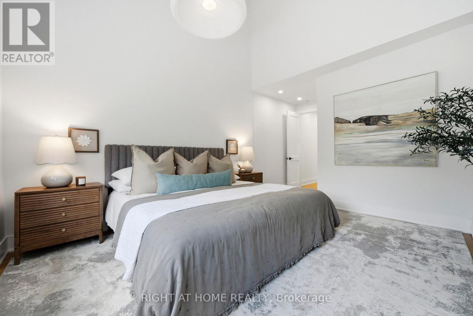
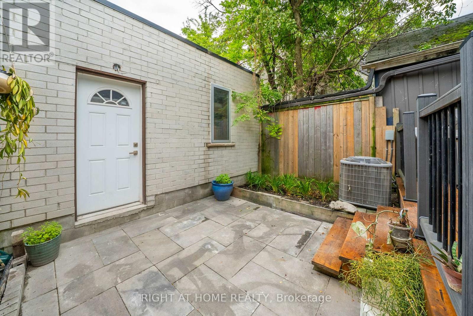
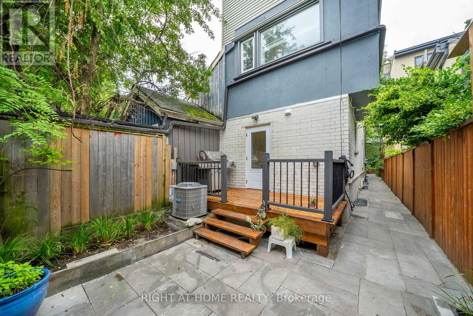
Welcome to 281 Brunswick Avenue, a beautifully renovated family home in the heart of Toronto's vibrant Annex neighbourhood. Offering the perfect balance of character, comfort, and modern living, this spacious residence is ideally suited for families seeking room to grow while having ample space to host visiting relatives or friends from out of town.The home features soaring ceilings throughout, including an impressive 15-foot ceiling in the primary bedroom and 12-foot ceilings in the family room, creating a bright and airy atmosphere. At the heart of the home is a stunning open-concept kitchen and dining area, thoughtfully designed for both everyday living and entertaining. Situated just steps from both Spadina and Bathurst subway stations, commuting across the city is effortless. With a 99/100 Walk Score, everything you need is right outside your door. Enjoy some of Toronto's best dining destinations, including Badiali's for acclaimed pizza, Nang Saigon for authentic Vietnamese cuisine, and Myeongdong Gyoza Kalguksu for beloved Korean comfort food.Beyond the exceptional food scene, you'll be moments from neighbourhood parks, local movie theatres, Yorkville, Koreatown, and Kensington Market, offering endless opportunities for shopping, dining, culture, and recreation. ***Seller does not warrant retrofit status*** (id:31565)

| Level | Type | Length | Width | Dimensions |
|---|---|---|---|---|
| Second level | Family room | 4.2751 m | 3.4869 m | 4.2751 m x 3.4869 m |
| Second level | Bedroom | 4.1783 m | 3.5432 m | 4.1783 m x 3.5432 m |
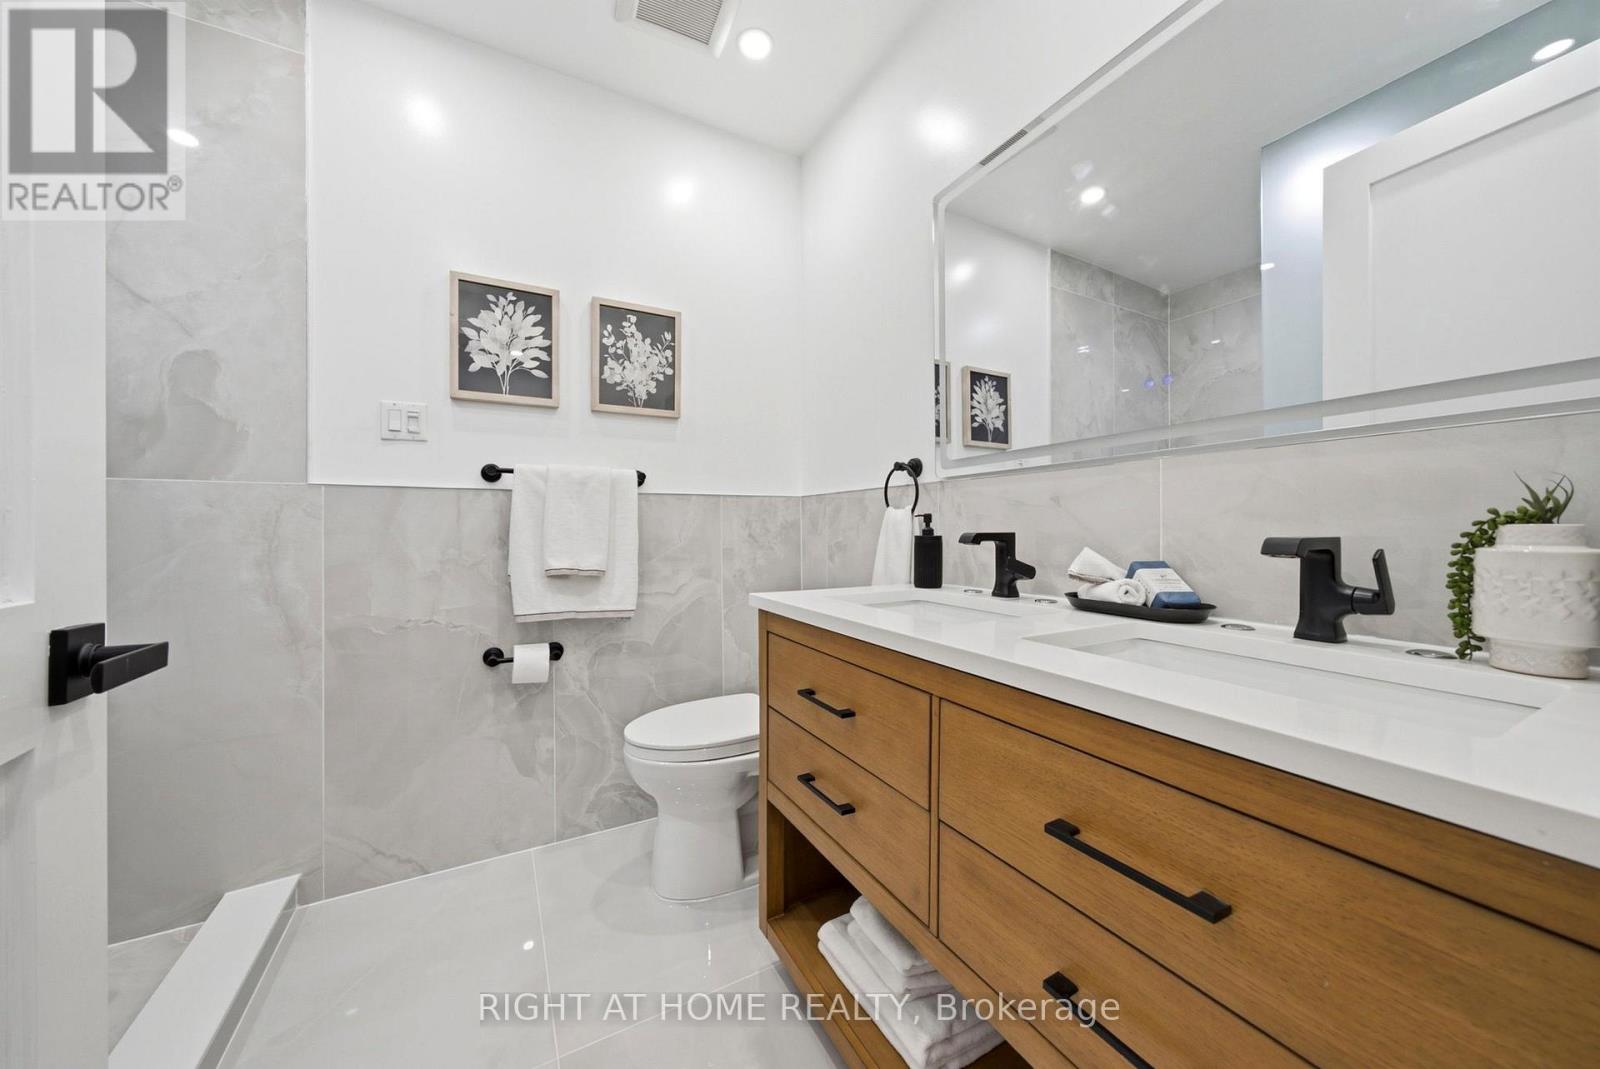
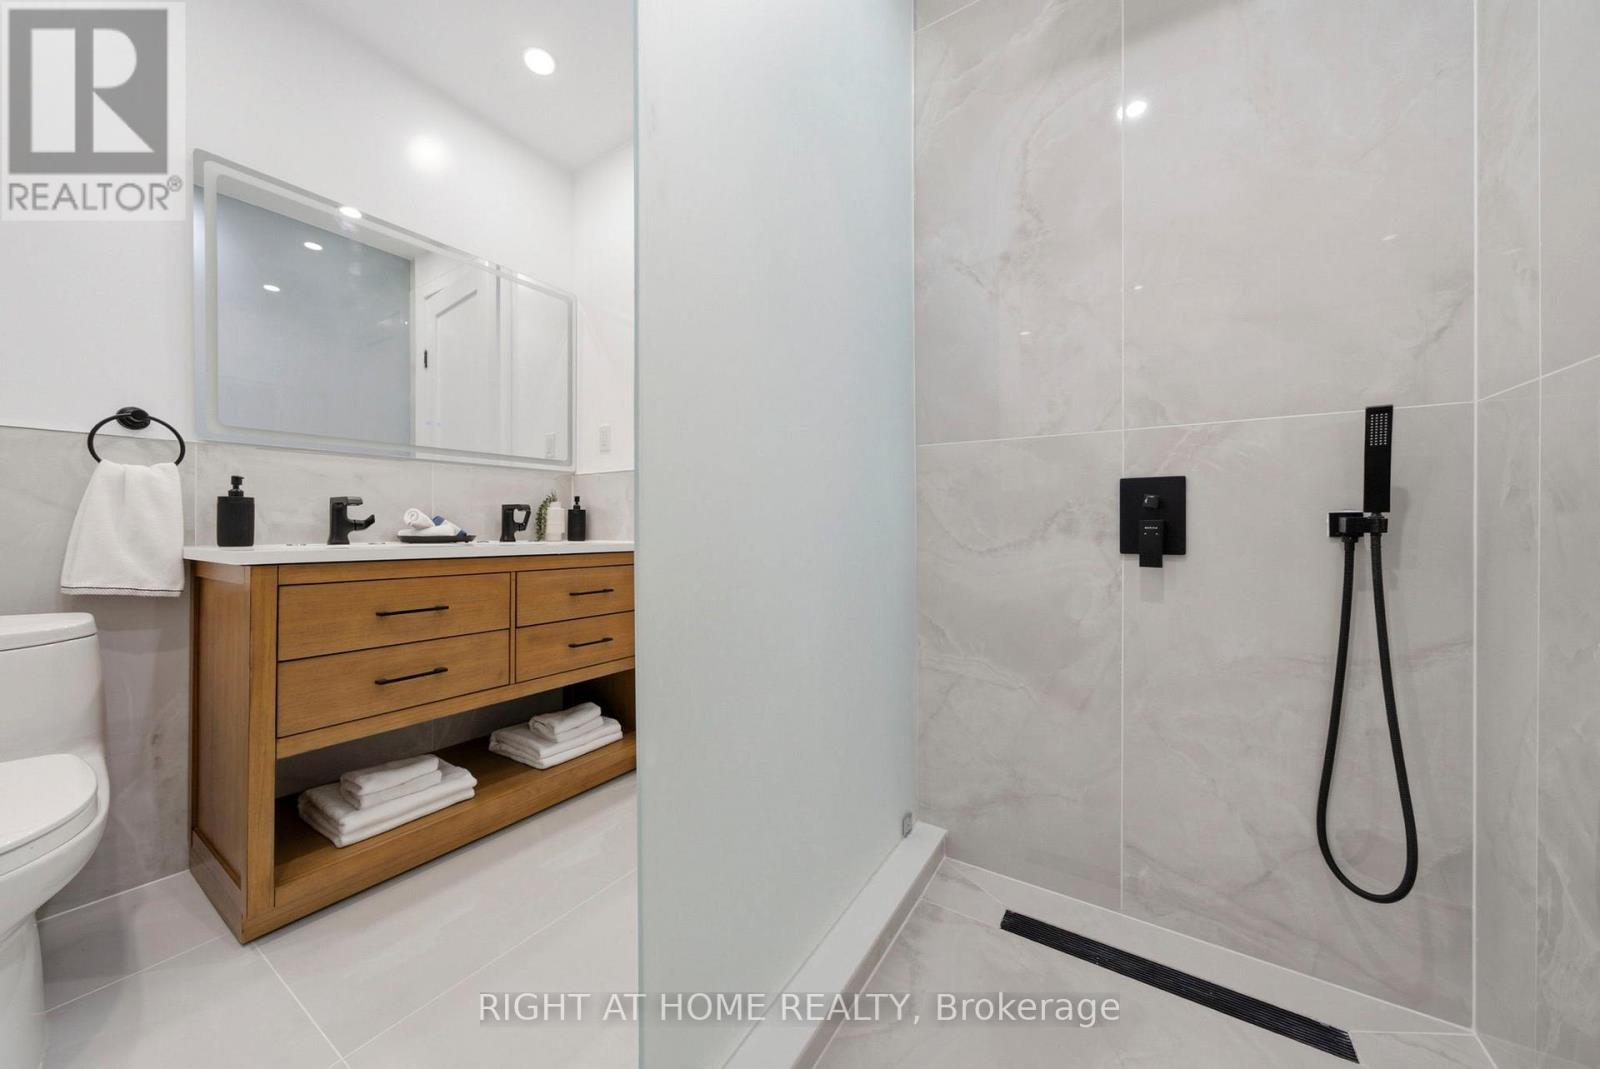
| Second level | Bathroom | 2.7369 m | 2.013 m | 2.7369 m x 2.013 m |
| Second level | Bedroom 2 | 3.3315 m | 2.548 m | 3.3315 m x 2.548 m |
| Second level | Bathroom | 1.505 m | 2.3701 m | 1.505 m x 2.3701 m |
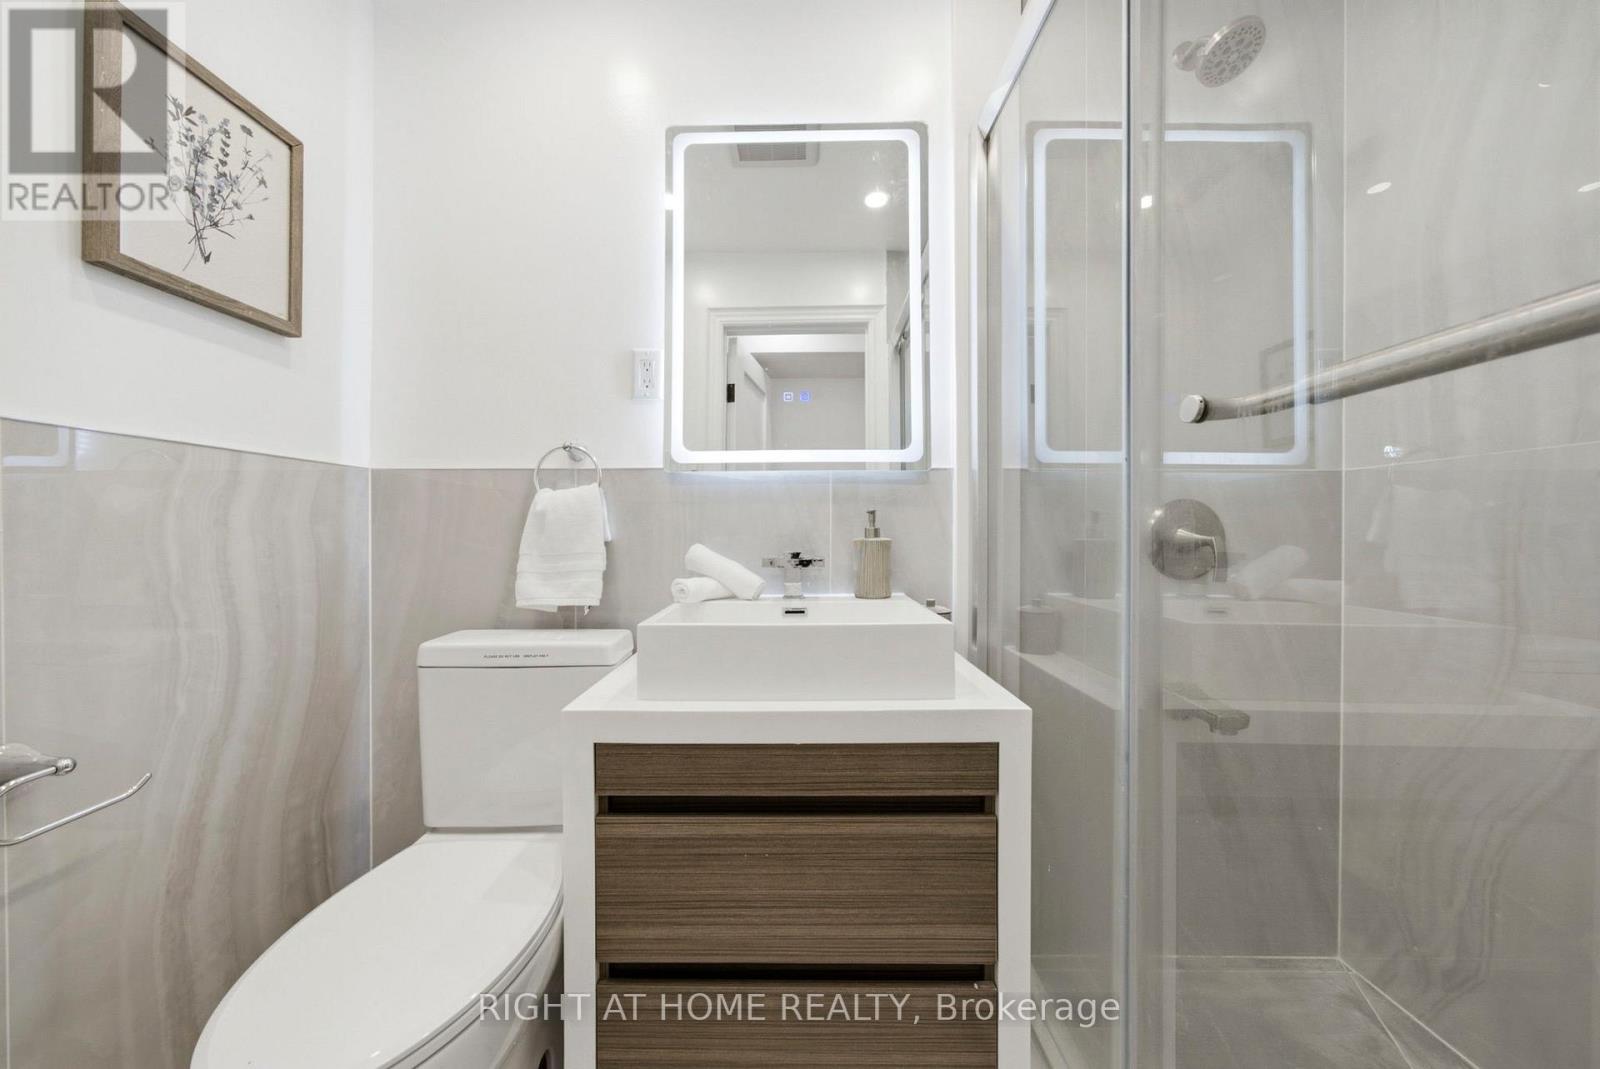
| Basement | Bathroom | 2.3068 m | 1.2652 m | 2.3068 m x 1.2652 m |
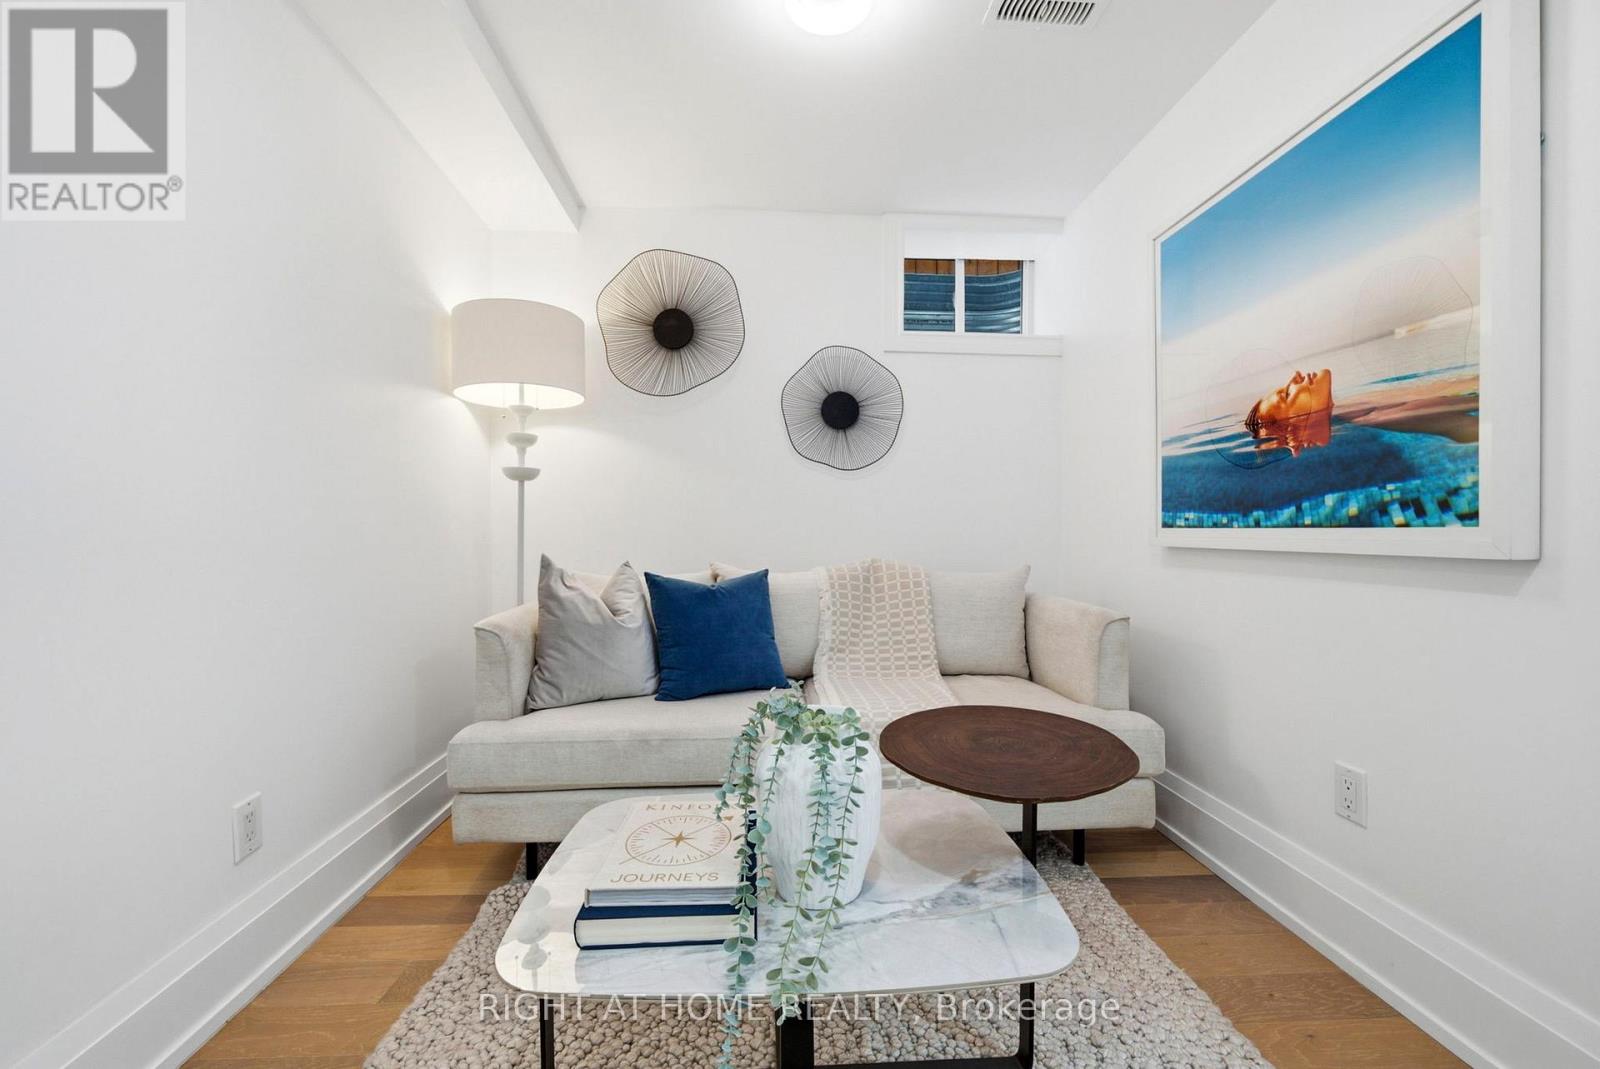
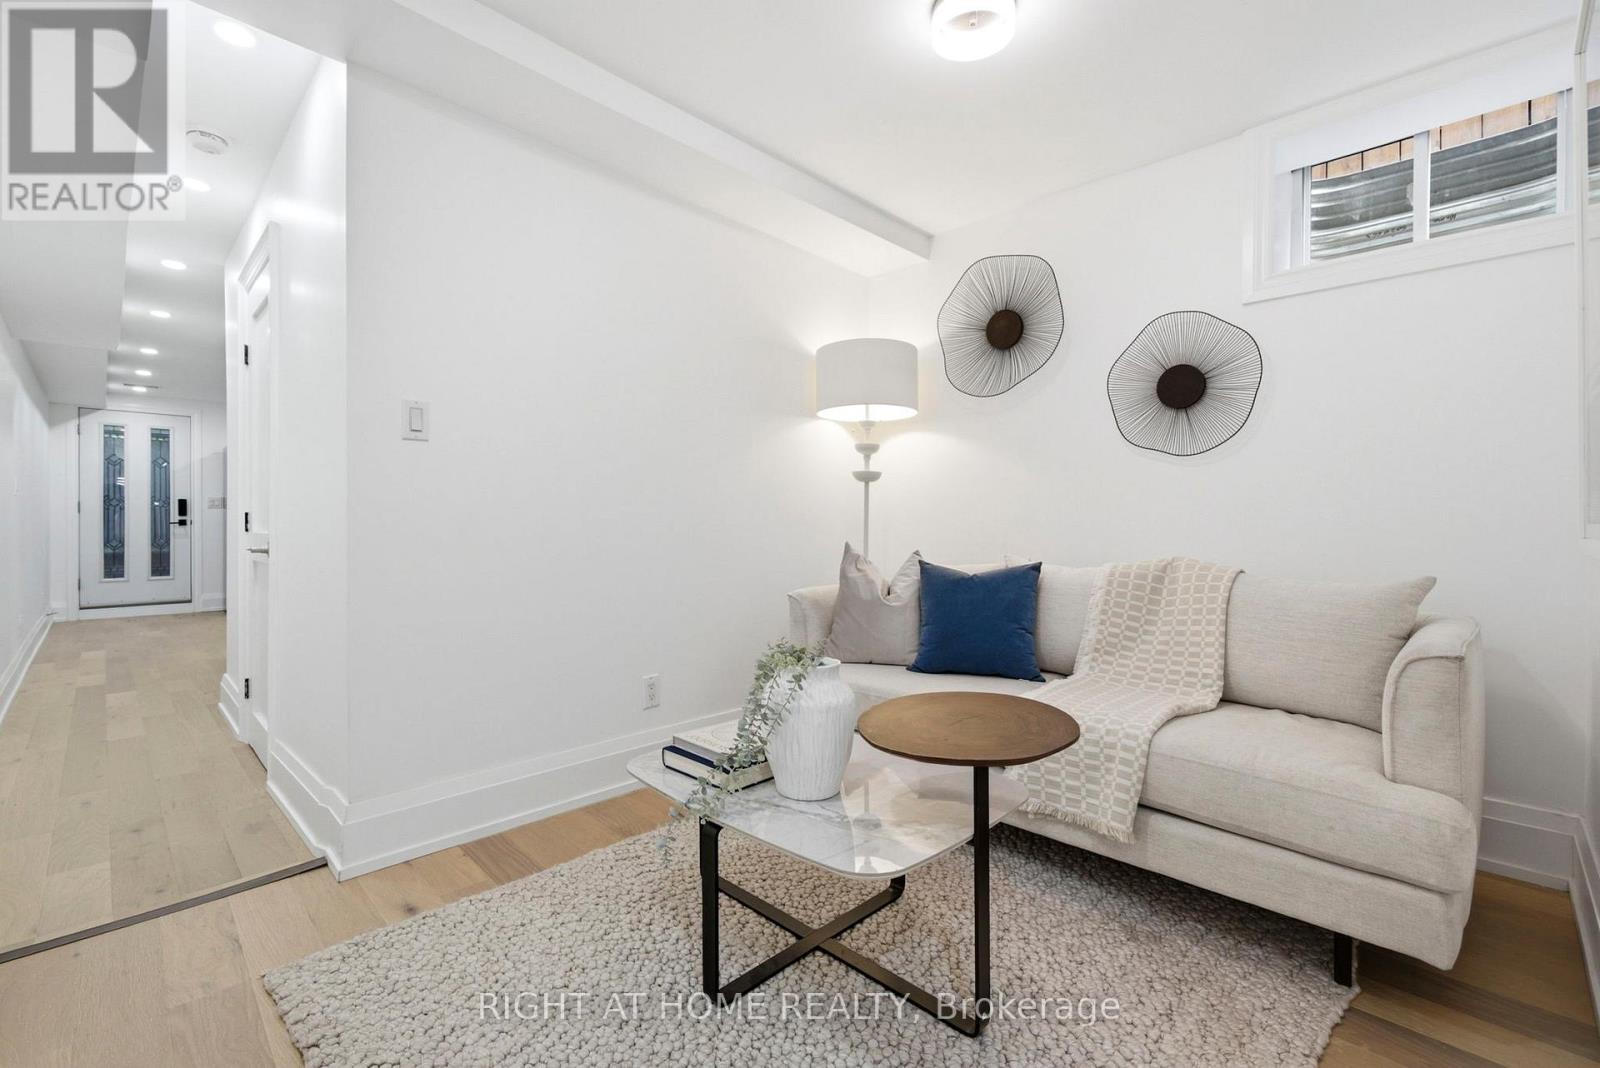
| Basement | Living room | 2.3051 m | 3.11 m | 2.3051 m x 3.11 m |
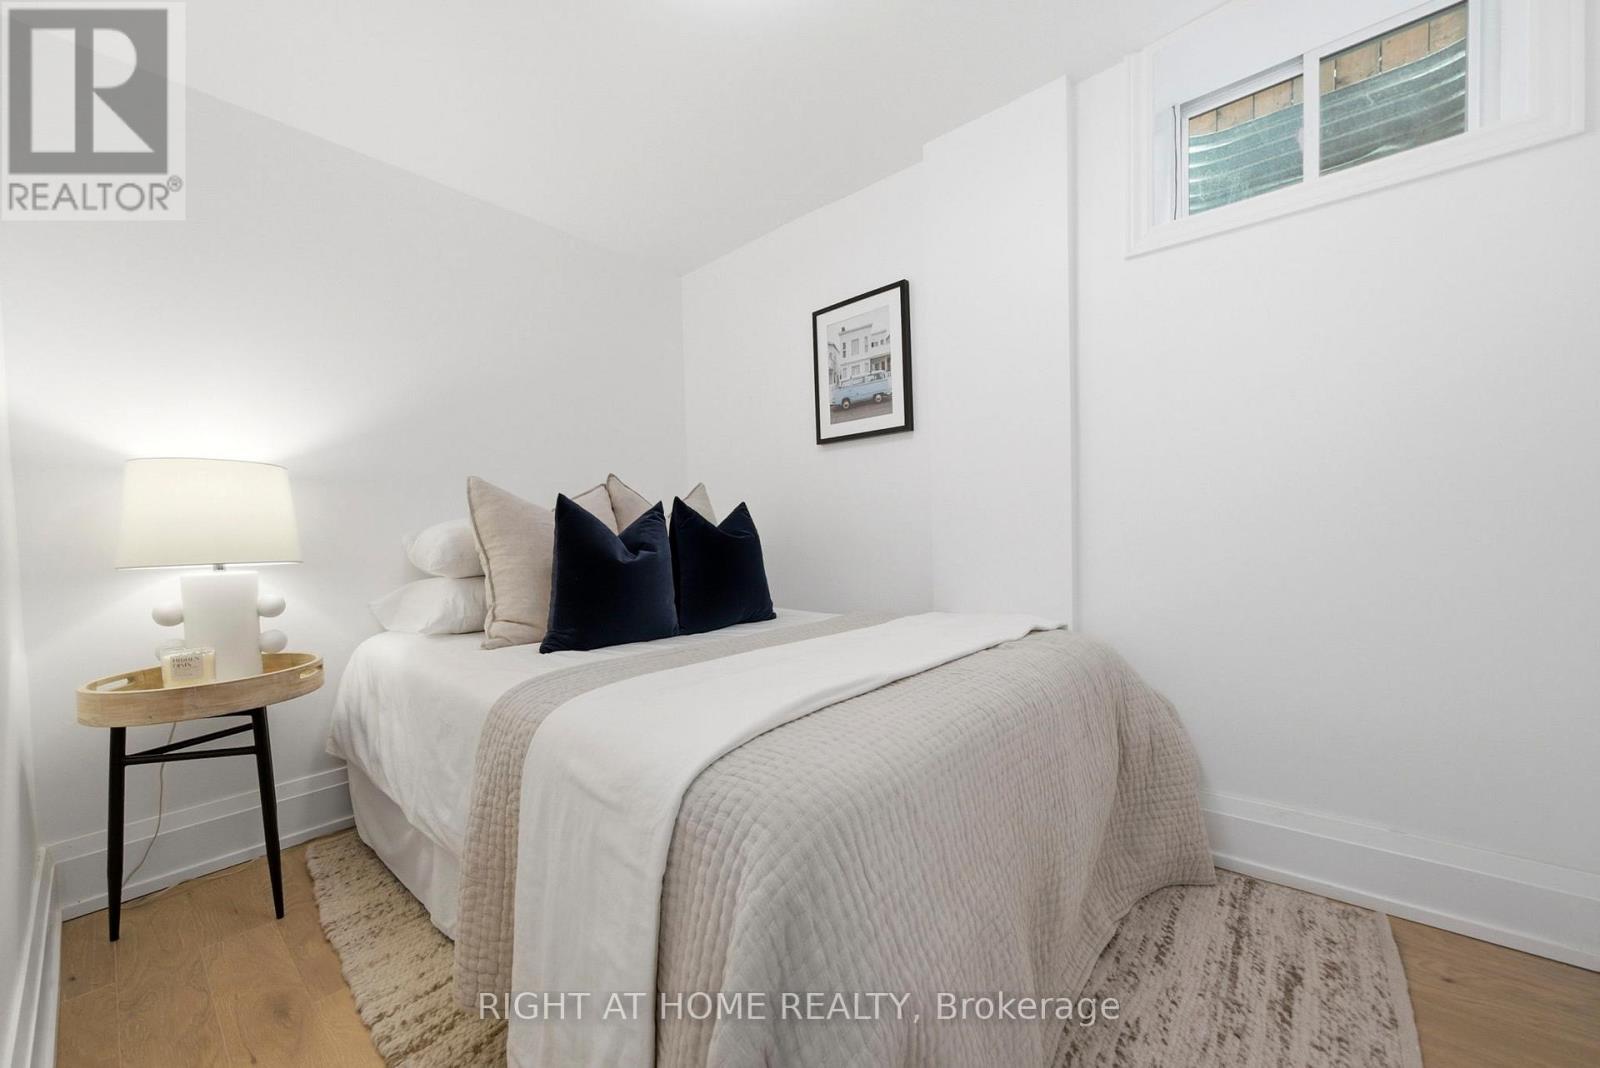
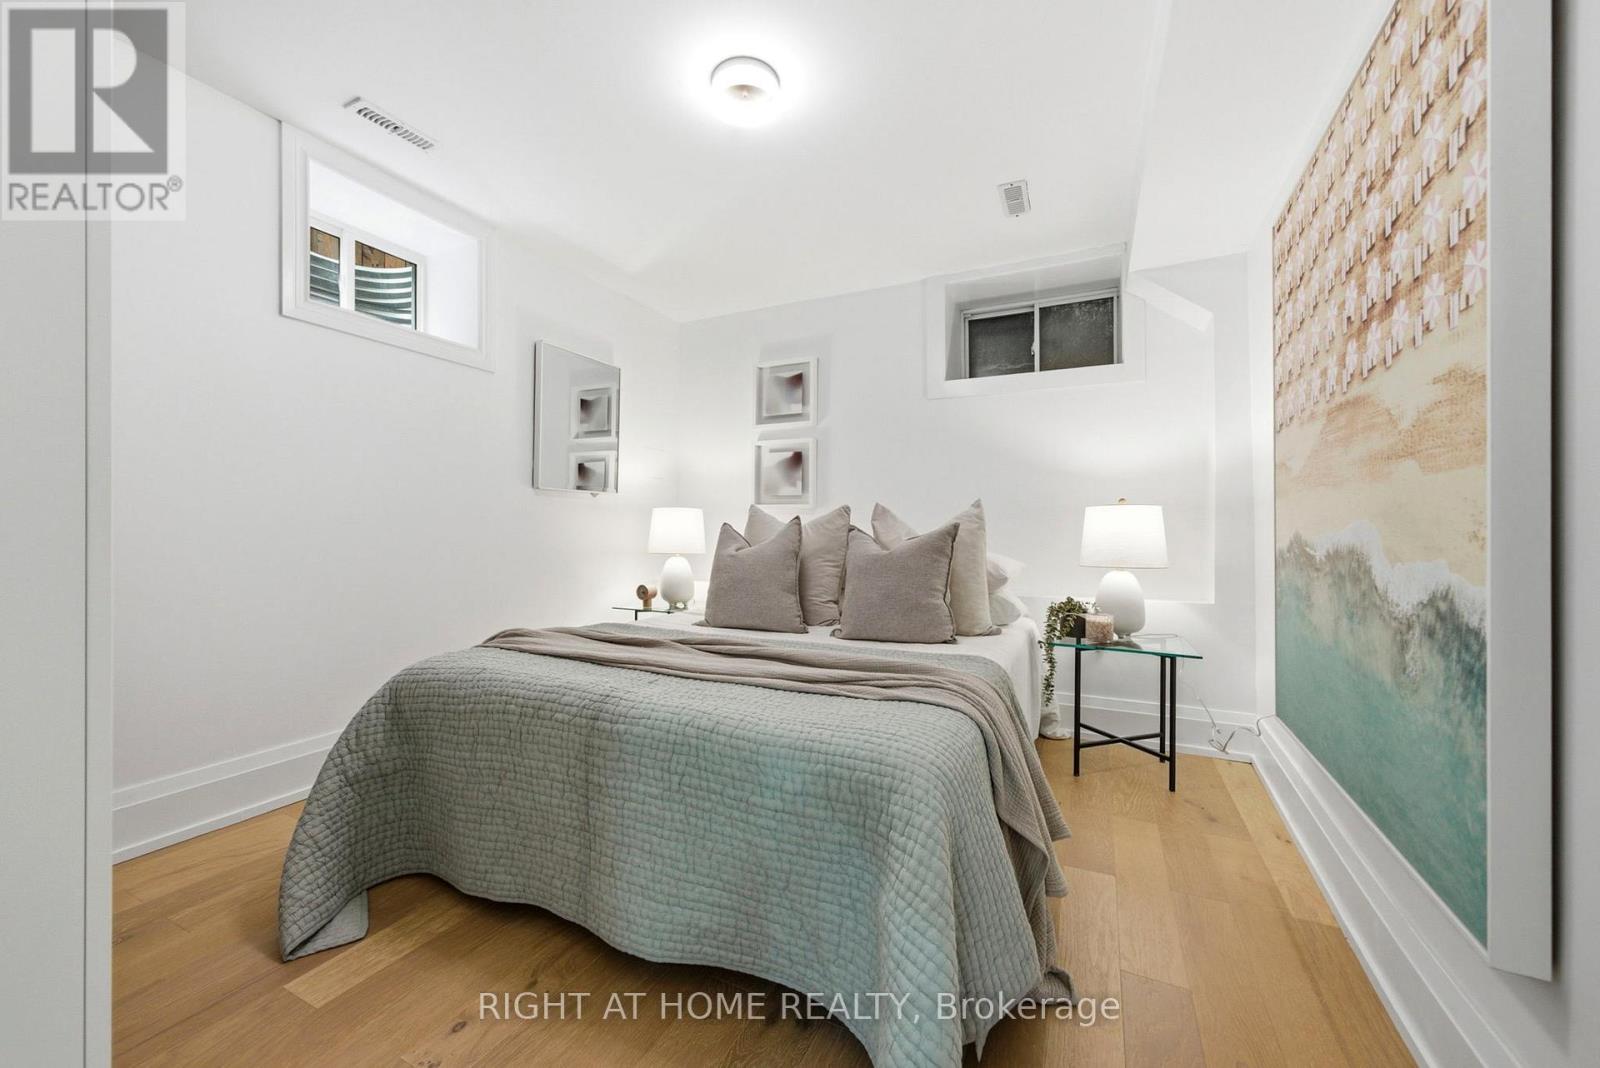
| Basement | Bedroom 3 | 2.875 m | 2.0526 m | 2.875 m x 2.0526 m |
| Basement | Bedroom 4 | 3.6668 m | 3.0067 m | 3.6668 m x 3.0067 m |
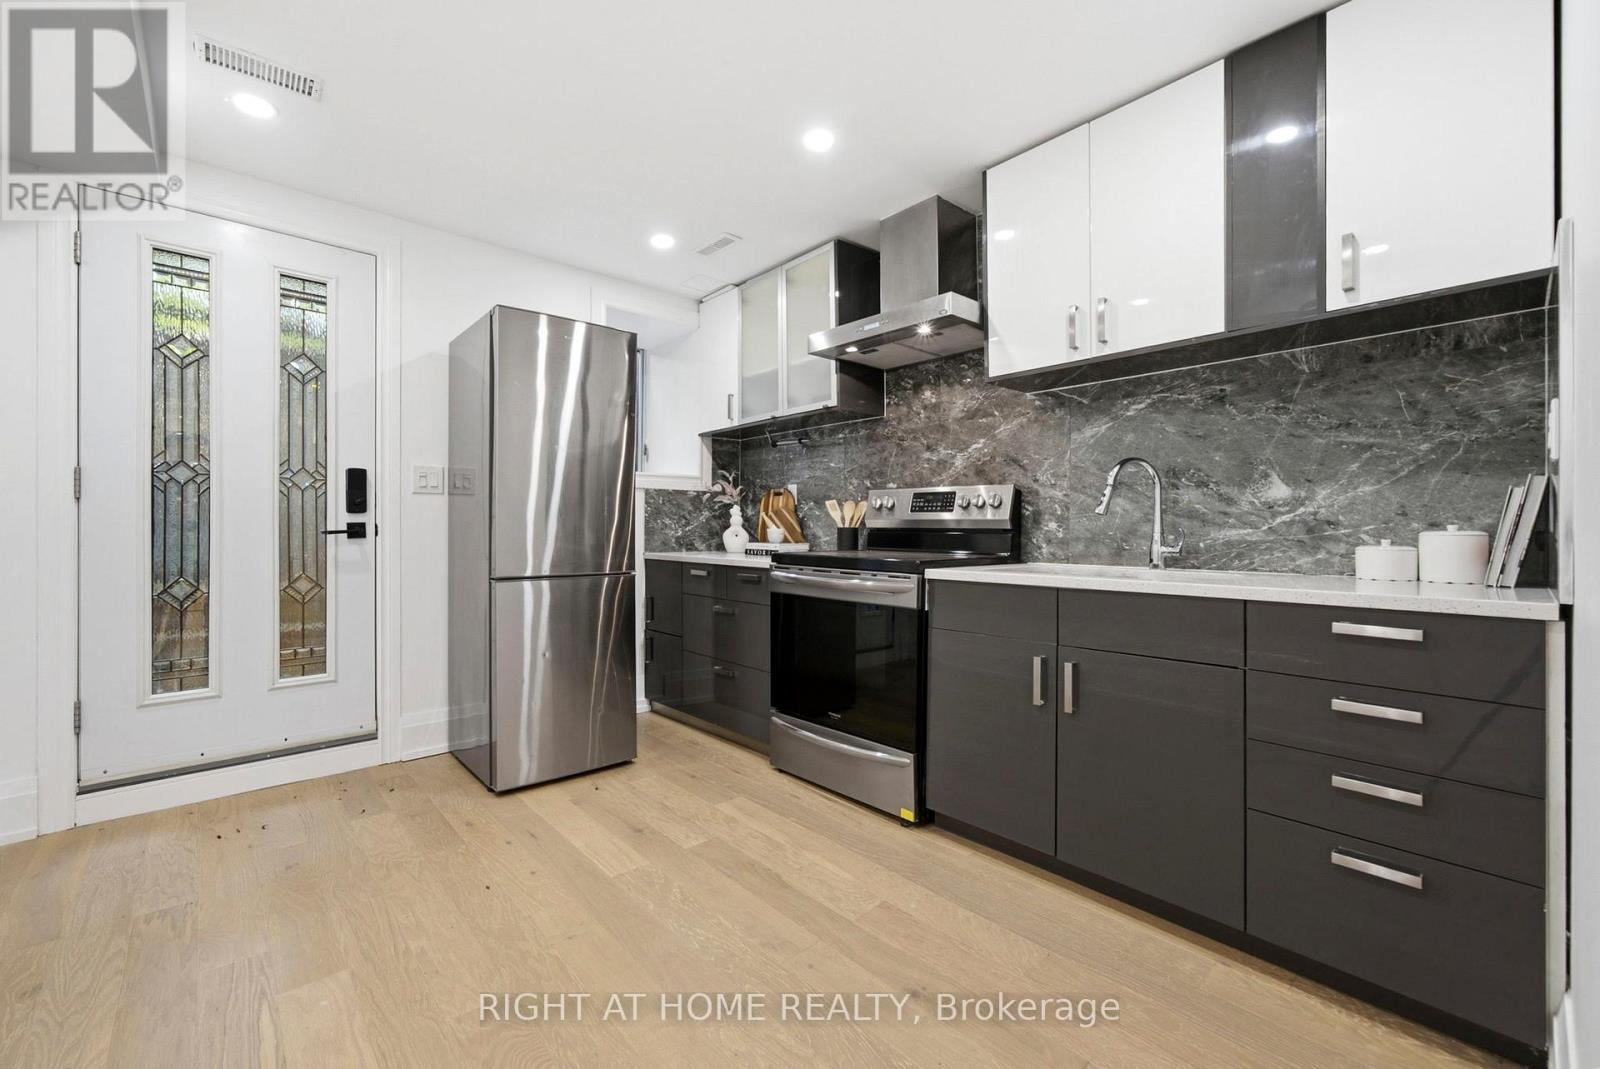
| Basement | Kitchen | 3.3036 m | 2.9826 m | 3.3036 m x 2.9826 m |
| Main level | Kitchen | 5.2832 m | 3.4163 m | 5.2832 m x 3.4163 m |
| Main level | Dining room | 4.6133 m | 3.429 m | 4.6133 m x 3.429 m |
| Main level | Bathroom | 2 m | 1.19 m | 2 m x 1.19 m |
| Main level | Living room | 3.7 m | 3.5 m | 3.7 m x 3.5 m |
| Amenity Near By | Hospital, Park, Public Transit, Schools |
|---|---|
| Features | |
| Maintenance Fee | |
| Maintenance Fee Payment Unit | |
| Management Company | |
| Ownership | Freehold |
| Parking |
|
| Transaction | For sale |
| Bathroom Total | 3 |
|---|---|
| Bedrooms Total | 5 |
| Bedrooms Above Ground | 3 |
| Bedrooms Below Ground | 2 |
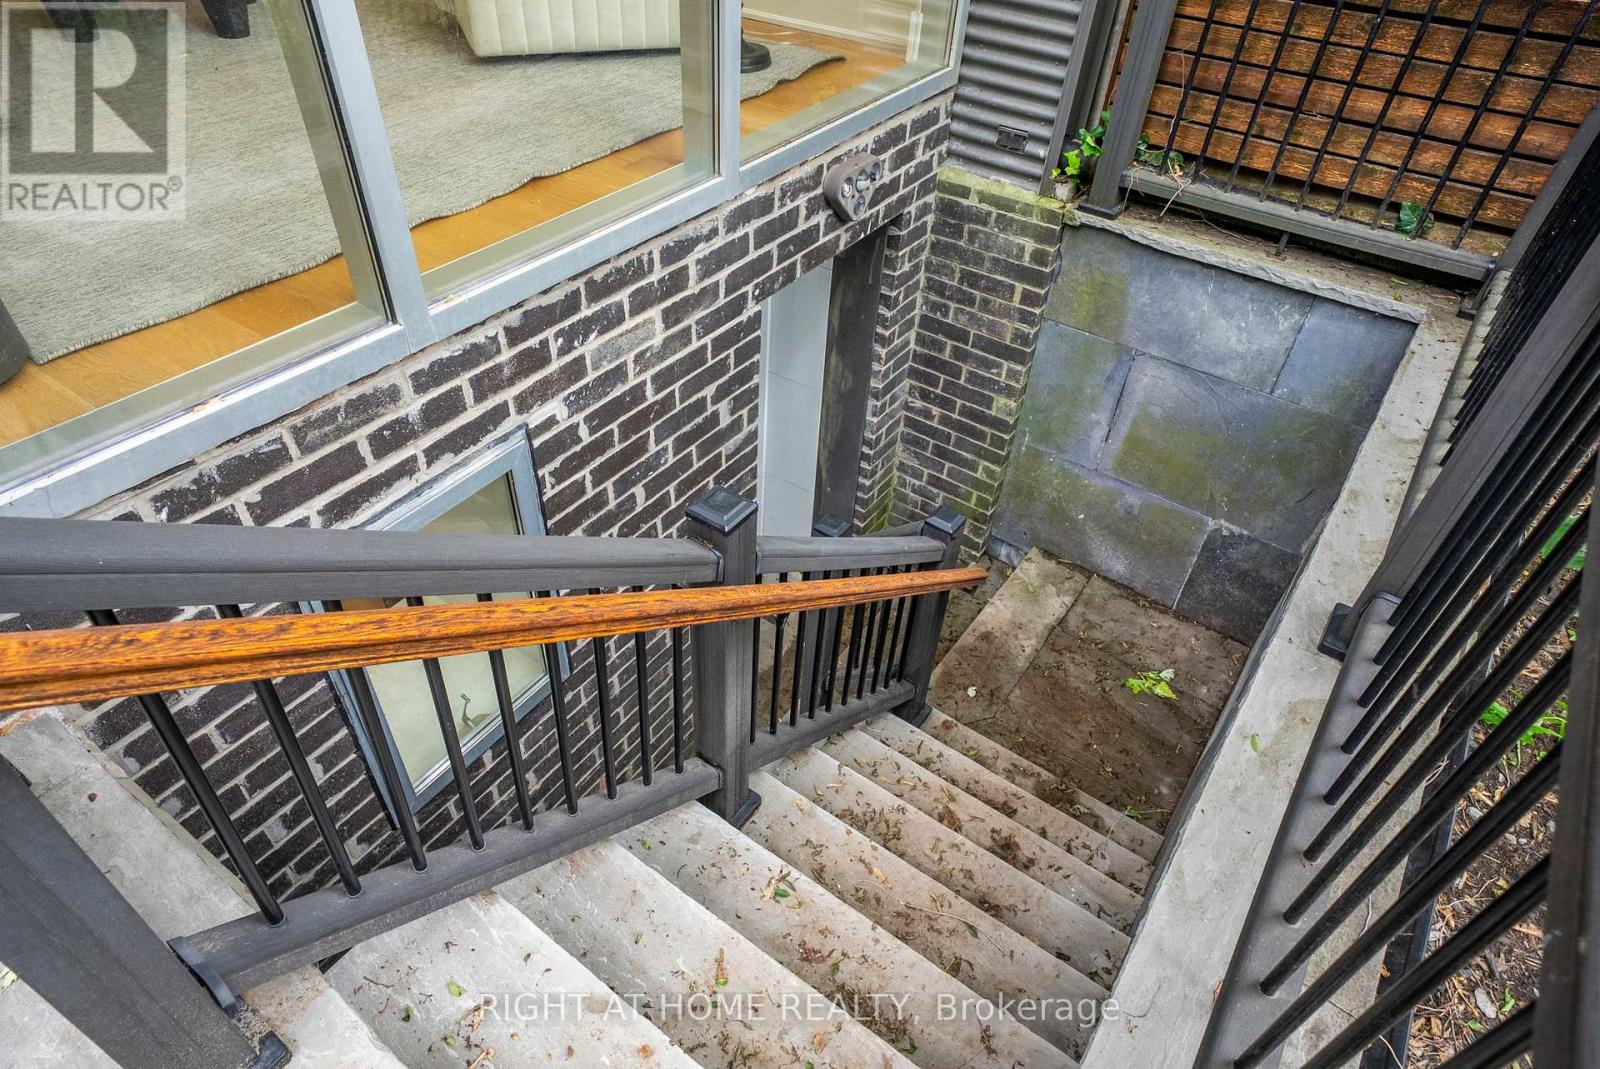
| Basement Features | Separate entrance |
| Basement Type | N/A |
| Construction Style Attachment | Semi-detached |
| Cooling Type | Central air conditioning |
| Exterior Finish | Steel, Vinyl siding |
| Fireplace Present | |
| Foundation Type | Block |
| Half Bath Total | 1 |
| Heating Fuel | Natural gas |
| Heating Type | Forced air |
| Size Interior | 1500 - 2000 sqft |
| Stories Total | 2 |
| Type | House |
| Utility Water | Municipal water |
The trademarks REALTOR®, REALTORS®, and the REALTOR® logo are controlled by The Canadian Real Estate Association (CREA) and identify real estate professionals who are members of CREA. The trademarks MLS®, Multiple Listing Service® and the associated logos are owned by The Canadian Real Estate Association (CREA) and identify the quality of services provided by real estate professionals who are members of CREA. The trademark DDF® is owned by The Canadian Real Estate Association (CREA) and identifies CREA's Data Distribution Facility (DDF®)

Contact us for more information.