
Check out the newest condos…

Contact us for more information.

| Bathrooms | Bedrooms | Property Type |
|---|---|---|
| 1 | 1 | Single Family |
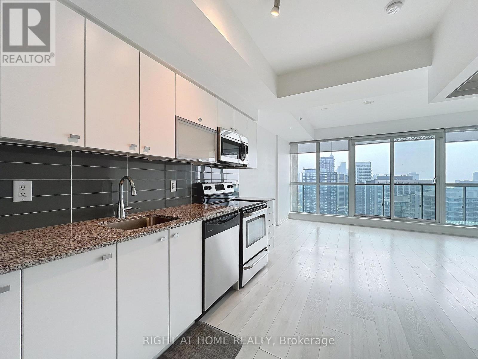
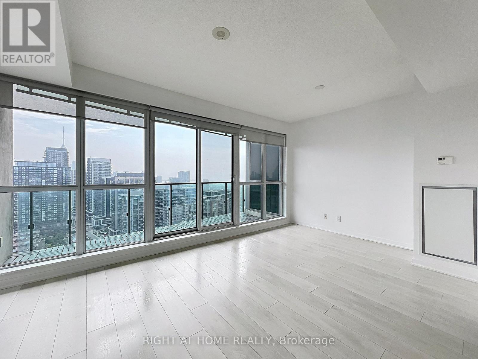
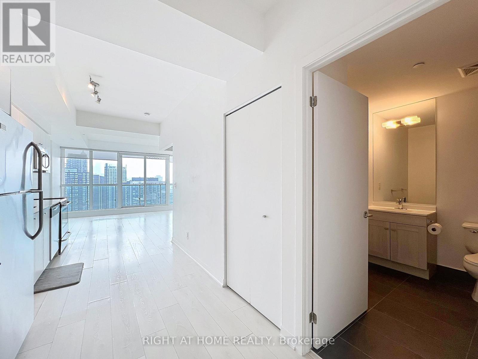
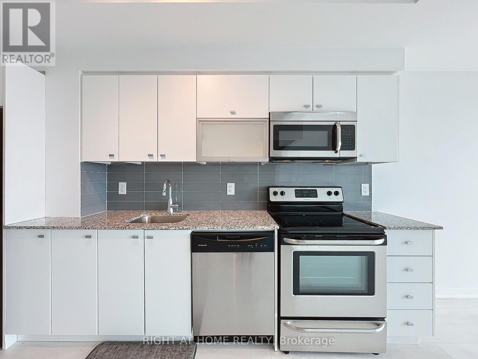
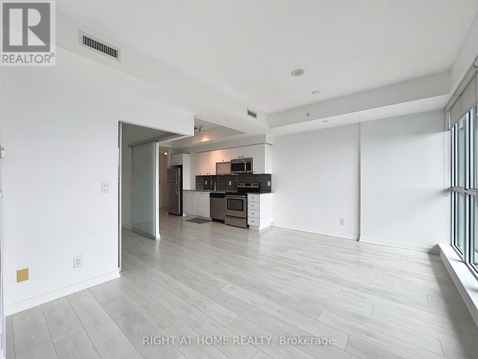
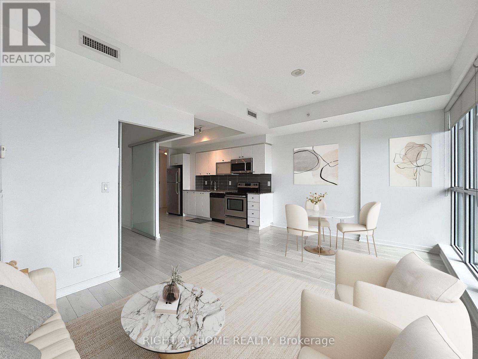
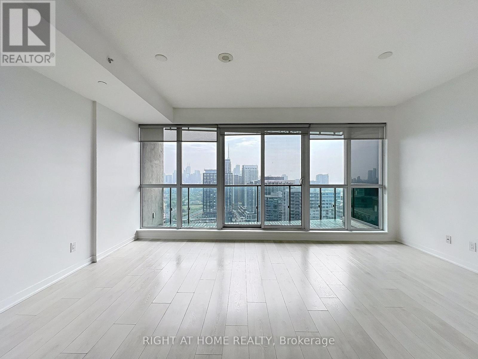
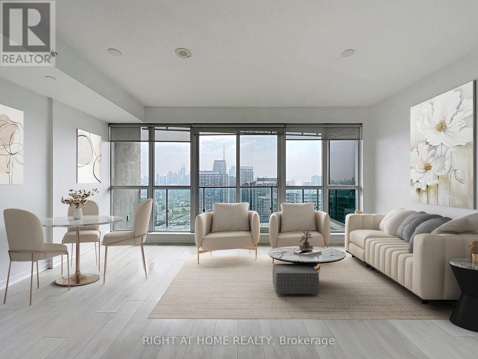
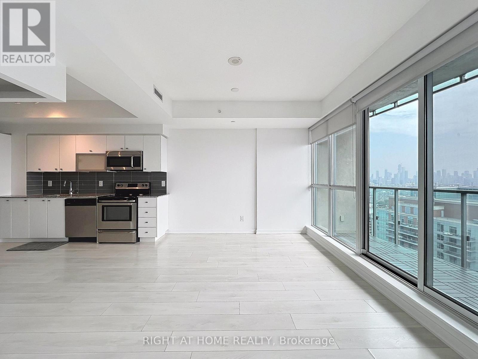
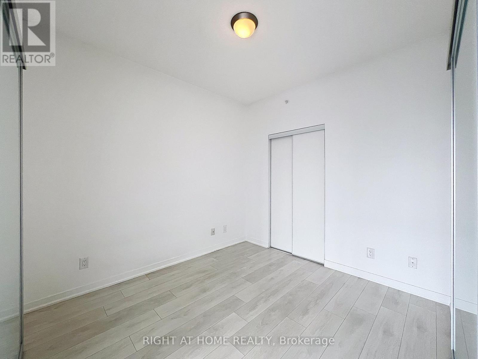
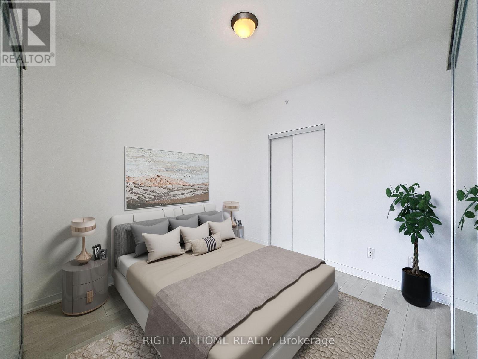
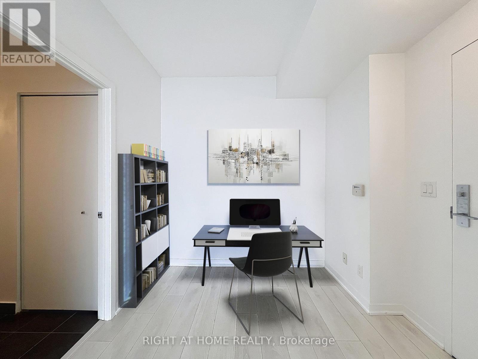
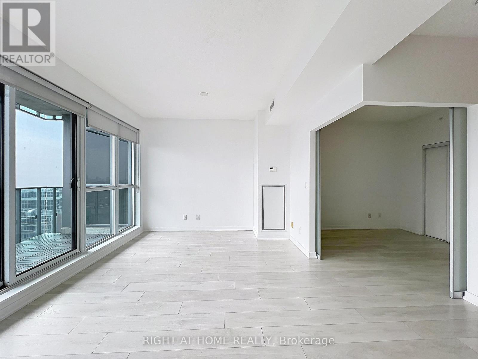
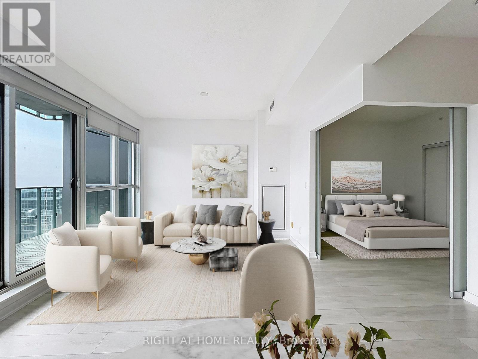
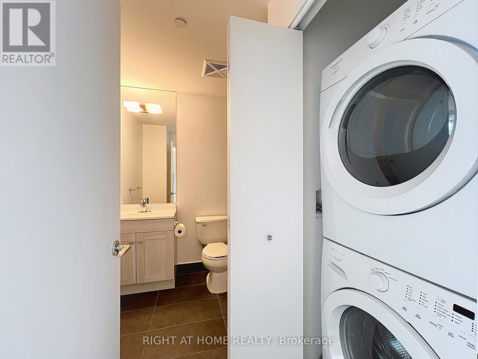
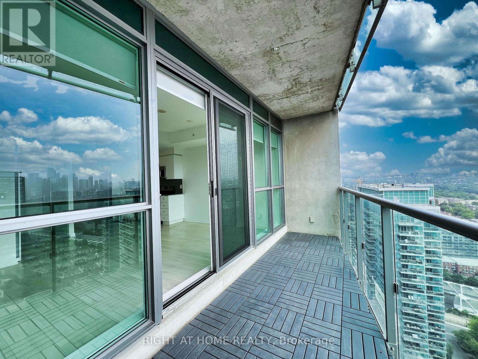
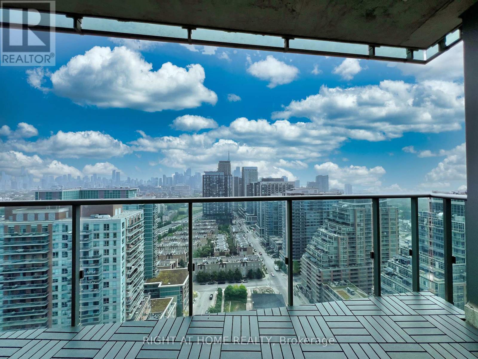
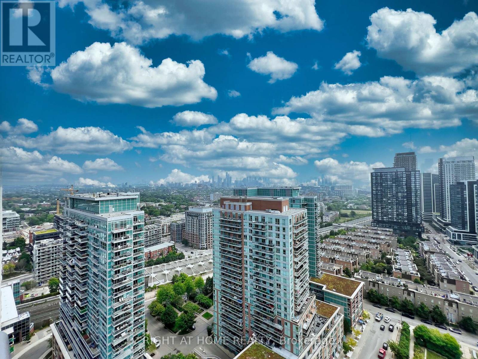
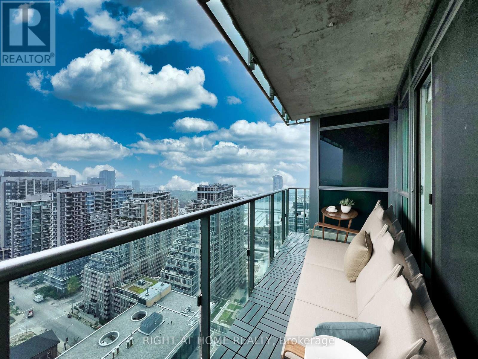
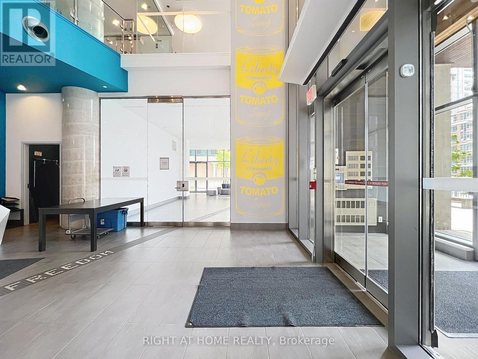
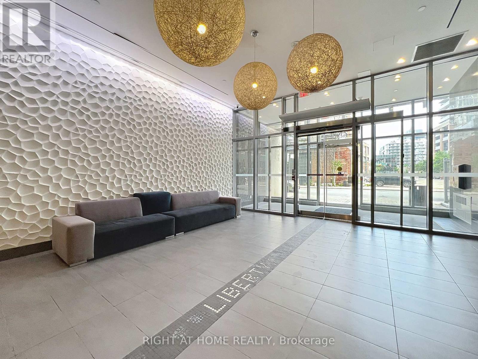
Spacious and sun-filled 1 bedroom plus open Den area, located right in the hard of modern living Liberty Village. Open concept layout featuring a breath-taking city skyline view of downtown Toronto. Brand new laminated (water resistance) flooring throughout, sliding doors in primary bedroom. Gallery kitchen with stainless steel appliances. Locker room on same floor for convenient access. Open den area ideal for a small home office. Excellent amenities in building which include fully equipped gym room, sauna, games room, computer lounge. Security and concierge service. Steps to local chic restaurants and bars, Liberty Market, Metro, GoodLife Fitness and cafes. Minutes walk to TTC and GO stations. The best of what City living can offer. (id:31565)

| Level | Type | Length | Width | Dimensions |
|---|---|---|---|---|
| Basement | Dining room | 3.25 m | 5.3 m | 3.25 m x 5.3 m |
| Flat | Living room | 3.25 m | 5.3 m | 3.25 m x 5.3 m |
| Flat | Kitchen | 4.1 m | 2.44 m | 4.1 m x 2.44 m |
| Flat | Primary Bedroom | 3.05 m | 2.74 m | 3.05 m x 2.74 m |
| Amenity Near By | |
|---|---|
| Features | Balcony, Carpet Free, In suite Laundry |
| Maintenance Fee | 540.90 |
| Maintenance Fee Payment Unit | Monthly |
| Management Company | Del Property Management |
| Ownership | Condominium/Strata |
| Parking |
|
| Transaction | For sale |
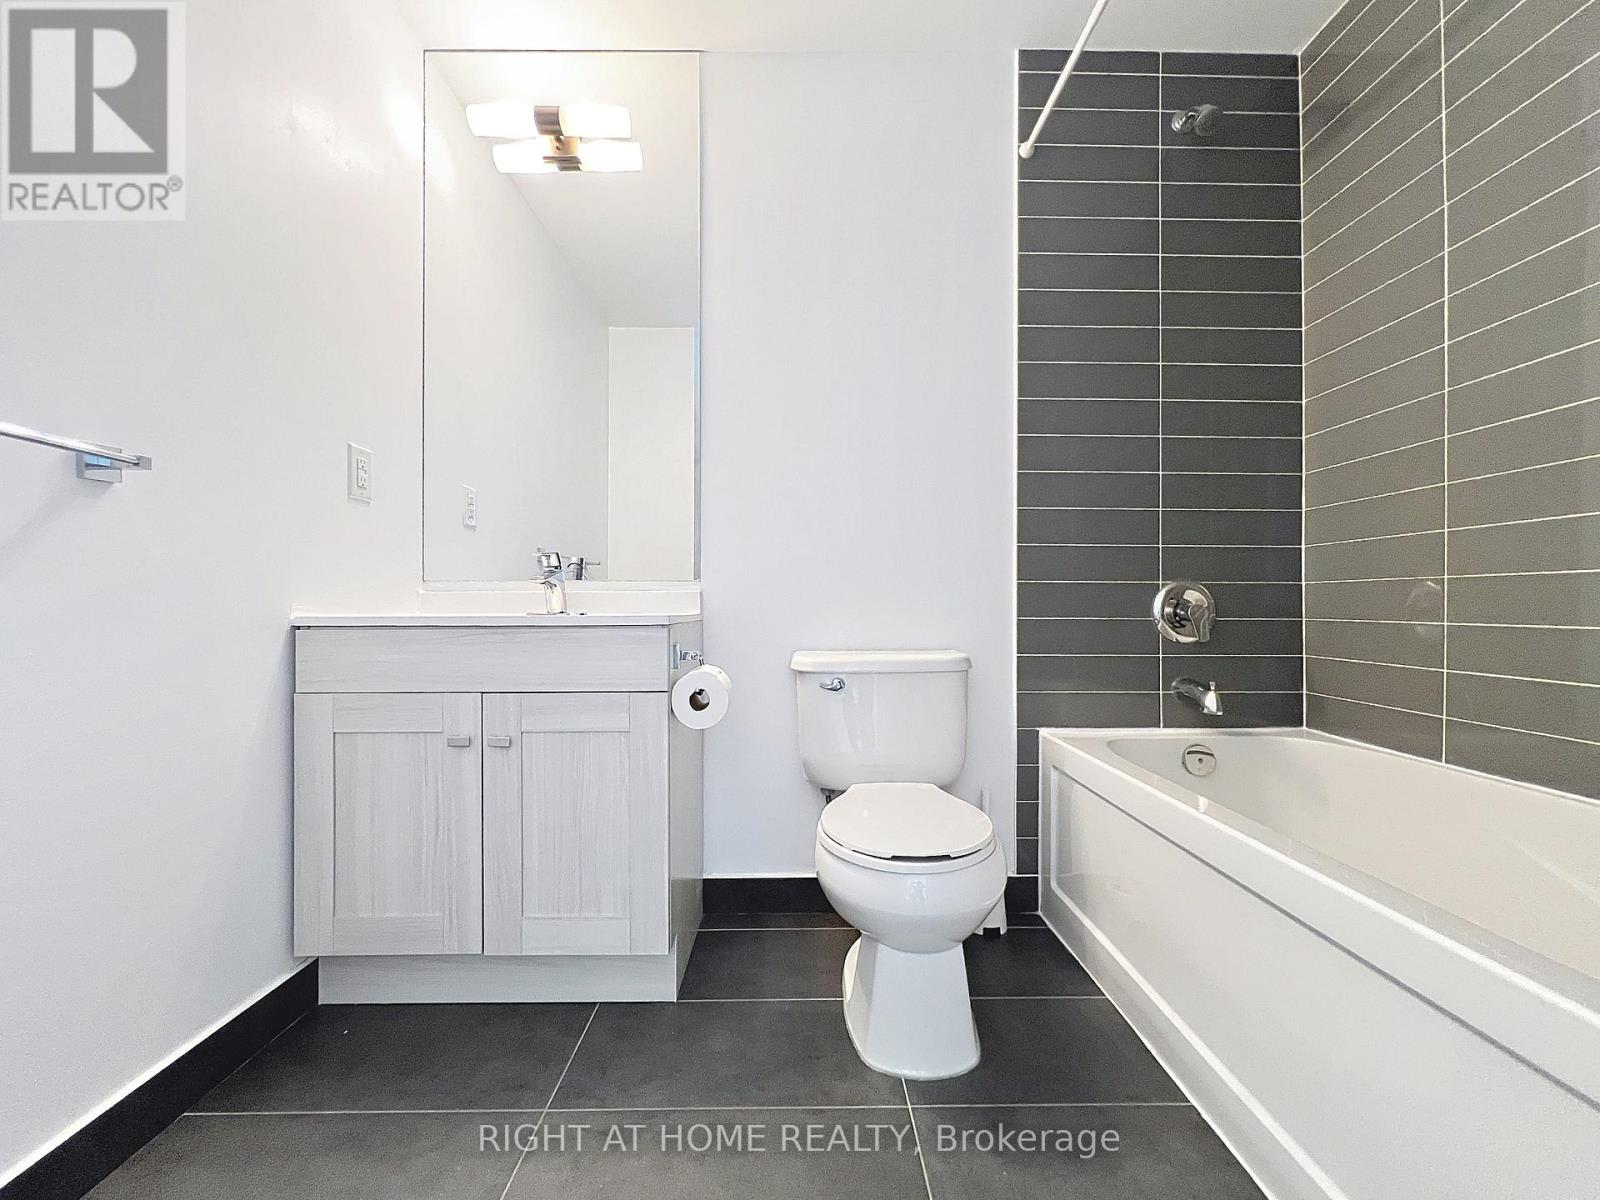
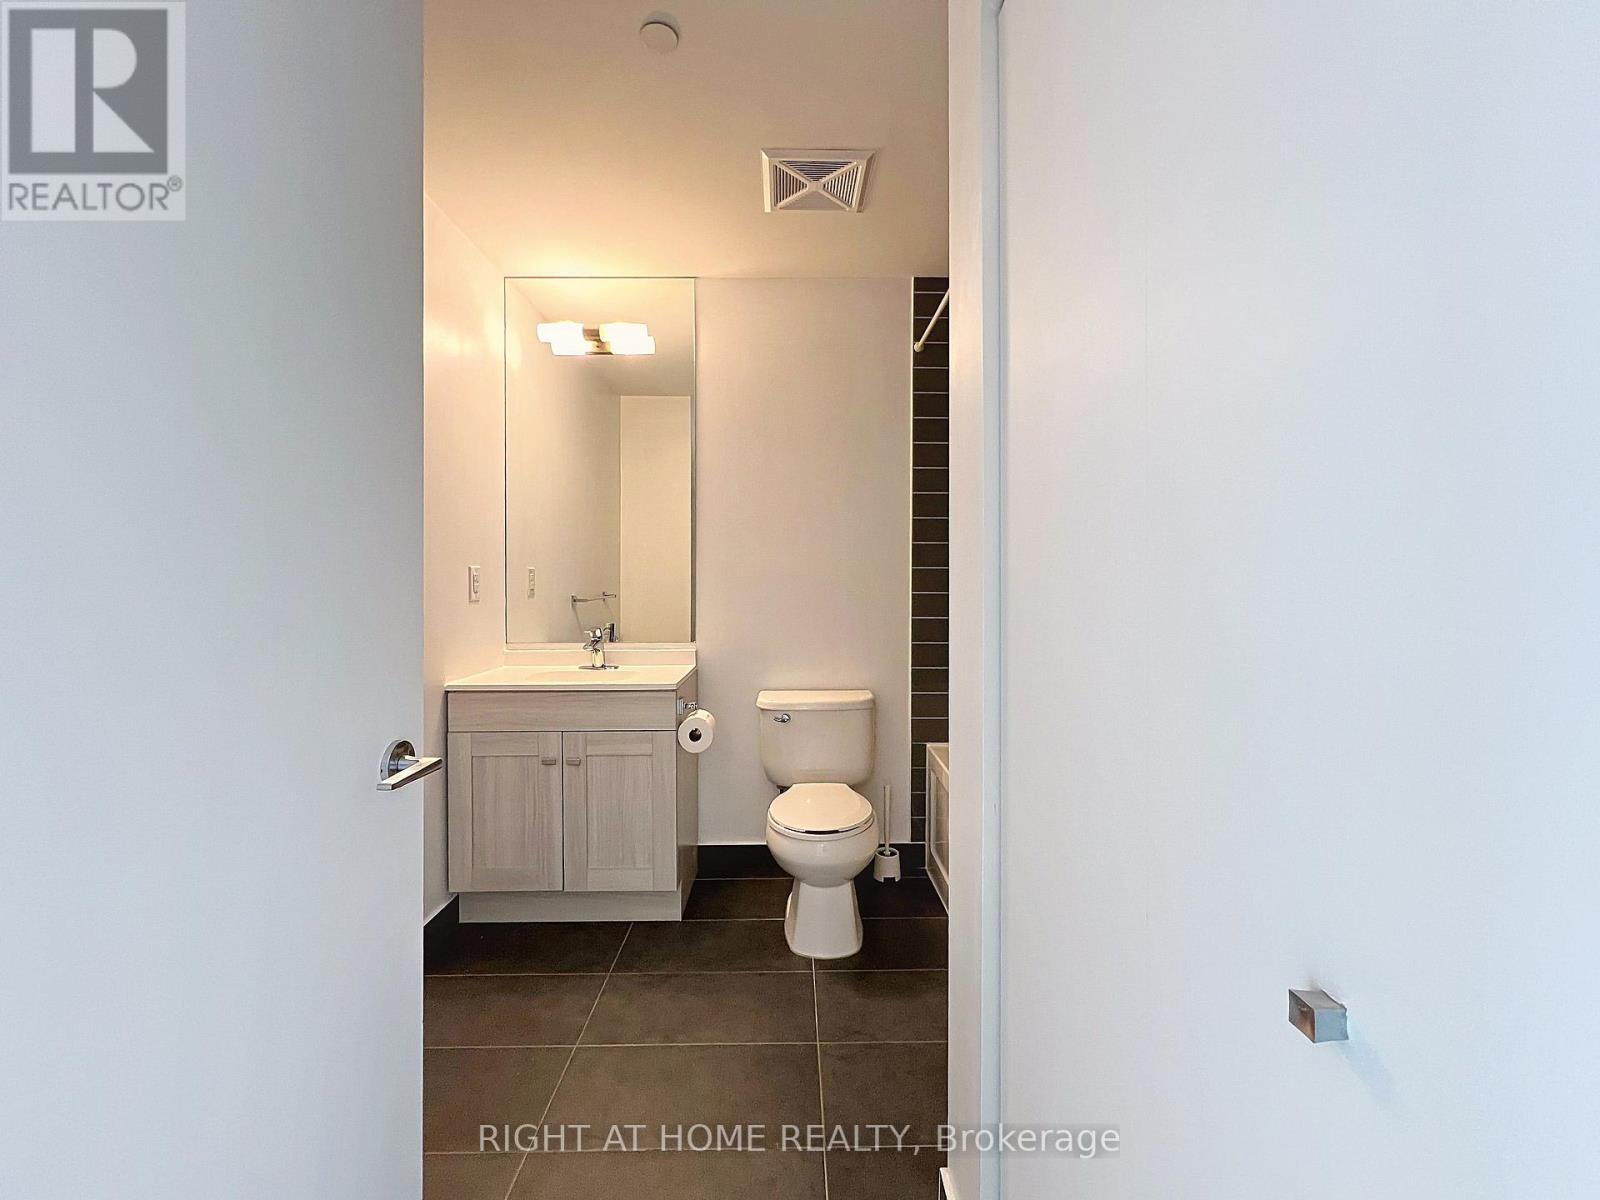
| Bathroom Total | 1 |
|---|---|
| Bedrooms Total | 1 |
| Bedrooms Above Ground | 1 |
| Age | 11 to 15 years |
| Amenities | Exercise Centre, Party Room, Storage - Locker |
| Appliances | Blinds, Dishwasher, Dryer, Microwave, Stove, Washer, Refrigerator |
| Basement Type | None |
| Cooling Type | Central air conditioning |
| Exterior Finish | Brick, Concrete |
| Fireplace Present | |
| Fire Protection | Security guard, Smoke Detectors |
| Flooring Type | Laminate |
| Heating Fuel | Natural gas |
| Heating Type | Forced air |
| Size Interior | 600 - 699 sqft |
| Type | Apartment |
The trademarks REALTOR®, REALTORS®, and the REALTOR® logo are controlled by The Canadian Real Estate Association (CREA) and identify real estate professionals who are members of CREA. The trademarks MLS®, Multiple Listing Service® and the associated logos are owned by The Canadian Real Estate Association (CREA) and identify the quality of services provided by real estate professionals who are members of CREA. The trademark DDF® is owned by The Canadian Real Estate Association (CREA) and identifies CREA's Data Distribution Facility (DDF®)

Contact us for more information.