
Check out the newest condos…

Contact us for more information.

| Bathrooms | Bedrooms | Property Type |
|---|---|---|
| 1 | 2 | Single Family |
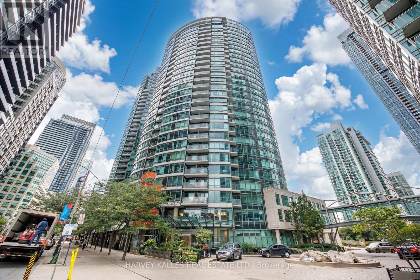
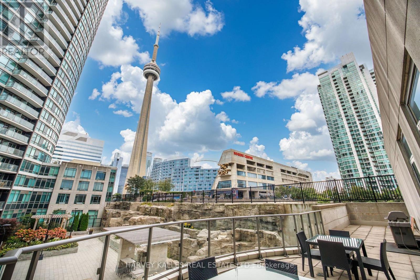
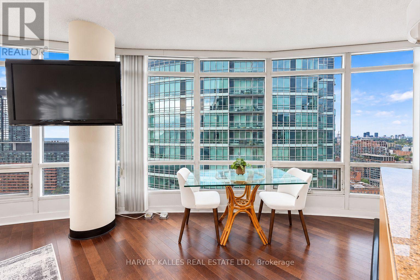
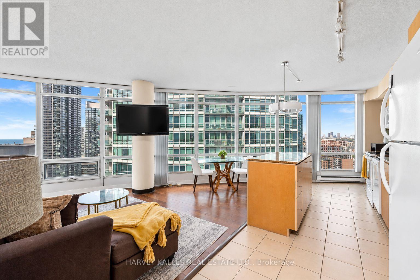
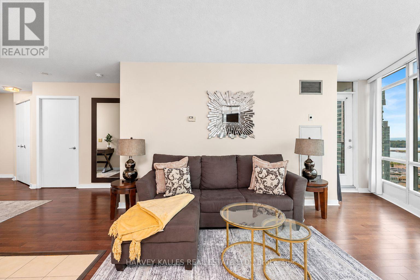
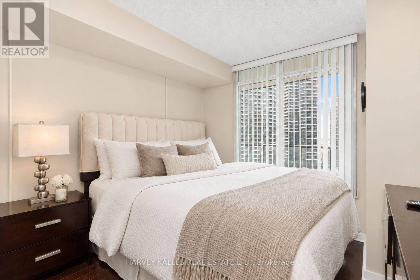
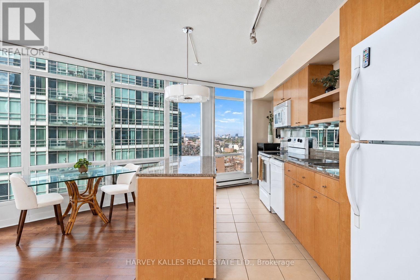
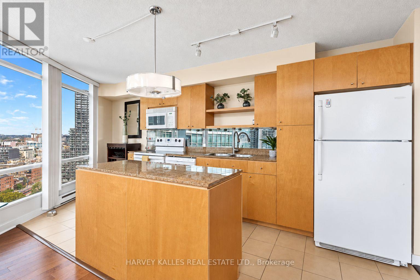
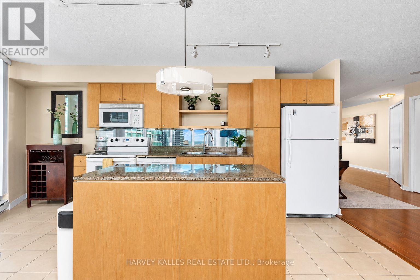
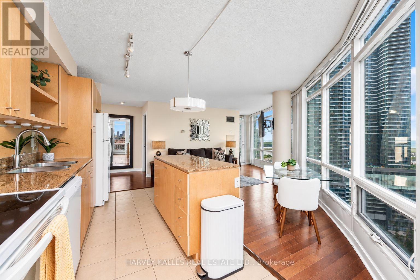
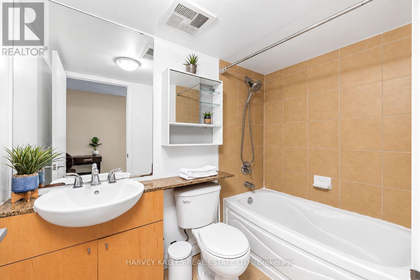
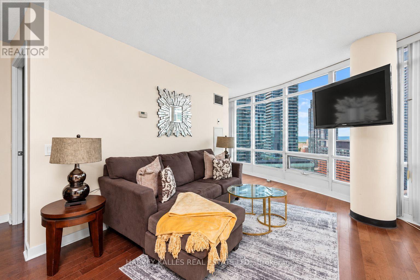
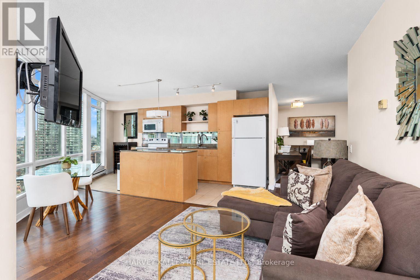
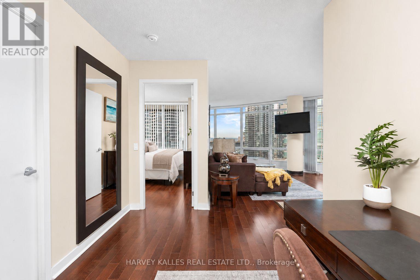
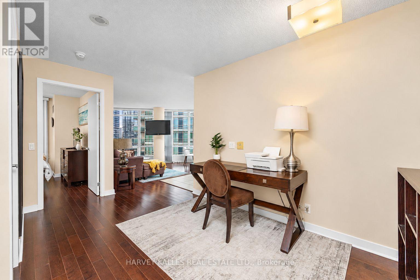
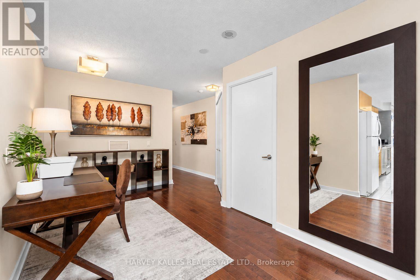
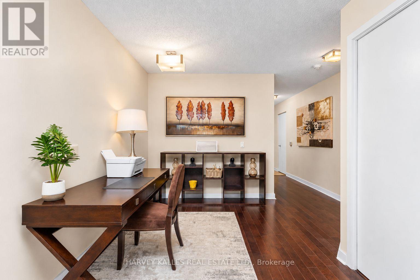
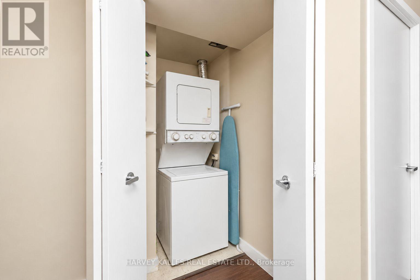
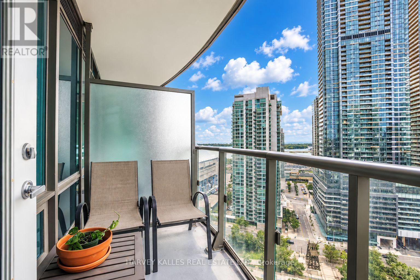
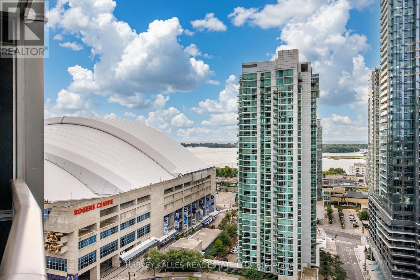
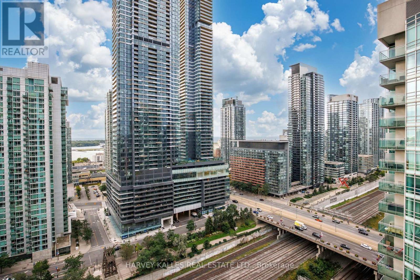
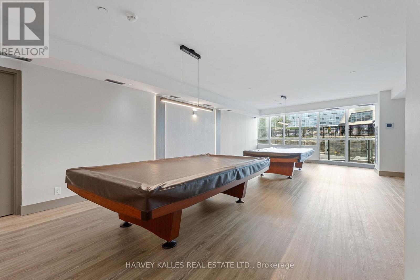
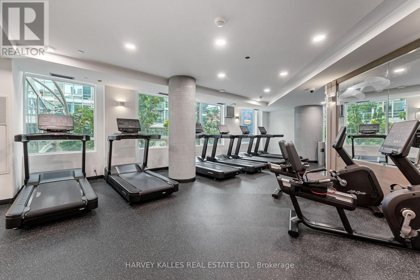
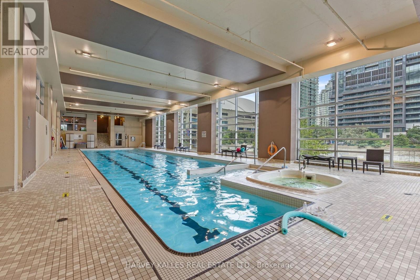
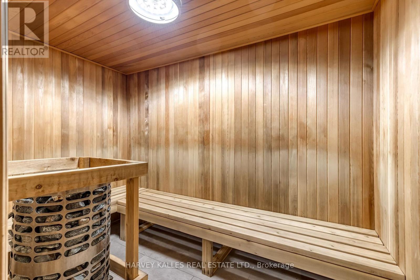
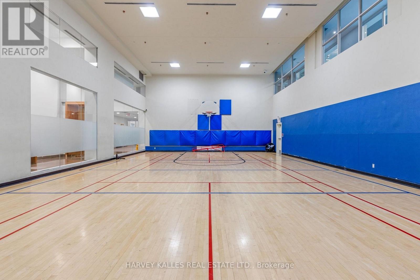
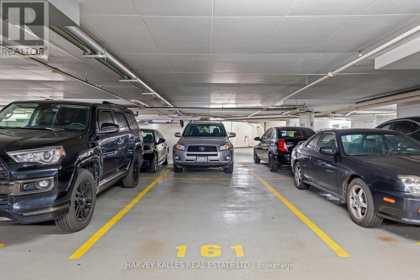
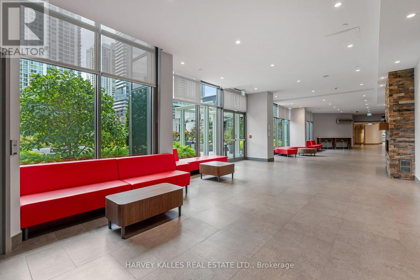
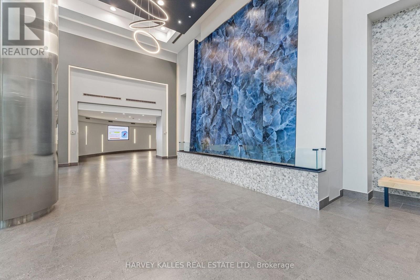
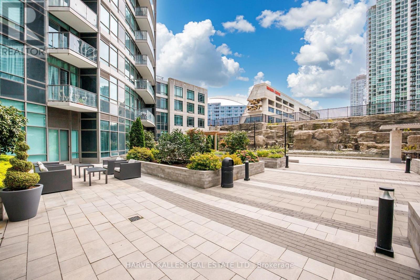
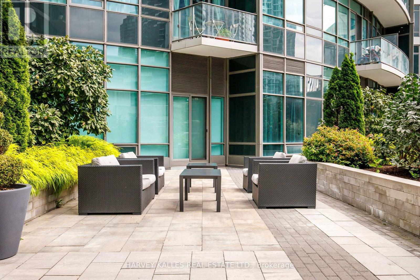
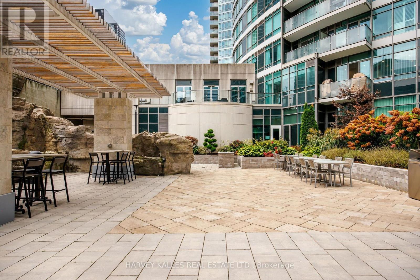
Parking & Locker. All Utilities Included In Maintenance Fee. Soak In Breathtaking Southwest Views From This Bright & Beautiful Suite At The Matrix! Perched high above the city, with spectacular panoramic views of Lake Ontario and the Toronto skyline, complemented by floor-to-ceiling windows and incredible natural light throughout. The open-concept layout creates an inviting setting for both relaxing and entertaining, while the den offers the perfect option for a dining area, home office, or additional living space. Hardwood flooring throughout. Updates include a new dishwasher, updated primary bedroom closets, and an enlarged enclosed laundry closet for added convenience and storage. Ideally Situated In The Heart Of Downtown, Steps From The Financial & Entertainment Districts, Rogers Centre, Waterfront, The PATH, TTC, Restaurants, Shopping & Everyday Essentials, With Quick Access To The QEW. The Matrix Has Undergone Extensive Building Upgrades (2023), Including A Brand-New Gym, Beautifully Renovated Party Room, New Balcony Railings & Parking Garage Membrane, With A Major Fire System Upgrade Currently Underway. Residents Enjoy An Exceptional Collection Of Amenities Including A Stunning Indoor Pool, Hot Tub, Sauna, Basketball Court, Theatre, BBQ Area, On-Site Spa & Hair Salon Offering Exclusive Resident Pricing, Guest Suites, Car Wash, 24-Hr Concierge & The Rare Downtown Luxury Of Ample Visitor Parking. An Incredible Opportunity To Enjoy Resort-Style Living In The Heart Of Toronto! (id:31565)

| Level | Type | Length | Width | Dimensions |
|---|---|---|---|---|
| Main level | Primary Bedroom | 2.84 m | 3.02 m | 2.84 m x 3.02 m |
| Main level | Living room | 5.23 m | 3.43 m | 5.23 m x 3.43 m |
| Main level | Dining room | 5.23 m | 3.43 m | 5.23 m x 3.43 m |
| Main level | Den | 2.44 m | 3.25 m | 2.44 m x 3.25 m |
| Main level | Kitchen | 5.23 m | 2.08 m | 5.23 m x 2.08 m |
| Amenity Near By | Public Transit |
|---|---|
| Features | Balcony, Carpet Free, In suite Laundry |
| Maintenance Fee | 865.67 |
| Maintenance Fee Payment Unit | Monthly |
| Management Company | City Sites Property Management Inc |
| Ownership | Condominium/Strata |
| Parking |
|
| Transaction | For sale |
| Bathroom Total | 1 |
|---|---|
| Bedrooms Total | 2 |
| Bedrooms Above Ground | 1 |
| Bedrooms Below Ground | 1 |
| Amenities | Exercise Centre, Visitor Parking, Storage - Locker |
| Appliances | All, Window Coverings |
| Basement Type | None |
| Cooling Type | Central air conditioning |
| Exterior Finish | Concrete |
| Fireplace Present | |
| Flooring Type | Hardwood |
| Heating Fuel | Electric |
| Heating Type | Forced air |
| Size Interior | 700 - 799 sqft |
| Type | Apartment |
The trademarks REALTOR®, REALTORS®, and the REALTOR® logo are controlled by The Canadian Real Estate Association (CREA) and identify real estate professionals who are members of CREA. The trademarks MLS®, Multiple Listing Service® and the associated logos are owned by The Canadian Real Estate Association (CREA) and identify the quality of services provided by real estate professionals who are members of CREA. The trademark DDF® is owned by The Canadian Real Estate Association (CREA) and identifies CREA's Data Distribution Facility (DDF®)

Contact us for more information.