
Check out the newest condos…

Contact us for more information.

| Bathrooms | Bedrooms | Property Type |
|---|---|---|
| 3 | 3 | Single Family |
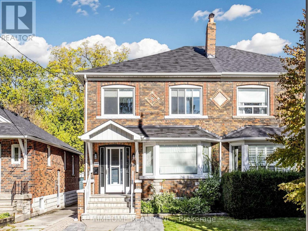
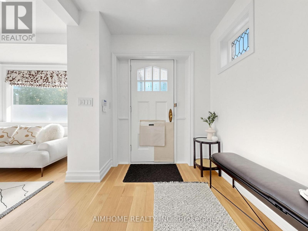
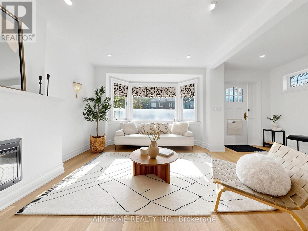
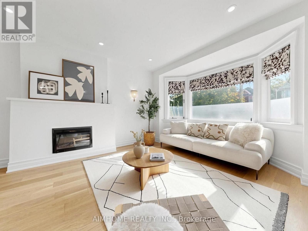
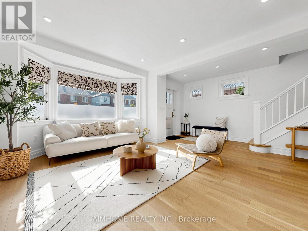
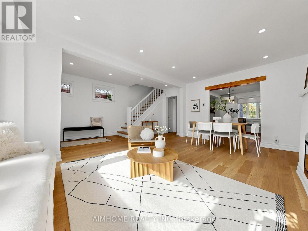
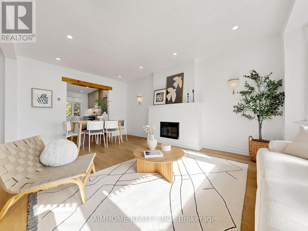
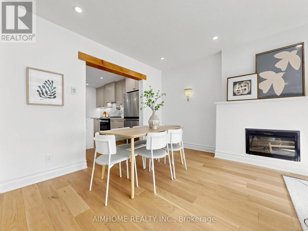
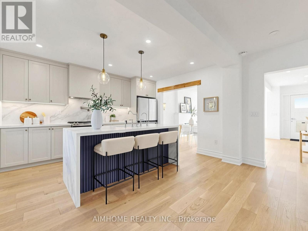
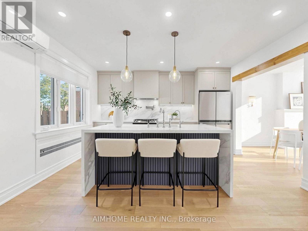
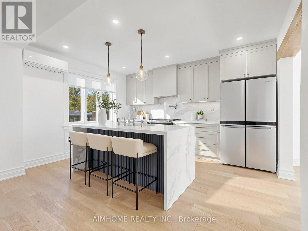
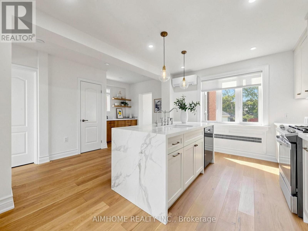
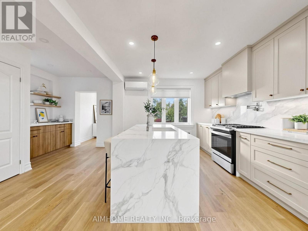
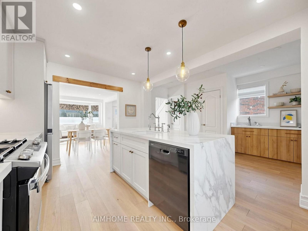
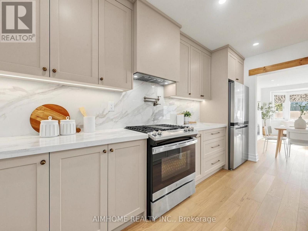
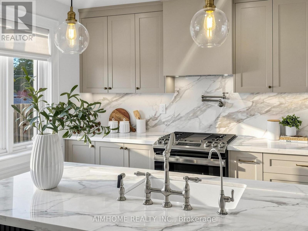
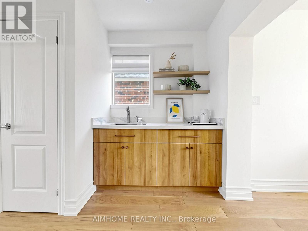
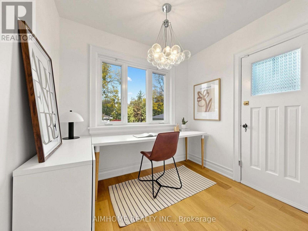
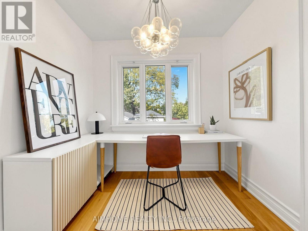
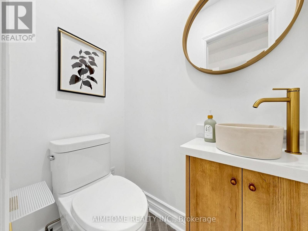
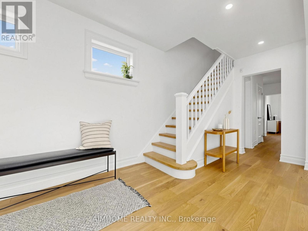
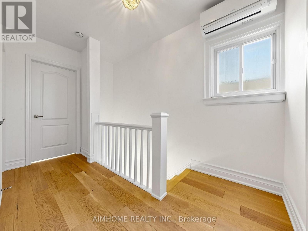
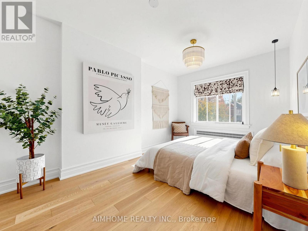
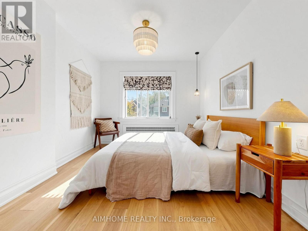
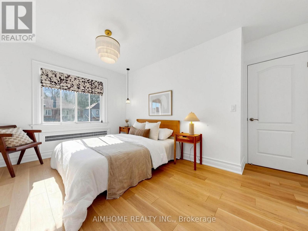
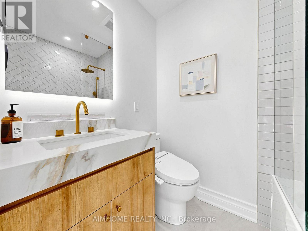
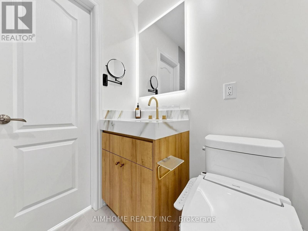
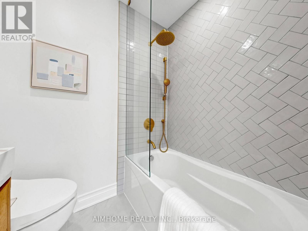
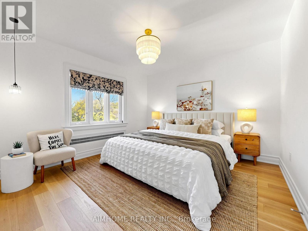
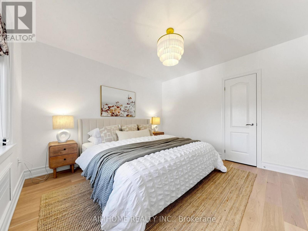
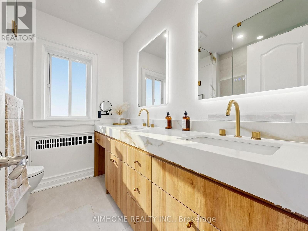
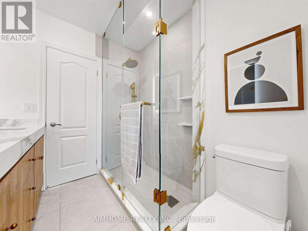
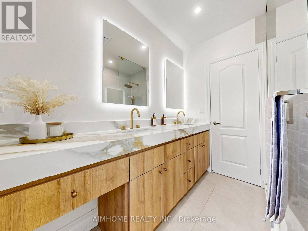
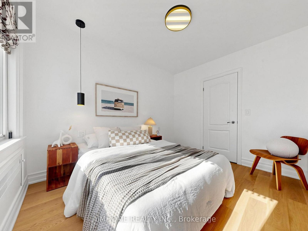
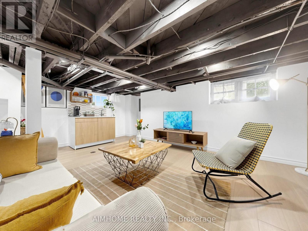
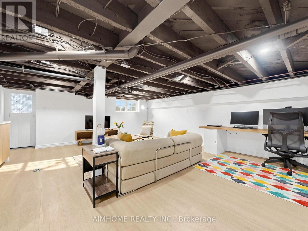
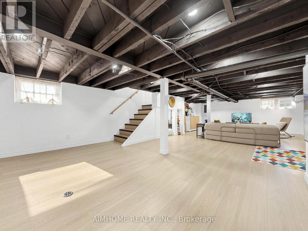
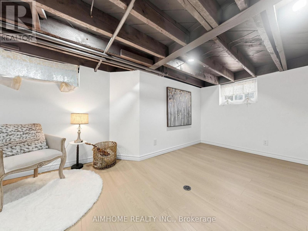
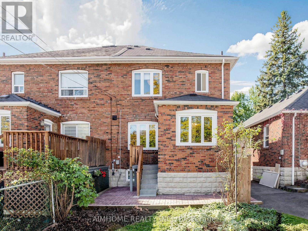
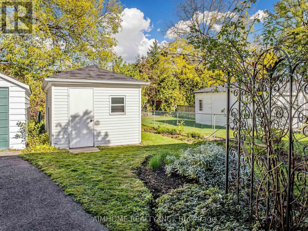
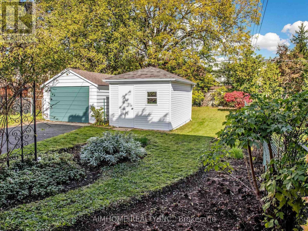
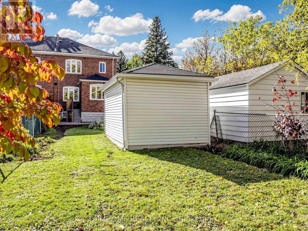
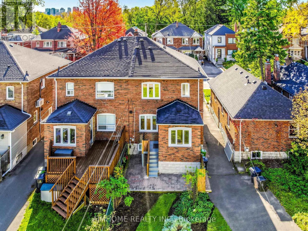
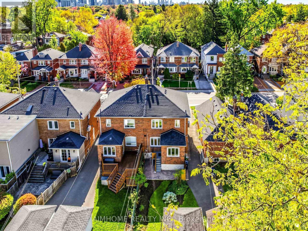
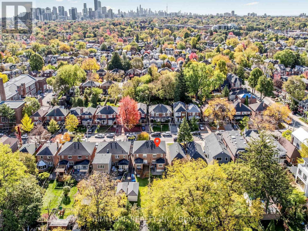
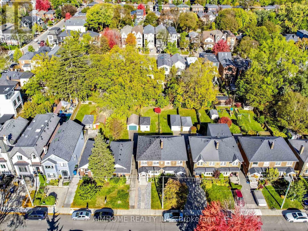
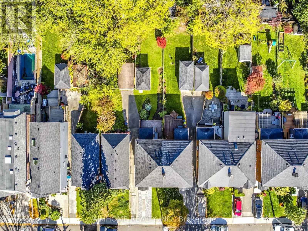
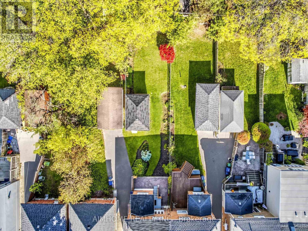
Welcome to 280 Fairlawn Ave, a beautifully renovated semi on an extra-deep lot within the highly sought after John Wanless School area. Open concept main floor features wide plank hardwood flooring throughout, a spacious living and dining area offering flexible furniture arrangements for a variety of family needs, and a large bay window that fills the space with natural light. Modern kitchen equipped with a gas stove, pot filler, and a stunning book-matched waterfall island. Across from the island, a dedicated coffee bar adds extra counter space and features its own sink, an automatic glass rinser, and open shelving. Beyond the kitchen, an extended living area currently serves as a home office, offering a beautiful view of the backyard. With rear parking, this versatile space can also function as a convenient mudroom. A main floor powder room adds everyday convenience and makes entertaining a breeze. Primary bedroom features a walk-in closet and a private ensuite with a quartz vanity countertop, LED vanity mirror, and elegant brass hardware. The shared bathroom carries through the home's cohesive design with matching tones and a double-sink vanity. Pendant lighting in each bedroom adds warmth and another layer of illumination. Partially finished basement offers additional flexible space for relaxation and entertainment. Notable upgrades include the City's replacement of the water main in 2024, replacement of the water service pipe from the main to the house with lead-free piping, and upgraded attic insulation. Enjoy a convenient lifestyle with a short walk to Yonge Street and Avenue Road, offering a variety of cafés, restaurants, and grocery stores, as well as easy access to Lawrence subway station. (id:31565)

| Level | Type | Length | Width | Dimensions |
|---|---|---|---|---|
| Second level | Primary Bedroom | 4.11 m | 3.62 m | 4.11 m x 3.62 m |
| Second level | Bedroom 2 | 3.62 m | 3.56 m | 3.62 m x 3.56 m |
| Second level | Bedroom 3 | 3.2 m | 2.66 m | 3.2 m x 2.66 m |
| Basement | Recreational, Games room | 9.12 m | 5.59 m | 9.12 m x 5.59 m |
| Main level | Living room | 3.76 m | 3.43 m | 3.76 m x 3.43 m |
| Main level | Dining room | 3.43 m | 1.72 m | 3.43 m x 1.72 m |
| Main level | Kitchen | 4.12 m | 3.43 m | 4.12 m x 3.43 m |
| Main level | Eating area | 4.12 m | 2.16 m | 4.12 m x 2.16 m |
| Main level | Office | 2.6 m | 2.41 m | 2.6 m x 2.41 m |
| Amenity Near By | |
|---|---|
| Features | Carpet Free |
| Maintenance Fee | |
| Maintenance Fee Payment Unit | |
| Management Company | |
| Ownership | Freehold |
| Parking |
|
| Transaction | For sale |
| Bathroom Total | 3 |
|---|---|
| Bedrooms Total | 3 |
| Bedrooms Above Ground | 3 |
| Amenities | Fireplace(s) |
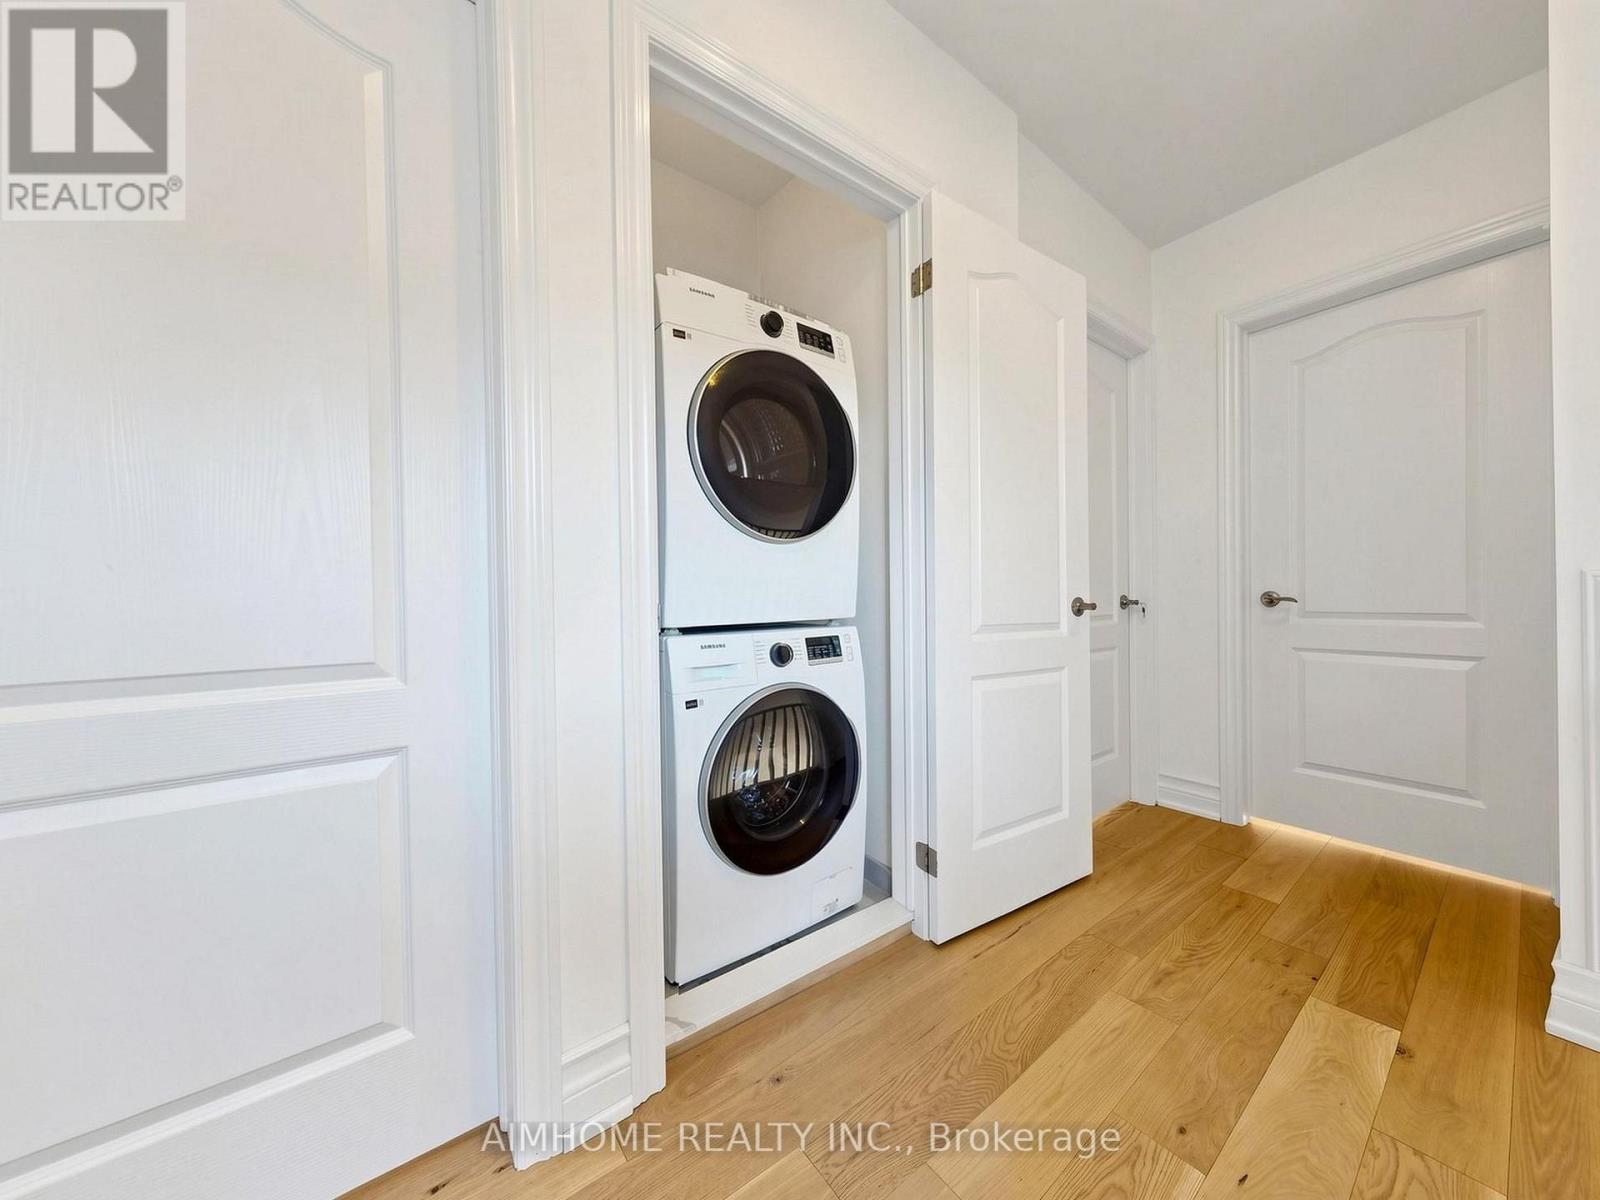
| Appliances | Water Heater, Water softener, Blinds, Dishwasher, Dryer, Hood Fan, Gas stove(s), Washer, Refrigerator |
| Basement Development | Partially finished |
| Basement Type | N/A (Partially finished) |
| Construction Style Attachment | Semi-detached |
| Cooling Type | Wall unit |
| Exterior Finish | Brick |
| Fireplace Present | True |
| Flooring Type | Hardwood, Vinyl |
| Foundation Type | Block |
| Half Bath Total | 1 |
| Heating Fuel | Natural gas |
| Heating Type | Radiant heat |
| Size Interior | 1100 - 1500 sqft |
| Stories Total | 2 |
| Type | House |
| Utility Water | Municipal water |
The trademarks REALTOR®, REALTORS®, and the REALTOR® logo are controlled by The Canadian Real Estate Association (CREA) and identify real estate professionals who are members of CREA. The trademarks MLS®, Multiple Listing Service® and the associated logos are owned by The Canadian Real Estate Association (CREA) and identify the quality of services provided by real estate professionals who are members of CREA. The trademark DDF® is owned by The Canadian Real Estate Association (CREA) and identifies CREA's Data Distribution Facility (DDF®)

Contact us for more information.