
Check out the newest condos…

Contact us for more information.

| Bathrooms | Bedrooms | Property Type |
|---|---|---|
| 3 | 3 | Single Family |
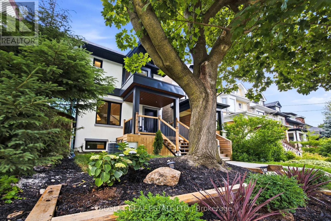
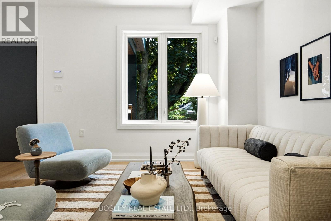
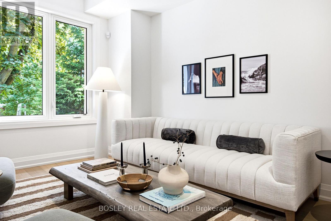
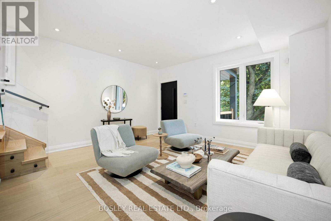
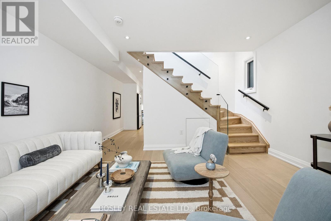
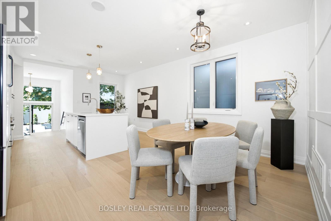
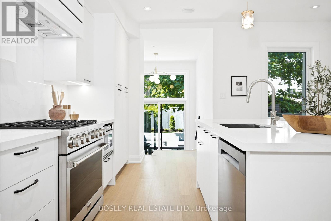
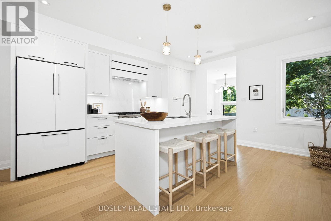
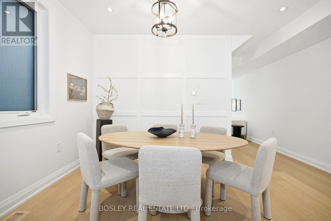
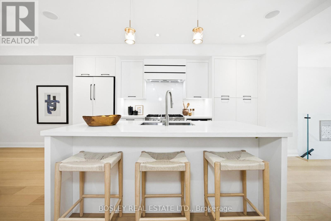
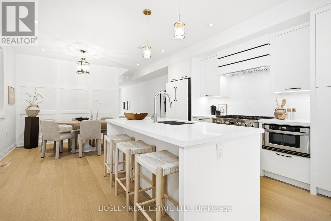
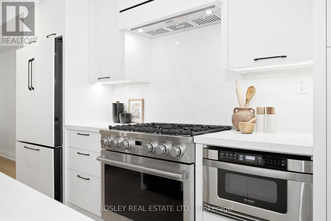
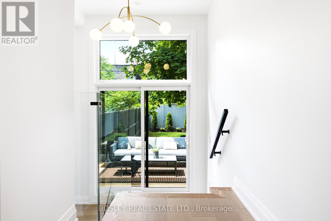
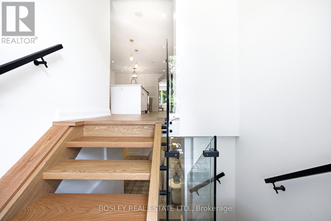
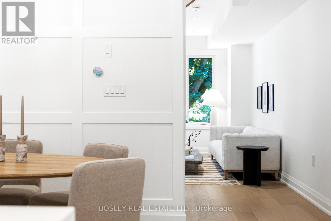
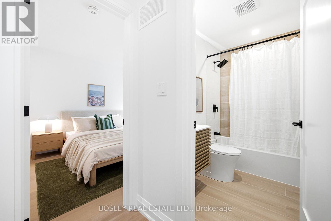
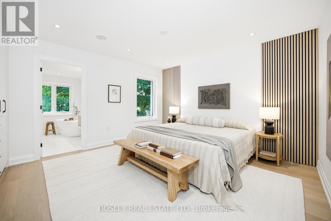
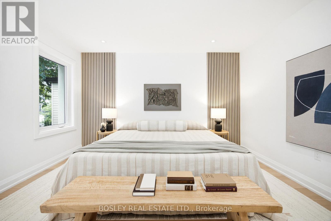
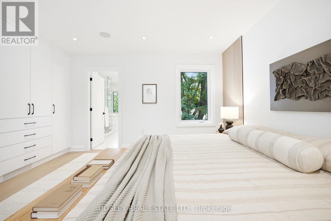
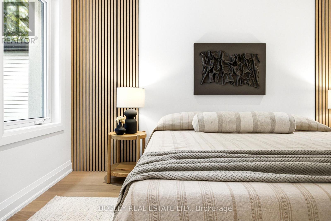
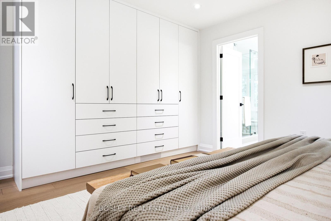
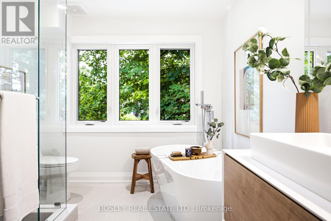
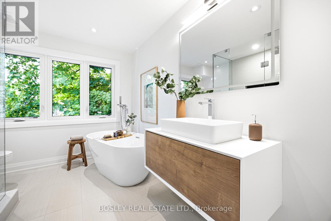
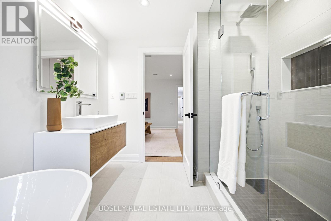
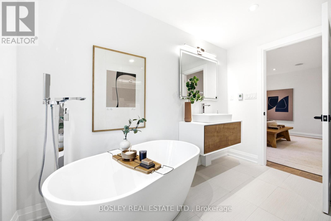
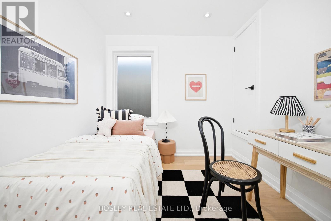
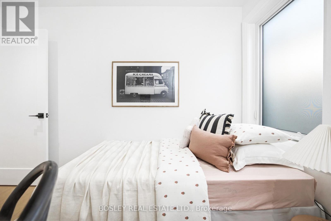
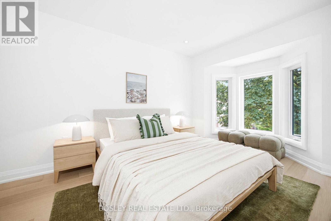
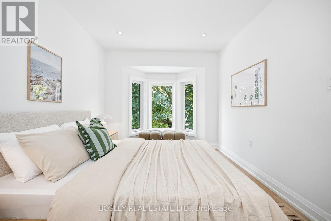
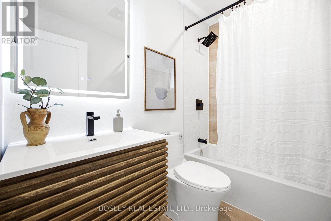
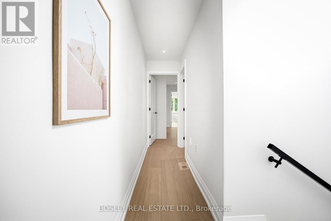
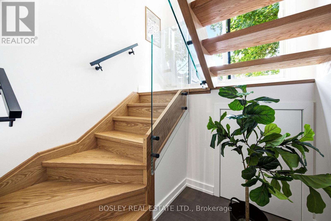
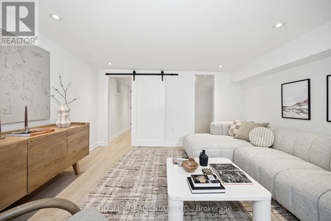
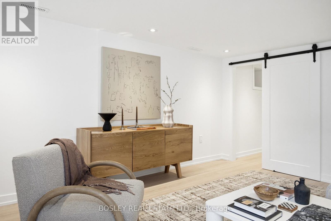
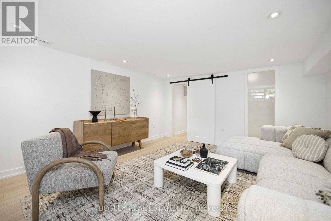
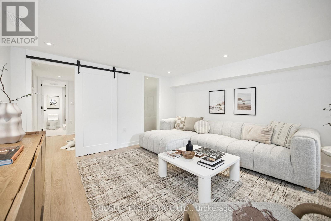
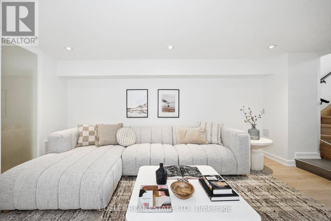
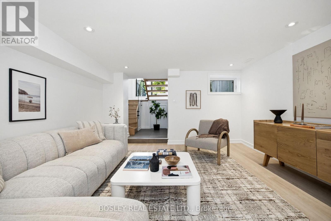
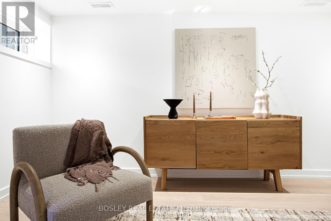
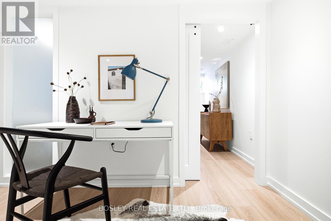
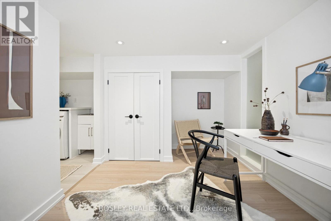
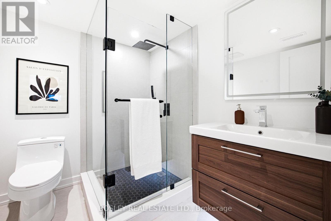
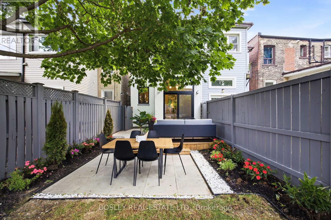
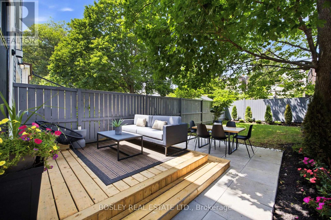
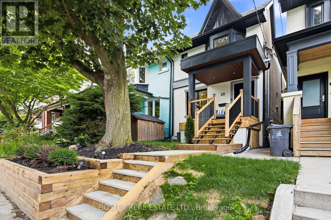
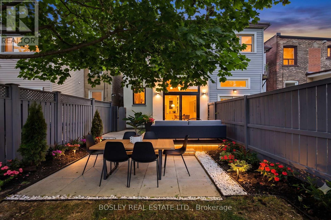
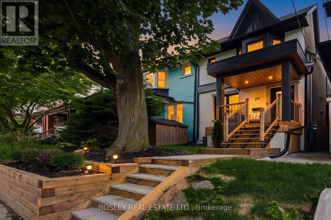
Completely re-imagined from the studs up, this exceptional three-bedroom, three-bathroom home blends timeless design with the peace of mind that comes from extensive, high-quality renovations. Every detail has been thoughtfully considered, including new plumbing, electrical, HVAC, insulation, drywall, windows, flooring, and premium finishes throughout. The bright, open-concept kitchen is designed for modern living and effortless entertaining, featuring a stunning chef-inspired kitchen with high-end appliances, custom cabinetry, a large center island, and seamless access to the professionally landscaped backyard. Upstairs, the spacious primary retreat offers a luxurious, spa-inspired ensuite and generous closet space, while two additional bedrooms and a beautifully appointed family bathroom complete the second level. The finished lower level provides exceptional flexibility with a large recreation room, an office area, an additional bathroom, and ample storage - ideal for families, guests, or when working from home. Situated on a quiet, tree-lined street just steps to Greenwood Park, excellent schools, transit, and the vibrant shops, cafés, and restaurants along Gerrard Street East, this home offers an outstanding lifestyle in one of Toronto's most sought-after east-end neighbourhoods. This is a rare opportunity to own what feels like a brand-new home in an established community. Simply move in and enjoy!! (id:31565)

| Level | Type | Length | Width | Dimensions |
|---|---|---|---|---|
| Second level | Primary Bedroom | 4.47 m | 4.02 m | 4.47 m x 4.02 m |
| Second level | Bedroom 2 | 3.42 m | 2.59 m | 3.42 m x 2.59 m |
| Second level | Bedroom 3 | 2.84 m | 4.66 m | 2.84 m x 4.66 m |
| Lower level | Recreational, Games room | 4.04 m | 4.55 m | 4.04 m x 4.55 m |
| Lower level | Office | 3.9 m | 2.73 m | 3.9 m x 2.73 m |
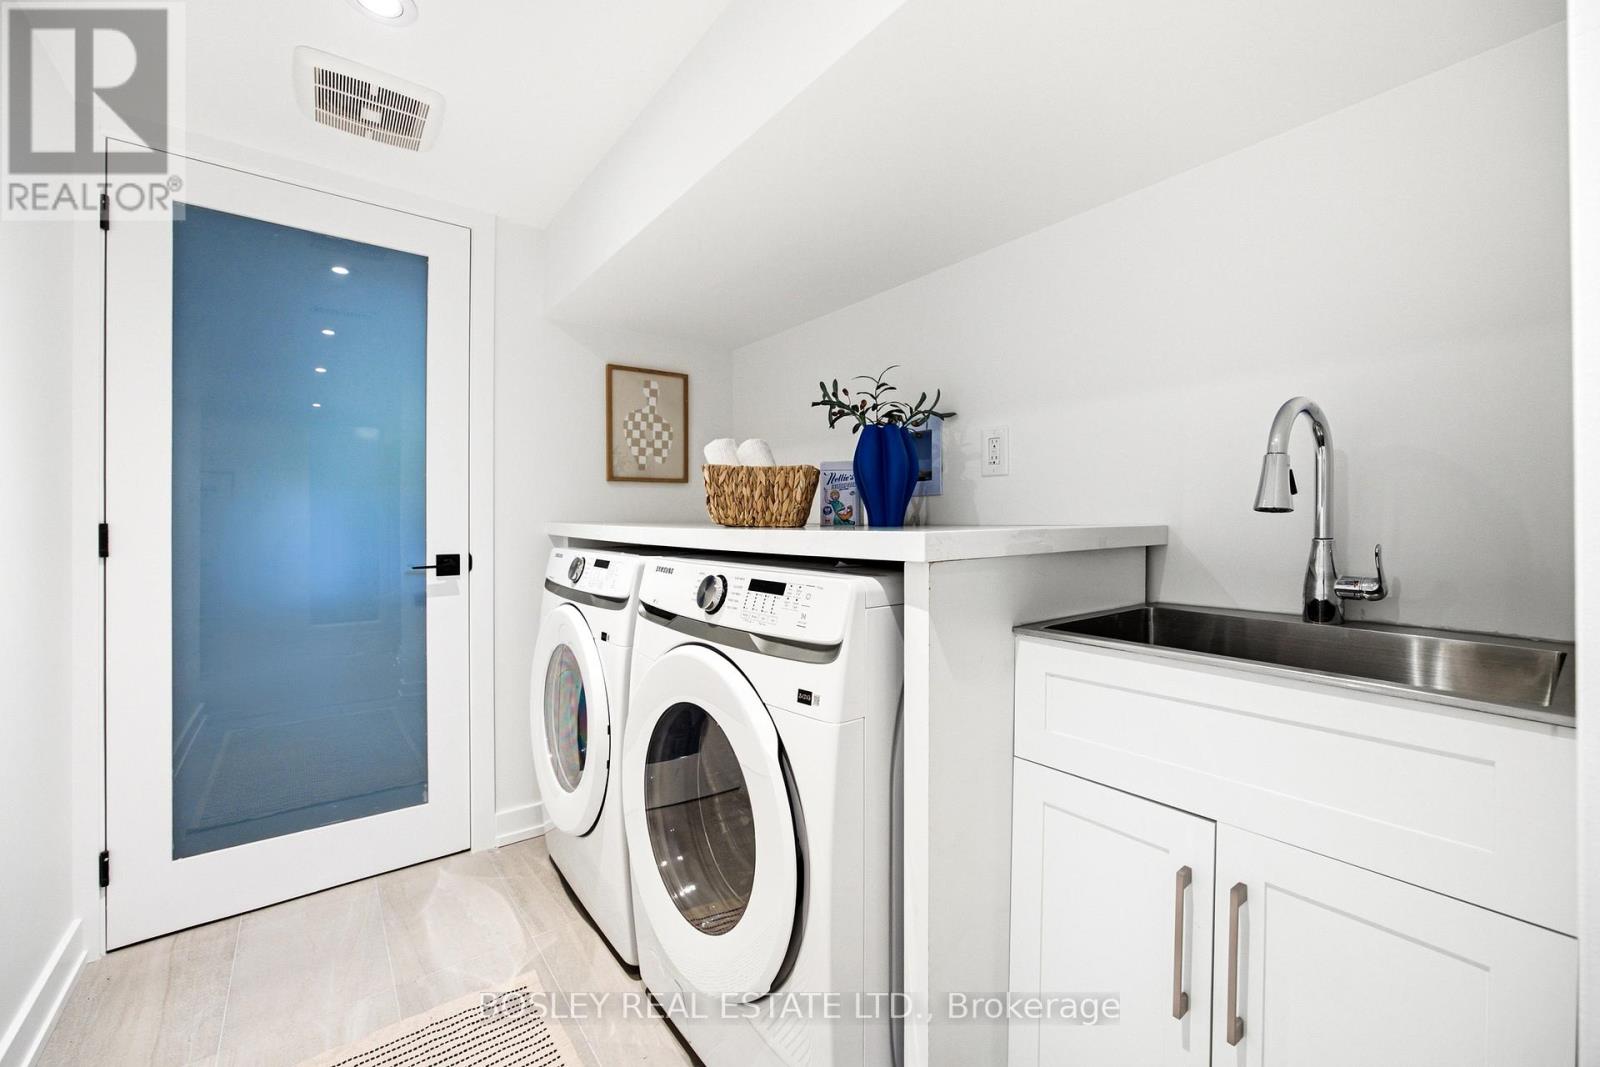
| Lower level | Laundry room | 2.39 m | 1.86 m | 2.39 m x 1.86 m |
| Lower level | Bathroom | 2.28 m | 1.93 m | 2.28 m x 1.93 m |
| Main level | Living room | 3.43 m | 7.49 m | 3.43 m x 7.49 m |
| Main level | Dining room | 2.95 m | 2.15 m | 2.95 m x 2.15 m |
| Main level | Kitchen | 4.42 m | 4.41 m | 4.42 m x 4.41 m |
| Amenity Near By | Park, Public Transit, Schools, Hospital |
|---|---|
| Features | Carpet Free, Sump Pump |
| Maintenance Fee | |
| Maintenance Fee Payment Unit | |
| Management Company | |
| Ownership | Freehold |
| Parking |
|
| Transaction | For sale |
| Bathroom Total | 3 |
|---|---|
| Bedrooms Total | 3 |
| Bedrooms Above Ground | 3 |
| Age | 100+ years |
| Appliances | Central Vacuum, Dishwasher, Dryer, Hood Fan, Microwave, Gas stove(s), Washer, Refrigerator |
| Basement Development | Finished |
| Basement Type | N/A (Finished) |
| Construction Status | Insulation upgraded |
| Construction Style Attachment | Semi-detached |
| Cooling Type | Central air conditioning |
| Exterior Finish | Brick, Stucco |
| Fireplace Present | |
| Flooring Type | Hardwood, Tile |
| Foundation Type | Unknown |
| Heating Fuel | Natural gas |
| Heating Type | Forced air |
| Size Interior | 1500 - 2000 sqft |
| Stories Total | 2 |
| Type | House |
| Utility Water | Municipal water |
The trademarks REALTOR®, REALTORS®, and the REALTOR® logo are controlled by The Canadian Real Estate Association (CREA) and identify real estate professionals who are members of CREA. The trademarks MLS®, Multiple Listing Service® and the associated logos are owned by The Canadian Real Estate Association (CREA) and identify the quality of services provided by real estate professionals who are members of CREA. The trademark DDF® is owned by The Canadian Real Estate Association (CREA) and identifies CREA's Data Distribution Facility (DDF®)

Contact us for more information.