
Check out the newest condos…

Contact us for more information.

| Bathrooms | Bedrooms | Property Type |
|---|---|---|
| 3 | 3 | Single Family |
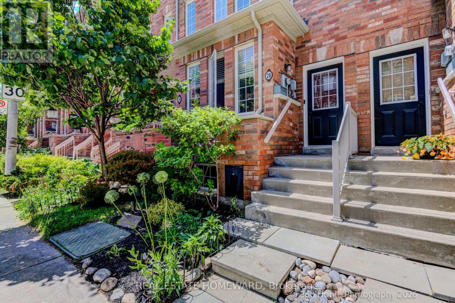
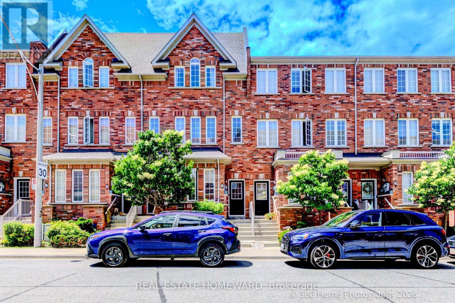
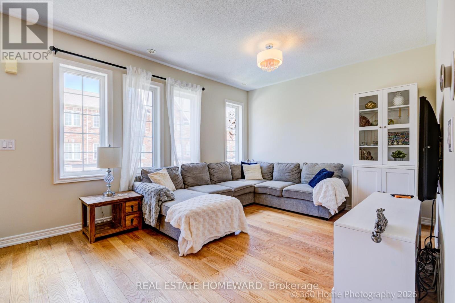
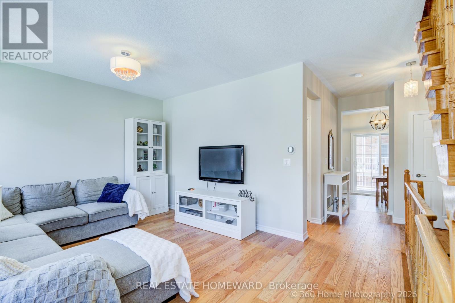
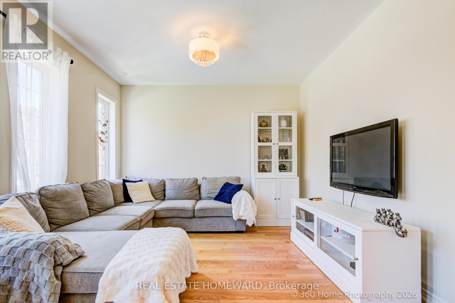
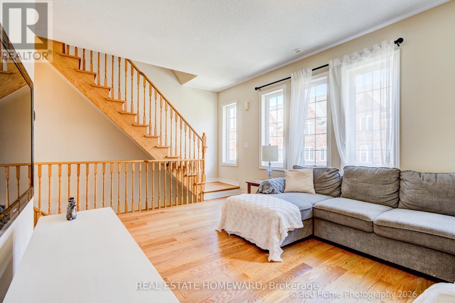
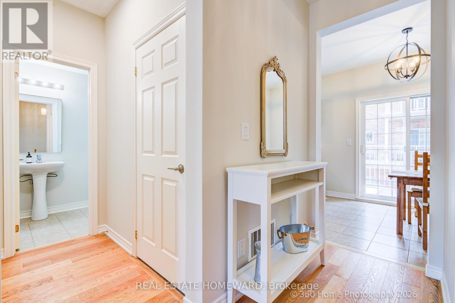
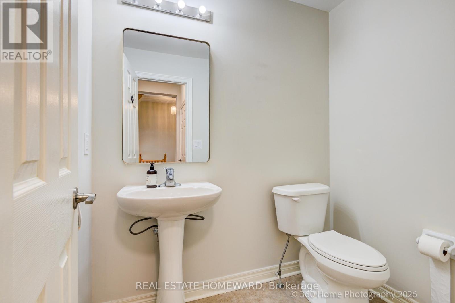
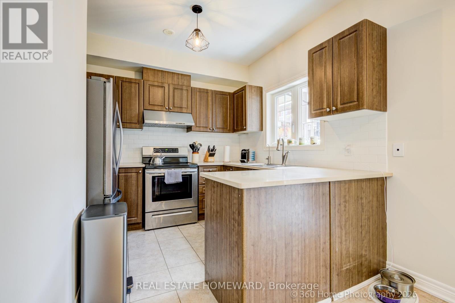
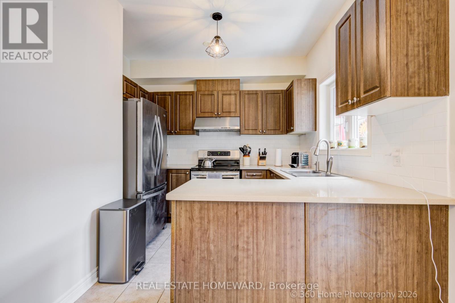
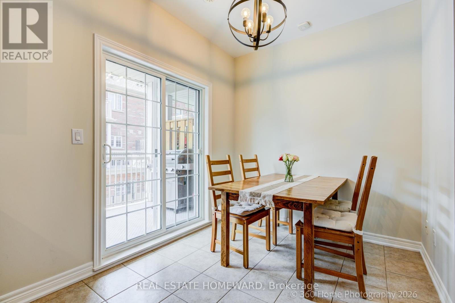
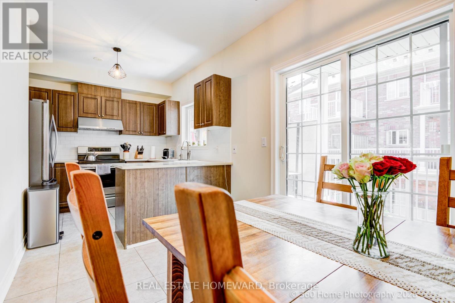
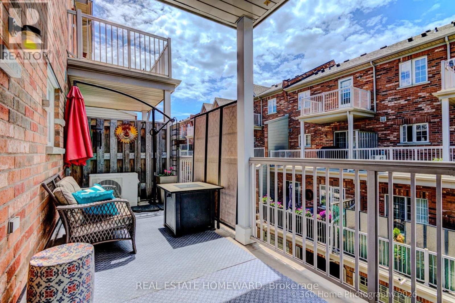
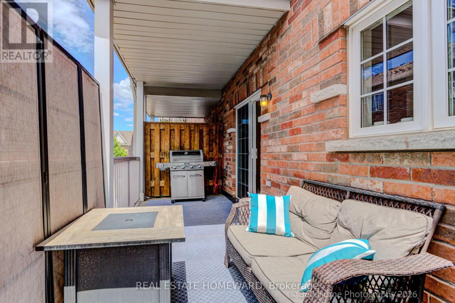
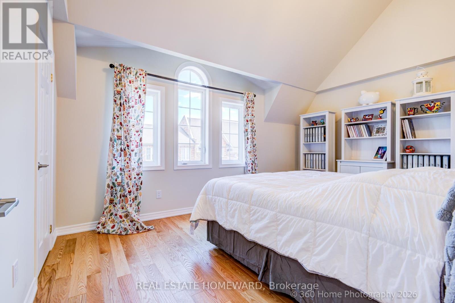
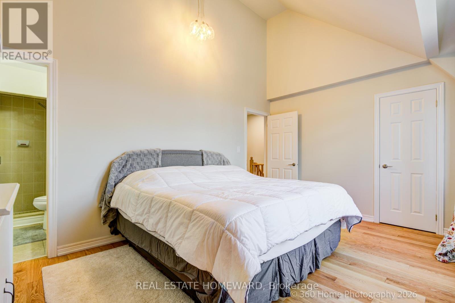
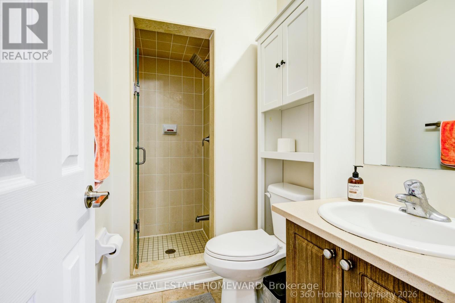
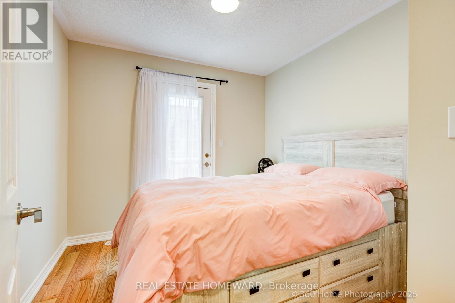
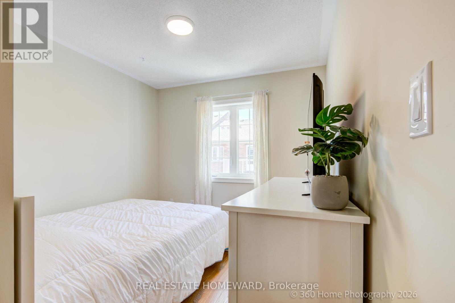
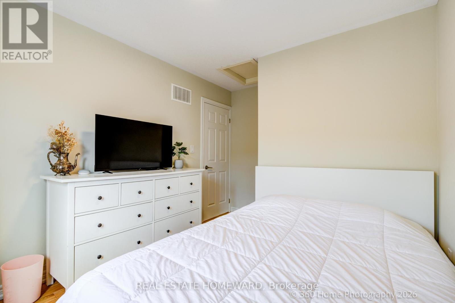
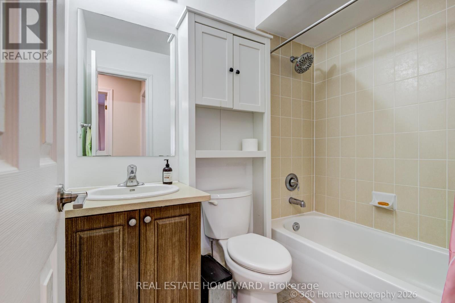
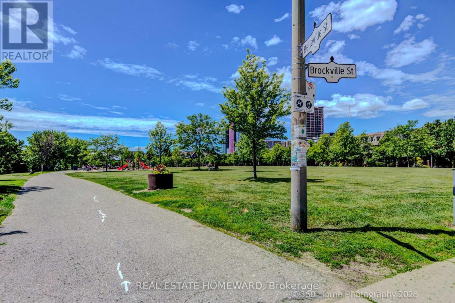
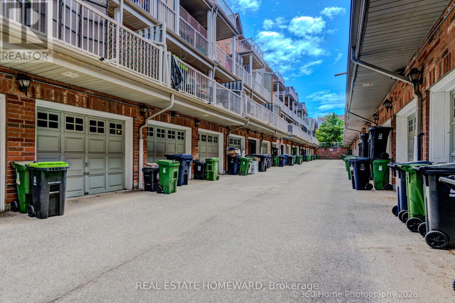
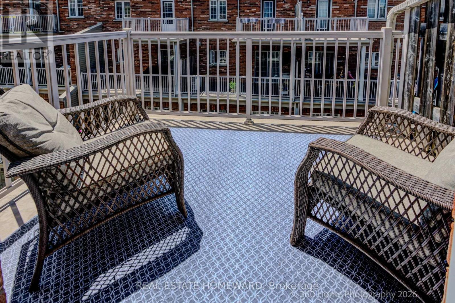
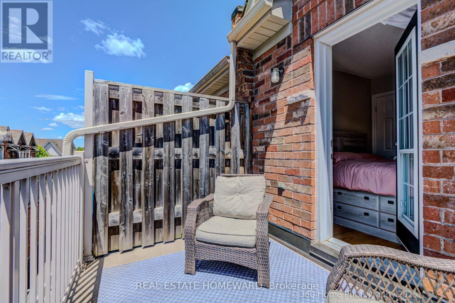
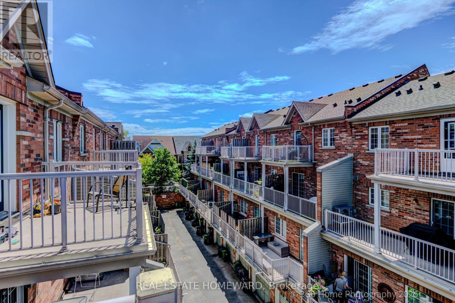
Discover the perfect blend of space, style, and convenience in this beautifully upgraded 3-bedroom, 3-bathroom townhouse in the highly sought-after Upper Beaches Estates community. The thoughtfully designed layout features a spacious kitchen with breakfast bar and ample room for family dining, flowing seamlessly into a bright, open-concept living and entertaining space. Rich hardwood flooring runs throughout the home, adding warmth and elegance to every level. Upstairs, you'll find three generously sized bedrooms, including a stunning primary retreat with soaring ceilings, walk-in closet, and a private ensuite featuring a sleek glass shower. Multiple outdoor spaces provide the perfect setting for morning coffee or evening relaxation, while the rare private garage with direct access offers exceptional convenience. This home is loaded with premium upgrades and smart-home features, including a whole-home dechlorinator system, 5-stage reverse osmosis drinking water system, Nest thermostat, Yale smart lock, Google Doorbell, LG washer and dryer, and a dedicated home gym space. Located just steps to Danforth GO Station and Main Street TTC Station, commuting is effortless. Enjoy all that this vibrant neighbourhood has to offer, with nearby parks, highly regarded schools, local shops, cafés, restaurants, and easy access to the waterfront trails and beaches. A fantastic opportunity to own a move-in ready home in one of Toronto's most connected and family-friendly communities. (id:31565)

| Level | Type | Length | Width | Dimensions |
|---|---|---|---|---|
| Second level | Primary Bedroom | 4.71 m | 3.26 m | 4.71 m x 3.26 m |
| Second level | Bedroom 2 | 2.81 m | 2.8 m | 2.81 m x 2.8 m |
| Second level | Bedroom 3 | 2.79 m | 2.84 m | 2.79 m x 2.84 m |
| Main level | Living room | 4.69 m | 3.67 m | 4.69 m x 3.67 m |
| Main level | Dining room | 2.98 m | 2.34 m | 2.98 m x 2.34 m |
| Main level | Kitchen | 2.69 m | 297 m | 2.69 m x 297 m |
| Amenity Near By | Park |
|---|---|
| Features | Balcony |
| Maintenance Fee | 531.87 |
| Maintenance Fee Payment Unit | Monthly |
| Management Company | Eastway Management: Condo Property Management |
| Ownership | Condominium/Strata |
| Parking |
|
| Transaction | For sale |
| Bathroom Total | 3 |
|---|---|
| Bedrooms Total | 3 |
| Bedrooms Above Ground | 3 |
| Age | 11 to 15 years |
| Appliances | Garage door opener remote(s), Water purifier, Central Vacuum, Dishwasher, Dryer, Microwave, Hood Fan, Stove, Washer, Window Coverings, Refrigerator |
| Basement Type | Partial |
| Cooling Type | Central air conditioning |
| Exterior Finish | Brick |
| Fireplace Present | |
| Flooring Type | Hardwood, Tile |
| Half Bath Total | 1 |
| Heating Fuel | Natural gas |
| Heating Type | Forced air |
| Size Interior | 1400 - 1599 sqft |
| Stories Total | 2 |
| Type | Row / Townhouse |
The trademarks REALTOR®, REALTORS®, and the REALTOR® logo are controlled by The Canadian Real Estate Association (CREA) and identify real estate professionals who are members of CREA. The trademarks MLS®, Multiple Listing Service® and the associated logos are owned by The Canadian Real Estate Association (CREA) and identify the quality of services provided by real estate professionals who are members of CREA. The trademark DDF® is owned by The Canadian Real Estate Association (CREA) and identifies CREA's Data Distribution Facility (DDF®)

Contact us for more information.