
Check out the newest condos…

Contact us for more information.

| Bathrooms | Bedrooms | Property Type |
|---|---|---|
| 5 | 8 | Single Family |
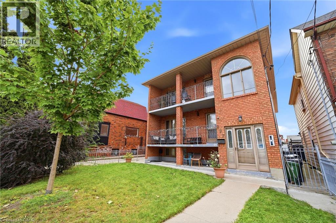
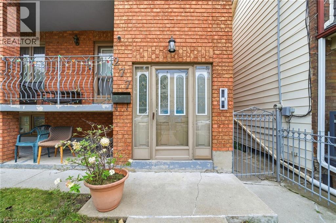
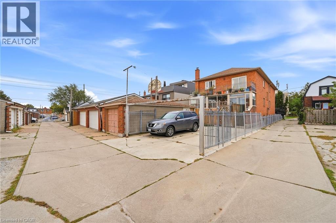
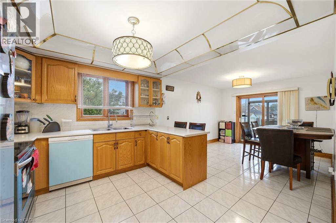
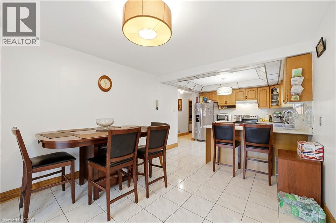
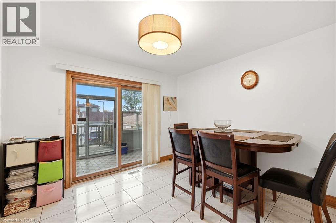
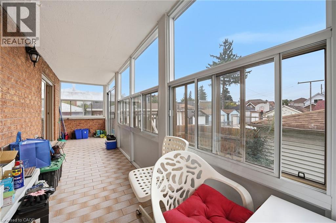
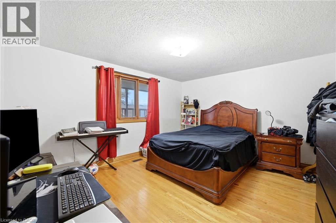
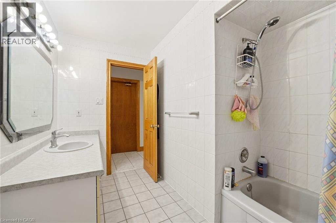
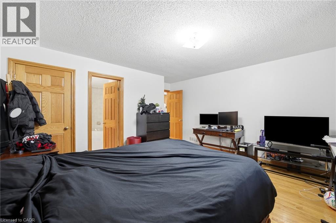
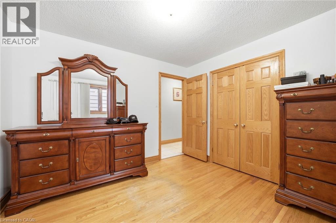
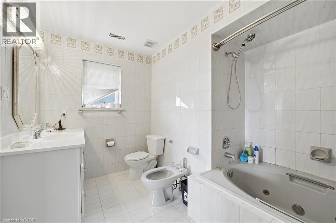
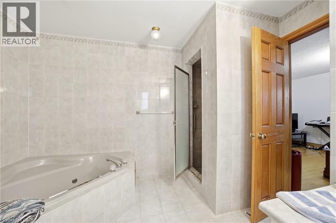
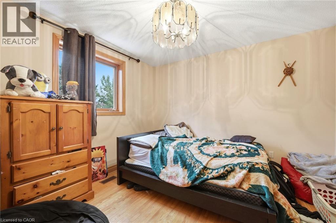
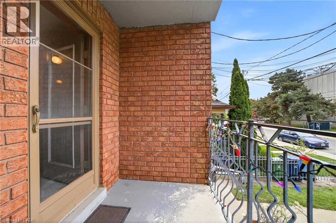
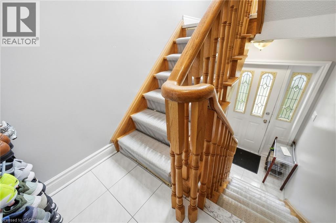
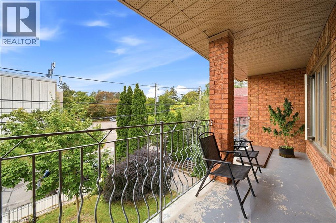
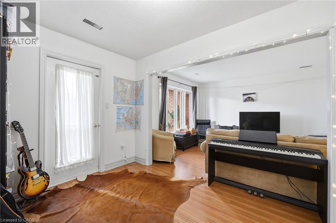
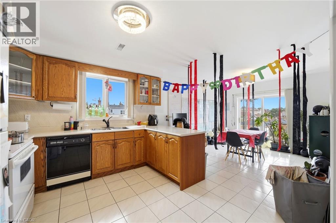
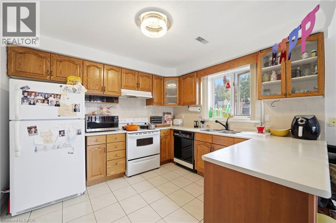
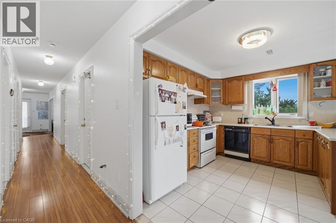
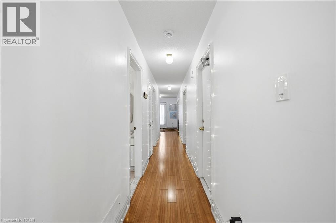
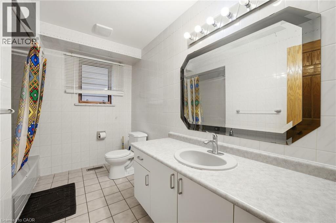
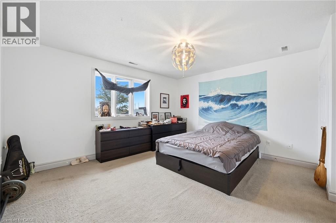
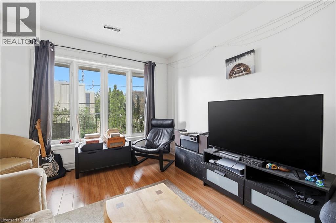
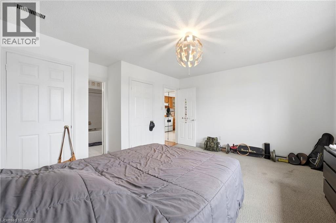
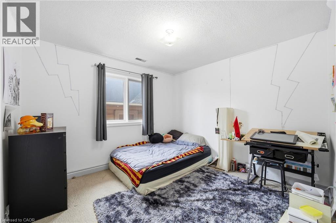
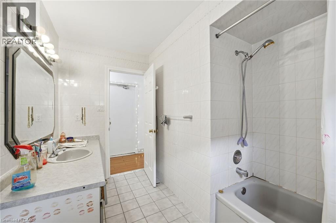
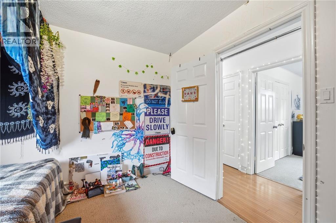
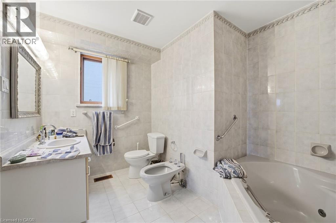
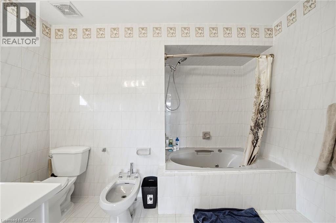
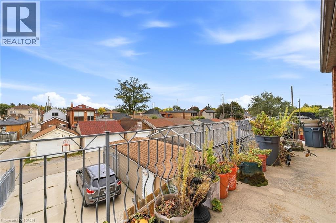
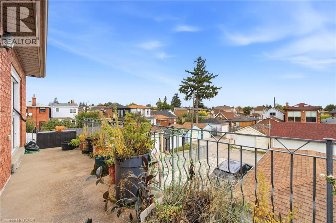
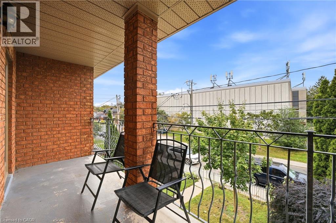
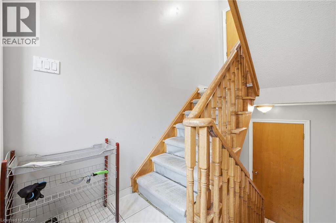
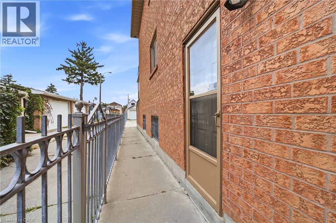
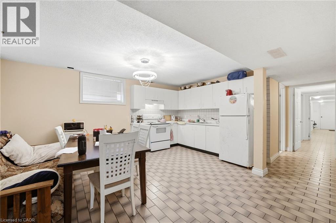
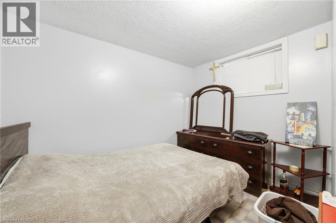
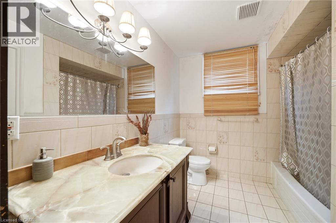
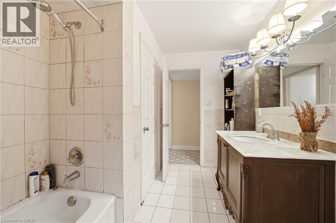
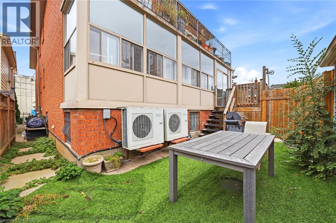
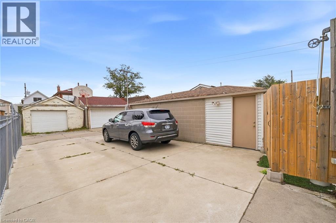
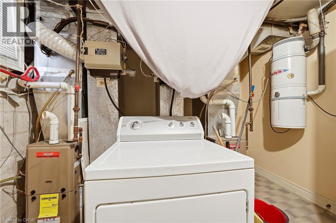
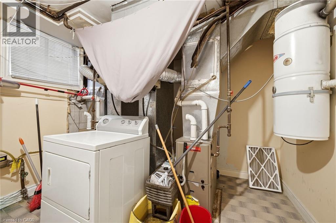
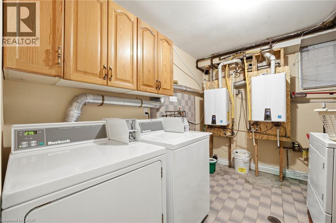
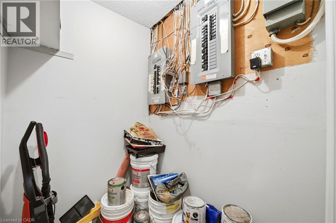
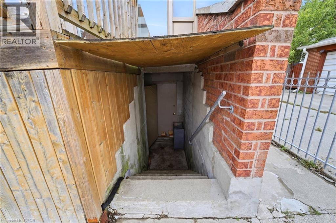
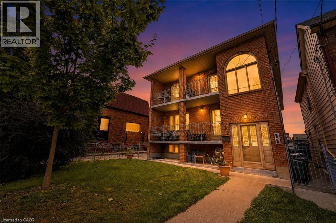
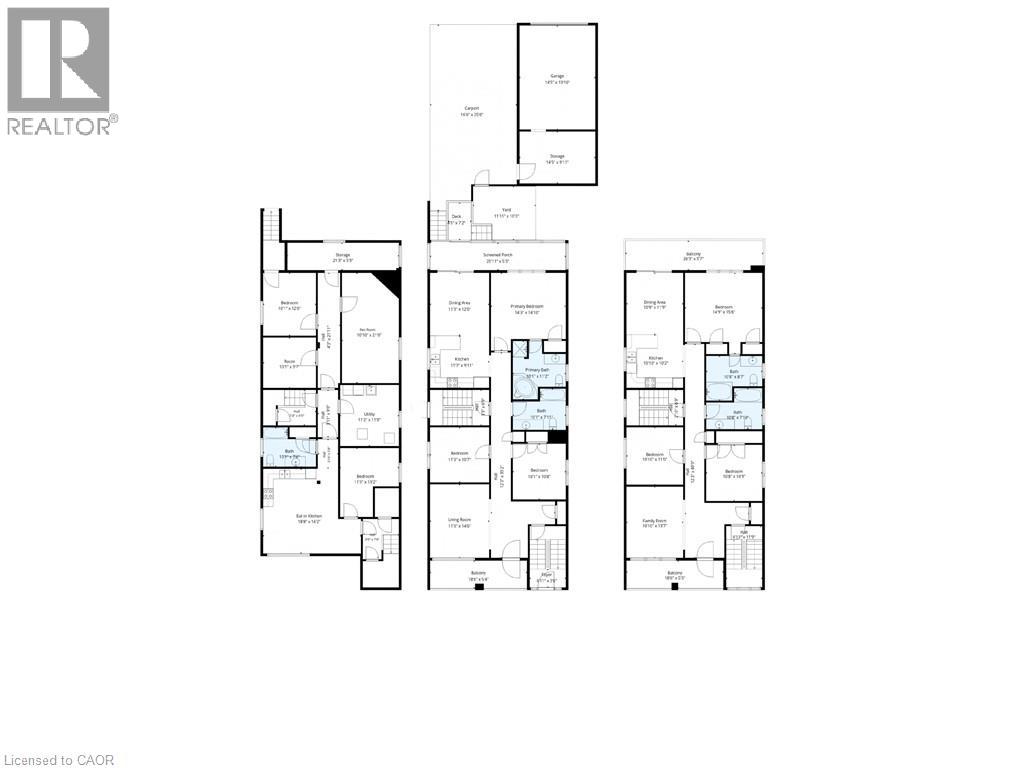
All-Brick Multi-Unit Property Built in 1990, Featuring Front, Side, and Rear Entrances. The Main Floor features 3 Bedrooms, 2 Full Bathrooms, Kitchen, Living Room, and Front and Rear Porches. The Second Floor Includes 3 Bedrooms, 2 Full Bathrooms, Kitchen/Living Area, and Front and Rear Porches. The Lower Level Features High Windows, 3 Bedrooms, 1 Full Bathroom, Eat-In Kitchen, and Ensuite Laundry. The Property Includes 2 Tankless Hot Water Heaters, 2 Gas Furnaces (2017), and 2 Central Air Conditioning Units (2017), All Owned With No Rental Contracts. There Are 3 Electrical Meters, 3 Electrical Panels, and 2 Gas Meters. Parking for up to 4 Vehicles, Detached Garage, and Fully Fenced Yard With Gate. Includes 3 Refrigerators, 3 Stoves, 2 Dishwashers, 1 Washer, and 1 Dryer. (id:31565)

| Level | Type | Length | Width | Dimensions |
|---|---|---|---|---|
| Second level | 5pc Ensuite bath | na | na | 10'8'' x 8'7'' |
| Second level | Primary Bedroom | na | na | 14'9'' x 15'6'' |
| Second level | Dining room | na | na | 10'9'' x 11'9'' |
| Second level | Kitchen | na | na | 10'10'' x 10'2'' |
| Second level | 4pc Bathroom | na | na | 10'8'' x 7'10'' |
| Second level | Bedroom | na | na | 10'8'' x 10'9'' |
| Second level | Bedroom | na | na | 10'10'' x 11'0'' |
| Second level | Family room | na | na | 10'10'' x 13'7'' |
| Basement | Bedroom | na | na | 11'3'' x 13'2'' |
| Basement | Utility room | na | na | 11'2'' x 11'8'' |
| Basement | Recreation room | na | na | 10'10'' x 21'0'' |
| Basement | Utility room | na | na | 21'3'' x 5'3'' |
| Basement | Bedroom | na | na | 10'1'' x 12'0'' |
| Basement | Den | na | na | 10'1'' x 9'7'' |
| Basement | 4pc Bathroom | na | na | 10'1'' x 7'6'' |
| Basement | Eat in kitchen | na | na | 18'8'' x 16'2'' |
| Main level | 5pc Ensuite bath | na | na | 10'1'' x 11'2'' |
| Main level | Primary Bedroom | na | na | 14'3'' x 14'10'' |
| Main level | Dining room | na | na | 11'3'' x 12'0'' |
| Main level | Kitchen | na | na | 11'3'' x 9'11'' |
| Main level | 4pc Bathroom | na | na | 10'1'' x 7'11'' |
| Main level | Bedroom | na | na | 11'3'' x 10'7'' |
| Main level | Bedroom | na | na | 10'1'' x 10'8'' |
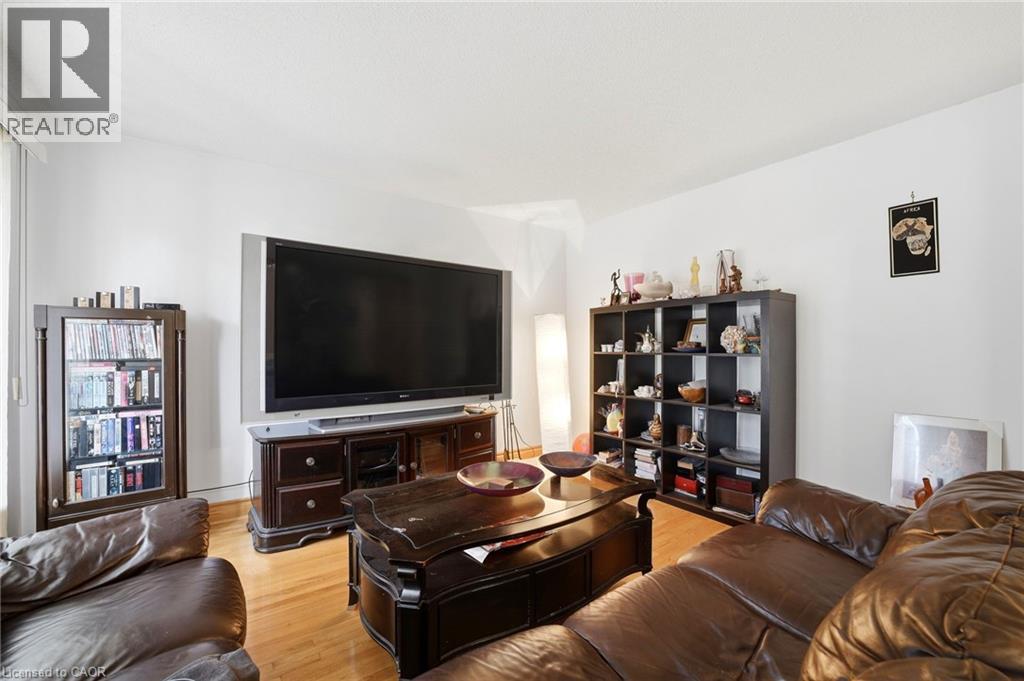
| Main level | Living room | na | na | 11'3'' x 14'0'' |
| Main level | Foyer | na | na | 6'11'' x 3'6'' |
| Amenity Near By | Beach, Hospital, Park, Place of Worship, Playground, Public Transit, Schools, Shopping |
|---|---|
| Features | Automatic Garage Door Opener, In-Law Suite |
| Maintenance Fee | |
| Maintenance Fee Payment Unit | |
| Management Company | |
| Ownership | Freehold |
| Parking |
|
| Transaction | For sale |
| Bathroom Total | 5 |
|---|---|
| Bedrooms Total | 8 |
| Bedrooms Above Ground | 6 |
| Bedrooms Below Ground | 2 |
| Appliances | Central Vacuum, Water meter |
| Architectural Style | Contemporary |
| Basement Development | Finished |
| Basement Type | Full (Finished) |
| Constructed Date | 1990 |
| Construction Style Attachment | Detached |
| Cooling Type | Central air conditioning |
| Exterior Finish | Brick |
| Fireplace Present | |
| Fire Protection | Smoke Detectors |
| Foundation Type | Block |
| Heating Fuel | Natural gas |
| Heating Type | Forced air |
| Size Interior | 4577 sqft |
| Stories Total | 2 |
| Type | House |
| Utility Water | Municipal water |
The trademarks REALTOR®, REALTORS®, and the REALTOR® logo are controlled by The Canadian Real Estate Association (CREA) and identify real estate professionals who are members of CREA. The trademarks MLS®, Multiple Listing Service® and the associated logos are owned by The Canadian Real Estate Association (CREA) and identify the quality of services provided by real estate professionals who are members of CREA. The trademark DDF® is owned by The Canadian Real Estate Association (CREA) and identifies CREA's Data Distribution Facility (DDF®)

Contact us for more information.