
Check out the newest condos…

Contact us for more information.

| Bathrooms | Bedrooms | Property Type |
|---|---|---|
| 1 | 2 | Single Family |
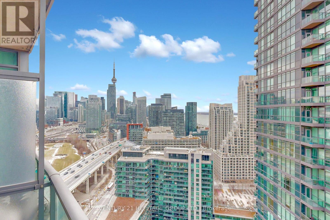
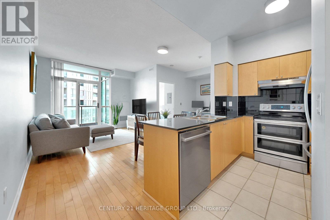
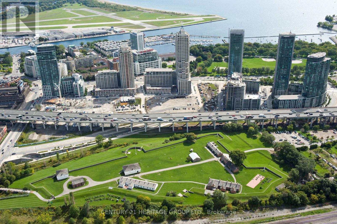
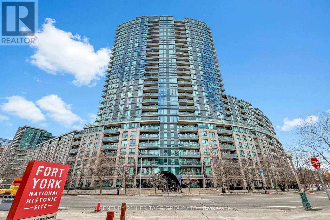
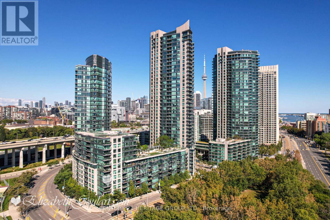
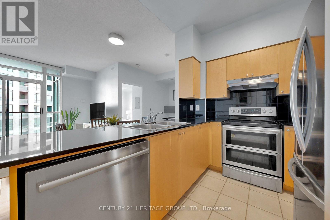
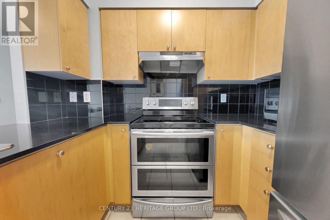
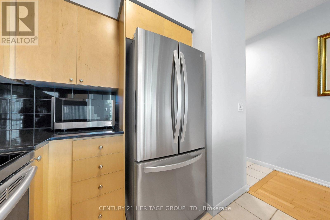
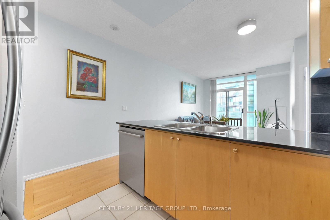
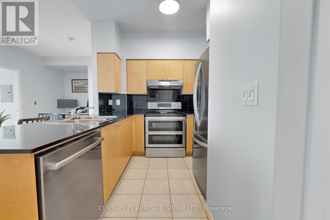
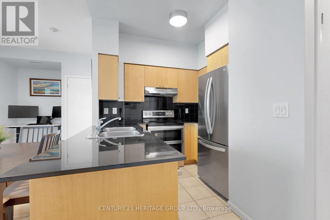
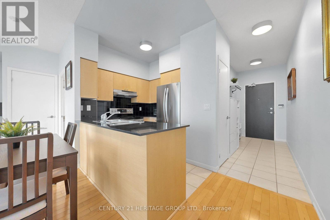
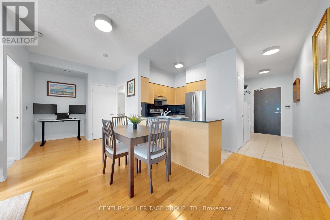
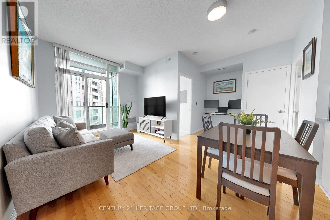
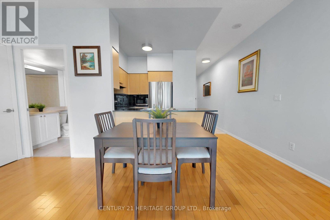
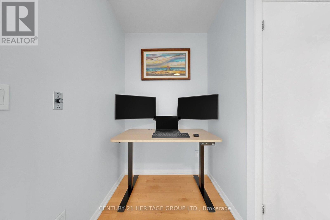
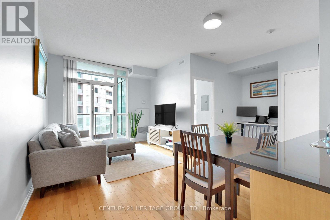
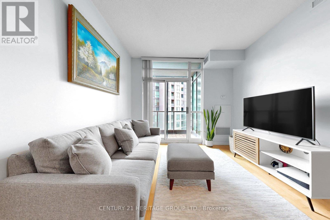
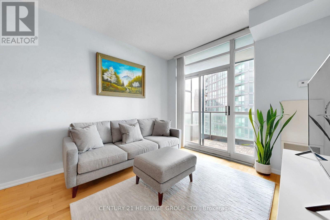
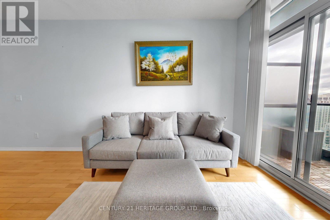
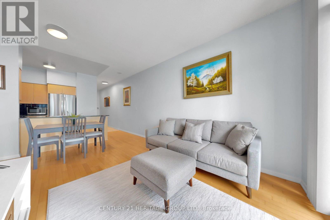
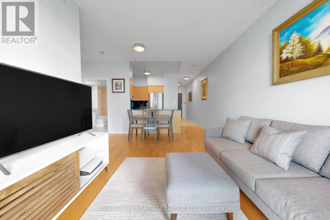
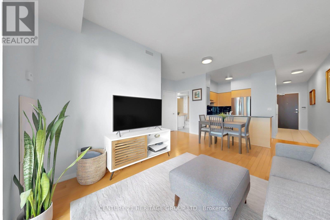
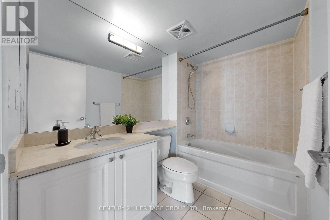
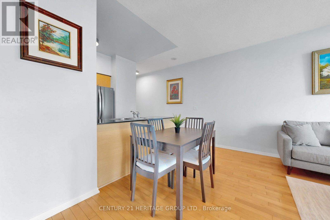
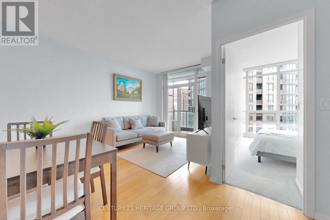
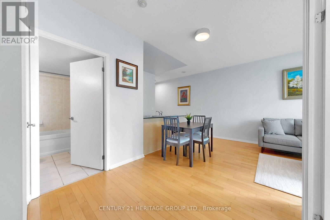
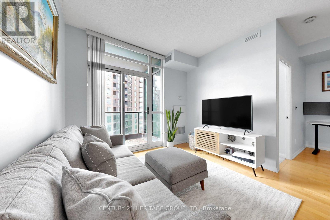
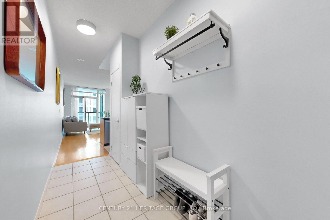
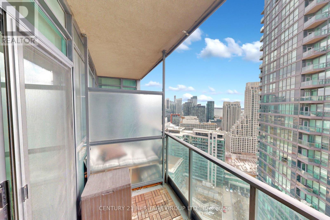
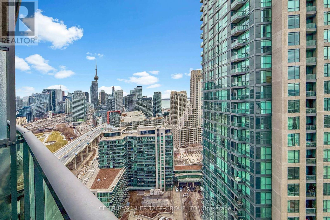
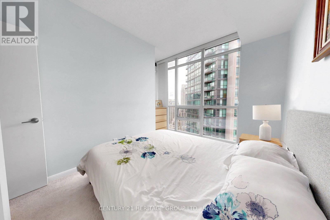
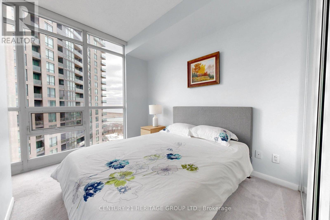
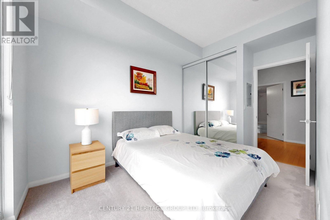
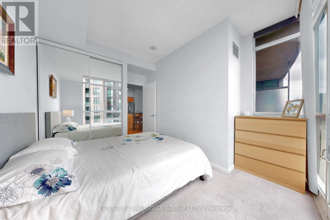
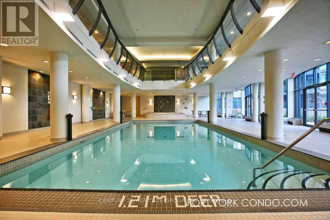
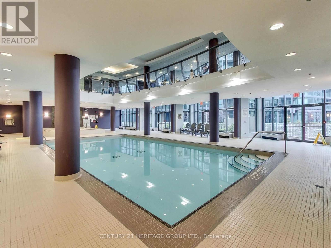
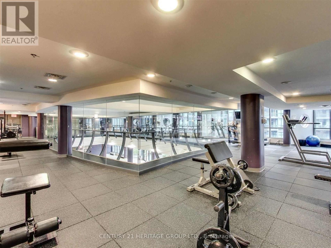
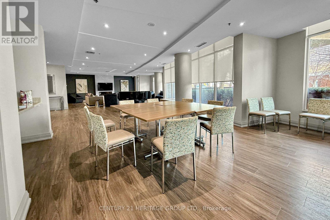
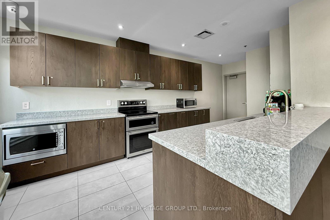
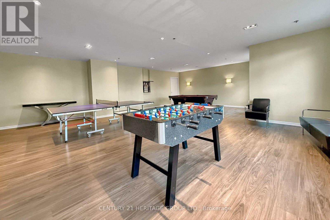
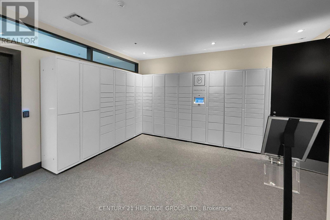
Enjoy spectacular views of Lake Ontario, the Toronto skyline, and the CN Tower from this bright and spacious 27th-floor 1 Bedroom + Den at Atlantis at Waterpark City. Featuring 9-ft ceilings, floor-to-ceiling windows, hardwood floors, and a walk-out to a private balcony, this sun-filled suite offers a functional open-concept layout ideal for young professionals, couples, or investors. Modern kitchen with newer and upgraded stainless-steel appliances, quartz countertops, and ample cabinetry. Newer and Upgraded Washer and Dryer. Versatile den perfect for a home office. Enjoy resort-style amenities including indoor pool, sauna, yoga studio, gym, 24/7 concierge, theatre room, party room, guest suite, rooftop terrace with hot tub & BBQs, and secure parcel delivery system/room. Prime Waterfront location steps to Harbourfront, TTC streetcar, Loblaws, Shoppers, LCBO, cafes, parks, library and schools. Minutes to Martin Goodman Trail, Coronation Park, Billy Bishop Airport, BMO Field, CNE and King West entertainment district. Walk to CN Tower, Rogers Centre, Ripley's Aquarium, Scotiabank Arena and Union Station. (id:31565)

| Level | Type | Length | Width | Dimensions |
|---|---|---|---|---|
| Flat | Living room | 4.81 m | 3.25 m | 4.81 m x 3.25 m |
| Flat | Dining room | 4.81 m | 3.25 m | 4.81 m x 3.25 m |
| Flat | Kitchen | 2.81 m | 2.58 m | 2.81 m x 2.58 m |
| Flat | Primary Bedroom | 3.24 m | 2.58 m | 3.24 m x 2.58 m |
| Flat | Den | 1.73 m | 1.53 m | 1.73 m x 1.53 m |
| Flat | Foyer | 3.9 m | 1.71 m | 3.9 m x 1.71 m |
| Amenity Near By | Public Transit |
|---|---|
| Features | Balcony, In suite Laundry |
| Maintenance Fee | 676.57 |
| Maintenance Fee Payment Unit | Monthly |
| Management Company | Horizon Property Management Inc. |
| Ownership | Condominium/Strata |
| Parking |
|
| Transaction | For sale |
| Bathroom Total | 1 |
|---|---|
| Bedrooms Total | 2 |
| Bedrooms Above Ground | 1 |
| Bedrooms Below Ground | 1 |
| Amenities | Security/Concierge, Exercise Centre, Recreation Centre, Party Room, Storage - Locker |
| Appliances | Dishwasher, Dryer, Microwave, Range, Stove, Washer, Window Coverings, Refrigerator |
| Basement Type | None |
| Cooling Type | Central air conditioning |
| Exterior Finish | Concrete |
| Fireplace Present | |
| Fire Protection | Security system |
| Flooring Type | Hardwood, Ceramic, Carpeted |
| Heating Fuel | Natural gas |
| Heating Type | Forced air |
| Size Interior | 600 - 699 sqft |
| Type | Apartment |
The trademarks REALTOR®, REALTORS®, and the REALTOR® logo are controlled by The Canadian Real Estate Association (CREA) and identify real estate professionals who are members of CREA. The trademarks MLS®, Multiple Listing Service® and the associated logos are owned by The Canadian Real Estate Association (CREA) and identify the quality of services provided by real estate professionals who are members of CREA. The trademark DDF® is owned by The Canadian Real Estate Association (CREA) and identifies CREA's Data Distribution Facility (DDF®)

Contact us for more information.