
Check out the newest condos…

Contact us for more information.

| Bathrooms | Bedrooms | Property Type |
|---|---|---|
| 2 | 4 | Single Family |
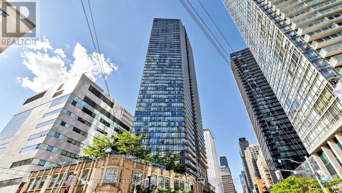
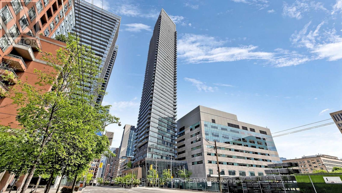
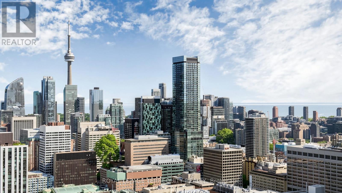
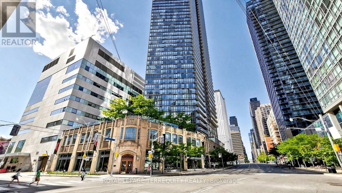
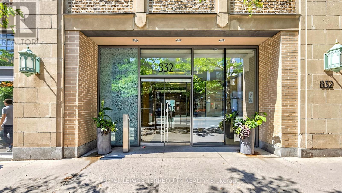
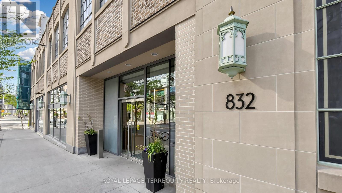
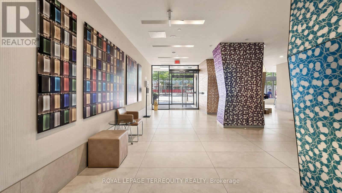
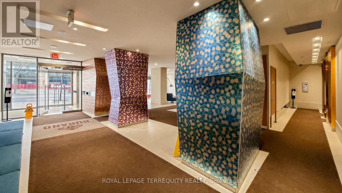
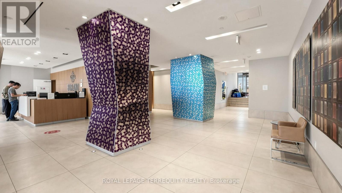
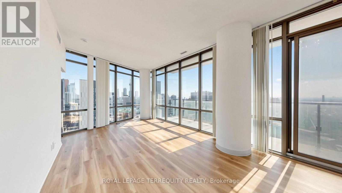
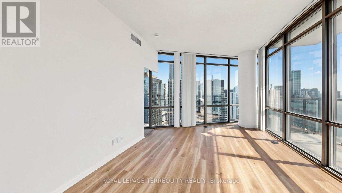
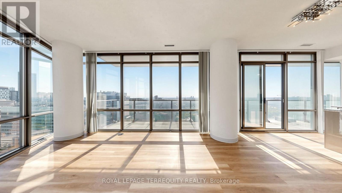
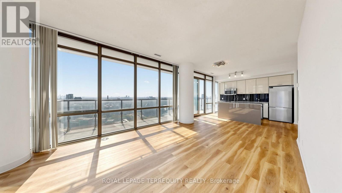
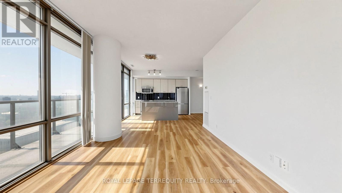
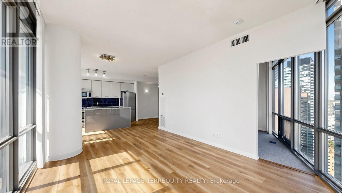
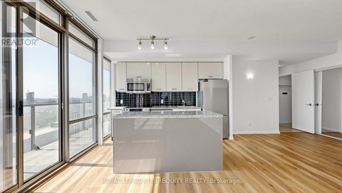
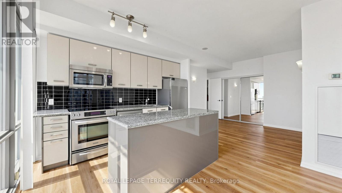
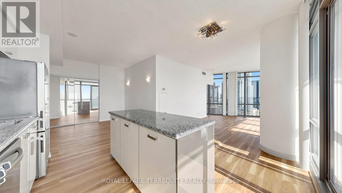
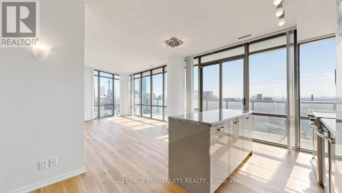
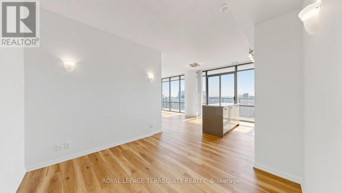
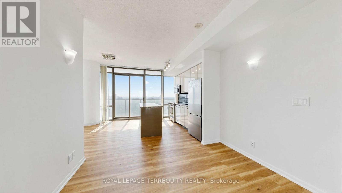
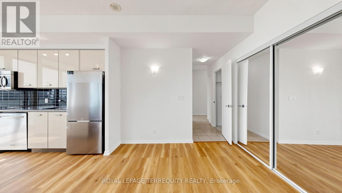
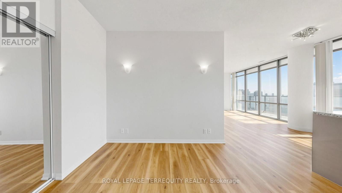
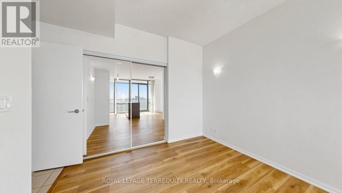
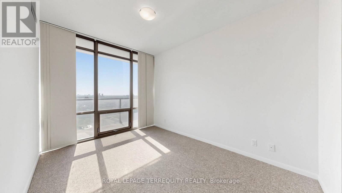
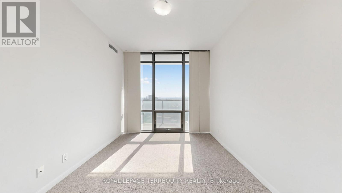
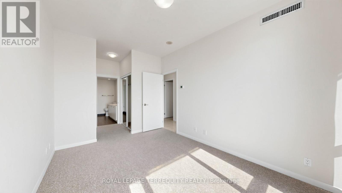
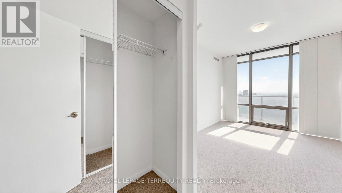
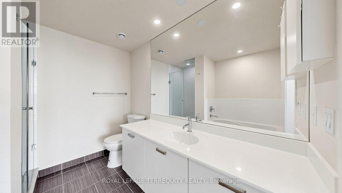
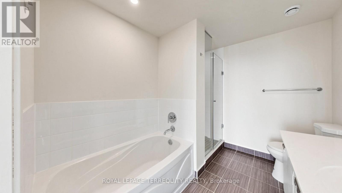
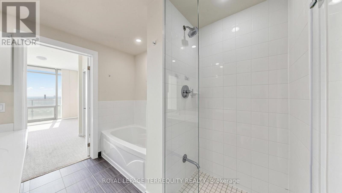
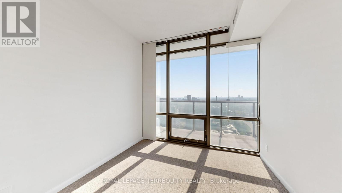
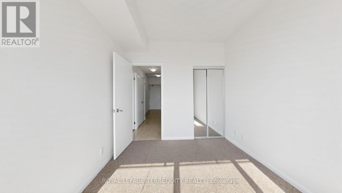
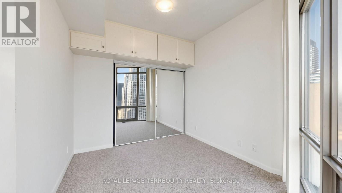
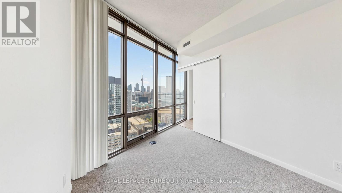
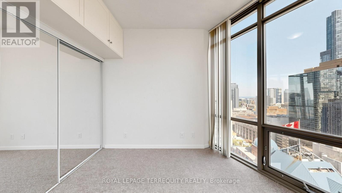
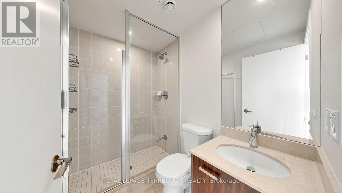
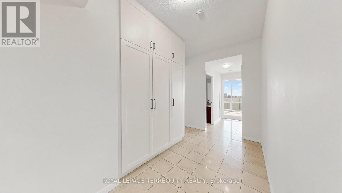
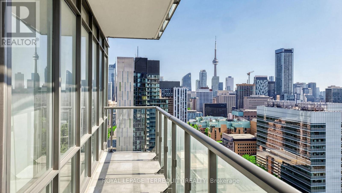
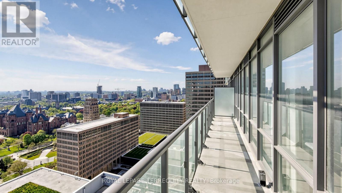
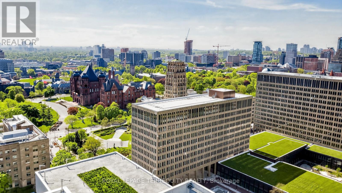
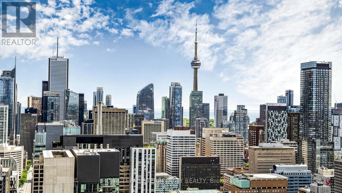
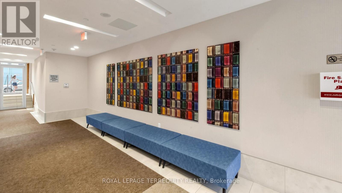
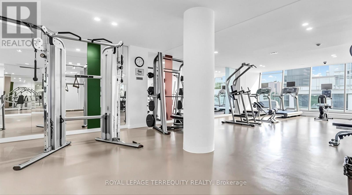
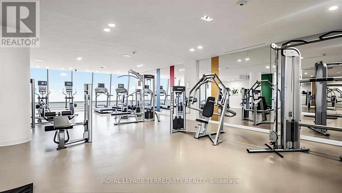
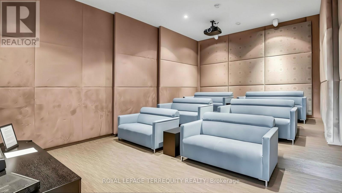
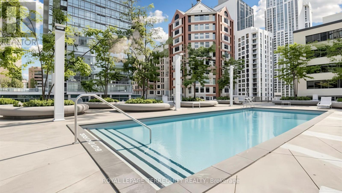
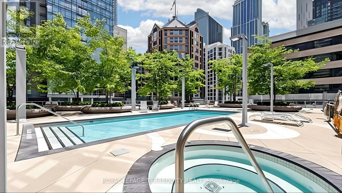
Located high within the iconic Burano Condominium, this expansive 1,264 sq. ft. corner residence offers a rare blend of scale, sophistication, and uninterrupted skyline living. Featuring 3 spacious bedrooms plus a versatile den, this coveted suite embodies elevated downtown luxury at its finest. Bathed in natural light from dramatic floor-to-ceiling windows, the home showcases sweeping, unobstructed panoramic views from every angle-an exceptional backdrop to both everyday living and entertaining. The intelligently designed, highly functional layout maximizes space and flow, creating a true sense of openness and comfort throughout. Ideally situated in the heart of downtown Toronto, this premier address places you within effortless walking distance of the University of Toronto, Toronto Metropolitan University, world-renowned hospitals, leading research institutions, the Eaton Centre, and an array of dining, shopping, and cultural destinations. Residents enjoy access to an outstanding collection of building amenities, reflecting the quality and prestige synonymous with Burano living. A truly distinctive offering with no comparable alternatives in the area-this is a rare opportunity to secure a signature corner suite in one of downtown's most desirable luxury residences. (id:31565)

| Level | Type | Length | Width | Dimensions |
|---|---|---|---|---|
| Flat | Living room | 4.7 m | 3.66 m | 4.7 m x 3.66 m |
| Flat | Dining room | 4.7 m | 3.66 m | 4.7 m x 3.66 m |
| Flat | Kitchen | 3.66 m | 2.1 m | 3.66 m x 2.1 m |
| Flat | Primary Bedroom | 4.06 m | 2.9 m | 4.06 m x 2.9 m |
| Flat | Bedroom 2 | 3.04 m | 2.8 m | 3.04 m x 2.8 m |
| Flat | Bedroom 3 | 3.3 m | 2.9 m | 3.3 m x 2.9 m |
| Flat | Den | 2.95 m | 2.04 m | 2.95 m x 2.04 m |
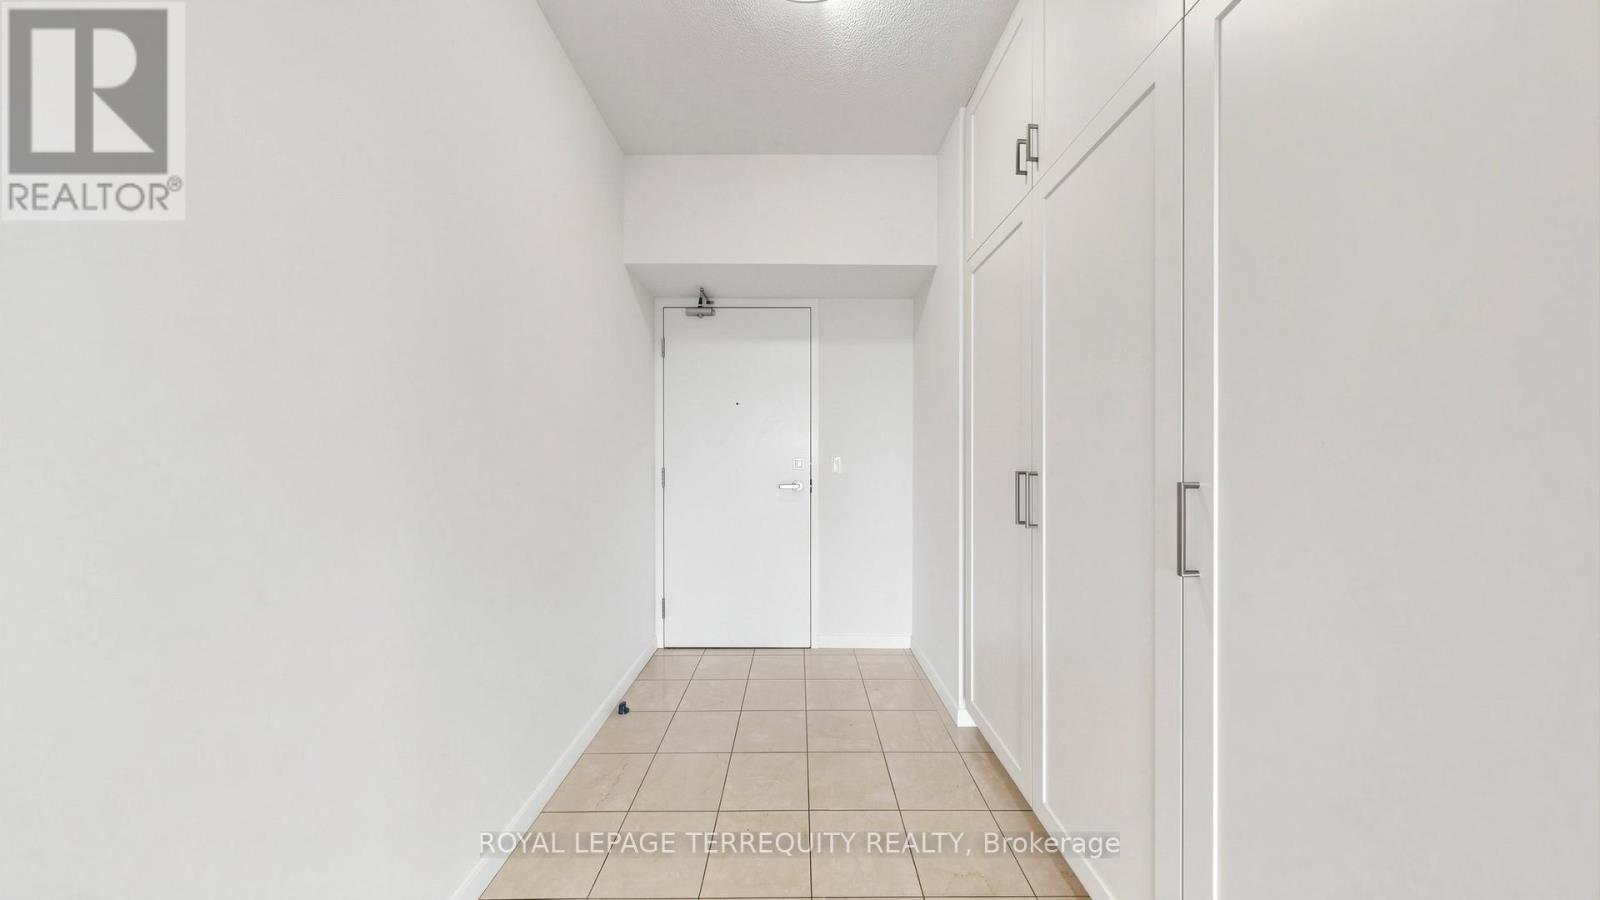
| Flat | Foyer | 3.89 m | 1.6 m | 3.89 m x 1.6 m |
| Flat | Other | 15 m | 1.3 m | 15 m x 1.3 m |
| Amenity Near By | Place of Worship, Public Transit, Hospital, Park, Schools |
|---|---|
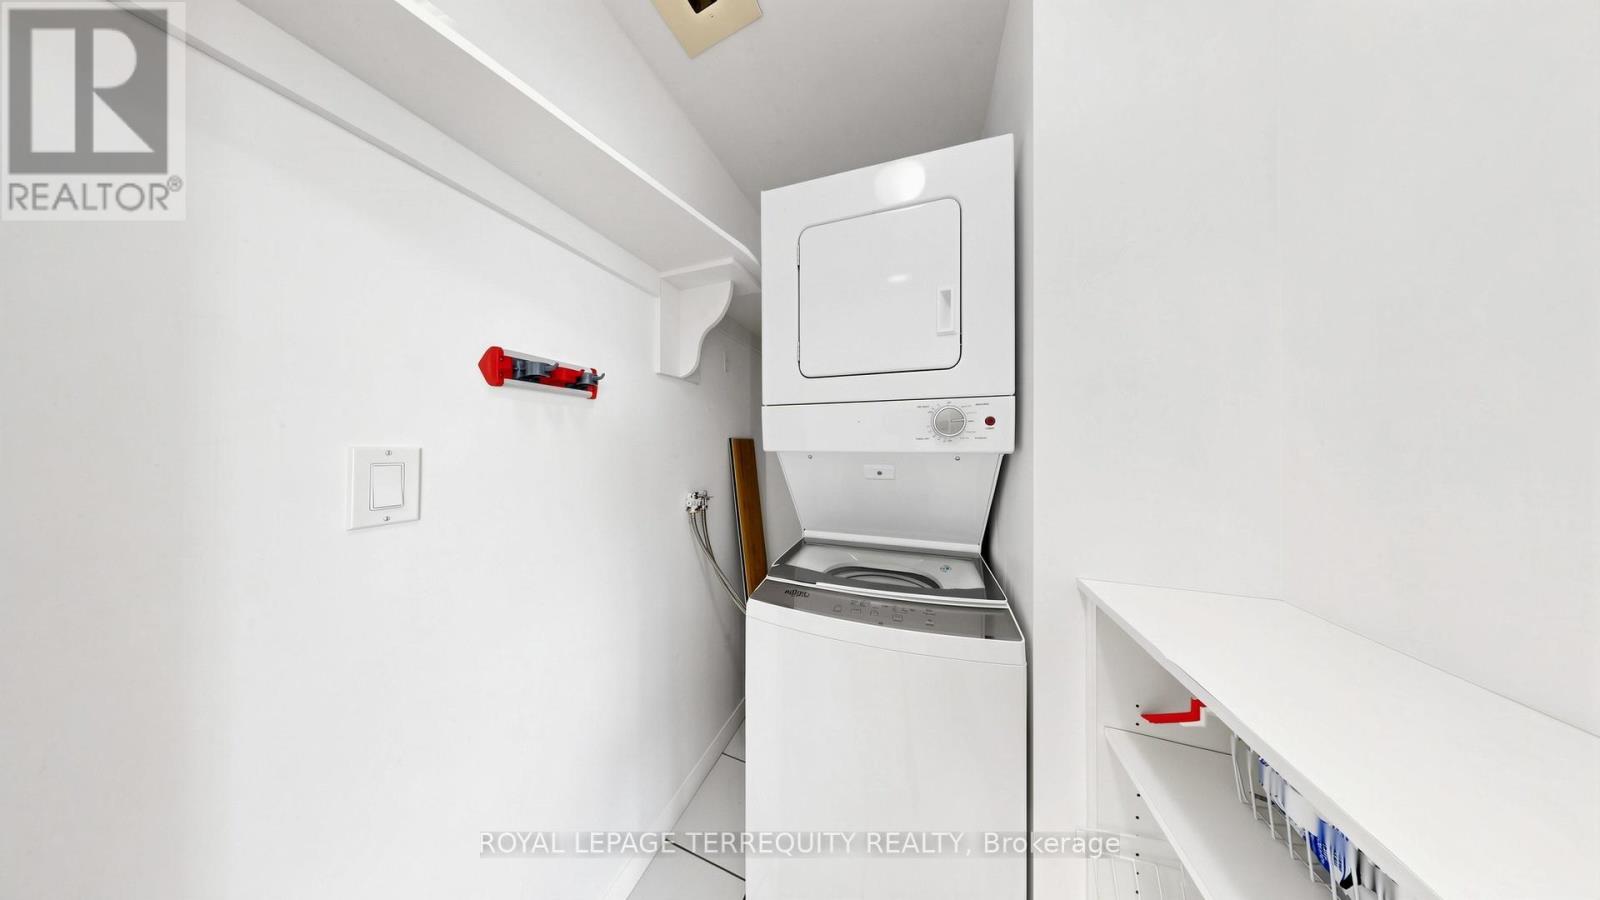
| Features | Balcony, In suite Laundry |
| Maintenance Fee | 1065.65 |
| Maintenance Fee Payment Unit | Monthly |
| Management Company | Duka Property Management 416-353-4764;Concierge 416-353-4730 |
| Ownership | Condominium/Strata |
| Parking |
|
| Transaction | For sale |
| Bathroom Total | 2 |
|---|---|
| Bedrooms Total | 4 |
| Bedrooms Above Ground | 3 |
| Bedrooms Below Ground | 1 |
| Amenities | Security/Concierge, Party Room, Visitor Parking, Exercise Centre, Storage - Locker |
| Appliances | Dishwasher, Dryer, Microwave, Range, Stove, Washer, Whirlpool, Window Coverings, Refrigerator |
| Basement Type | None |
| Cooling Type | Central air conditioning |
| Exterior Finish | Concrete |
| Fireplace Present | |
| Flooring Type | Laminate, Carpeted, Tile, Concrete |
| Heating Fuel | Natural gas |
| Heating Type | Forced air |
| Size Interior | 1200 - 1399 sqft |
| Type | Apartment |
The trademarks REALTOR®, REALTORS®, and the REALTOR® logo are controlled by The Canadian Real Estate Association (CREA) and identify real estate professionals who are members of CREA. The trademarks MLS®, Multiple Listing Service® and the associated logos are owned by The Canadian Real Estate Association (CREA) and identify the quality of services provided by real estate professionals who are members of CREA. The trademark DDF® is owned by The Canadian Real Estate Association (CREA) and identifies CREA's Data Distribution Facility (DDF®)

Contact us for more information.