
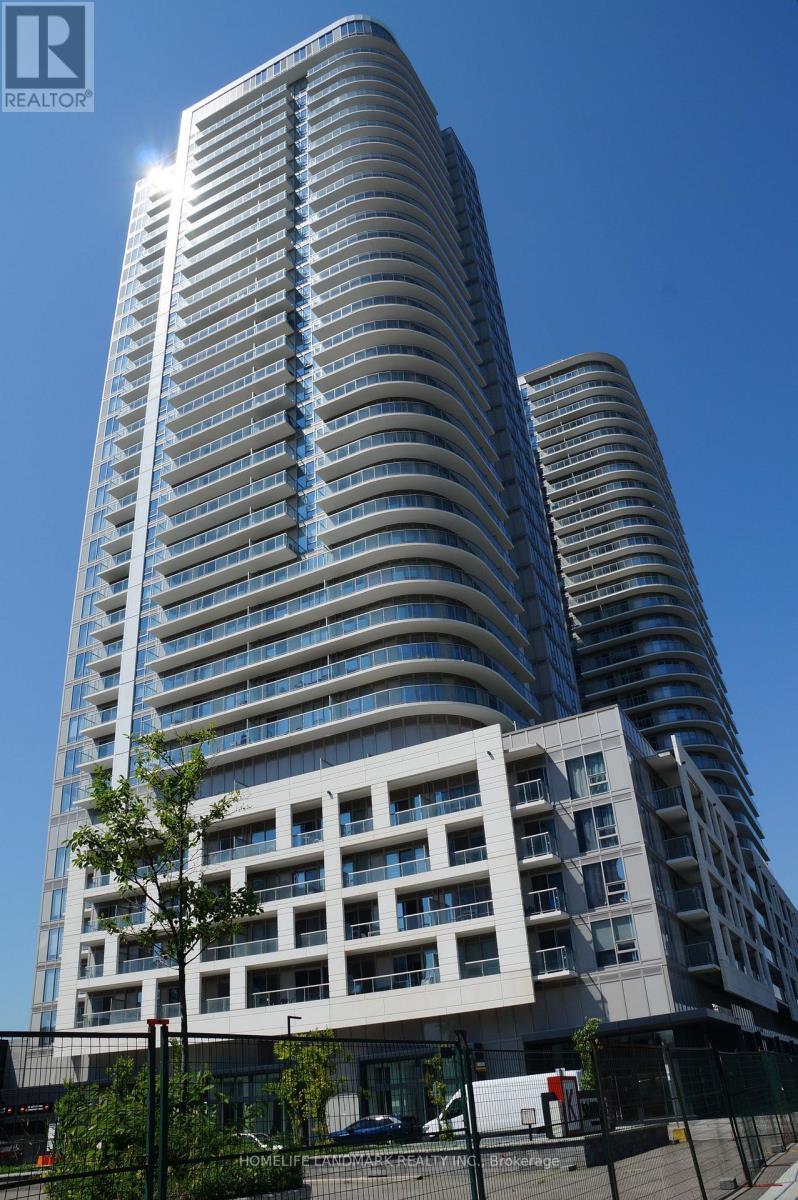
Check out the newest condos…

Contact us for more information.

| Bathrooms | Bedrooms | Property Type |
|---|---|---|
| 2 | 3 | Single Family |
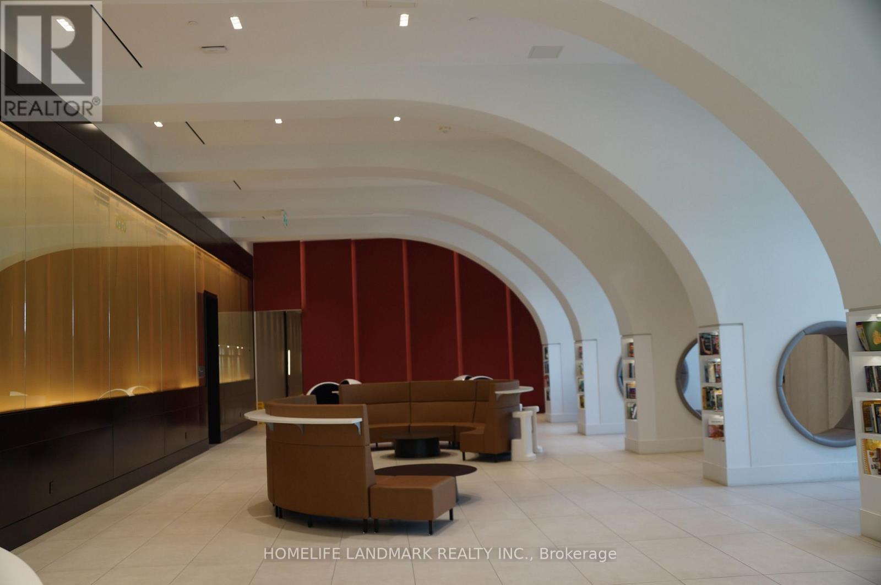
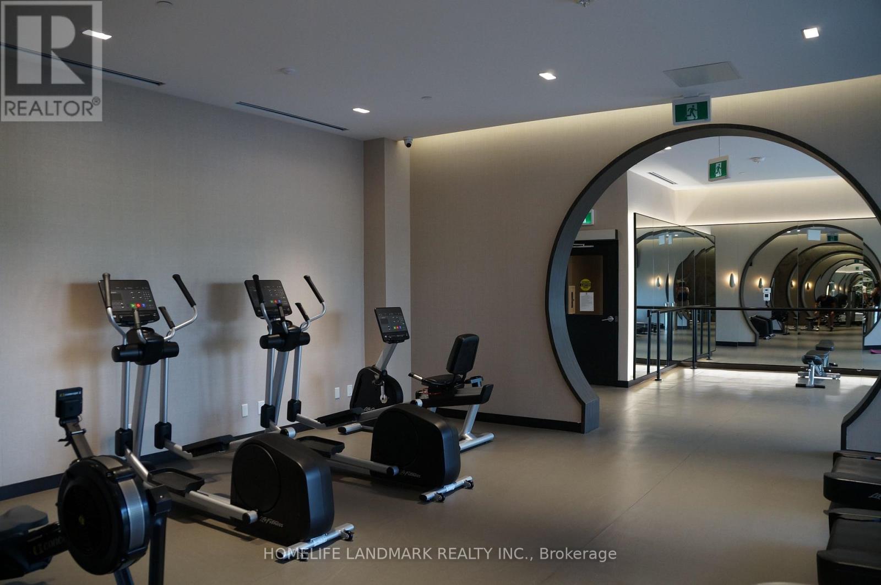
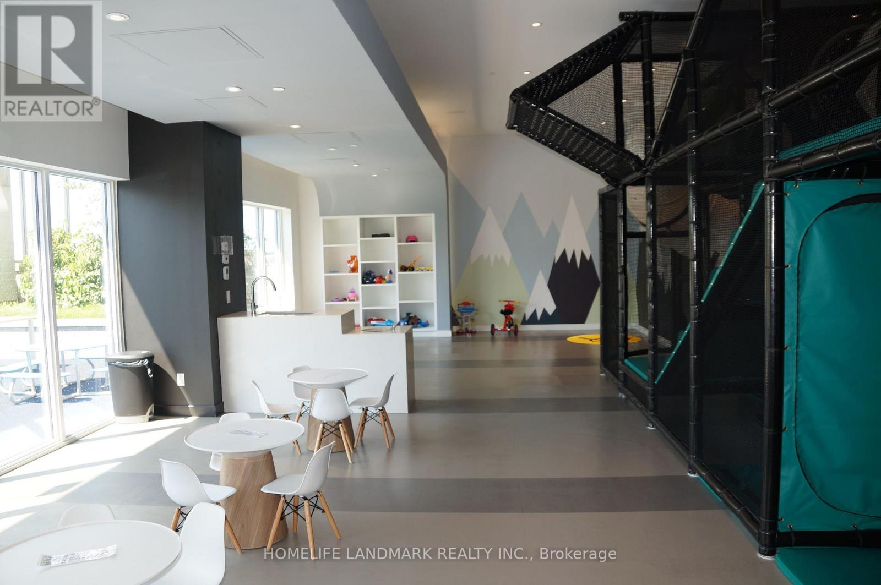
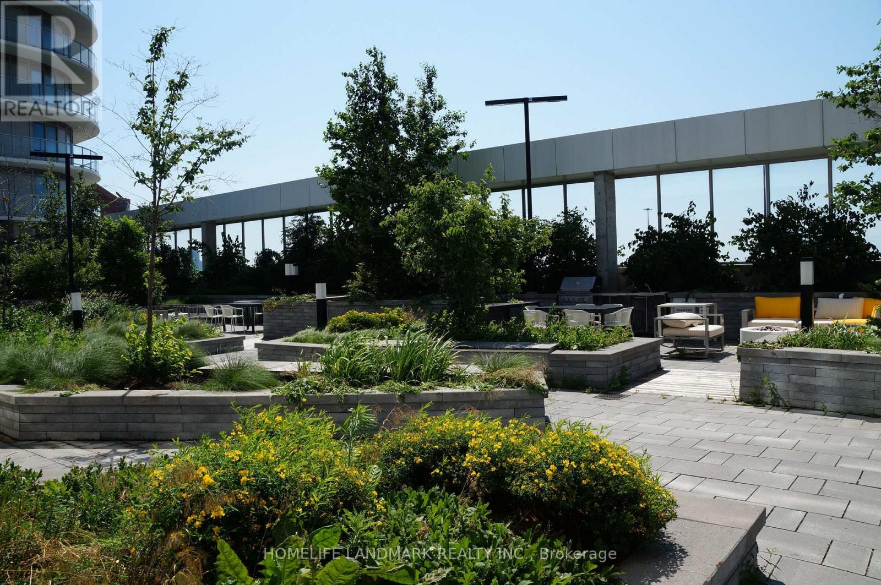
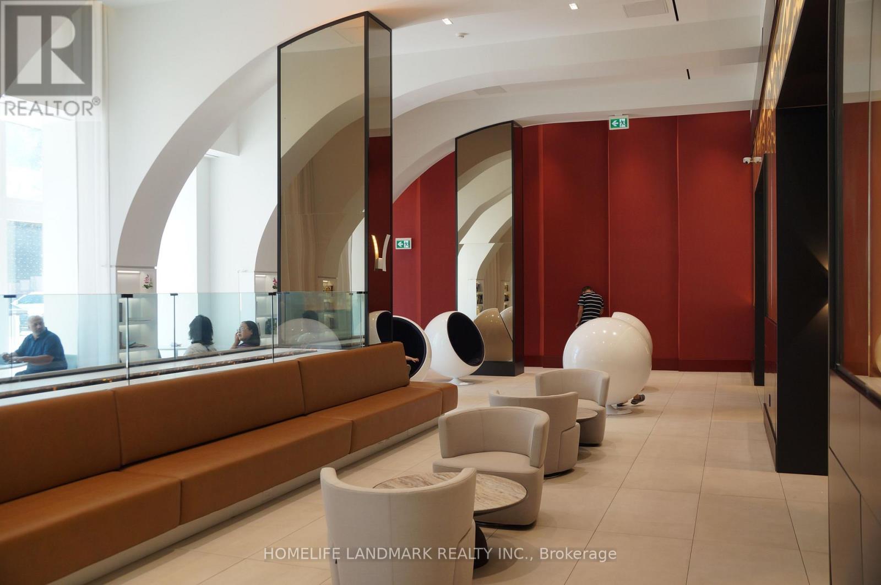
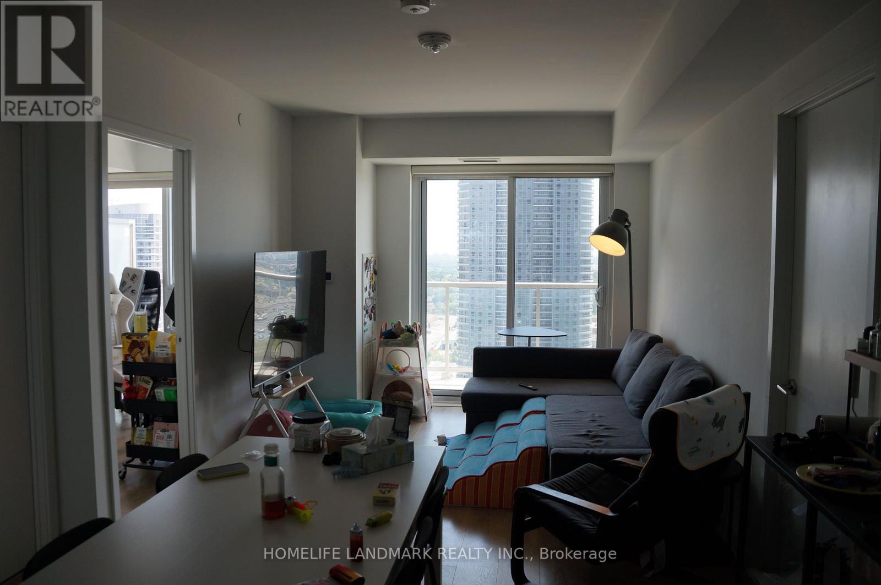
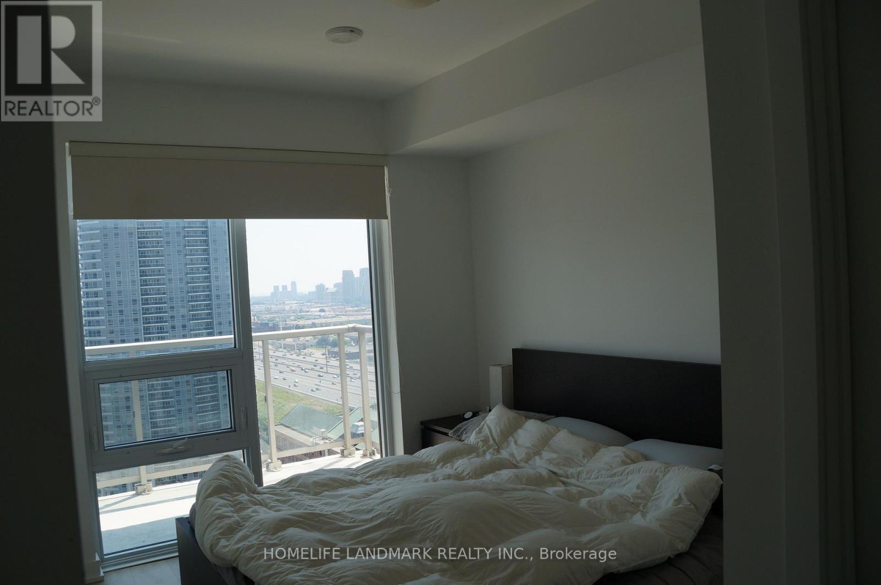
Located within one of the most desirable floor plans of 2+1 bedroom suite in the offers exceptional space, style, and functionality. The smart split bedroom layout feels even larger than its generous footprint. The open concept living and dining areas flow seamlessly onto a side to side balcony, creating an extended lounge area perfect for relaxing or entertaining K Square Condos features an impressive array of amenities including a 24 hour concierge, on site management office, state of the art 24 hour fitness centre, kids'playroom, chill out lounge, each contributing to the building's unique character and elevated lifestyle. This stunning residence sits in a high demand location near Hwy 401 & 404, GO Station, and TTC bus routes. large windows that invite abundant natural light, a huge balcony, one parking space, and a personal locker, the suite is thoughtfully designed to deliver both luxury and everyday practicality. (id:31565)

| Level | Type | Length | Width | Dimensions |
|---|---|---|---|---|
| Flat | Living room | 3.95 m | 3.6 m | 3.95 m x 3.6 m |
| Flat | Dining room | 3.95 m | 4.05 m | 3.95 m x 4.05 m |
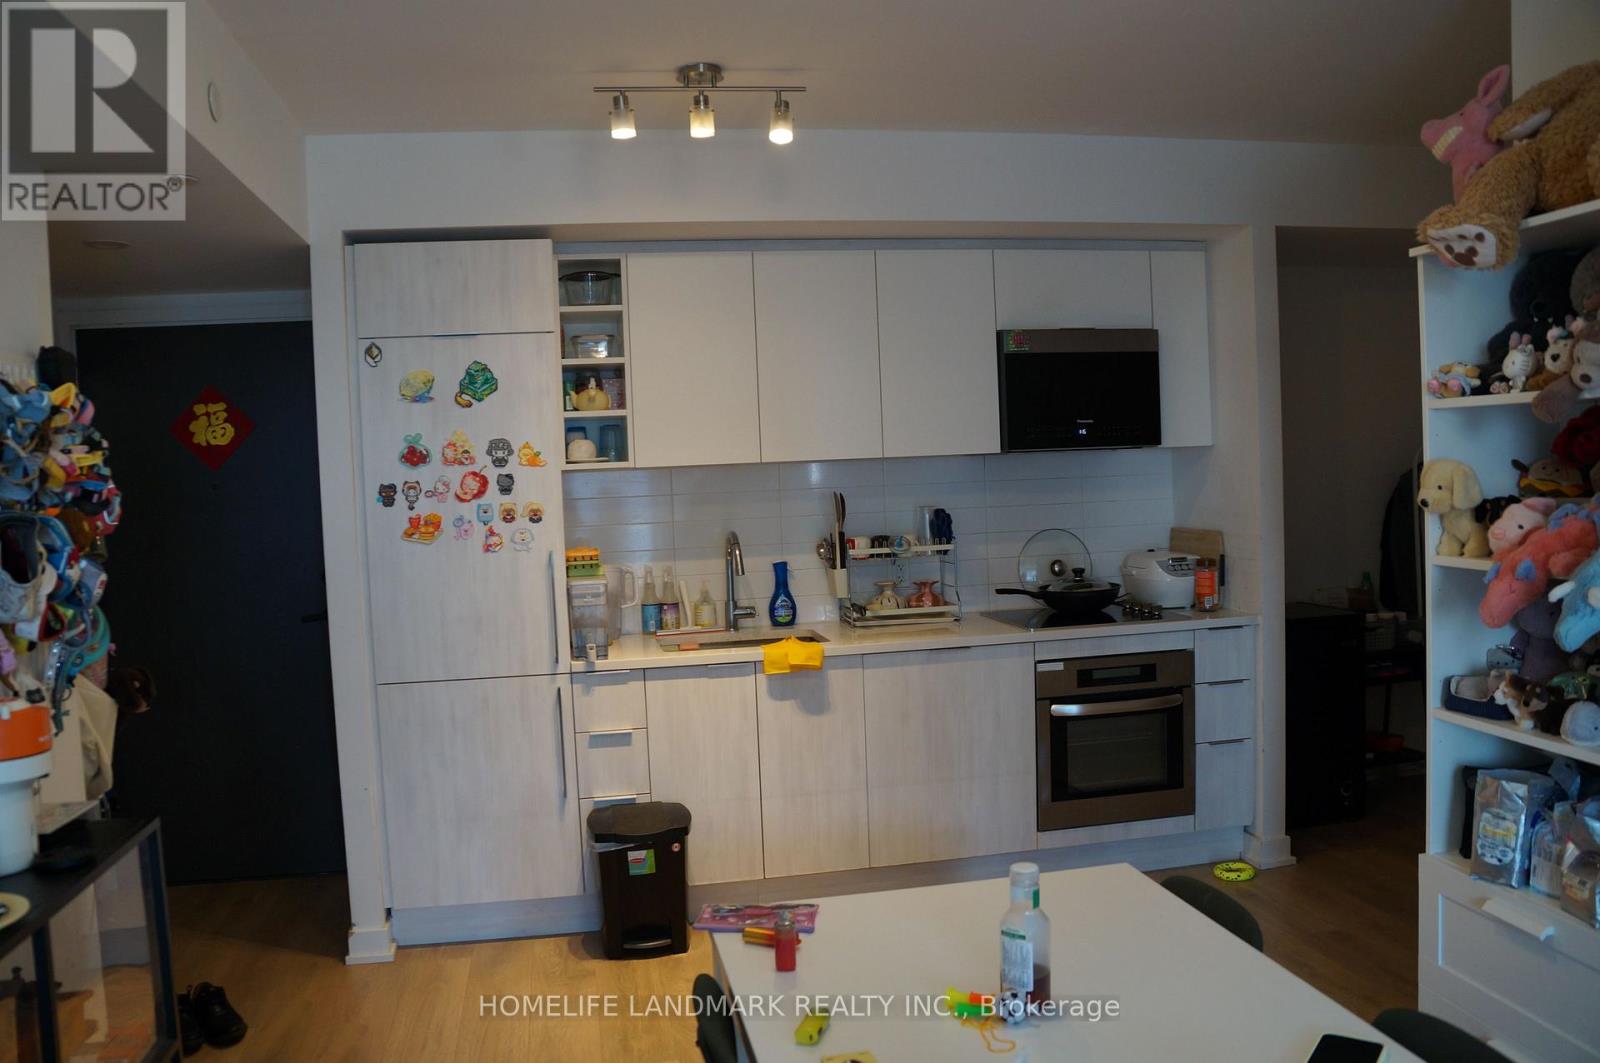
| Flat | Kitchen | 3.95 m | 4.05 m | 3.95 m x 4.05 m |
| Flat | Primary Bedroom | 2.75 m | 3.17 m | 2.75 m x 3.17 m |
| Flat | Bedroom 2 | 2.64 m | 2.72 m | 2.64 m x 2.72 m |
| Flat | Den | 2.12 m | 2.48 m | 2.12 m x 2.48 m |
| Amenity Near By | |
|---|---|
| Features | Balcony |
| Maintenance Fee | |
| Maintenance Fee Payment Unit | |
| Management Company | KDG PROPERTY MANAGEMENT |
| Ownership | Condominium/Strata |
| Parking |
|
| Transaction | For rent |
| Bathroom Total | 2 |
|---|---|
| Bedrooms Total | 3 |
| Bedrooms Above Ground | 2 |
| Bedrooms Below Ground | 1 |
| Amenities | Storage - Locker |
| Appliances | Central Vacuum, Cooktop, Dishwasher, Dryer, Microwave, Oven, Range, Washer, Window Coverings, Refrigerator |
| Architectural Style | Multi-level |
| Basement Type | None |
| Cooling Type | Central air conditioning |
| Exterior Finish | Concrete |
| Fireplace Present | |
| Flooring Type | Laminate |
| Heating Fuel | Natural gas |
| Heating Type | Forced air |
| Size Interior | 700 - 799 sqft |
| Type | Apartment |
The trademarks REALTOR®, REALTORS®, and the REALTOR® logo are controlled by The Canadian Real Estate Association (CREA) and identify real estate professionals who are members of CREA. The trademarks MLS®, Multiple Listing Service® and the associated logos are owned by The Canadian Real Estate Association (CREA) and identify the quality of services provided by real estate professionals who are members of CREA. The trademark DDF® is owned by The Canadian Real Estate Association (CREA) and identifies CREA's Data Distribution Facility (DDF®)

Contact us for more information.