
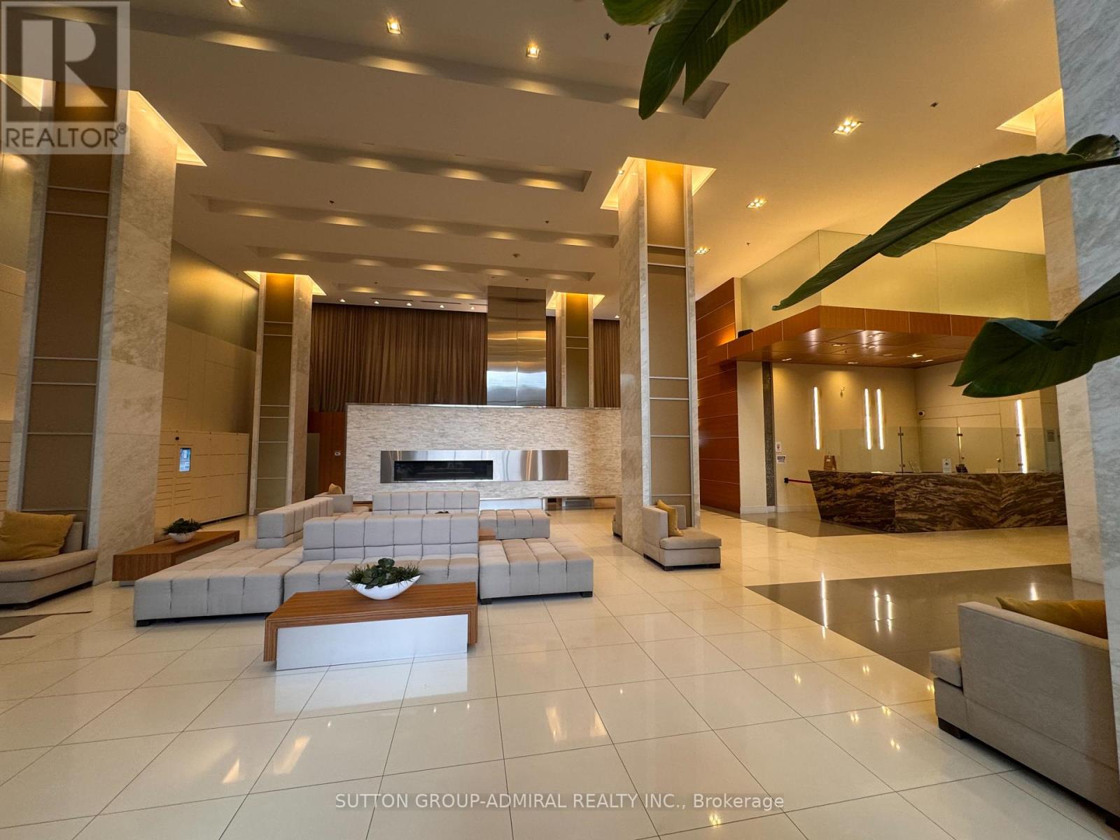
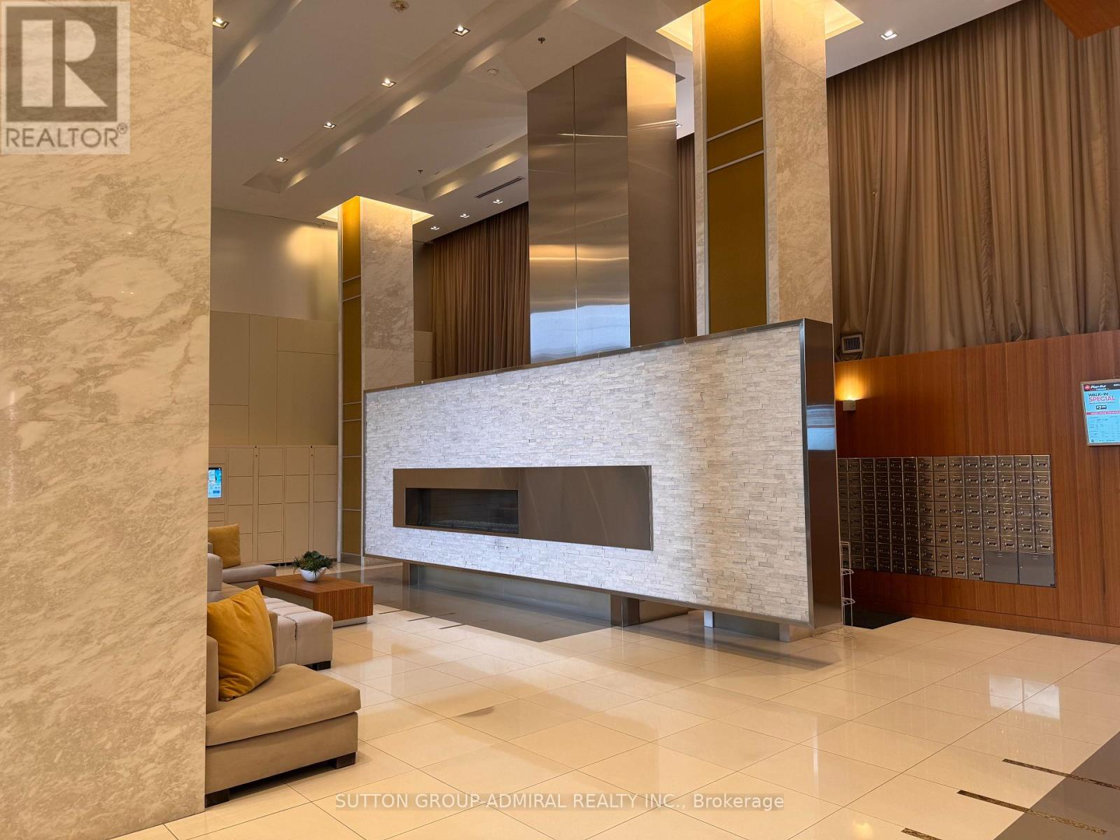
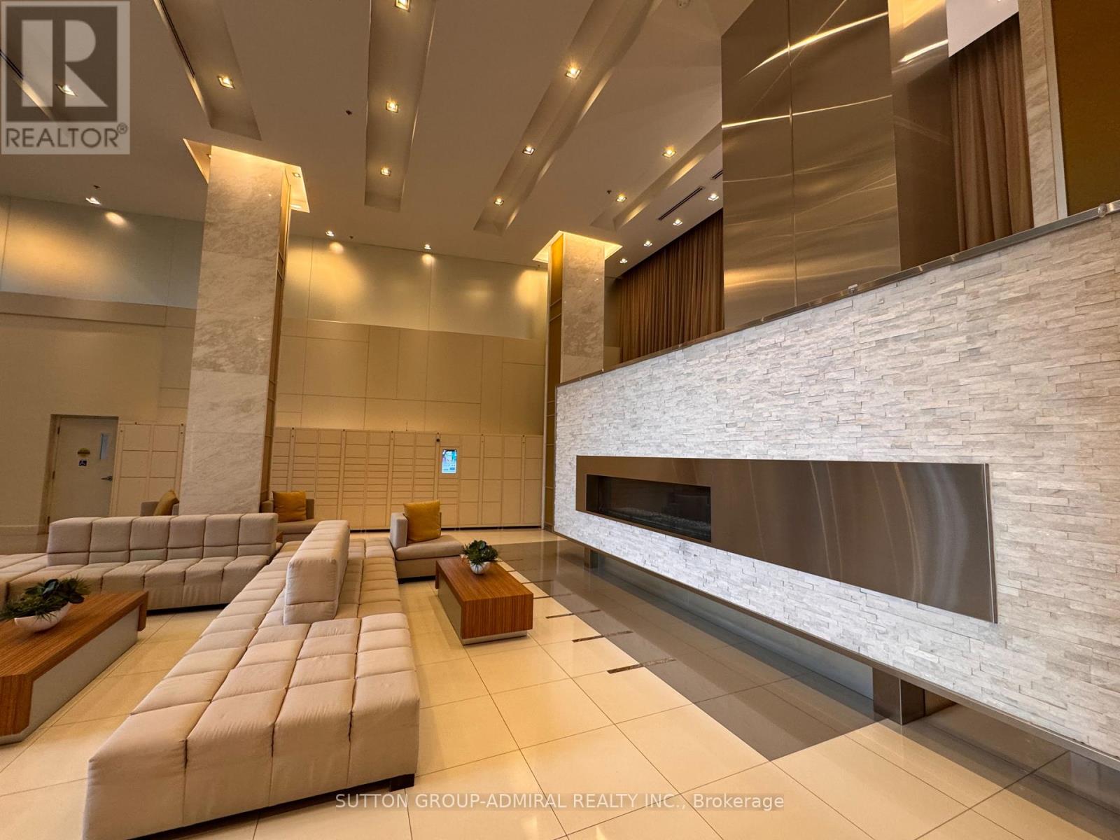
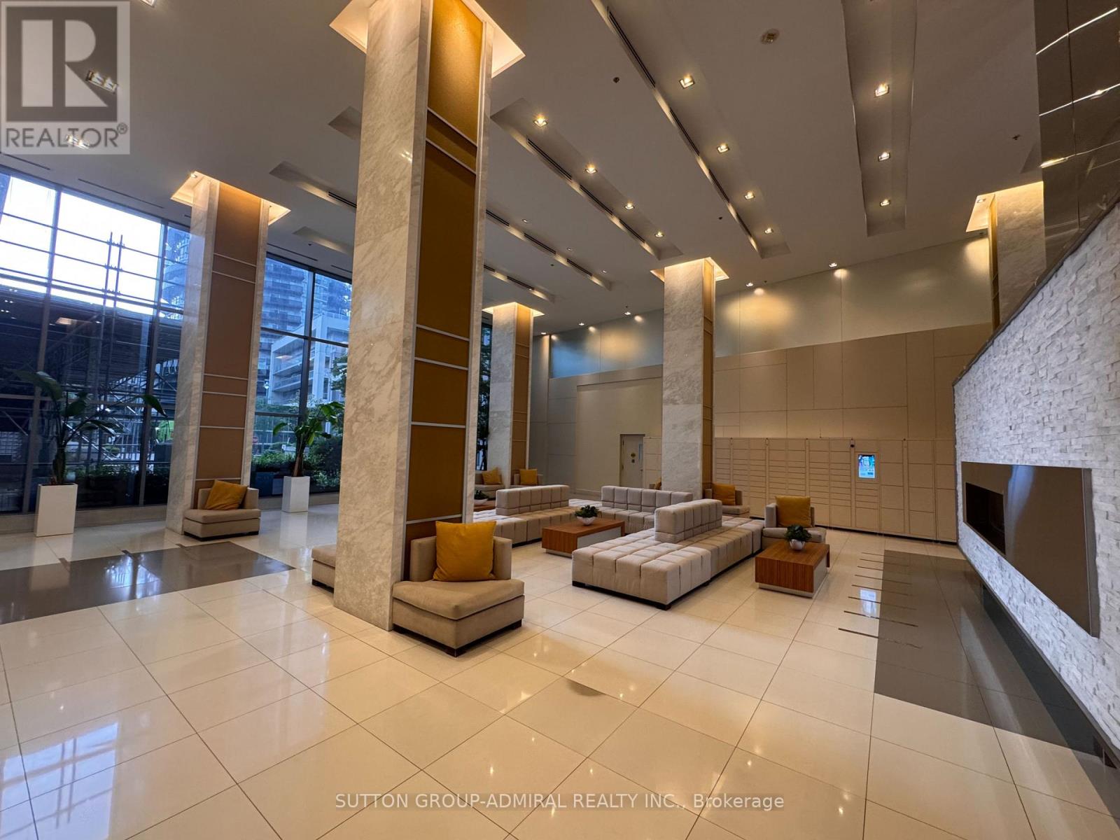
Check out the newest condos…

Contact us for more information.

| Bathrooms | Bedrooms | Property Type |
|---|---|---|
| 2 | 2 | Single Family |
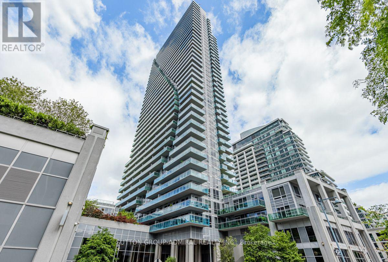
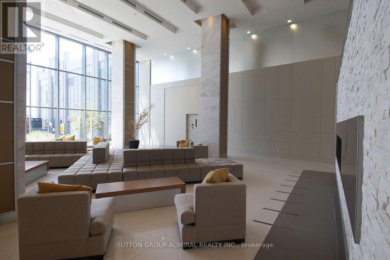
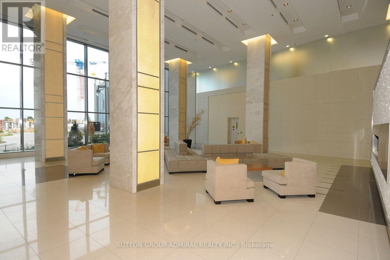
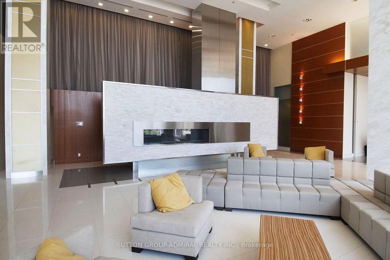
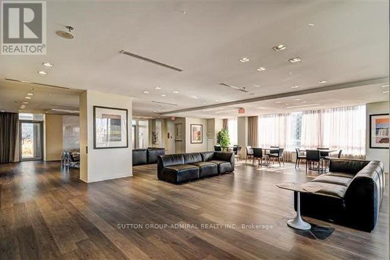
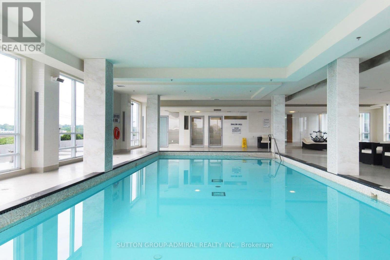
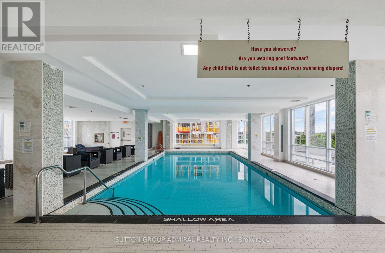
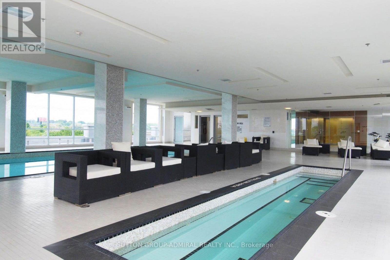
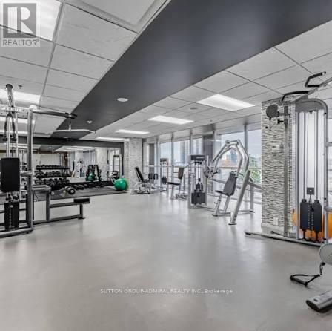
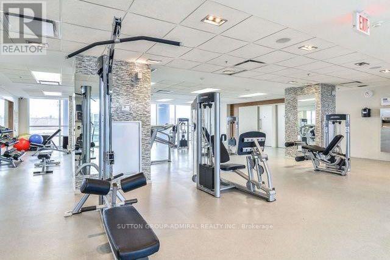
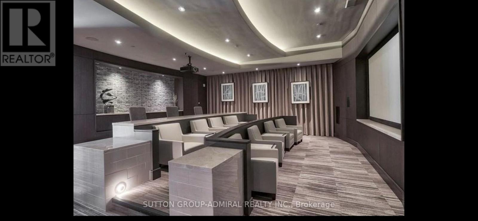
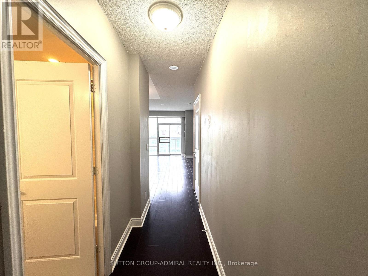
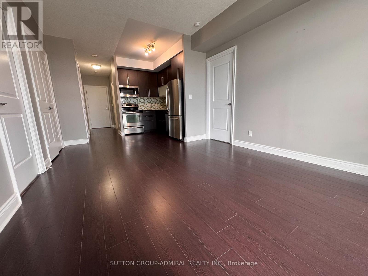
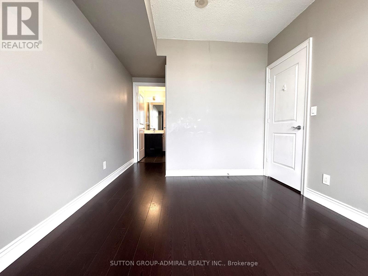
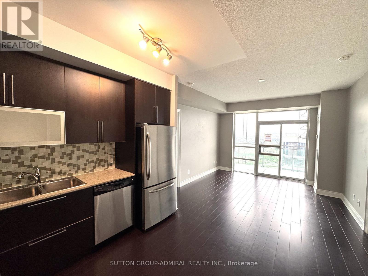
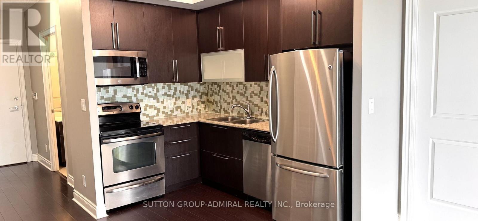
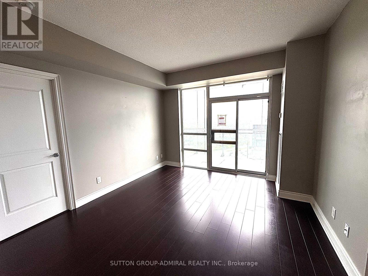
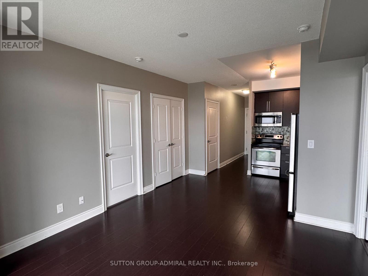
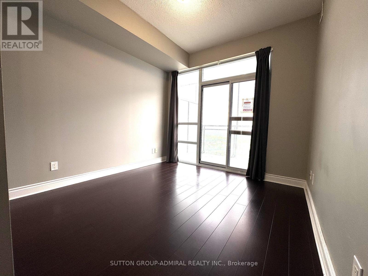
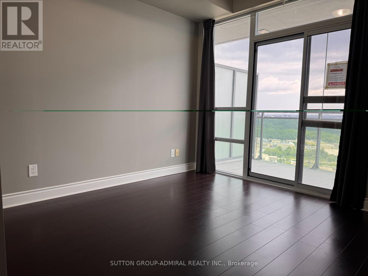
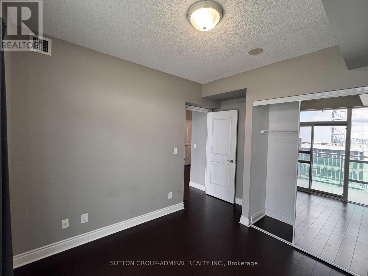
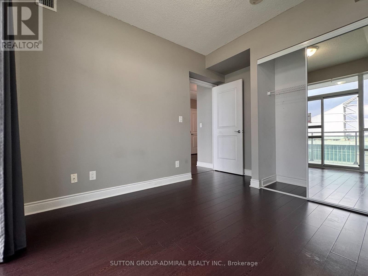
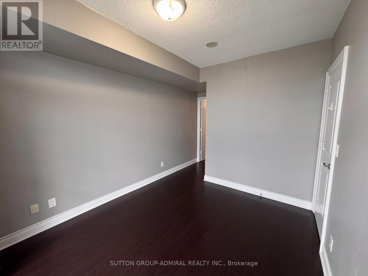
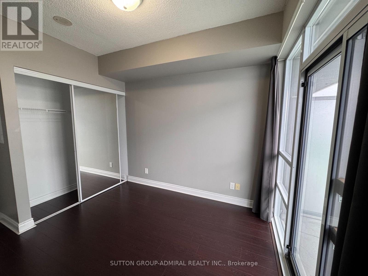
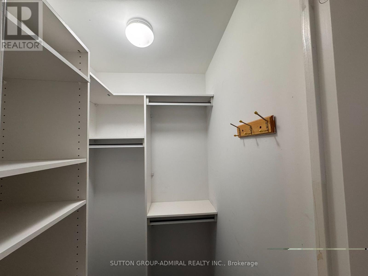
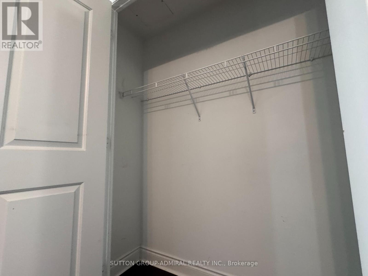
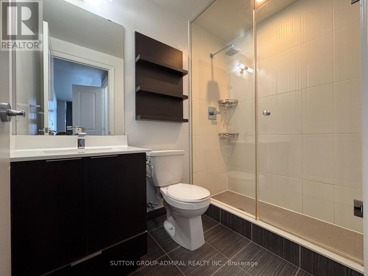
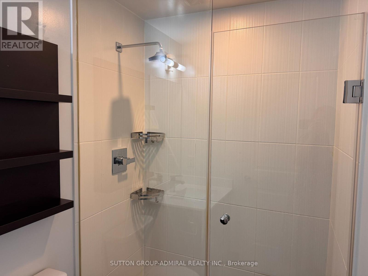
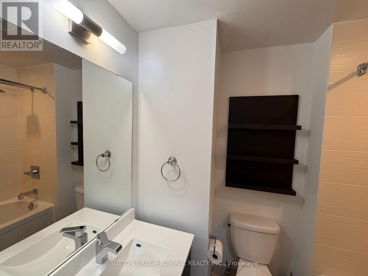
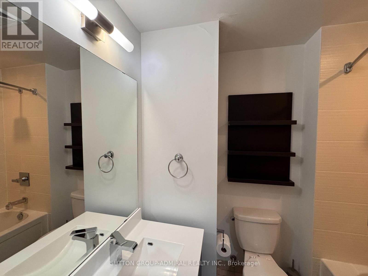
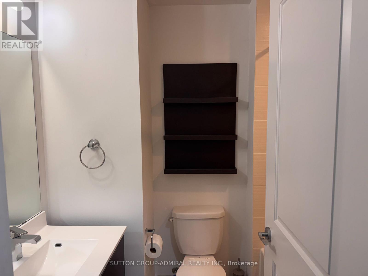
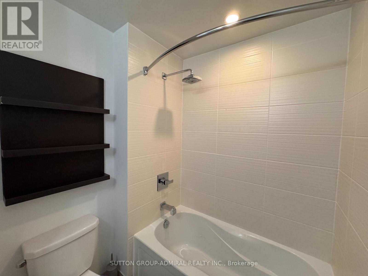
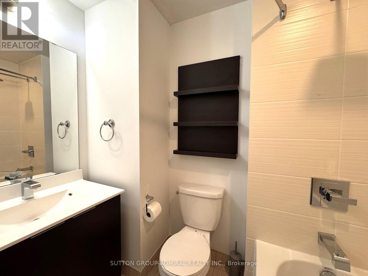
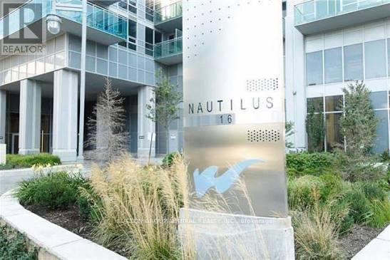
Wake up to spectacular sunrises and enjoy your morning coffee with breathtaking views everyday in this luxurious 2-bedroom, 2-bathroom suite at the highly sought-after Nautilus by Monarch. Perched on the 27th floor, this exceptional residence showcases sweeping panoramic views of Lake Ontario and the iconic Toronto skyline. A rare 200 sq. ft. private balcony extends your living space outdoors, creating the perfect setting for morning coffee, alfresco dining, or relaxing while taking in stunning sunsets. Inside, the thoughtfully designed open-concept layout features laminate flooring throughout, a contemporary kitchen with granite countertops, stainless steel appliances, and a stylish frameless glass shower, offering both comfort and sophistication. Residents enjoy an impressive selection of resort-style amenities, including an indoor swimming pool, hot tub, sauna, state-of-the-art fitness centre, game room, theater room, and a roof top BBQ garden. Everyday convenience is unmatched with 24-hour indoor access to Rabba, Tim Hortons, and Subway. Ideally located just steps from the Martin Goodman Waterfront Trail and only minutes from downtown Toronto and major airports, this home offers the perfect balance of waterfront living and urban accessibility. The suite also includes one owned parking space and one owned locker. (id:31565)

| Level | Type | Length | Width | Dimensions |
|---|---|---|---|---|
| Flat | Living room | 6.58 m | 3.65 m | 6.58 m x 3.65 m |
| Flat | Dining room | 6.58 m | 3.65 m | 6.58 m x 3.65 m |
| Flat | Kitchen | 6.58 m | 3.56 m | 6.58 m x 3.56 m |
| Flat | Primary Bedroom | 3.35 m | 3.4 m | 3.35 m x 3.4 m |
| Flat | Bedroom 2 | 3.04 m | 3.04 m | 3.04 m x 3.04 m |
| Amenity Near By | Marina, Park, Public Transit, Schools |
|---|---|
| Features | Balcony, Carpet Free, In suite Laundry |
| Maintenance Fee | |
| Maintenance Fee Payment Unit | |
| Management Company | Del Property Management |
| Ownership | Condominium/Strata |
| Parking |
|
| Transaction | For rent |
| Bathroom Total | 2 |
|---|---|
| Bedrooms Total | 2 |
| Bedrooms Above Ground | 2 |
| Age | 11 to 15 years |
| Amenities | Car Wash, Exercise Centre, Recreation Centre, Party Room, Storage - Locker, Security/Concierge |
| Appliances | Dishwasher, Dryer, Microwave, Stove, Washer, Refrigerator |
| Basement Type | None |
| Cooling Type | Central air conditioning |
| Exterior Finish | Concrete |
| Fireplace Present | |
| Fire Protection | Alarm system, Security system, Smoke Detectors |
| Flooring Type | Laminate |
| Heating Fuel | Natural gas |
| Heating Type | Forced air |
| Size Interior | 800 - 899 sqft |
| Type | Apartment |
The trademarks REALTOR®, REALTORS®, and the REALTOR® logo are controlled by The Canadian Real Estate Association (CREA) and identify real estate professionals who are members of CREA. The trademarks MLS®, Multiple Listing Service® and the associated logos are owned by The Canadian Real Estate Association (CREA) and identify the quality of services provided by real estate professionals who are members of CREA. The trademark DDF® is owned by The Canadian Real Estate Association (CREA) and identifies CREA's Data Distribution Facility (DDF®)

Contact us for more information.