
Check out the newest condos…

Contact us for more information.

| Bathrooms | Bedrooms | Property Type |
|---|---|---|
| 3 | 4 | Single Family |
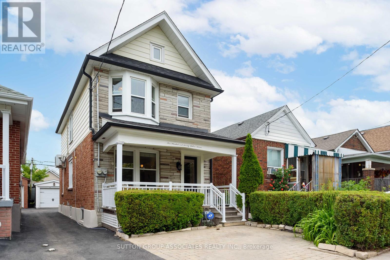
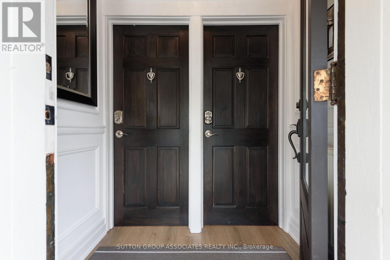
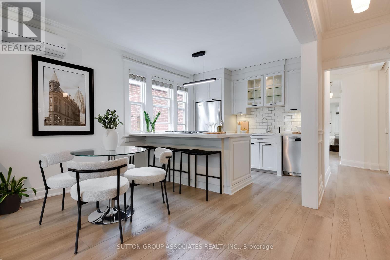
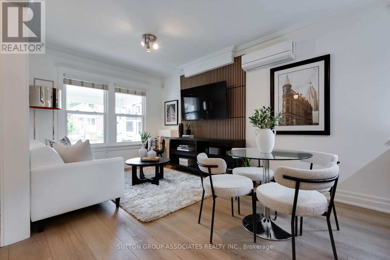
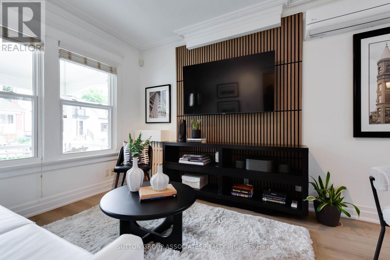
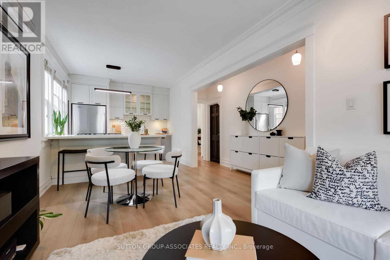
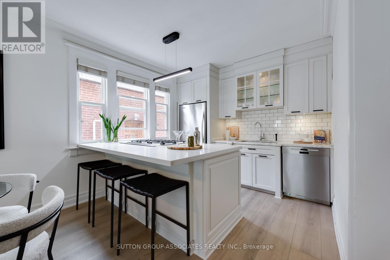
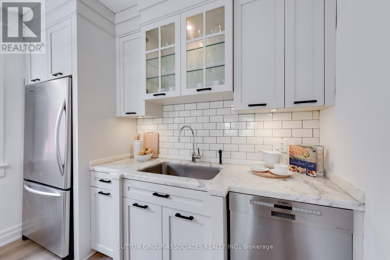
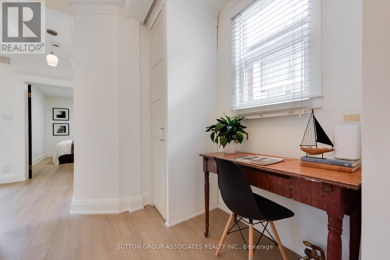
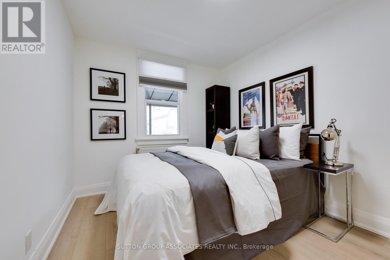
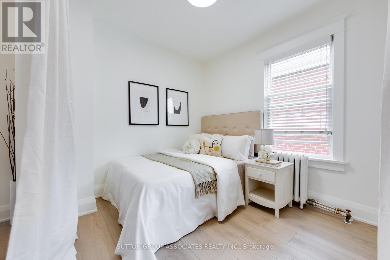
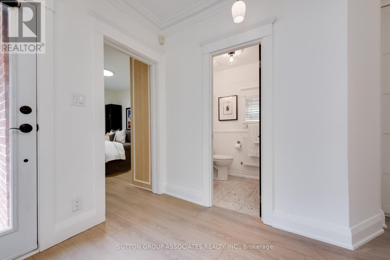
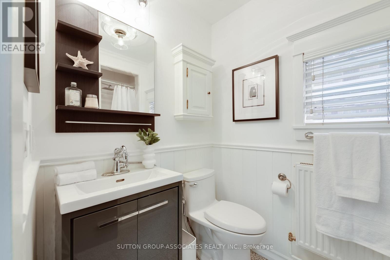
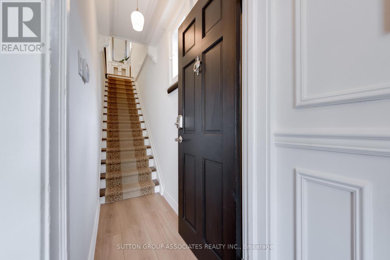
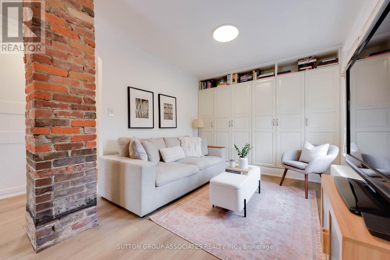
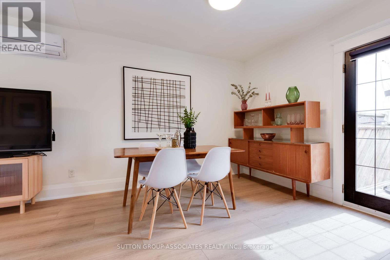
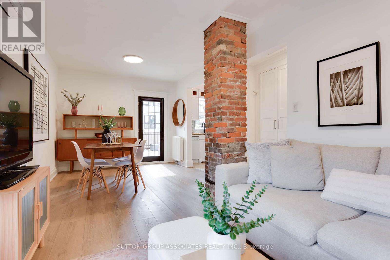
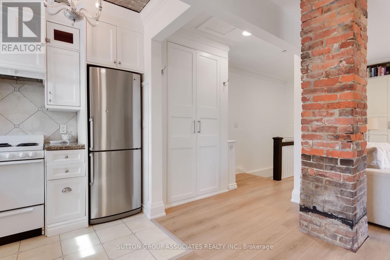
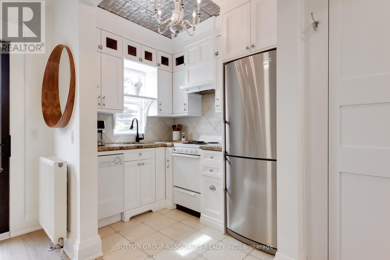
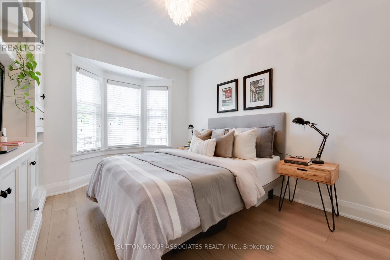
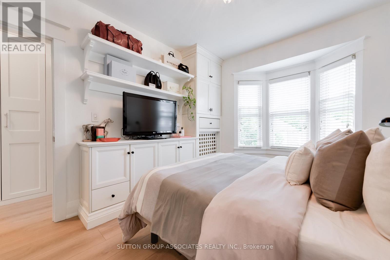
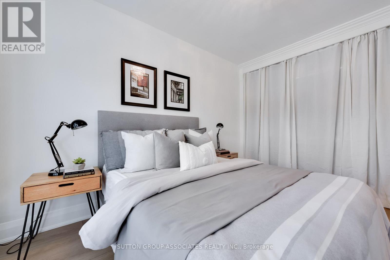
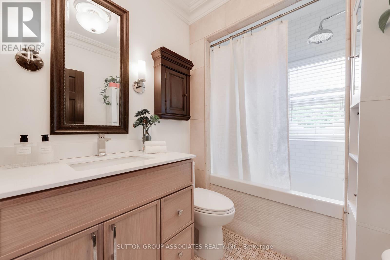
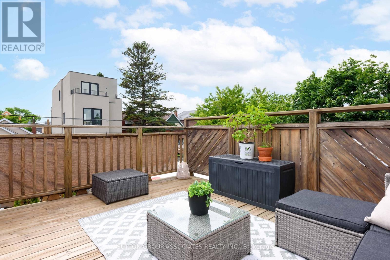
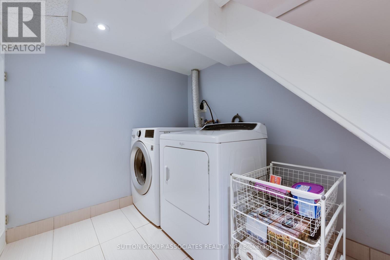
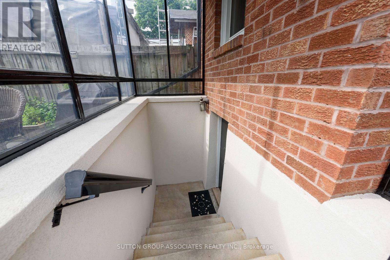
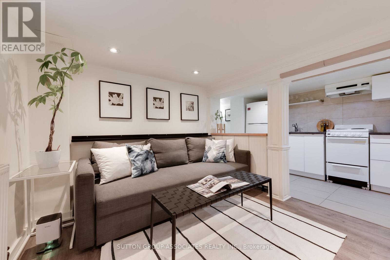
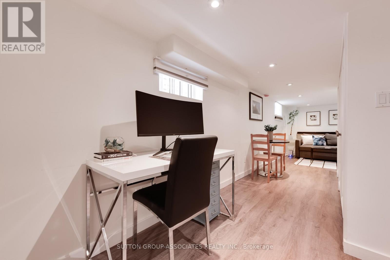
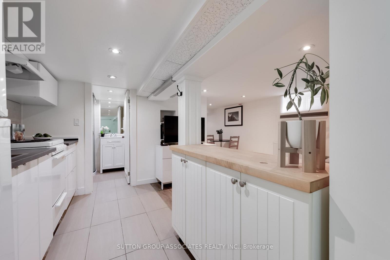
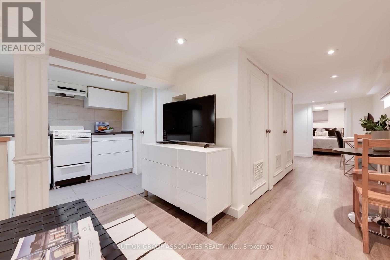
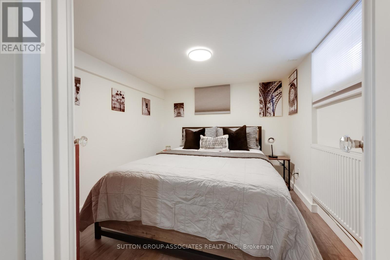
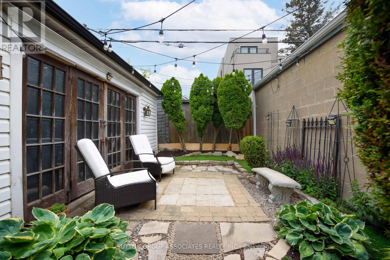
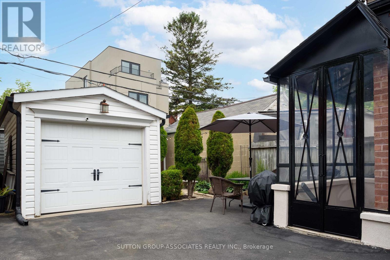
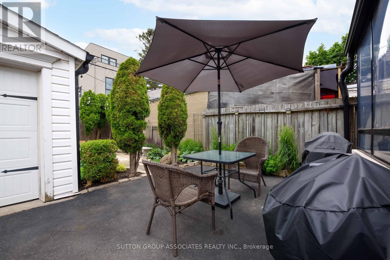
Stop your search!! OWNER occupied 3 unit home is Perfect for so many uses; multi-generational families, or buyers looking to offset their mortgage by living in one unit while generating rental income from the others. Bsmt is rented as airbnb with $2000-$2500 monthly steady income & other 2 units $2000 for upper, $2100 for main. The bright and inviting upper-level 1-bedroom suite boasts a spacious second-floor deck, perfect for morning coffee or relaxing evenings, along with ample storage throughout and a renovated bath with wall to wall closets in the bedroom. The main-floor 2 bedroom unit is full of character and functionality, featuring a dedicated office nook, abundant storage space, and a versatile 2nd open bedroom which has a multitude of uses + the exclusive use of a beautiful private garden-an ideal urban retreat.The lower-level 1-bedroom suite offers a separate entrance, generous living space, and excellent layout, making it an attractive rental option or comfortable living quarters for extended family. 2 sets of laundry, wide mutual driveway with a single car garage and the use of a front pad parking and 2 hydro meters, one for the upper and the other for the main/lower. Whether you're looking for a smart investment or a chance to enter the market with built-in income potential, this property checks all the boxes. Live in one unit and rent the other two, helping to build equity while enjoying all the benefits of homeownership. (id:31565)

| Level | Type | Length | Width | Dimensions |
|---|---|---|---|---|
| Second level | Bedroom | 3.691 m | 3.013 m | 3.691 m x 3.013 m |
| Second level | Bathroom | 2.442 m | 1.735 m | 2.442 m x 1.735 m |
| Second level | Living room | 3.396 m | 3.027 m | 3.396 m x 3.027 m |
| Second level | Dining room | 3.064 m | 3.028 m | 3.064 m x 3.028 m |
| Second level | Kitchen | 2.217 m | 1.715 m | 2.217 m x 1.715 m |
| Lower level | Mud room | 3.662 m | 2.286 m | 3.662 m x 2.286 m |
| Lower level | Living room | 2.963 m | 2.621 m | 2.963 m x 2.621 m |
| Lower level | Dining room | 5.062 m | 1.494 m | 5.062 m x 1.494 m |
| Lower level | Kitchen | 2.948 m | 1.787 m | 2.948 m x 1.787 m |
| Lower level | Bedroom | 2.951 m | 2.658 m | 2.951 m x 2.658 m |
| Lower level | Bathroom | 1.628 m | 1.543 m | 1.628 m x 1.543 m |
| Lower level | Laundry room | 4.095 m | 2.036 m | 4.095 m x 2.036 m |
| Main level | Living room | 4.835 m | 2.992 m | 4.835 m x 2.992 m |
| Main level | Dining room | 4.835 m | 2.992 m | 4.835 m x 2.992 m |
| Main level | Kitchen | 4.39 m | 2.709 m | 4.39 m x 2.709 m |
| Main level | Office | 2.624 m | 1.723 m | 2.624 m x 1.723 m |
| Main level | Primary Bedroom | 3.862 m | 2.699 m | 3.862 m x 2.699 m |
| Main level | Bedroom 2 | 2.819 m | 2.598 m | 2.819 m x 2.598 m |
| Main level | Bathroom | 2.335 m | 1.468 m | 2.335 m x 1.468 m |
| Amenity Near By | |
|---|---|
| Features | Carpet Free |
| Maintenance Fee | |
| Maintenance Fee Payment Unit | |
| Management Company | |
| Ownership | Freehold |
| Parking |
|
| Transaction | For sale |
| Bathroom Total | 3 |
|---|---|
| Bedrooms Total | 4 |
| Bedrooms Above Ground | 3 |
| Bedrooms Below Ground | 1 |
| Appliances | Dishwasher, Dryer, Oven, Range, Gas stove(s), Washer, Whirlpool, Window Coverings, Refrigerator |
| Basement Development | Finished |
| Basement Features | Walk out, Separate entrance |
| Basement Type | N/A (Finished), N/A |
| Construction Style Attachment | Detached |
| Cooling Type | Wall unit |
| Exterior Finish | Brick, Stone |
| Fireplace Present | |
| Flooring Type | Laminate, Tile, Porcelain Tile |
| Heating Fuel | Natural gas |
| Size Interior | 1100 - 1500 sqft |
| Stories Total | 2 |
| Type | House |
| Utility Water | Municipal water |
The trademarks REALTOR®, REALTORS®, and the REALTOR® logo are controlled by The Canadian Real Estate Association (CREA) and identify real estate professionals who are members of CREA. The trademarks MLS®, Multiple Listing Service® and the associated logos are owned by The Canadian Real Estate Association (CREA) and identify the quality of services provided by real estate professionals who are members of CREA. The trademark DDF® is owned by The Canadian Real Estate Association (CREA) and identifies CREA's Data Distribution Facility (DDF®)

Contact us for more information.