
Check out the newest condos…

Contact us for more information.

| Bathrooms | Bedrooms | Property Type |
|---|---|---|
| 2 | 4 | Single Family |
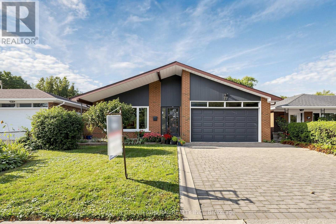
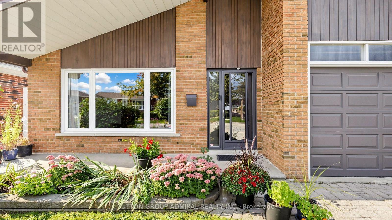
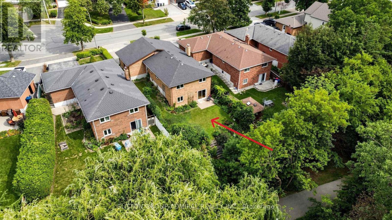
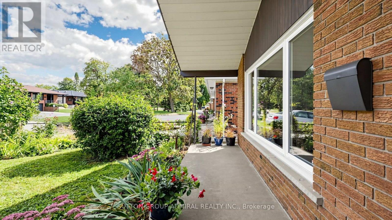
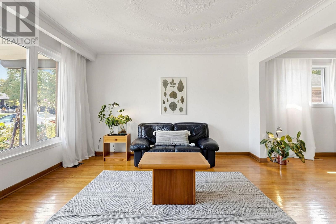
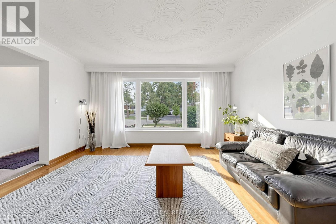
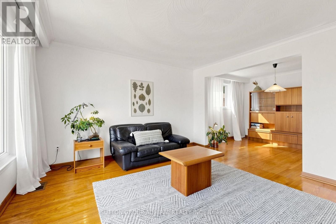
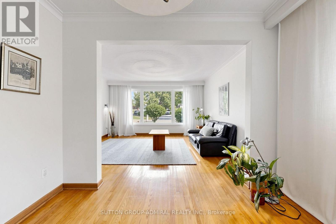
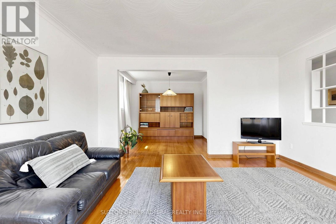
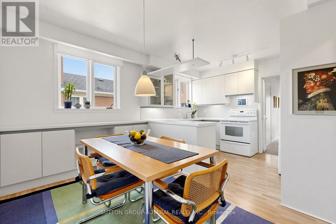
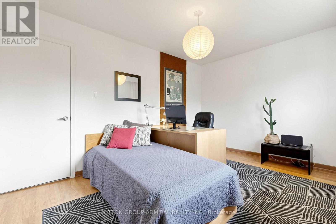
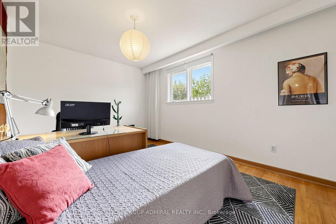
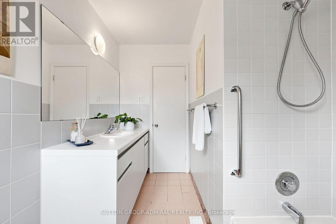
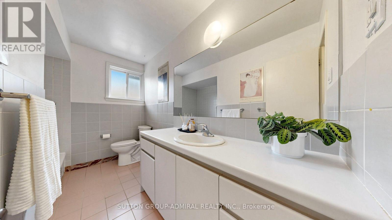
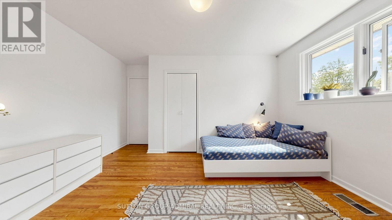
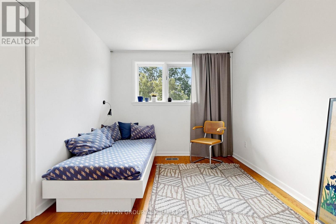
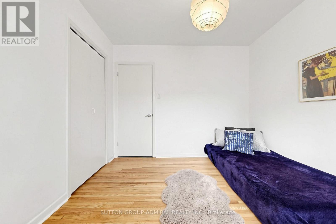
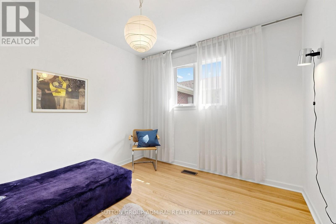
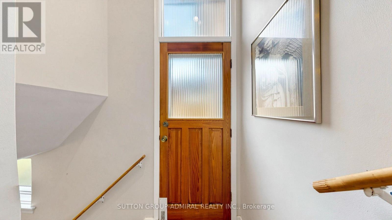
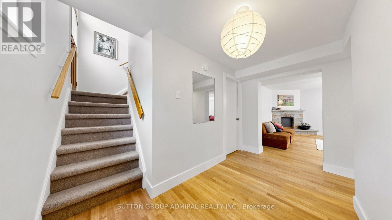
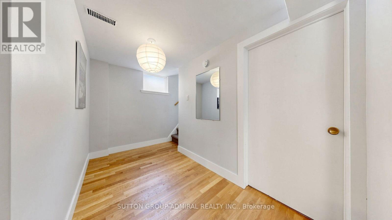
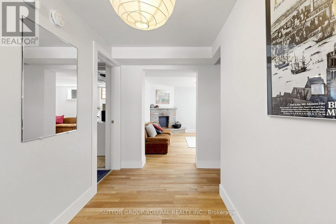
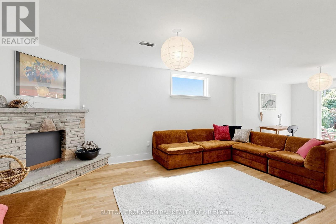
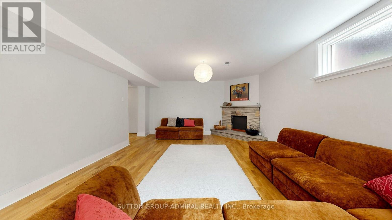
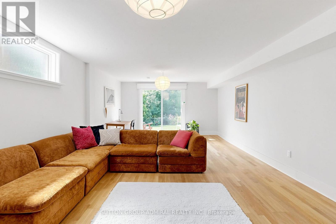
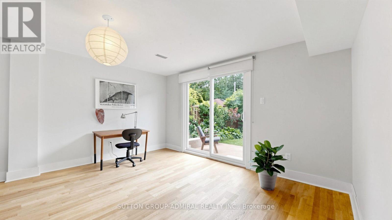
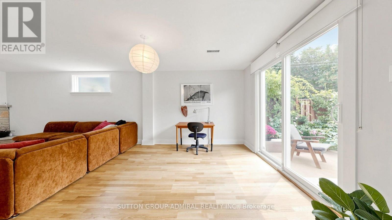
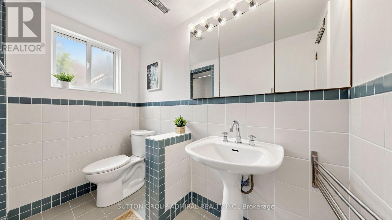
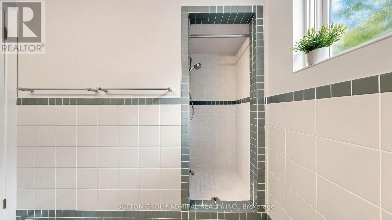
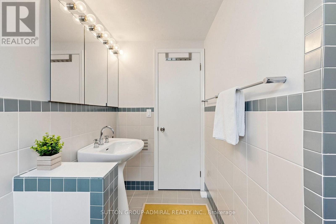
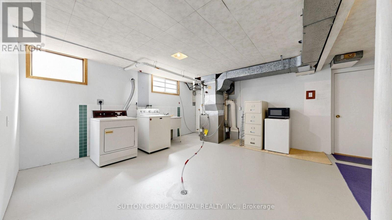
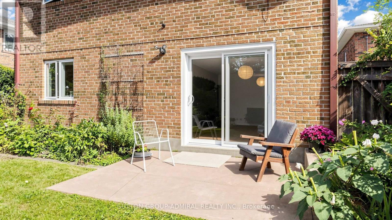
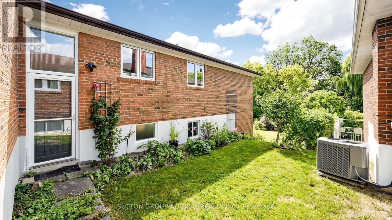
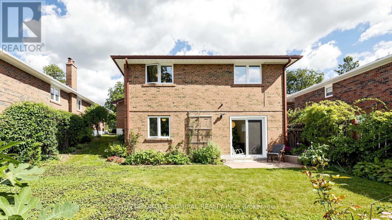
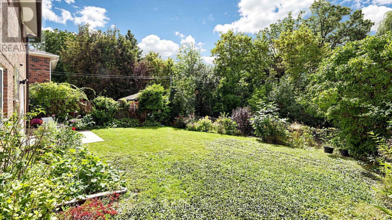
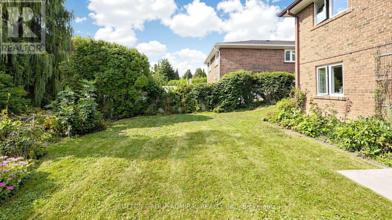
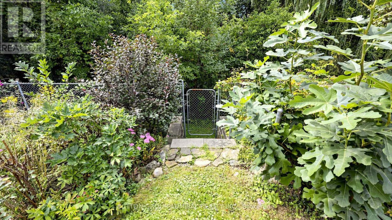
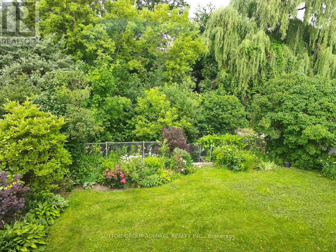
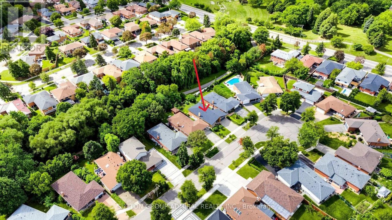
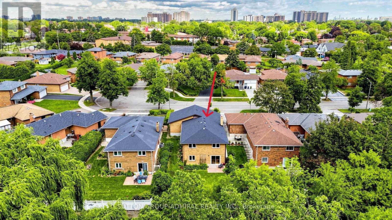
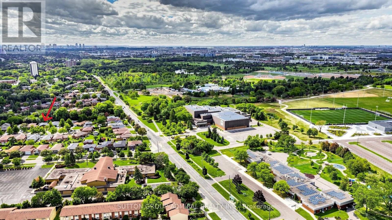
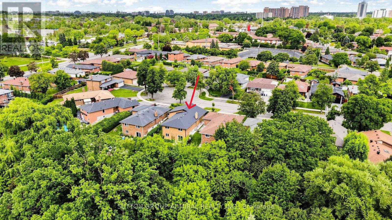
Exceptional RAVINE property on 45x125 feet lot situated on secluded cul-de-sac and has been lovingly maintained by the same family for over 50+ years. Available on the market for the first time. ** Bright and airy bungalow with WALK OUT basement offers over 2600 sq ft of functional living space: 3+1 bedrooms, 2 full washrooms, a 2-car garage, ample storage and generous proportioned rooms, hardwood throughout (except foyer) ** Great curb appeal with beautiful interlock on driveway ** SOUTH facing sunny backyard with direct access to local trails and parkland is backing onto Elmcrest Creek Ravine and it is only a 3-minute walk to Centennial Park, which is completing a major $75-million redevelopment featuring world-class sports facilities, walking/cycling paths, and re-wildered wetlands. ** Minutes from major highways and within walking distance of coming soon Renforth Station, as a continuation of Eglinton Crosstown LRT which connects you with the entire city. ** Perfect for the growing family or someone looking for privacy and serenity. (id:31565)

| Level | Type | Length | Width | Dimensions |
|---|---|---|---|---|
| Lower level | Laundry room | 7.18 m | 6.02 m | 7.18 m x 6.02 m |
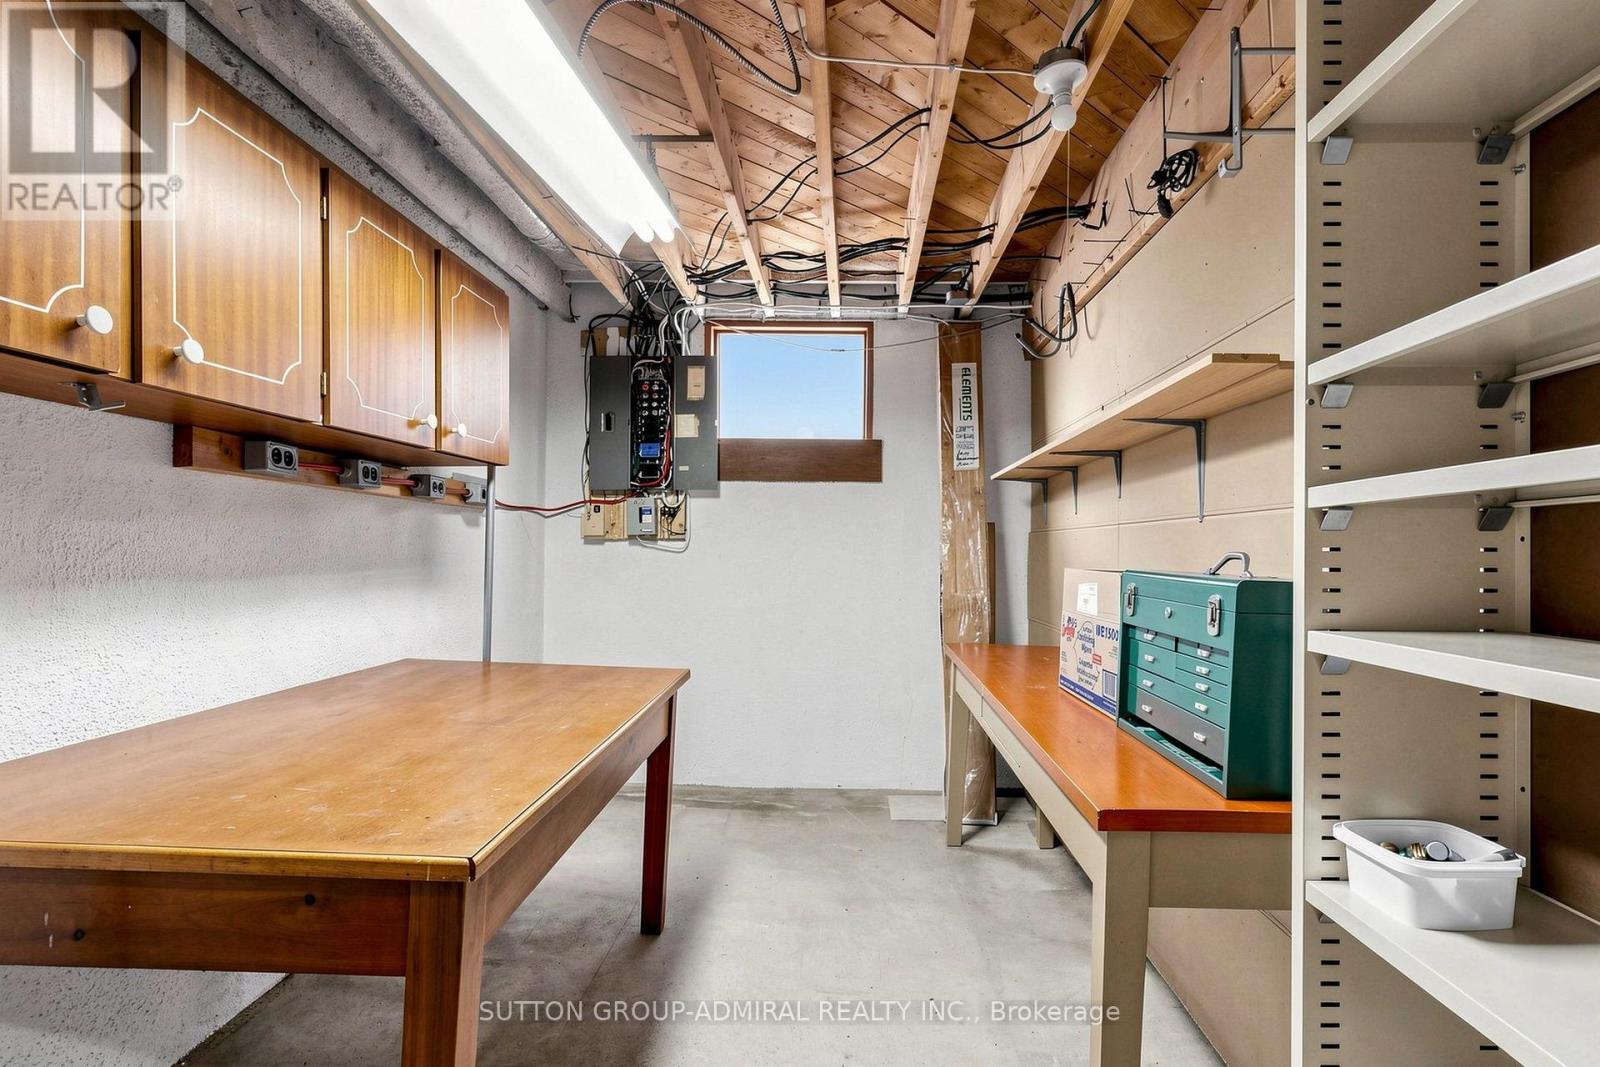
| Lower level | Workshop | 4.28 m | 2.21 m | 4.28 m x 2.21 m |
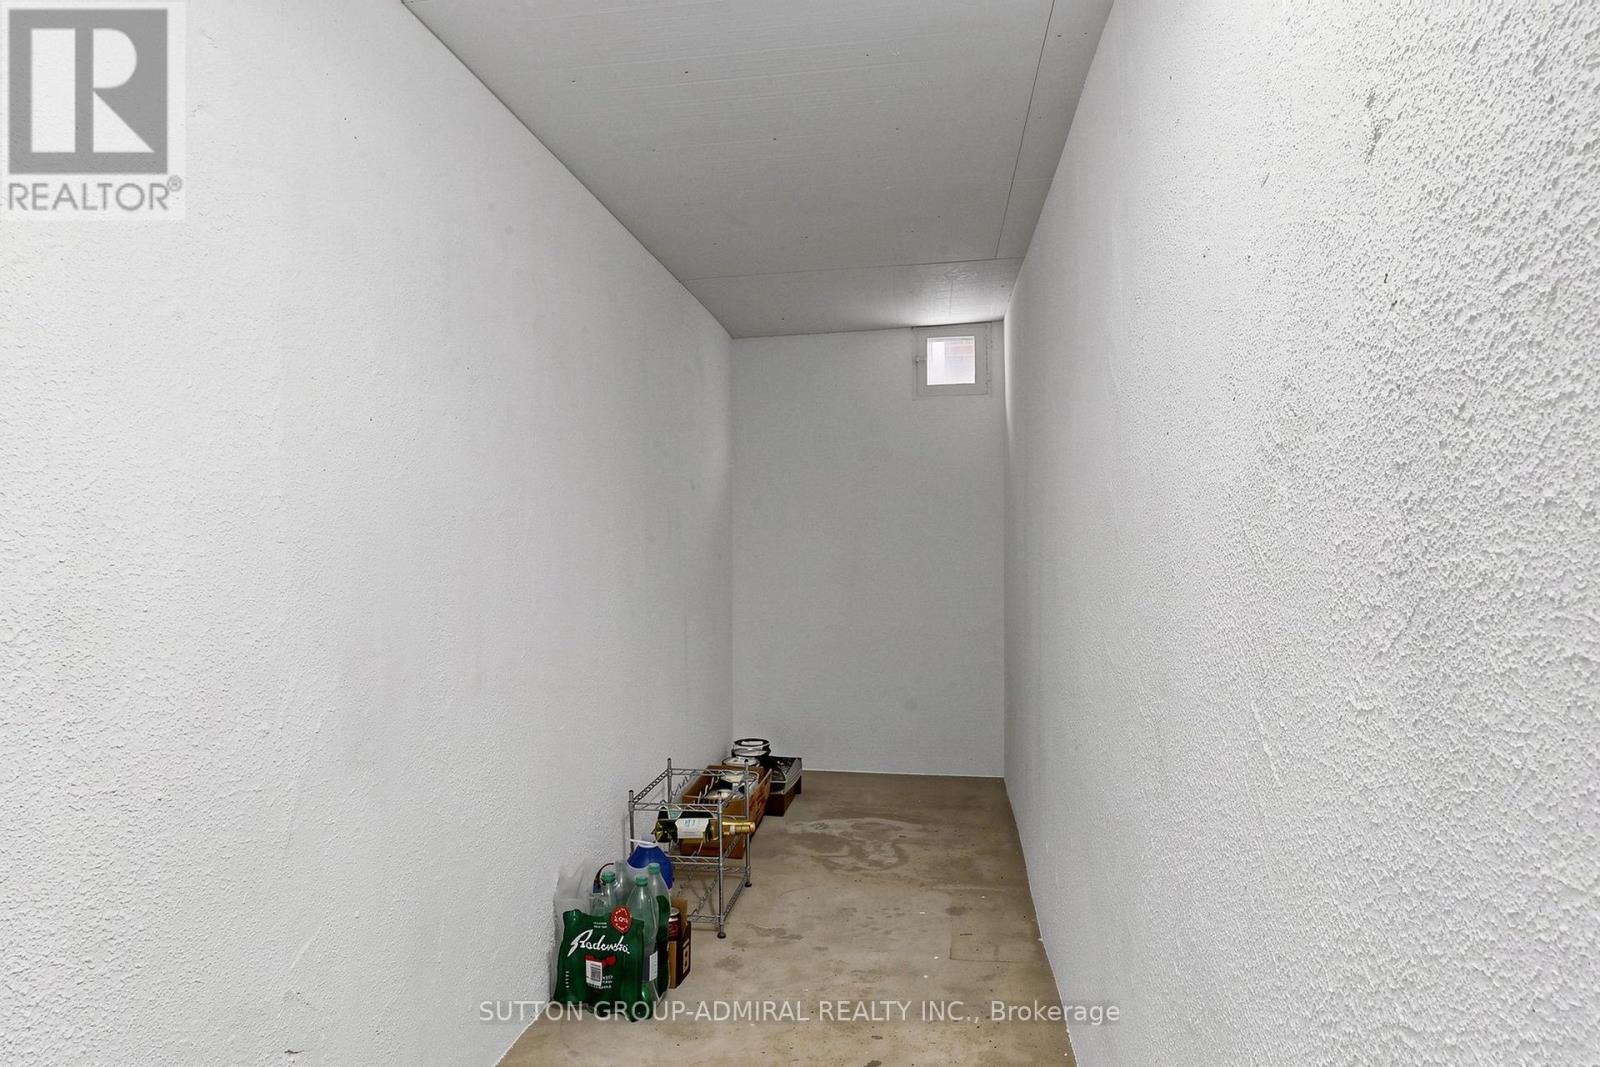
| Lower level | Cold room | 6.1 m | 1.45 m | 6.1 m x 1.45 m |
| Lower level | Family room | 8.21 m | 4.15 m | 8.21 m x 4.15 m |
| Lower level | Foyer | 3.61 m | 1.92 m | 3.61 m x 1.92 m |
| Lower level | Bedroom 4 | 4.25 m | 3.57 m | 4.25 m x 3.57 m |
| Main level | Foyer | 6.22 m | 1.34 m | 6.22 m x 1.34 m |
| Main level | Dining room | 3.23 m | 2.74 m | 3.23 m x 2.74 m |
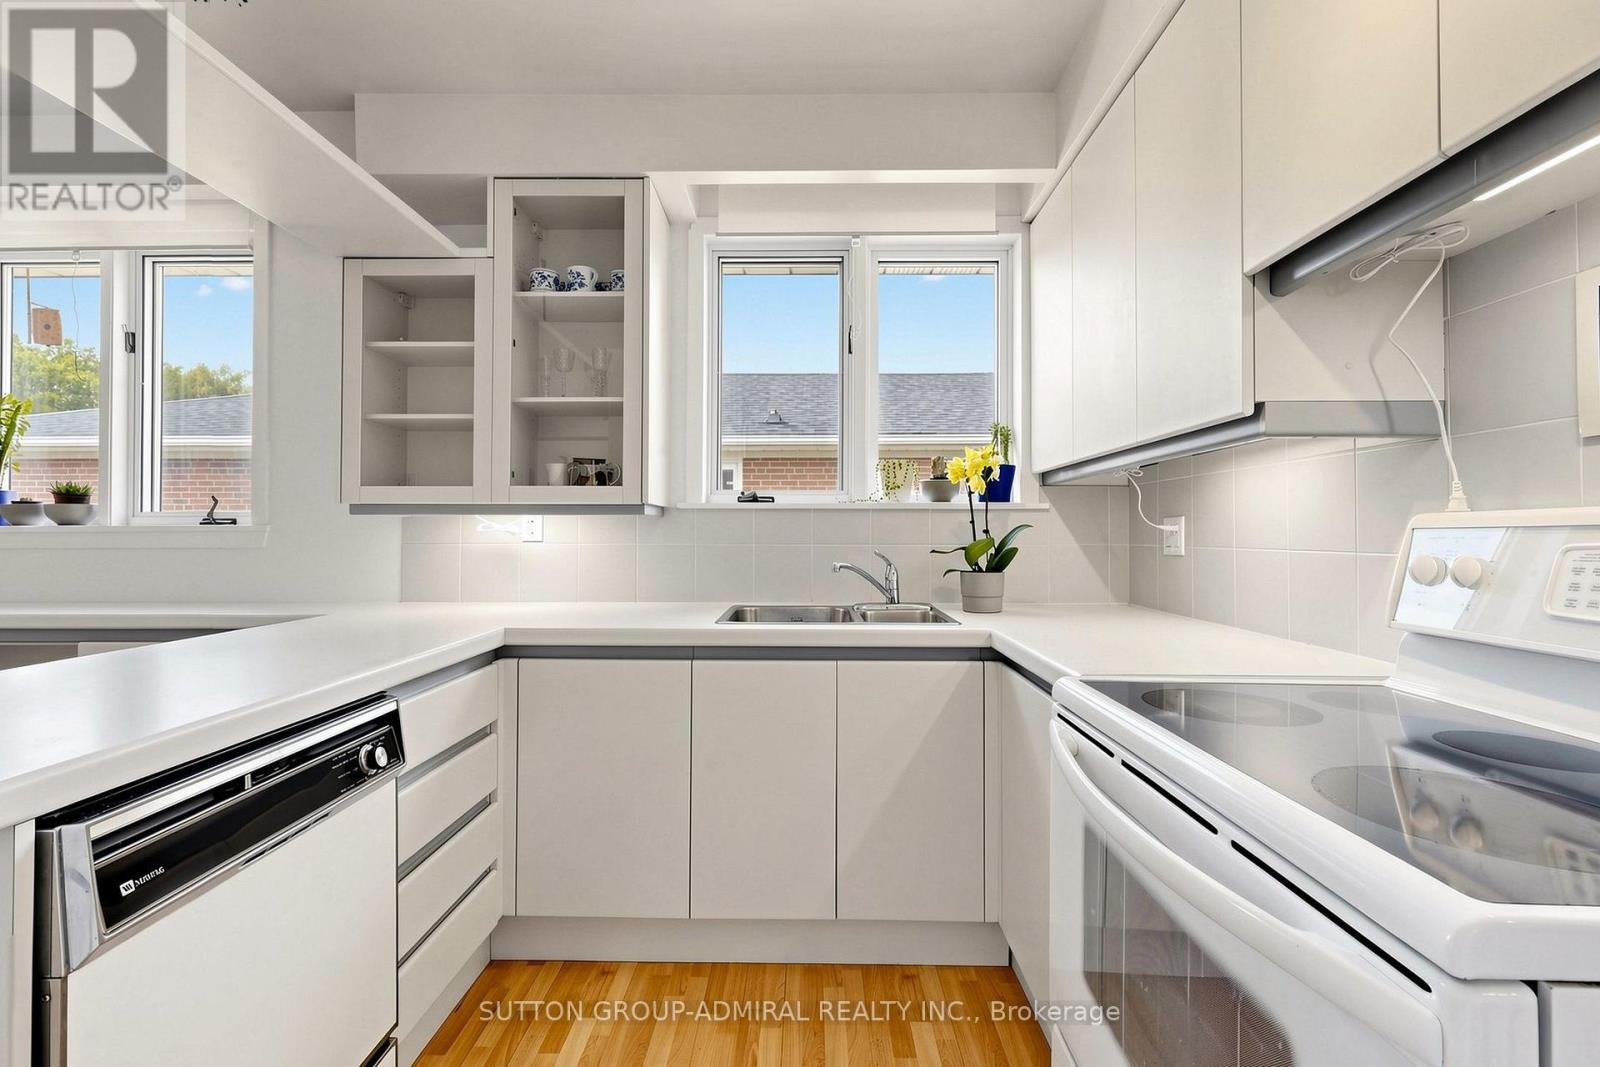
| Main level | Kitchen | 4.59 m | 3.45 m | 4.59 m x 3.45 m |
| Main level | Primary Bedroom | 4.16 m | 3.15 m | 4.16 m x 3.15 m |
| Main level | Bedroom 2 | 3.24 m | 2.02 m | 3.24 m x 2.02 m |
| Main level | Bedroom 3 | 3.16 m | 2.94 m | 3.16 m x 2.94 m |
| Other | Living room | 4.36 m | 4.09 m | 4.36 m x 4.09 m |
| Amenity Near By | |
|---|---|
| Features | Carpet Free |
| Maintenance Fee | |
| Maintenance Fee Payment Unit | |
| Management Company | |
| Ownership | Freehold |
| Parking |
|
| Transaction | For sale |
| Bathroom Total | 2 |
|---|---|
| Bedrooms Total | 4 |
| Bedrooms Above Ground | 3 |
| Bedrooms Below Ground | 1 |
| Appliances | Garage door opener remote(s), Dryer, Microwave, Washer, Window Coverings, Refrigerator |
| Architectural Style | Bungalow |
| Basement Development | Finished |
| Basement Features | Walk out |
| Basement Type | N/A (Finished) |
| Construction Style Attachment | Detached |
| Cooling Type | Central air conditioning |
| Exterior Finish | Brick |
| Fireplace Present | |
| Flooring Type | Hardwood |
| Foundation Type | Poured Concrete |
| Heating Fuel | Natural gas |
| Heating Type | Forced air |
| Size Interior | 1100 - 1500 sqft |
| Stories Total | 1 |
| Type | House |
| Utility Water | Municipal water |
The trademarks REALTOR®, REALTORS®, and the REALTOR® logo are controlled by The Canadian Real Estate Association (CREA) and identify real estate professionals who are members of CREA. The trademarks MLS®, Multiple Listing Service® and the associated logos are owned by The Canadian Real Estate Association (CREA) and identify the quality of services provided by real estate professionals who are members of CREA. The trademark DDF® is owned by The Canadian Real Estate Association (CREA) and identifies CREA's Data Distribution Facility (DDF®)

Contact us for more information.