
Check out the newest condos…

Contact us for more information.

| Bathrooms | Bedrooms | Property Type |
|---|---|---|
| 2 | 3 | Single Family |
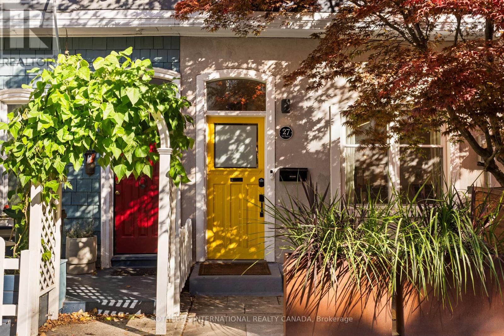
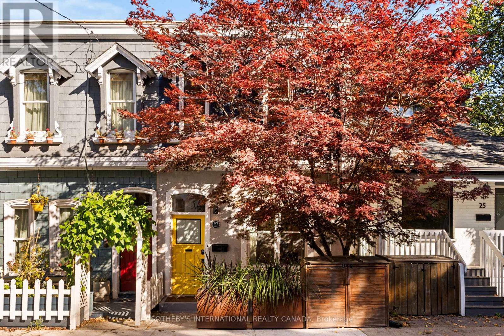
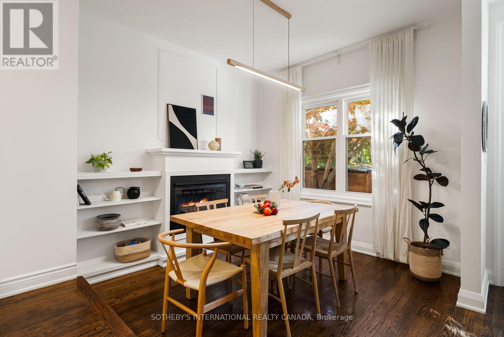
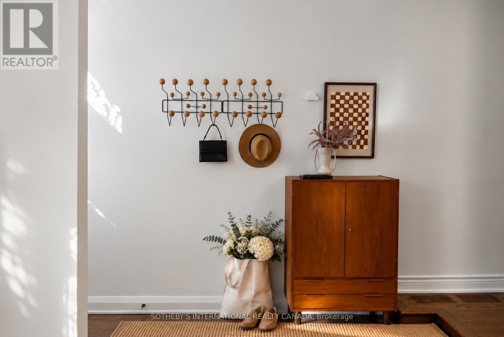
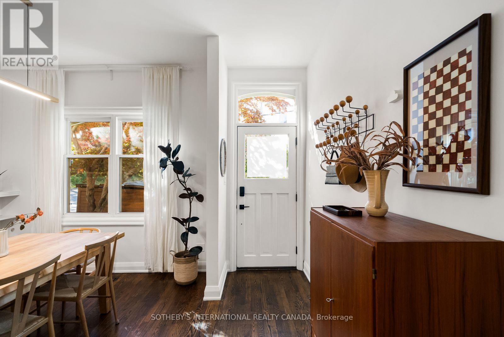
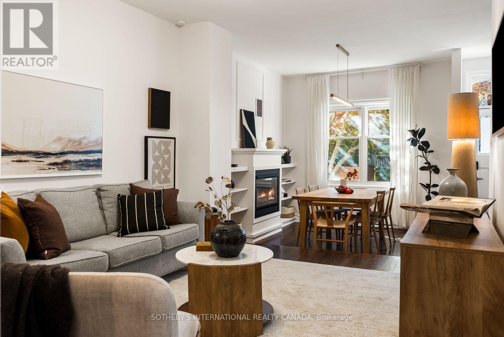
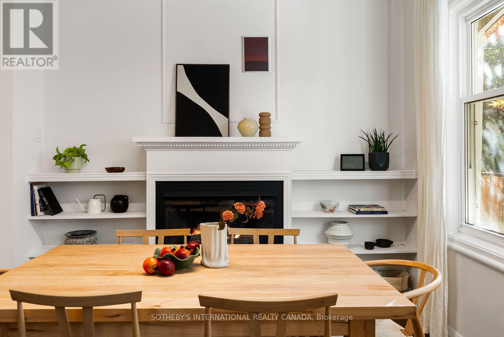
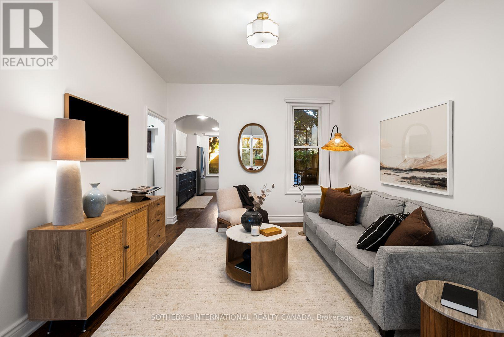
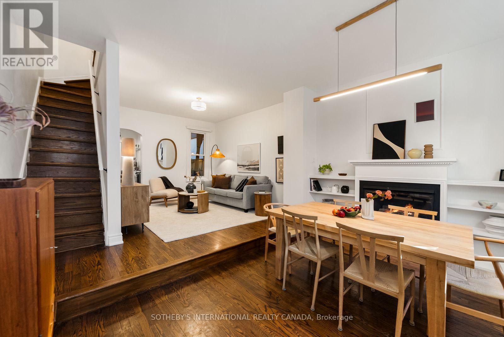
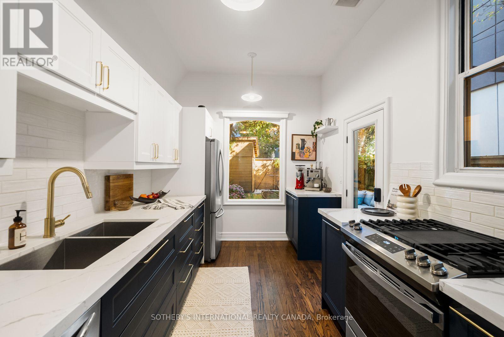
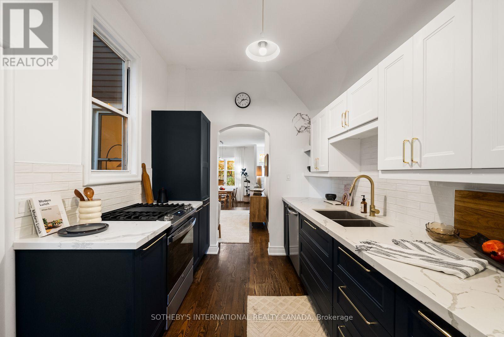
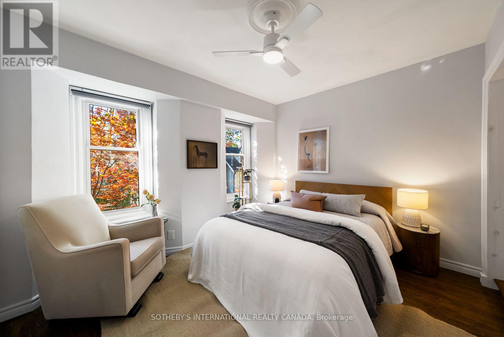
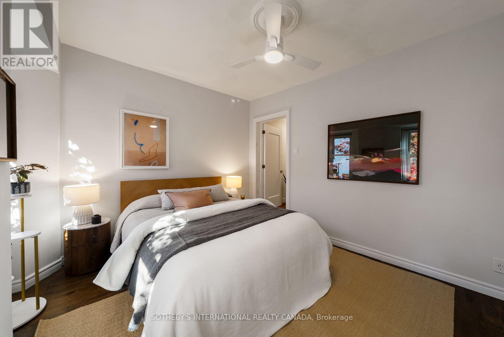
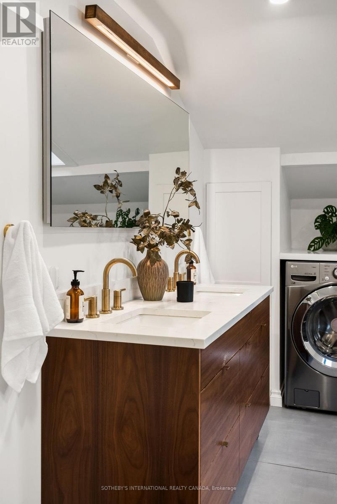
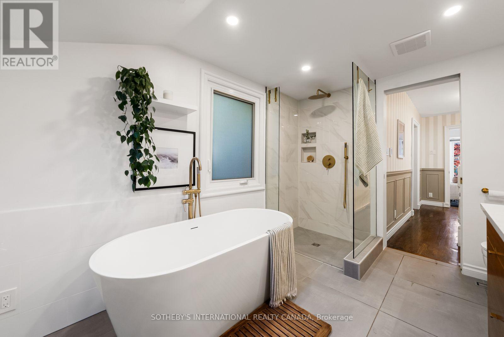
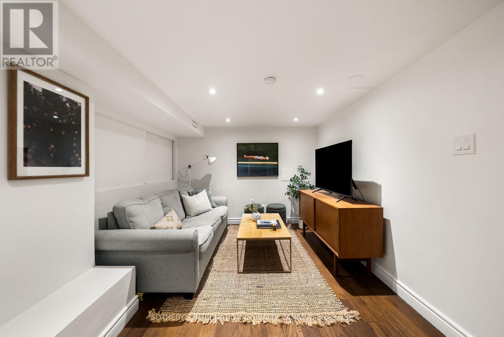
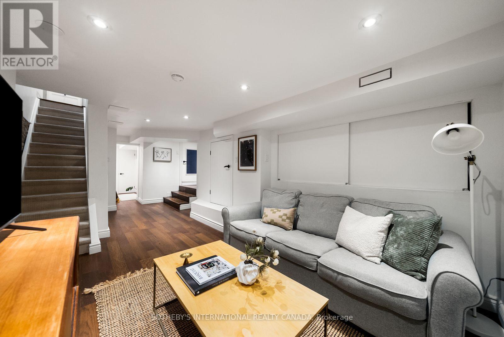
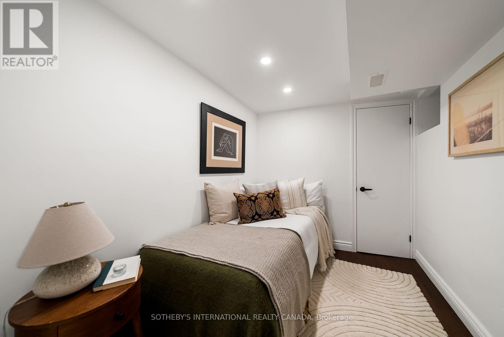
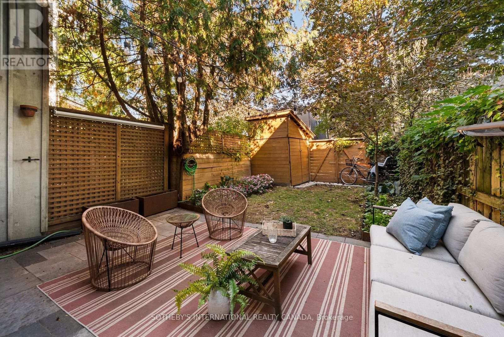
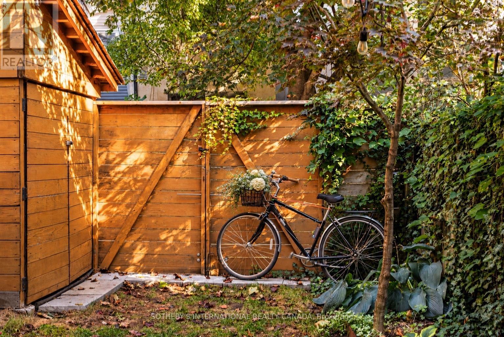
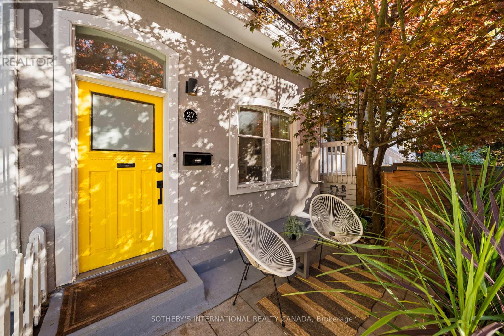
Tucked along a quiet block just north of King Street, this home pairs original character with thoughtful upgrades throughout. Hardwood floors flow through the main level, complemented by high ceilings, an original plaster archway and a gas fireplace. The galley kitchen (2021) includes a gas stove and is induction-ready with a 240-volt hookup. The kitchen opens directly to a private patio and a landscaped garden. Upstairs features updated red oak hardwood floors and a fully renovated five-piece bathroom with heated floors, heated mirror, skylight and soundproofed walls. The finished lower level offers a separate entrance, bedroom, living space, a three-piece bath and rough-ins for a kitchen. Key upgrades include a copper water line (2021), a backwater valve (2021), a tankless water heater (2023) and soundproofing for the party wall and primary bedroom (2023) plus much more. Moments from King St, the Distillery District, Corktown Common, the TTC and the DVP, this is a rare freehold home in one of downtown Toronto's most storied neighbourhoods. 1 parking included off the laneway. (id:31565)

| Level | Type | Length | Width | Dimensions |
|---|---|---|---|---|
| Second level | Primary Bedroom | 3.61 m | 3.56 m | 3.61 m x 3.56 m |
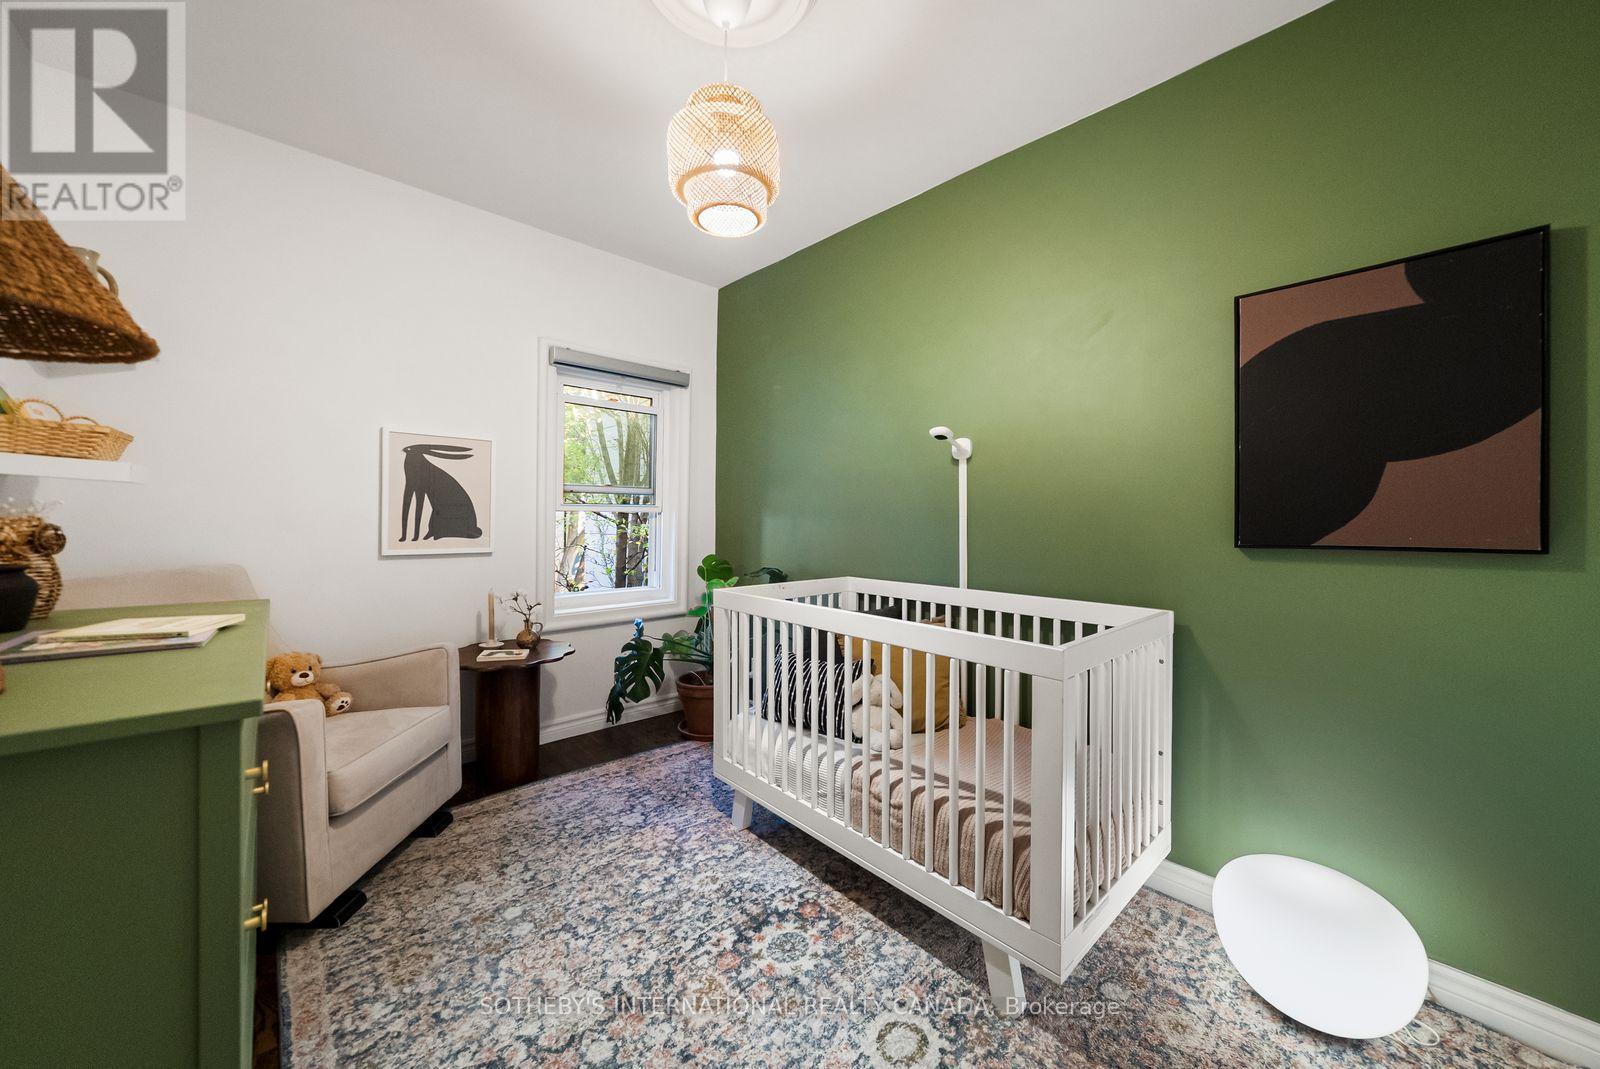
| Second level | Bedroom 2 | 2.57 m | 3.43 m | 2.57 m x 3.43 m |
| Second level | Bathroom | 3.49 m | 4.09 m | 3.49 m x 4.09 m |
| Basement | Living room | 2.84 m | 3.3 m | 2.84 m x 3.3 m |
| Basement | Bedroom | 2.11 m | 3.53 m | 2.11 m x 3.53 m |
| Main level | Living room | 4.34 m | 4.24 m | 4.34 m x 4.24 m |
| Main level | Dining room | 3.18 m | 3.05 m | 3.18 m x 3.05 m |
| Main level | Kitchen | 2.69 m | 4.09 m | 2.69 m x 4.09 m |
| Amenity Near By | Park, Schools, Public Transit |
|---|---|
| Features | Lane, Carpet Free, Sump Pump |
| Maintenance Fee | |
| Maintenance Fee Payment Unit | |
| Management Company | |
| Ownership | Freehold |
| Parking |
|
| Transaction | For sale |
| Bathroom Total | 2 |
|---|---|
| Bedrooms Total | 3 |
| Bedrooms Above Ground | 2 |
| Bedrooms Below Ground | 1 |
| Amenities | Fireplace(s) |
| Appliances | Dishwasher, Dryer, Gas stove(s), Water Heater, Washer, Window Coverings, Refrigerator |
| Basement Features | Separate entrance |
| Basement Type | N/A |
| Construction Style Attachment | Semi-detached |
| Cooling Type | Central air conditioning |
| Exterior Finish | Aluminum siding, Stucco |
| Fireplace Present | True |
| Flooring Type | Hardwood, Wood |
| Heating Fuel | Natural gas |
| Heating Type | Forced air |
| Size Interior | 700 - 1100 sqft |
| Stories Total | 2 |
| Type | House |
| Utility Water | Municipal water |
The trademarks REALTOR®, REALTORS®, and the REALTOR® logo are controlled by The Canadian Real Estate Association (CREA) and identify real estate professionals who are members of CREA. The trademarks MLS®, Multiple Listing Service® and the associated logos are owned by The Canadian Real Estate Association (CREA) and identify the quality of services provided by real estate professionals who are members of CREA. The trademark DDF® is owned by The Canadian Real Estate Association (CREA) and identifies CREA's Data Distribution Facility (DDF®)

Contact us for more information.