
Check out the newest condos…

Contact us for more information.

| Bathrooms | Bedrooms | Property Type |
|---|---|---|
| 5 | 9 | Single Family |
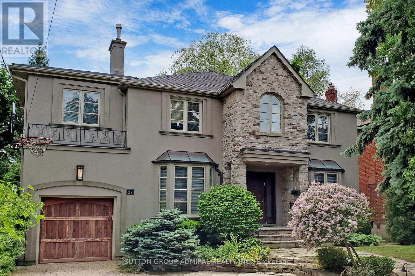
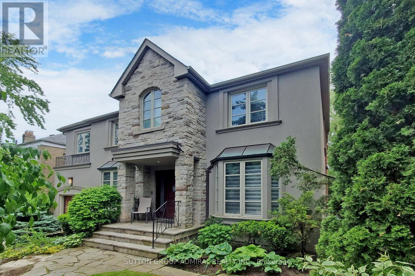
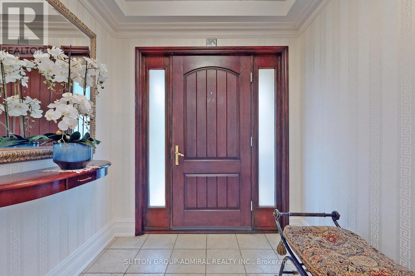
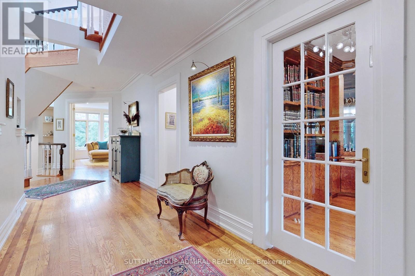
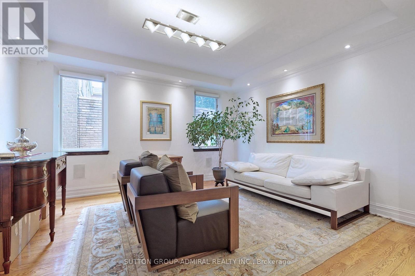
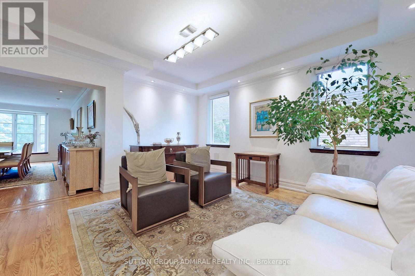
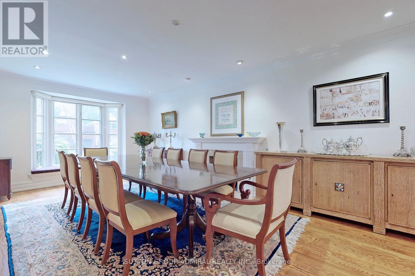
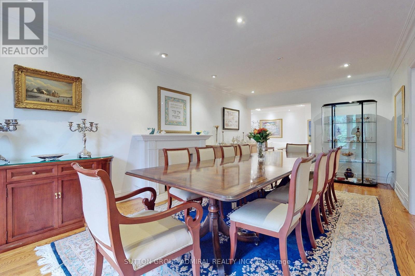
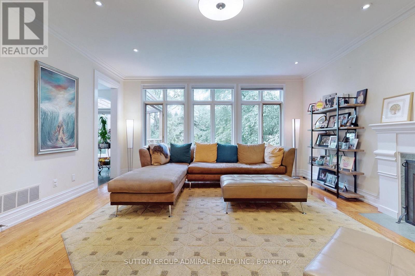
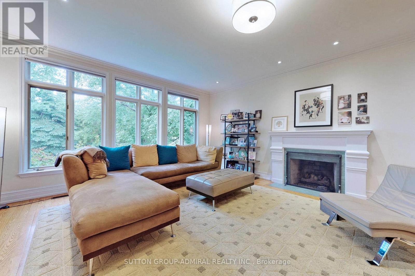
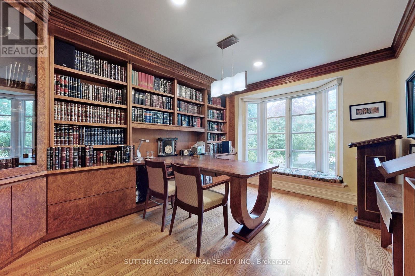
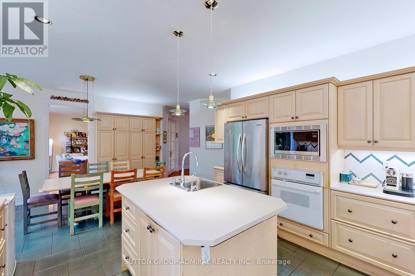
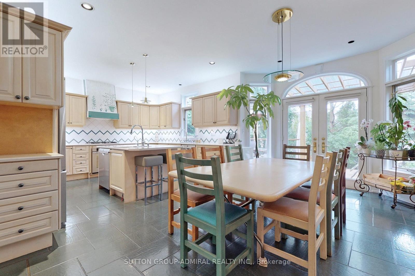
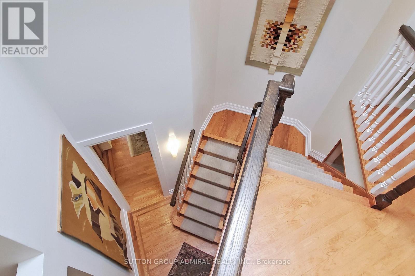
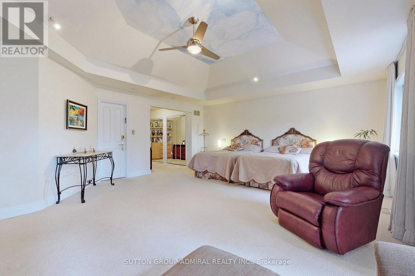
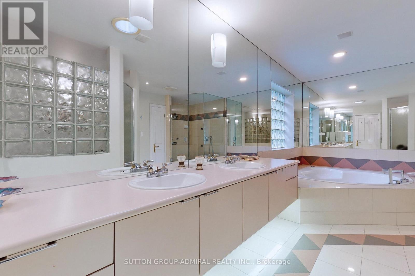
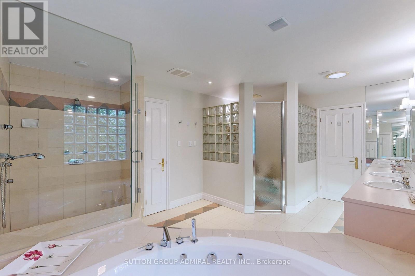
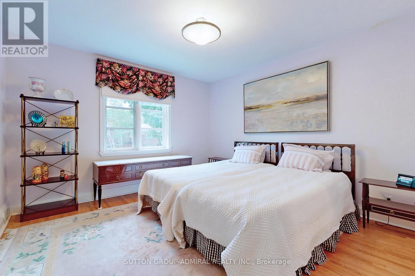
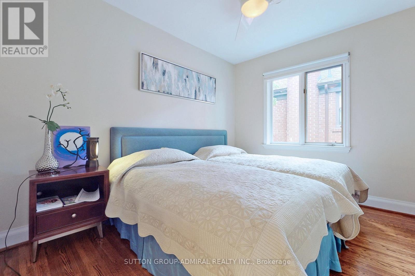
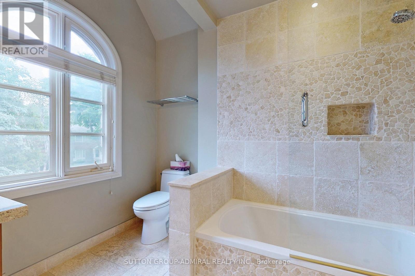
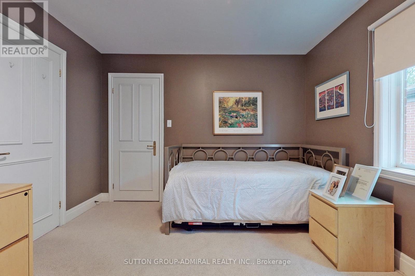
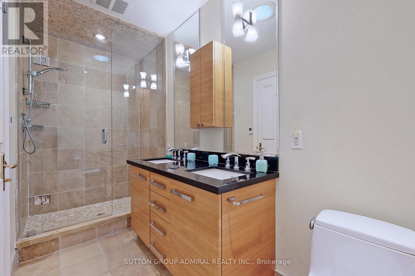
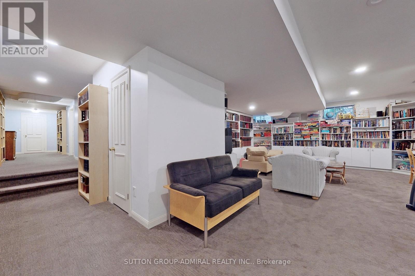
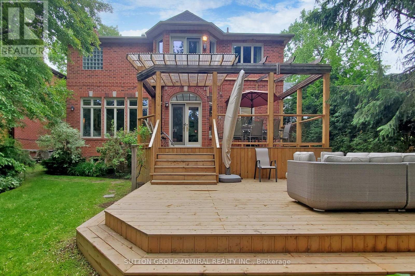
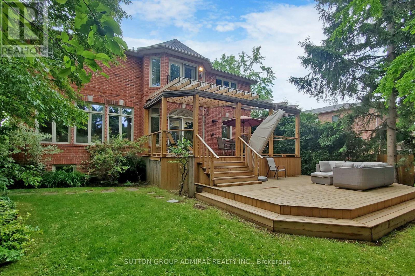
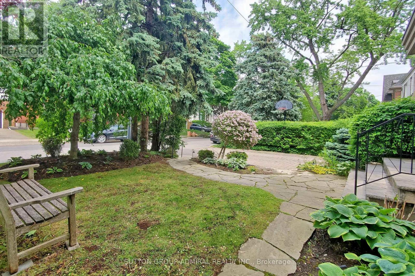
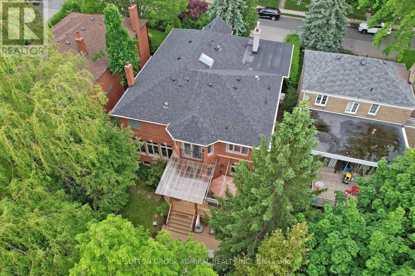
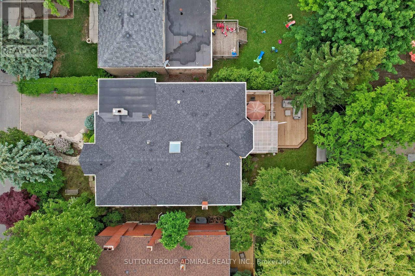
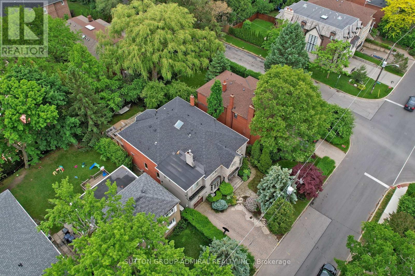
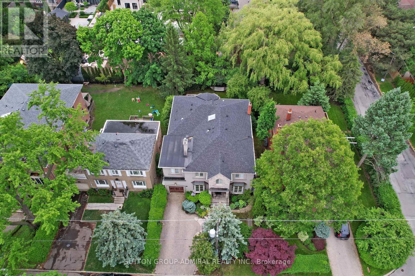
Fabulous Bright And Spacious Family Home On The Best Block Of Shelborne Ave On The East Side Of Bathurst. Over 6000 Sq Ft Of Living Space 6+3 Bedrooms, 5 Bathrooms, 2 Full Kitchens, Custom Library, Beautiful Upgraded Finishes Throughout, Multiple Skylights, Many Great Features. New Deck In Backyard. Professionally Landscaped On Large South Lot. Feels Like Living In The Country In The Heart Of The City. Close To All Amenities. Must See To Appreciate. (id:31565)

| Level | Type | Length | Width | Dimensions |
|---|---|---|---|---|
| Second level | Bedroom 5 | 9.88 m | 11.81 m | 9.88 m x 11.81 m |
| Second level | Bedroom | 15.98 m | 9.65 m | 15.98 m x 9.65 m |
| Second level | Primary Bedroom | 22.31 m | 17.98 m | 22.31 m x 17.98 m |
| Second level | Bedroom 2 | 12.63 m | 11.22 m | 12.63 m x 11.22 m |
| Second level | Bedroom 3 | 11.22 m | 8.63 m | 11.22 m x 8.63 m |
| Second level | Bedroom 4 | 11.22 m | 9.65 m | 11.22 m x 9.65 m |
| Main level | Living room | 15.98 m | 13.98 m | 15.98 m x 13.98 m |
| Main level | Dining room | 21.49 m | 11.98 m | 21.49 m x 11.98 m |
| Main level | Study | 14.99 m | 10.99 m | 14.99 m x 10.99 m |
| Main level | Family room | 16.24 m | 19.98 m | 16.24 m x 19.98 m |
| Main level | Kitchen | 11.98 m | 11.98 m | 11.98 m x 11.98 m |
| Main level | Eating area | 10.63 m | 15.98 m | 10.63 m x 15.98 m |
| Amenity Near By | Place of Worship, Public Transit |
|---|---|
| Features | Wooded area |
| Maintenance Fee | |
| Maintenance Fee Payment Unit | |
| Management Company | |
| Ownership | Freehold |
| Parking |
|
| Transaction | For sale |
| Bathroom Total | 5 |
|---|---|
| Bedrooms Total | 9 |
| Bedrooms Above Ground | 6 |
| Bedrooms Below Ground | 3 |
| Appliances | Central Vacuum, Alarm System, Microwave, Oven, Range, Two stoves, Window Coverings, Two Refrigerators |
| Basement Development | Finished |
| Basement Type | N/A (Finished) |
| Construction Style Attachment | Detached |
| Cooling Type | Central air conditioning |
| Exterior Finish | Brick |
| Fireplace Present | True |
| Flooring Type | Hardwood, Carpeted |
| Half Bath Total | 1 |
| Heating Fuel | Natural gas |
| Heating Type | Coil Fan |
| Size Interior | 3500 - 5000 sqft |
| Stories Total | 2 |
| Type | House |
| Utility Water | Municipal water |
The trademarks REALTOR®, REALTORS®, and the REALTOR® logo are controlled by The Canadian Real Estate Association (CREA) and identify real estate professionals who are members of CREA. The trademarks MLS®, Multiple Listing Service® and the associated logos are owned by The Canadian Real Estate Association (CREA) and identify the quality of services provided by real estate professionals who are members of CREA. The trademark DDF® is owned by The Canadian Real Estate Association (CREA) and identifies CREA's Data Distribution Facility (DDF®)

Contact us for more information.