
Check out the newest condos…

Contact us for more information.

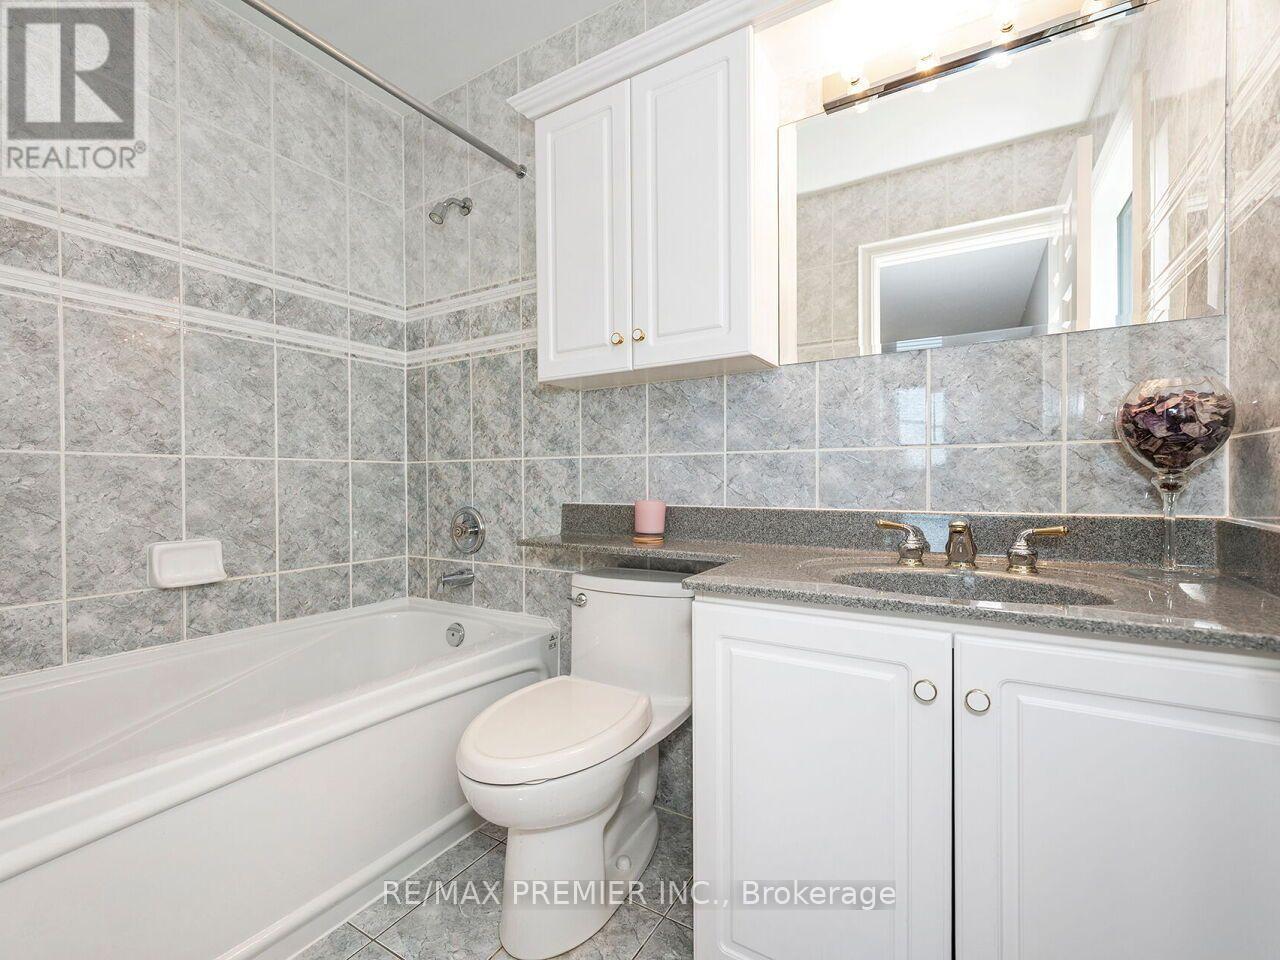
| Bathrooms | Bedrooms | Property Type |
|---|---|---|
| 5 | 4 | Single Family |
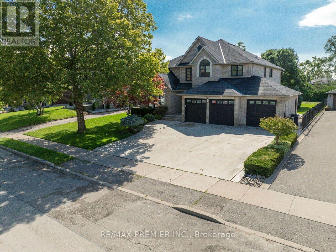
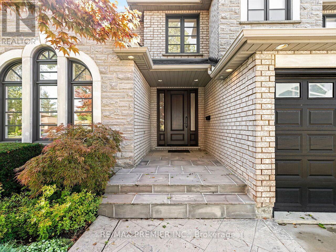
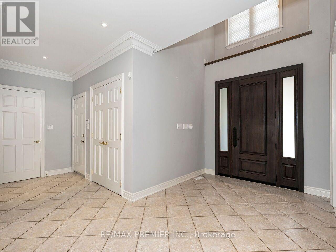
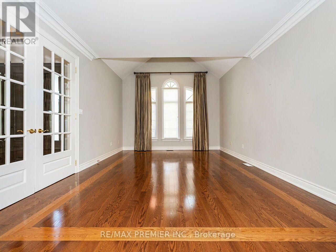
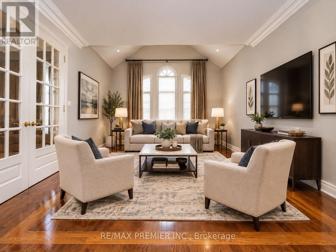
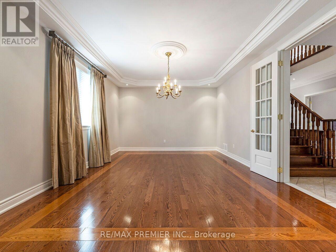
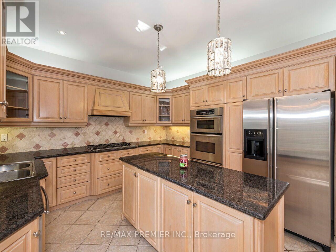
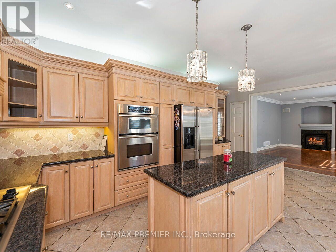
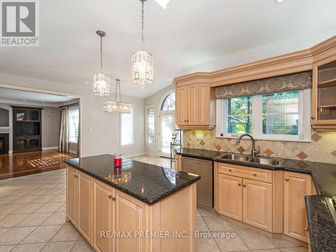
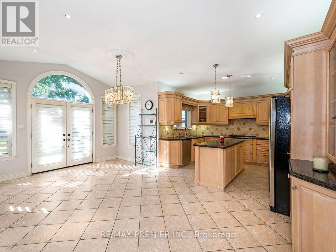
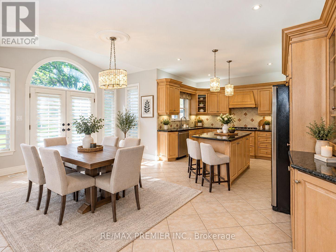
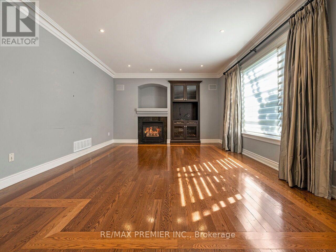
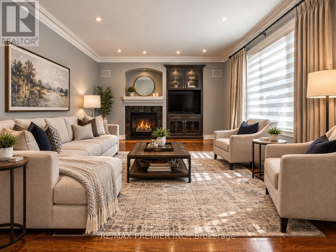
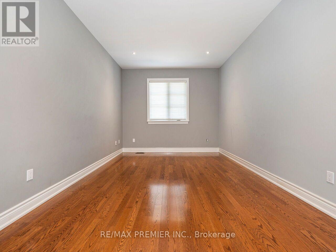
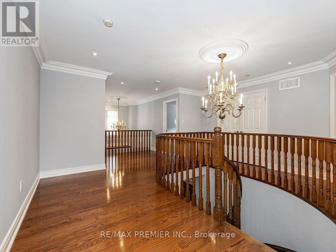
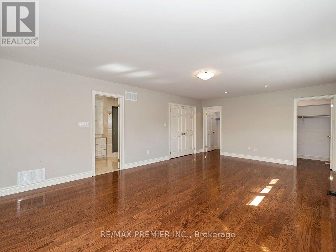
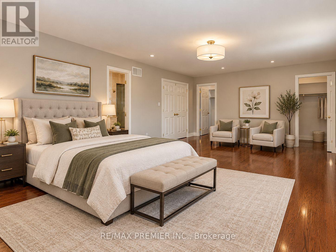
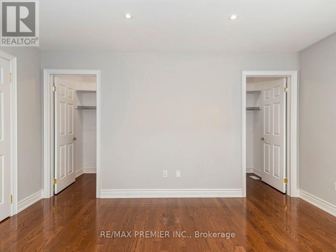
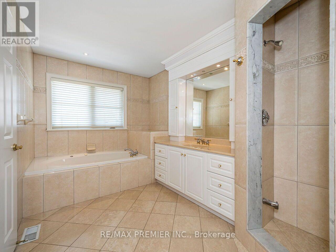
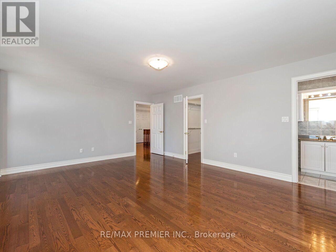
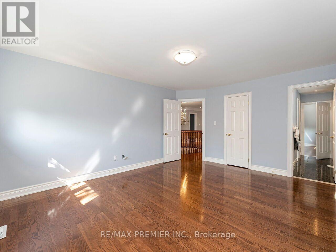
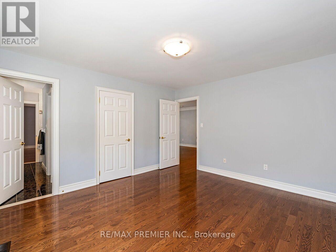
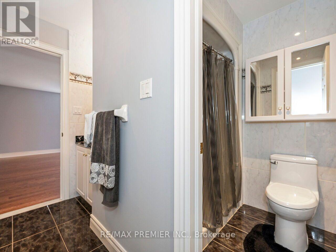
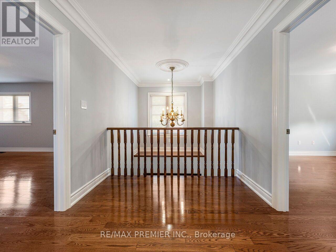
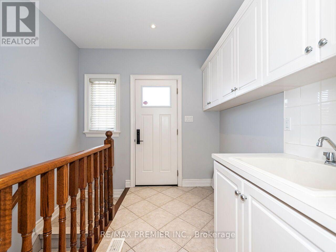
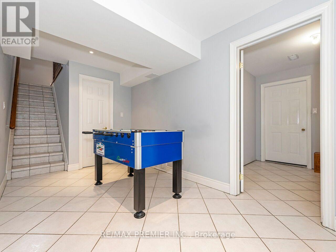
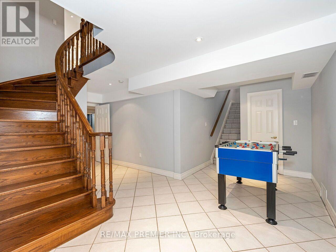
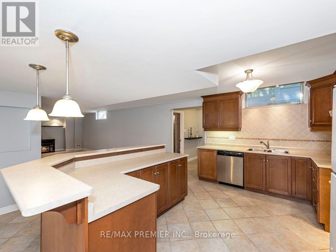
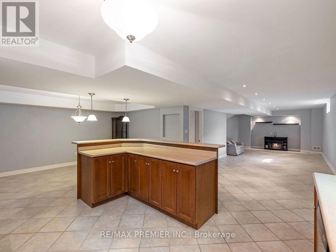
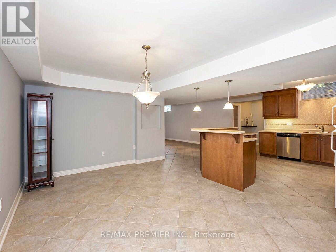
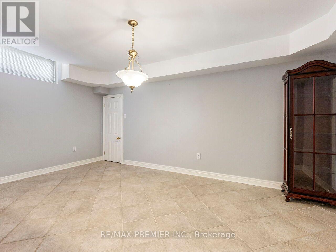
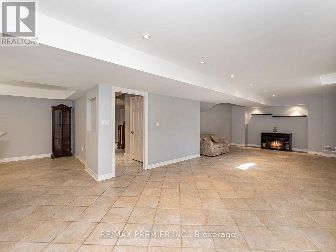
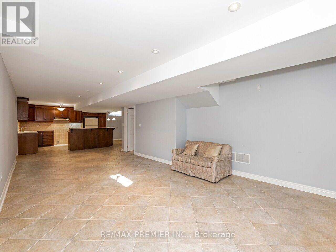
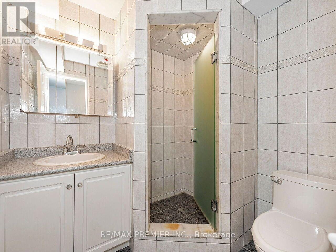
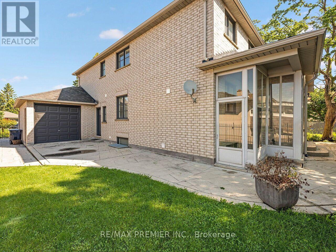
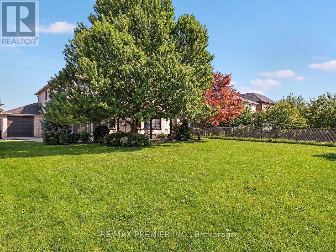
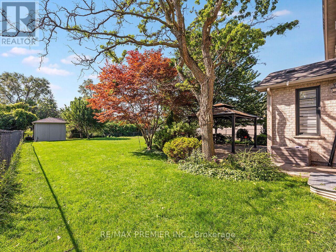
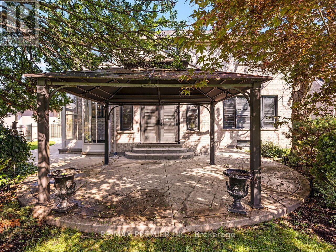
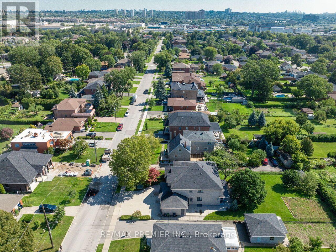
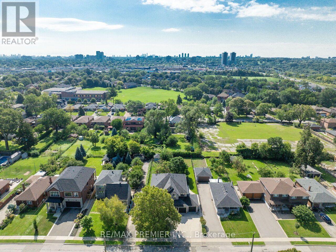
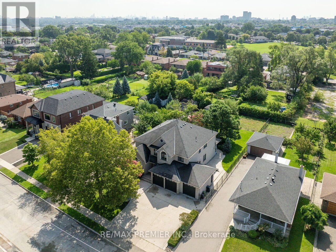
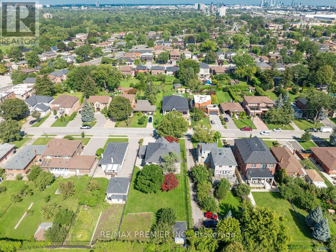
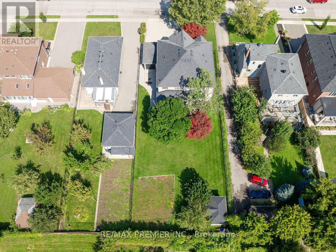
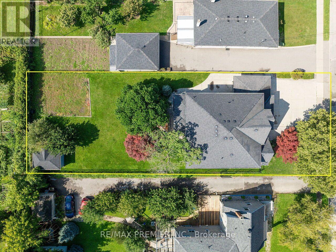
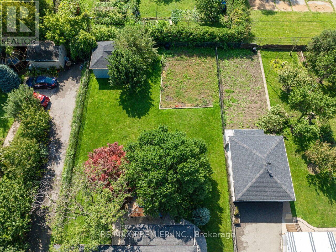
Welcome Home!! Premium 66ft x 187ft Custom Built home offers over 5000 sq.ft of Living Space. Stone front, exterior potlights & beautiful landscape provides a modern look to the stunning curb appeal. Main Floor Features: Grand entrance with open to above 18 ft Ceiling, Combined Living/Dining Room with Crown Mouldings & Hardware Flooring, Spacious Kitchen with Centre Island, Gas Stove Top, Built in Oven & Microwave for convenience, Stainless Steel Fridge with ice maker & water filter, Granite Countertops, Sizable Eat in Kitchen with walkout to concrete patio, Family Room with Pot Lights, Gas Fireplace, Study/Den with lots of natural light (potential of main floor bedroom.) 2 Piece Bathroom, Laundry Room with Sink, Direct Access into Garage, Side entrance to backyard. 2nd Floor Features: 4 Spacious Bedrooms with Hardwood Flooring throughout. Primary features 5 Piece Ensuite and 2 Walk in Closets. 2nd Bedroom offers its own ensuite and walk in Closet. 3rd and 4th Bedroom share a full bathroom, Great Closet Space. Open to below provides great natural light. Basement Features: Enclosed Walk Up to Backyard, 2nd Kitchen with Breakfast Bar, Pantry, Dining Area, Open Concept Living Space with Ceramic Tile Throughout, Bathroom with Shower, Utility Staircase, Cold Room, Utility/Storage Room. Exterior Features: 3-car garage with a drive-through door (convenient access to the rear yard) -a truly desirable feature, 6 Car driveway Parking, Fully Fenced, Garden Shed, paved concrete patio. Abundance of lawn/garden space (Perfect for Swimming Pool) Ideally located, Steps to TTC, major highways (400, 401, 409), Pearson Airport, Humber Valley Golf Course, Humber River Hospital, Scenic trails along the Humber River, Schools, Parks & the NEW community centre currently under construction. An exceptional opportunity to join one of the neighbourhood's most coveted streets, home to an impressive collection of distinguished, multi-million-dollar custom residences. (id:31565)

| Level | Type | Length | Width | Dimensions |
|---|---|---|---|---|
| Second level | Primary Bedroom | 4.37 m | 6.55 m | 4.37 m x 6.55 m |
| Second level | Bedroom 2 | 5.67 m | 5.46 m | 5.67 m x 5.46 m |
| Second level | Bedroom 3 | 4.8 m | 4.13 m | 4.8 m x 4.13 m |
| Second level | Bedroom 4 | 5.11 m | 4.02 m | 5.11 m x 4.02 m |
| Basement | Kitchen | 3.91 m | 4.61 m | 3.91 m x 4.61 m |
| Basement | Living room | 4.99 m | 7.57 m | 4.99 m x 7.57 m |
| Basement | Dining room | 3.2 m | 4.61 m | 3.2 m x 4.61 m |
| Basement | Utility room | 11.11 m | 4.15 m | 11.11 m x 4.15 m |
| Basement | Cold room | 3.89 m | 2.1 m | 3.89 m x 2.1 m |
| Ground level | Kitchen | 3.62 m | 2.63 m | 3.62 m x 2.63 m |
| Ground level | Eating area | 5.71 m | 3.52 m | 5.71 m x 3.52 m |
| Ground level | Living room | 5.24 m | 4.04 m | 5.24 m x 4.04 m |
| Ground level | Dining room | 5.31 m | 4.04 m | 5.31 m x 4.04 m |
| Ground level | Family room | 4.17 m | 5.3 m | 4.17 m x 5.3 m |
| Ground level | Study | 3.16 m | 4.7 m | 3.16 m x 4.7 m |
| Amenity Near By | Park, Place of Worship, Public Transit, Schools |
|---|---|
| Features | Carpet Free |
| Maintenance Fee | |
| Maintenance Fee Payment Unit | |
| Management Company | |
| Ownership | Freehold |
| Parking |
|
| Transaction | For sale |
| Bathroom Total | 5 |
|---|---|
| Bedrooms Total | 4 |
| Bedrooms Above Ground | 4 |
| Amenities | Fireplace(s) |
| Appliances | Oven - Built-In, Central Vacuum, Water softener, All, Dishwasher, Freezer, Garage door opener, Microwave, Oven, Gas stove(s), Refrigerator |
| Basement Development | Finished |
| Basement Features | Separate entrance, Walk-up |
| Basement Type | Full, N/A (Finished), N/A, N/A |
| Construction Style Attachment | Detached |
| Cooling Type | Central air conditioning |
| Exterior Finish | Brick, Concrete |
| Fireplace Present | True |
| Flooring Type | Ceramic, Concrete, Hardwood |
| Foundation Type | Concrete |
| Half Bath Total | 1 |
| Heating Fuel | Natural gas |
| Heating Type | Forced air |
| Size Interior | 3500 - 5000 sqft |
| Stories Total | 2 |
| Type | House |
| Utility Water | Municipal water |
The trademarks REALTOR®, REALTORS®, and the REALTOR® logo are controlled by The Canadian Real Estate Association (CREA) and identify real estate professionals who are members of CREA. The trademarks MLS®, Multiple Listing Service® and the associated logos are owned by The Canadian Real Estate Association (CREA) and identify the quality of services provided by real estate professionals who are members of CREA. The trademark DDF® is owned by The Canadian Real Estate Association (CREA) and identifies CREA's Data Distribution Facility (DDF®)

Contact us for more information.