
Check out the newest condos…

Contact us for more information.

| Bathrooms | Bedrooms | Property Type |
|---|---|---|
| 3 | 4 | Single Family |
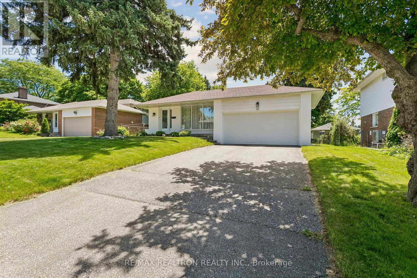
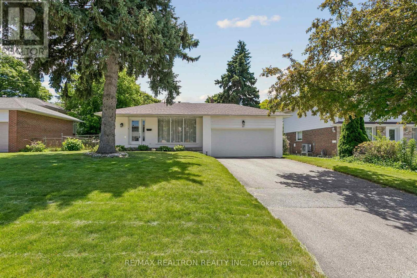
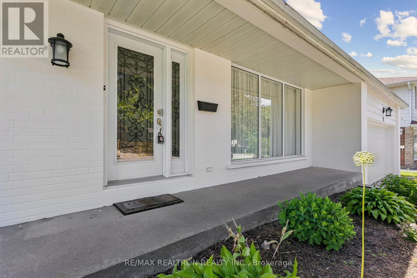
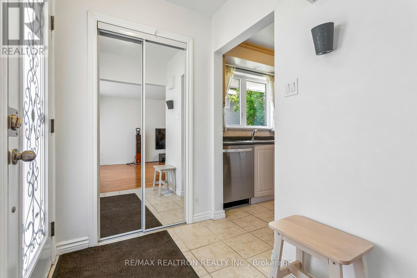
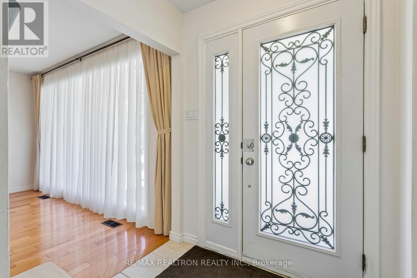
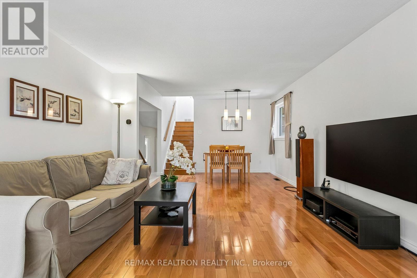
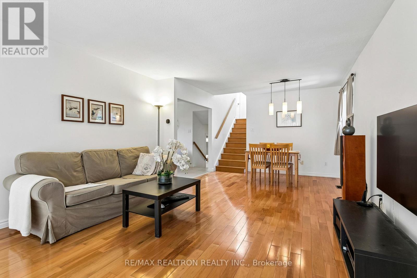
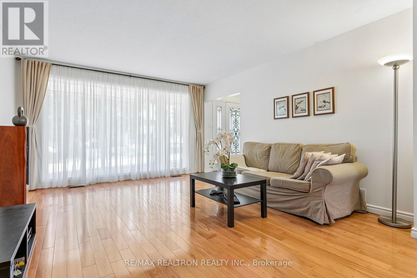
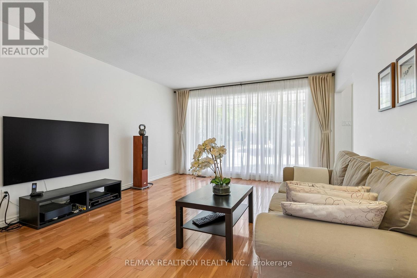
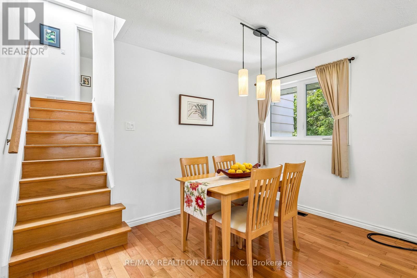
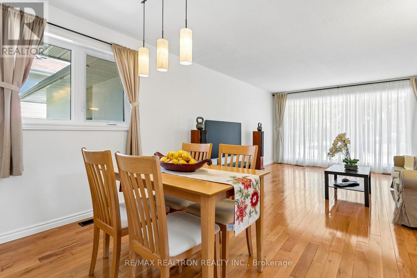
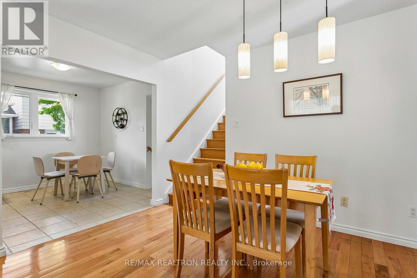
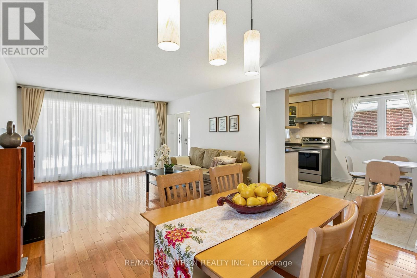
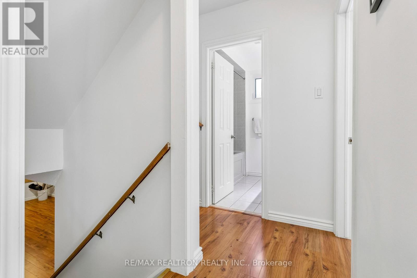
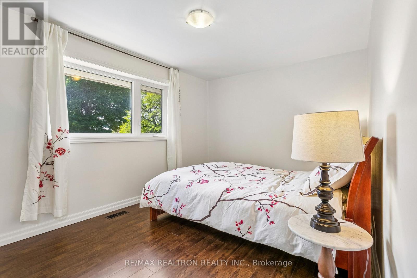
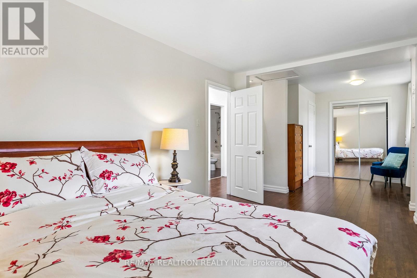
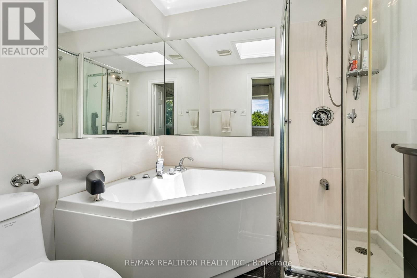
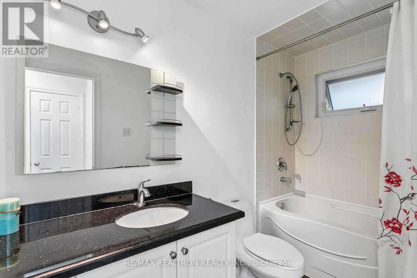
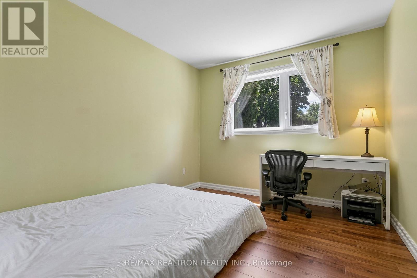
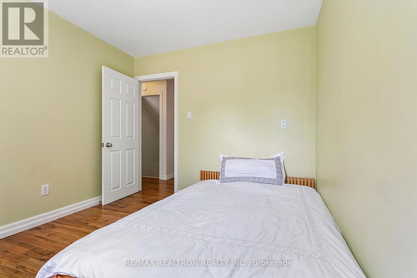
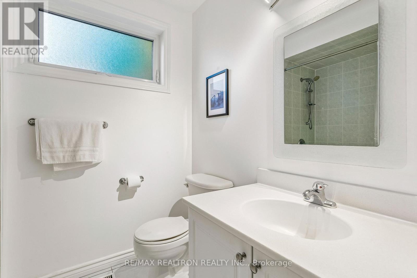
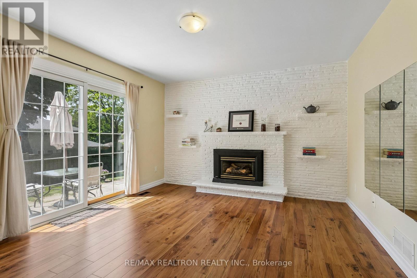
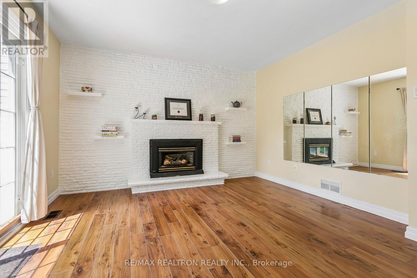
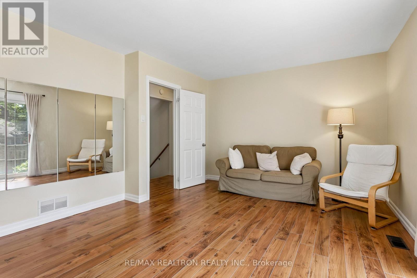
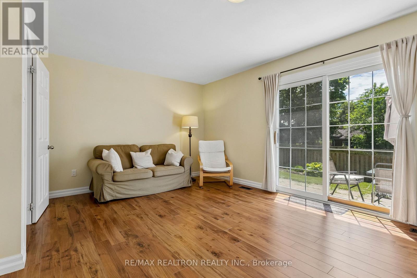
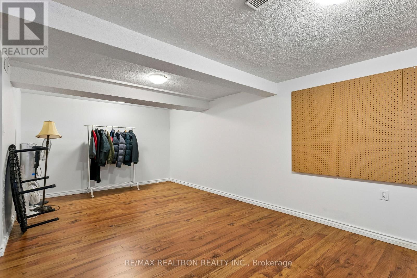
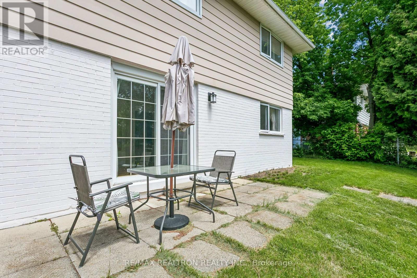
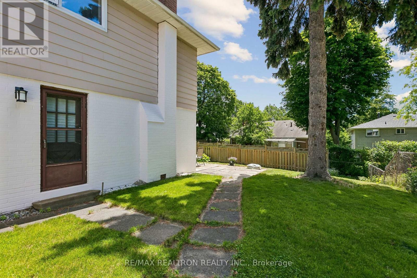
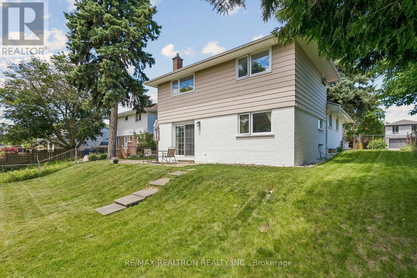
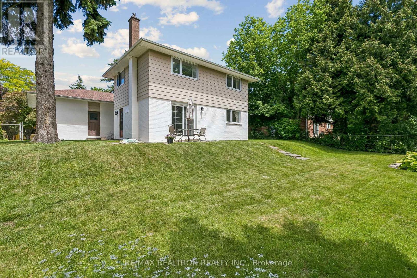
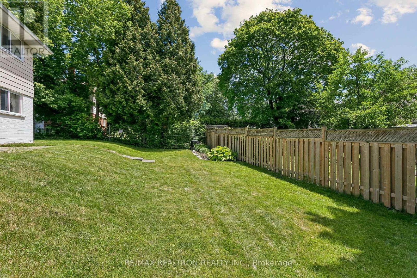
Welcome to this well-maintained detached 4 level backsplit home in the highly sought-after Henry Farm neighborhood, one of North York's most established and family-friendly communities. Situated on a premium 63 x 110 ft lot with a sun-filled south-facing backyard, this spacious home offers a functional multi-level layout, large principal rooms, and abundant natural light throughout. Nestled on a quiet, tree-lined street, Henry Farm is renowned for its strong community atmosphere, plentiful green spaces, and exceptional convenience. Residents enjoy easy access to parks, schools, community centers, Fairview Mall, and Don Mills Subway Station, with seamless connections to Highways 401 and 404 for effortless commuting. Featuring a double garage and wide driveway, this property presents a rare opportunity to own a well-kept home on a generous lot in a neighborhood that perfectly balances suburban tranquility with urban amenities. An ideal choice for families, investors, or those looking toestablish themselves in one of North York's most desirable communities. (id:31565)

| Level | Type | Length | Width | Dimensions |
|---|---|---|---|---|
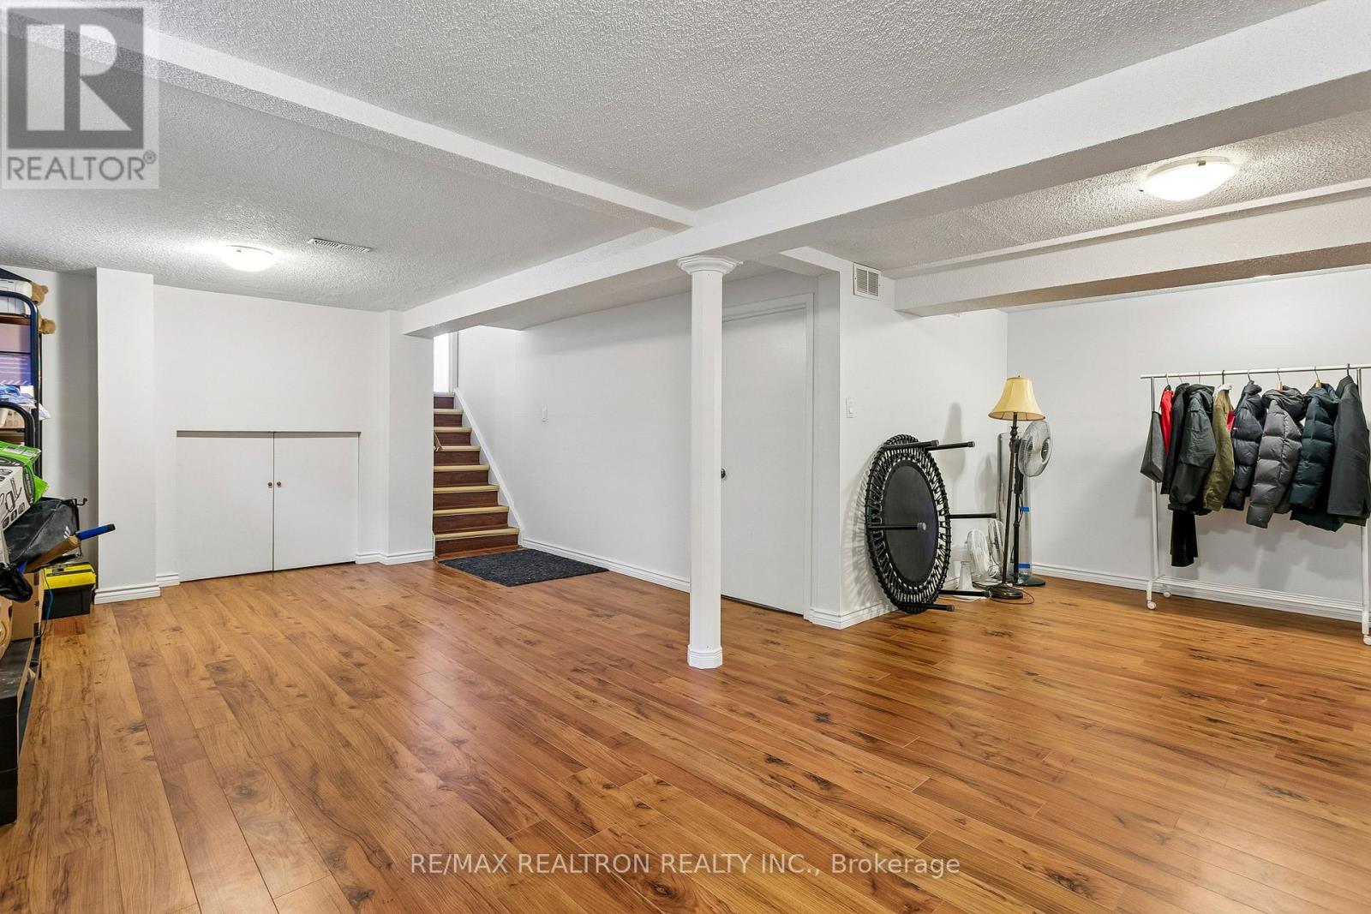
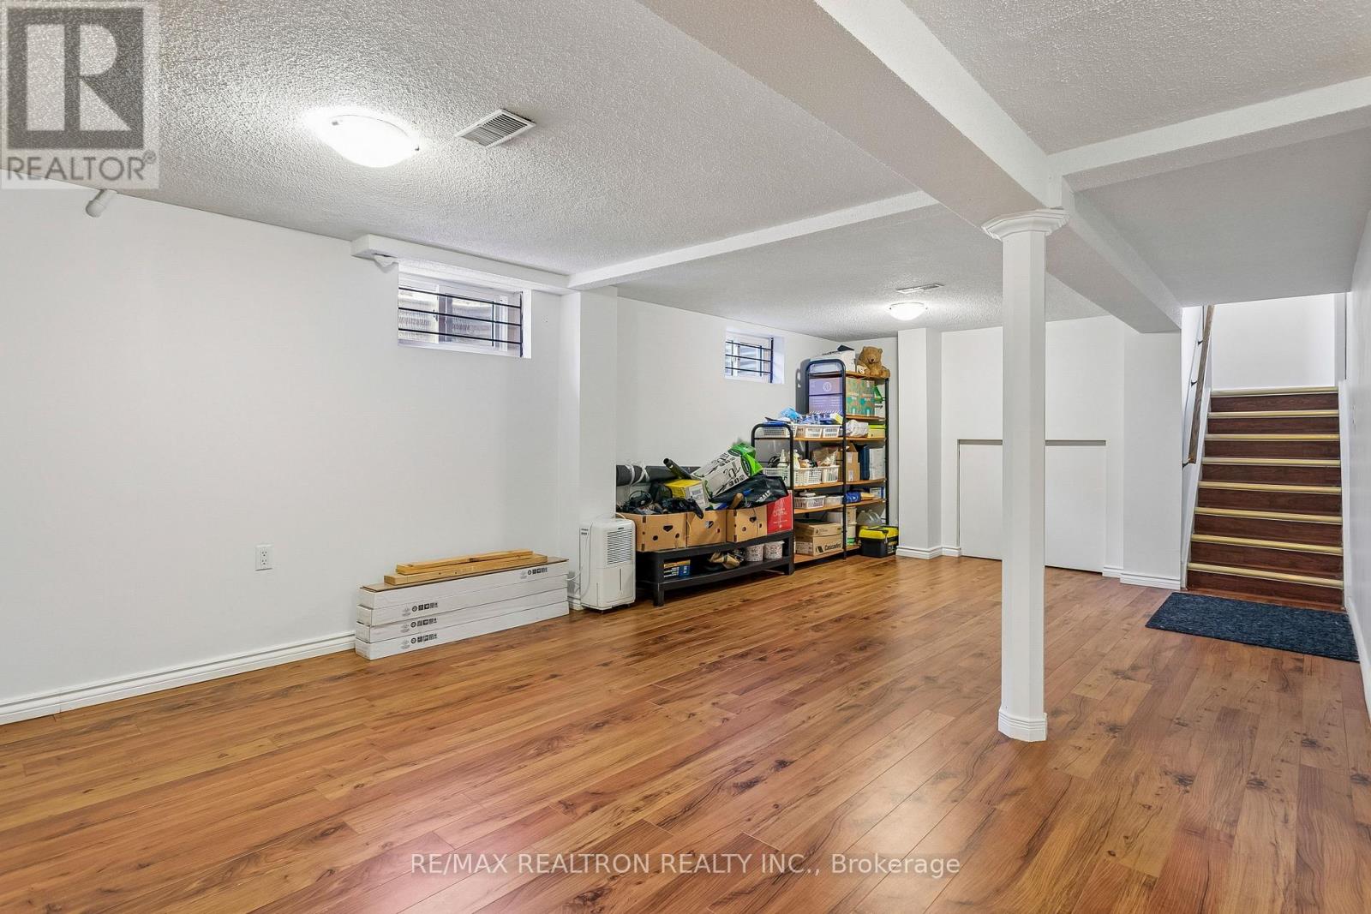
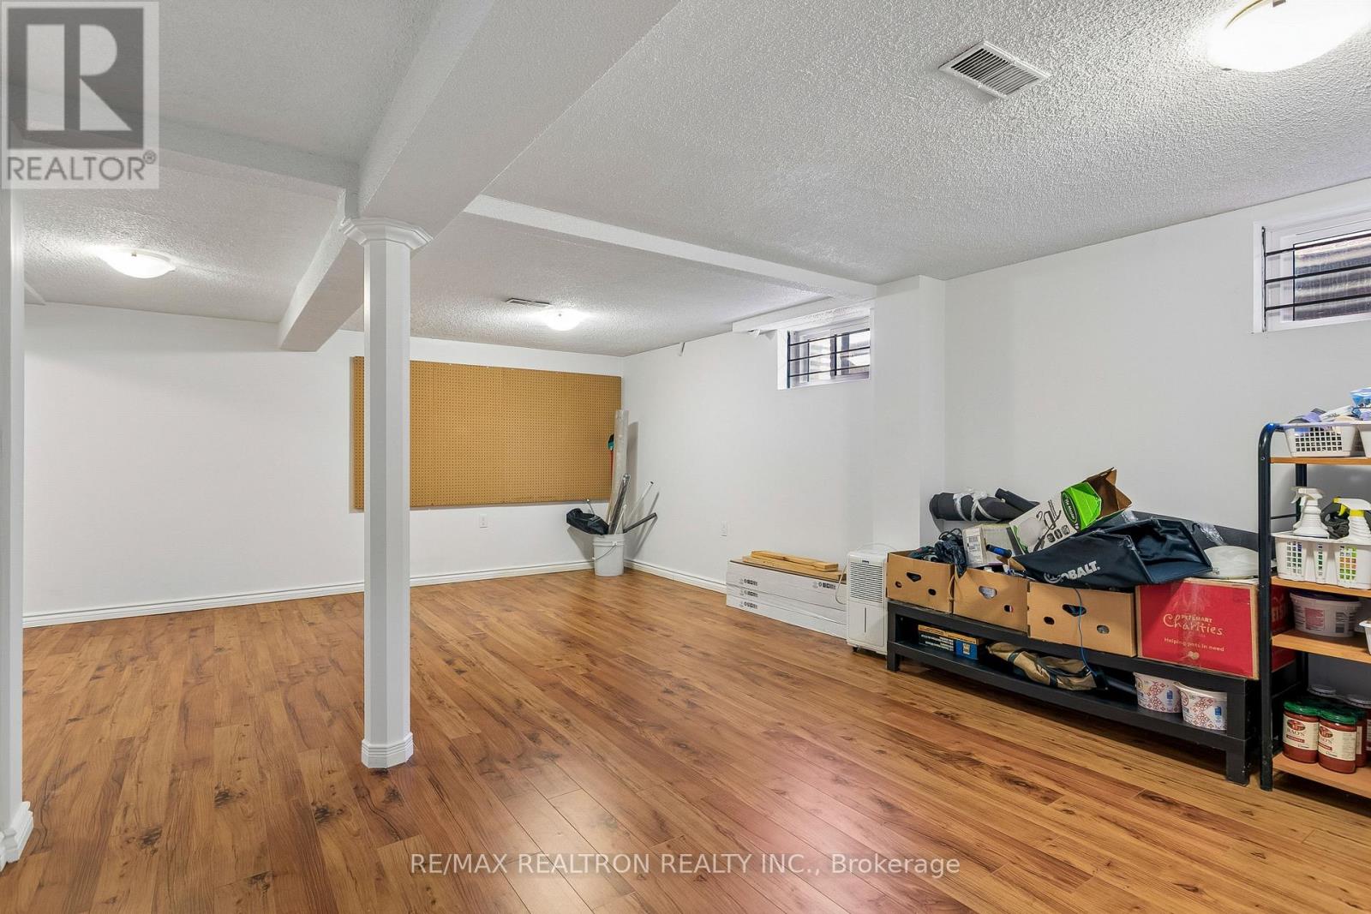
| Basement | Recreational, Games room | 7 m | 6.35 m | 7 m x 6.35 m |
| Lower level | Family room | 5 m | 3.83 m | 5 m x 3.83 m |
| Lower level | Bedroom 3 | 3.45 m | 2.93 m | 3.45 m x 2.93 m |
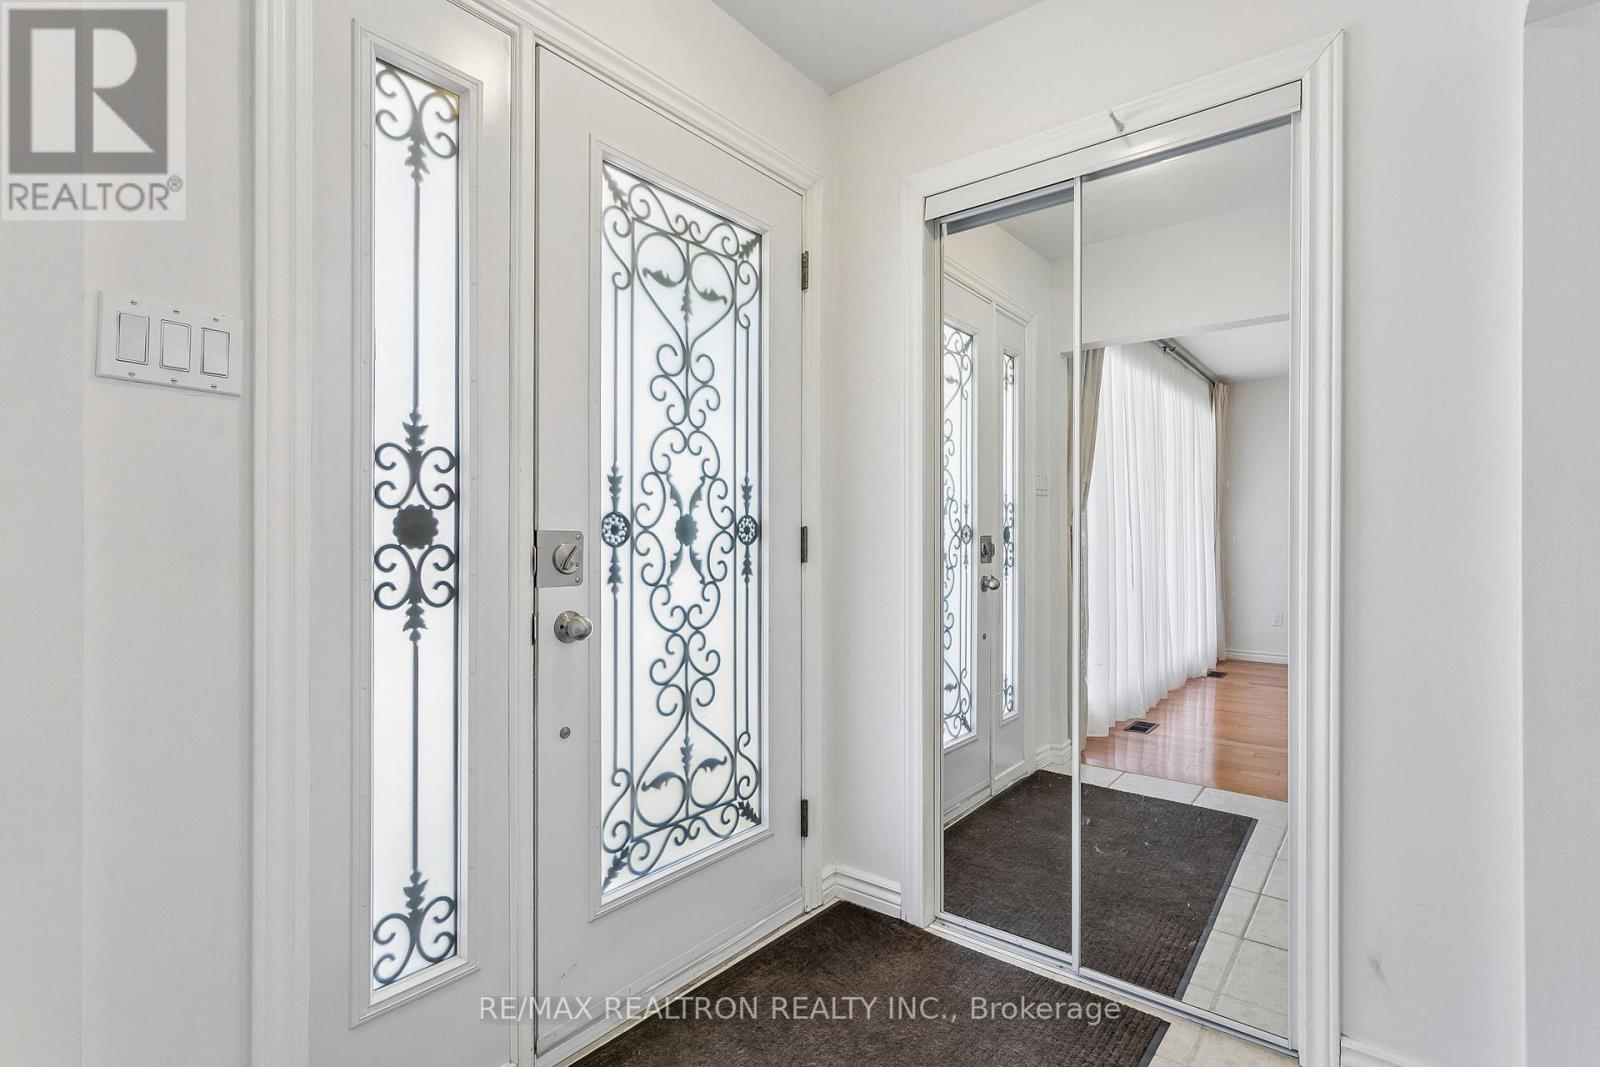
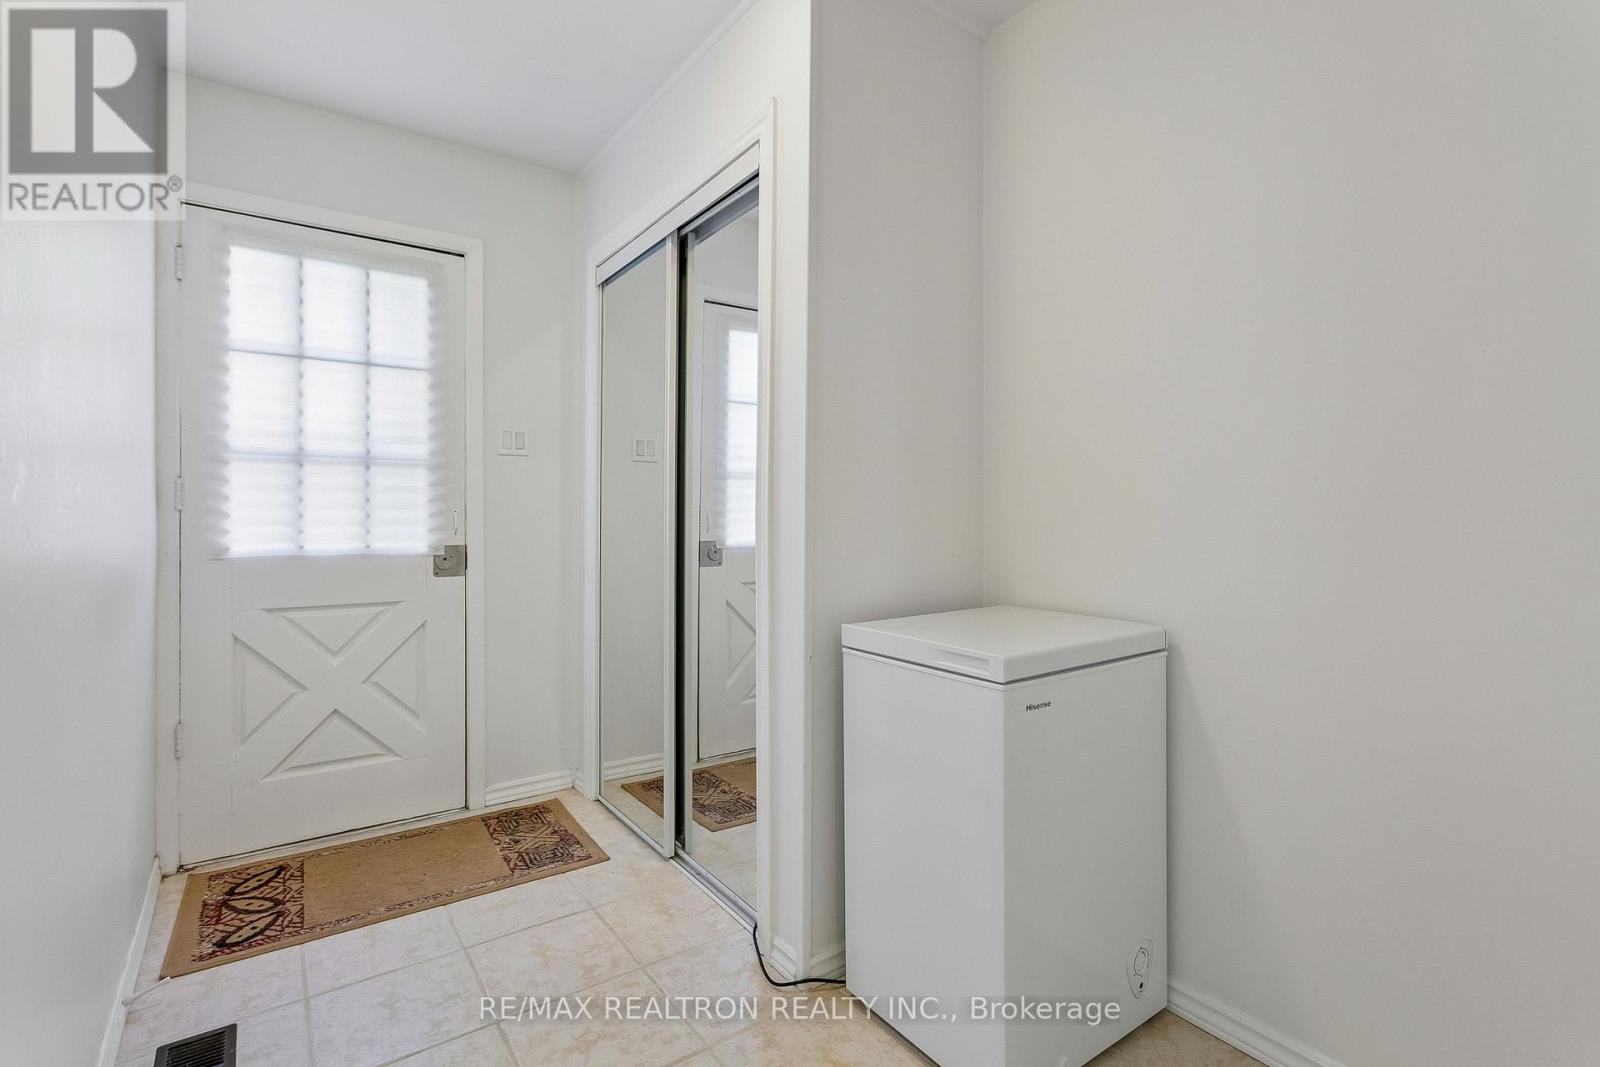
| Lower level | Foyer | 2.95 m | 1.9 m | 2.95 m x 1.9 m |
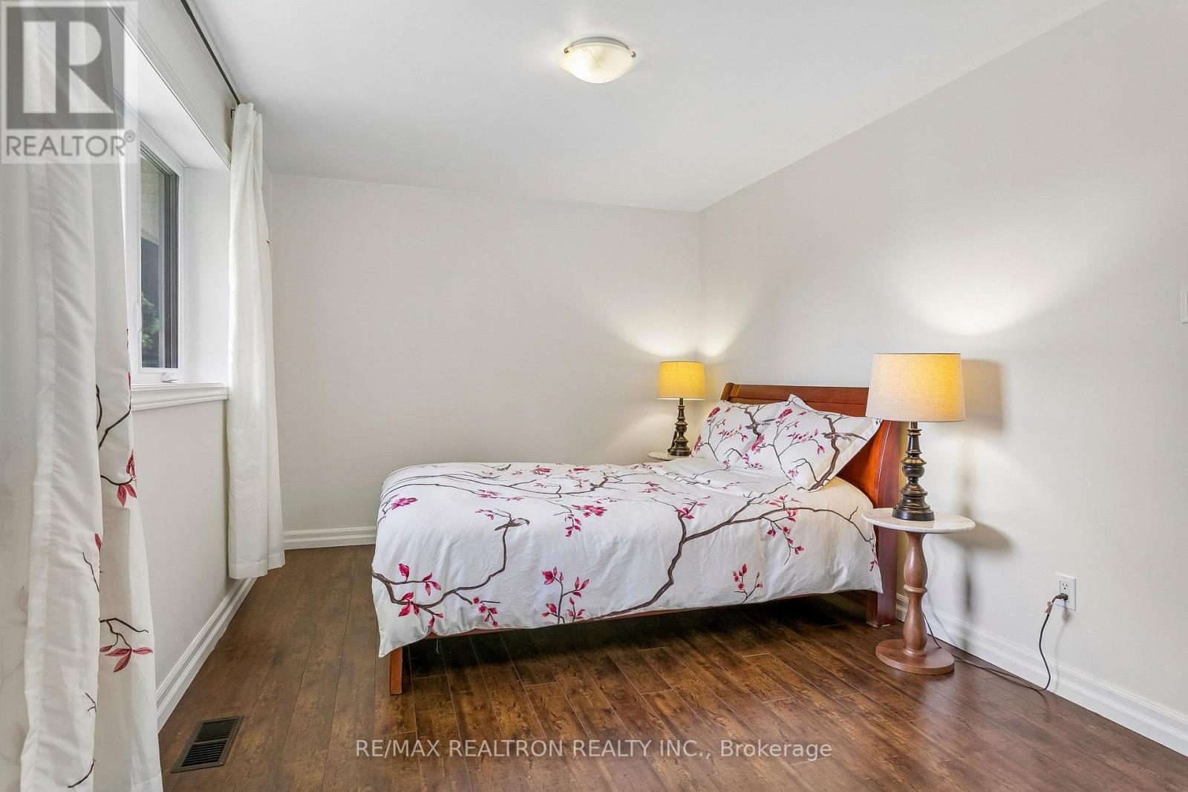
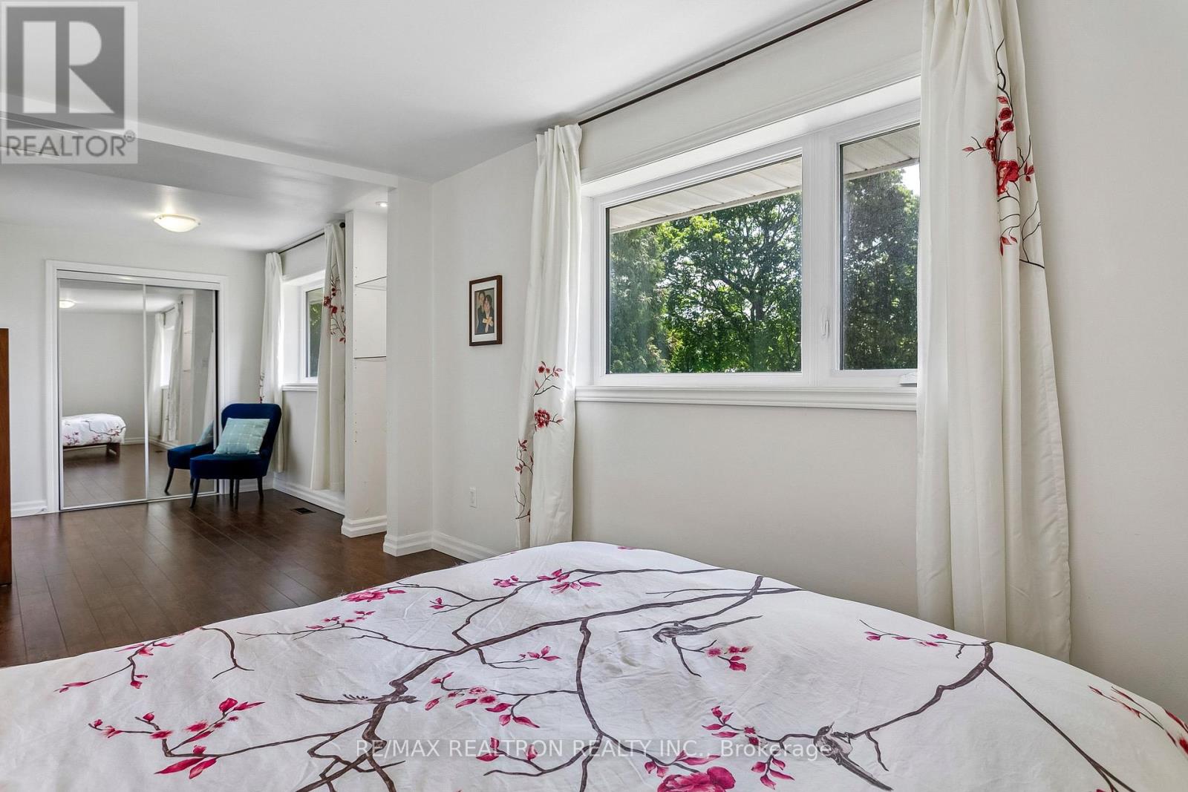
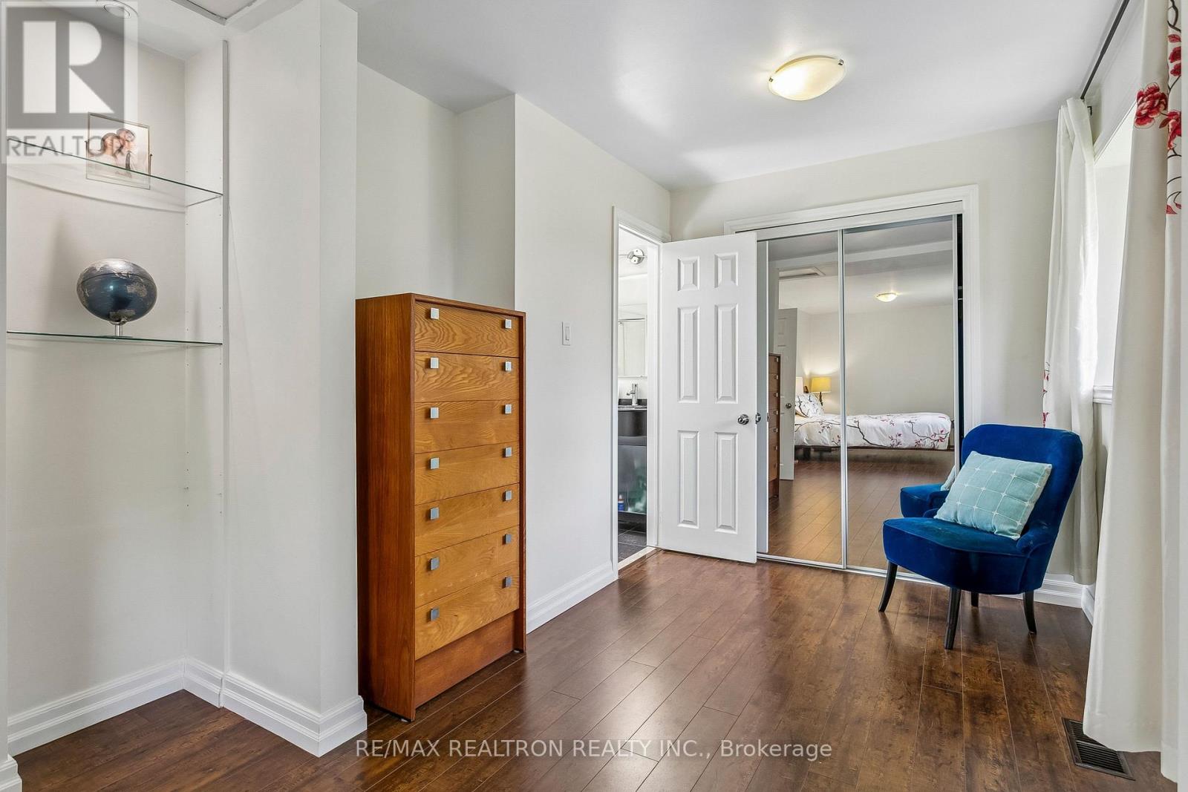
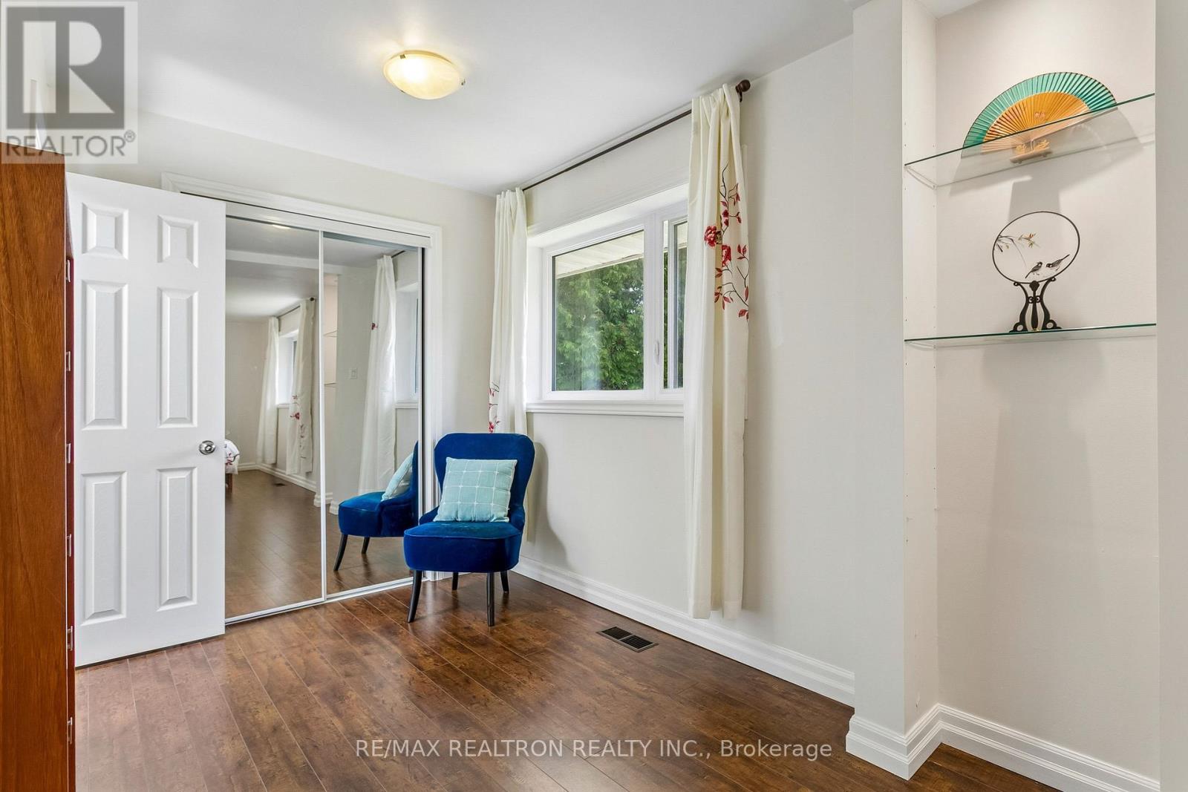
| Upper Level | Bedroom | 7.7 m | 2.95 m | 7.7 m x 2.95 m |
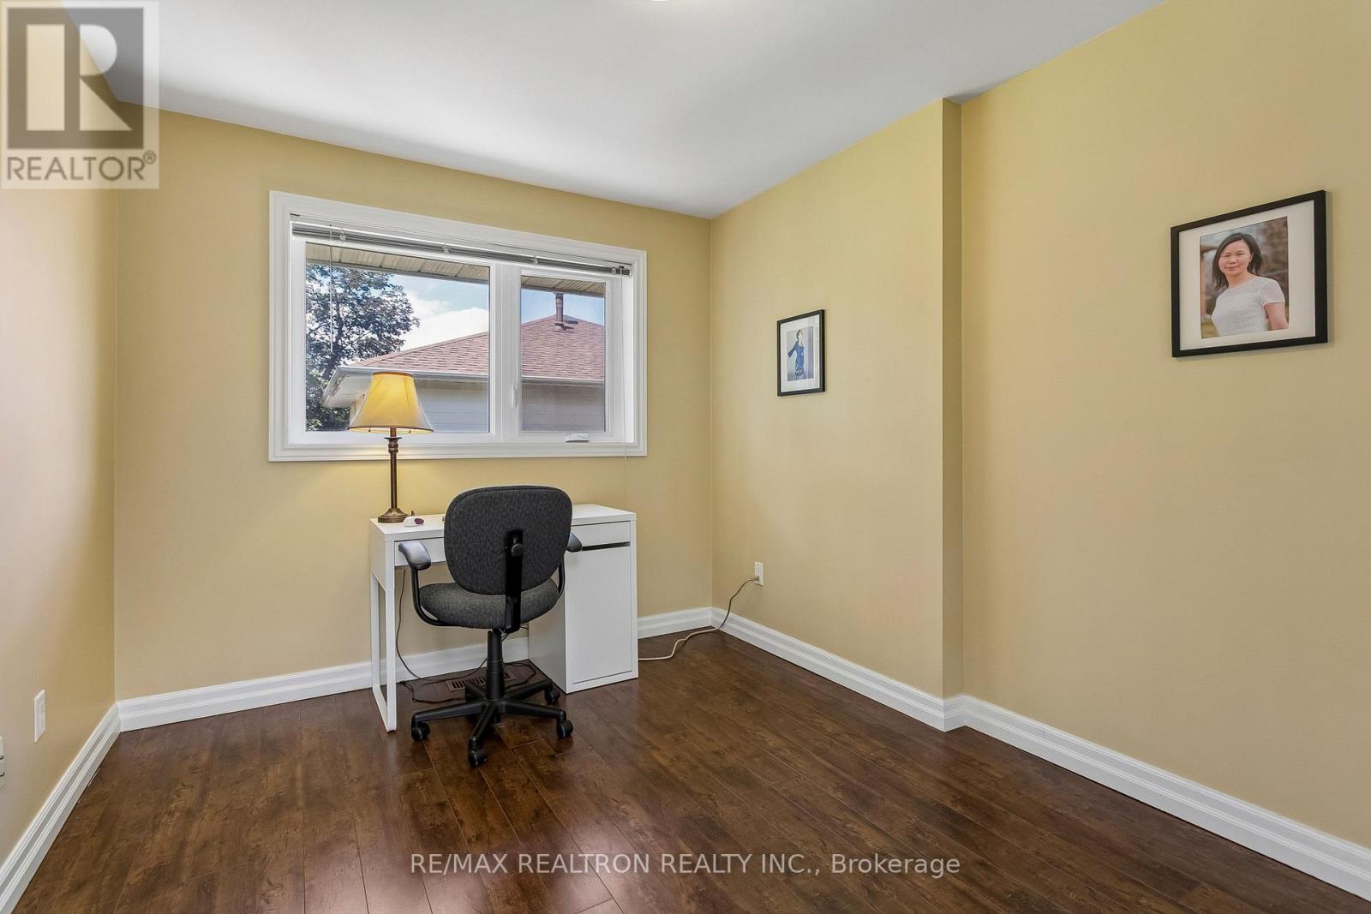
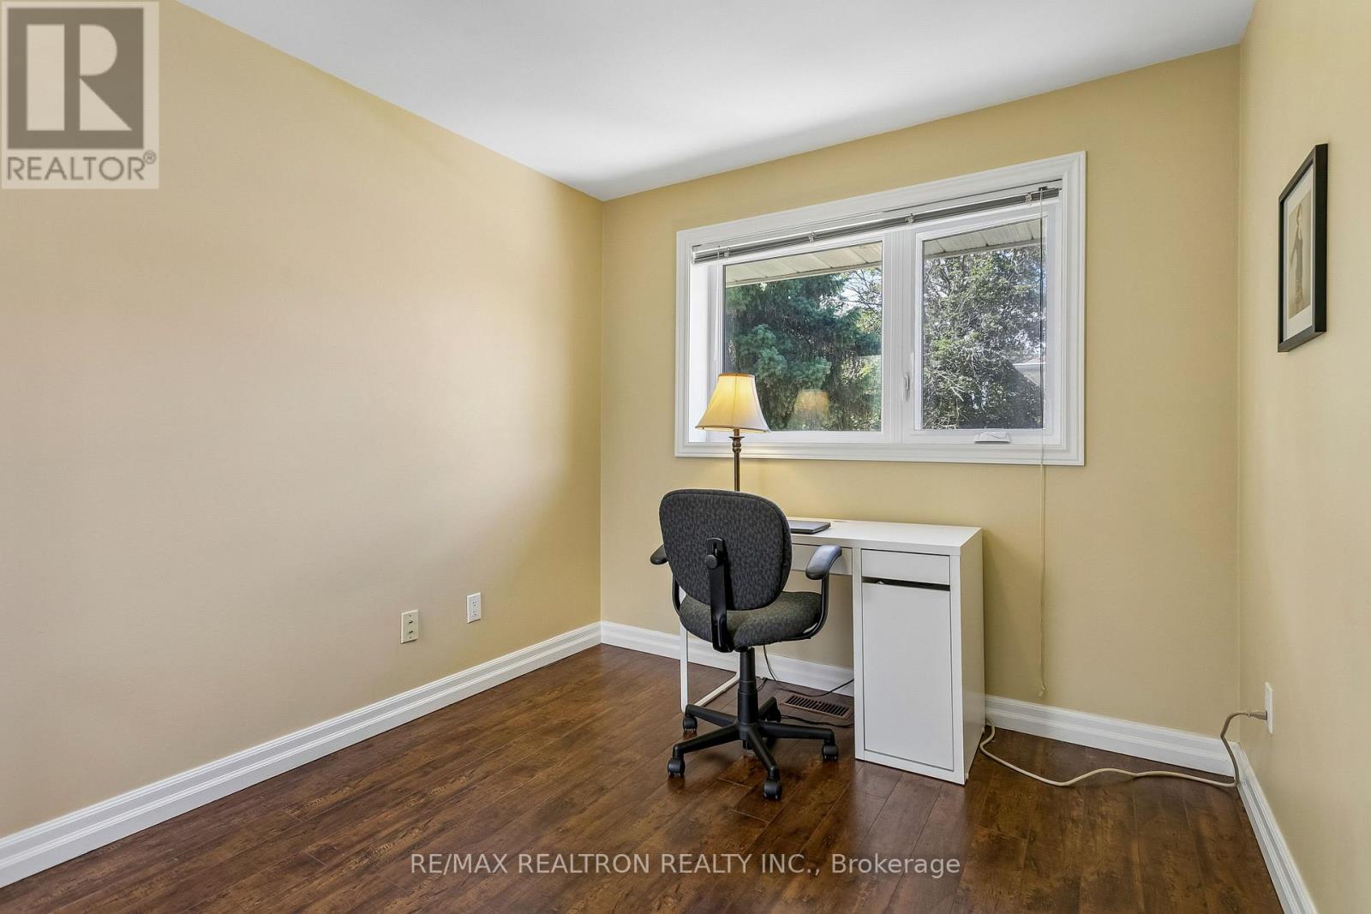
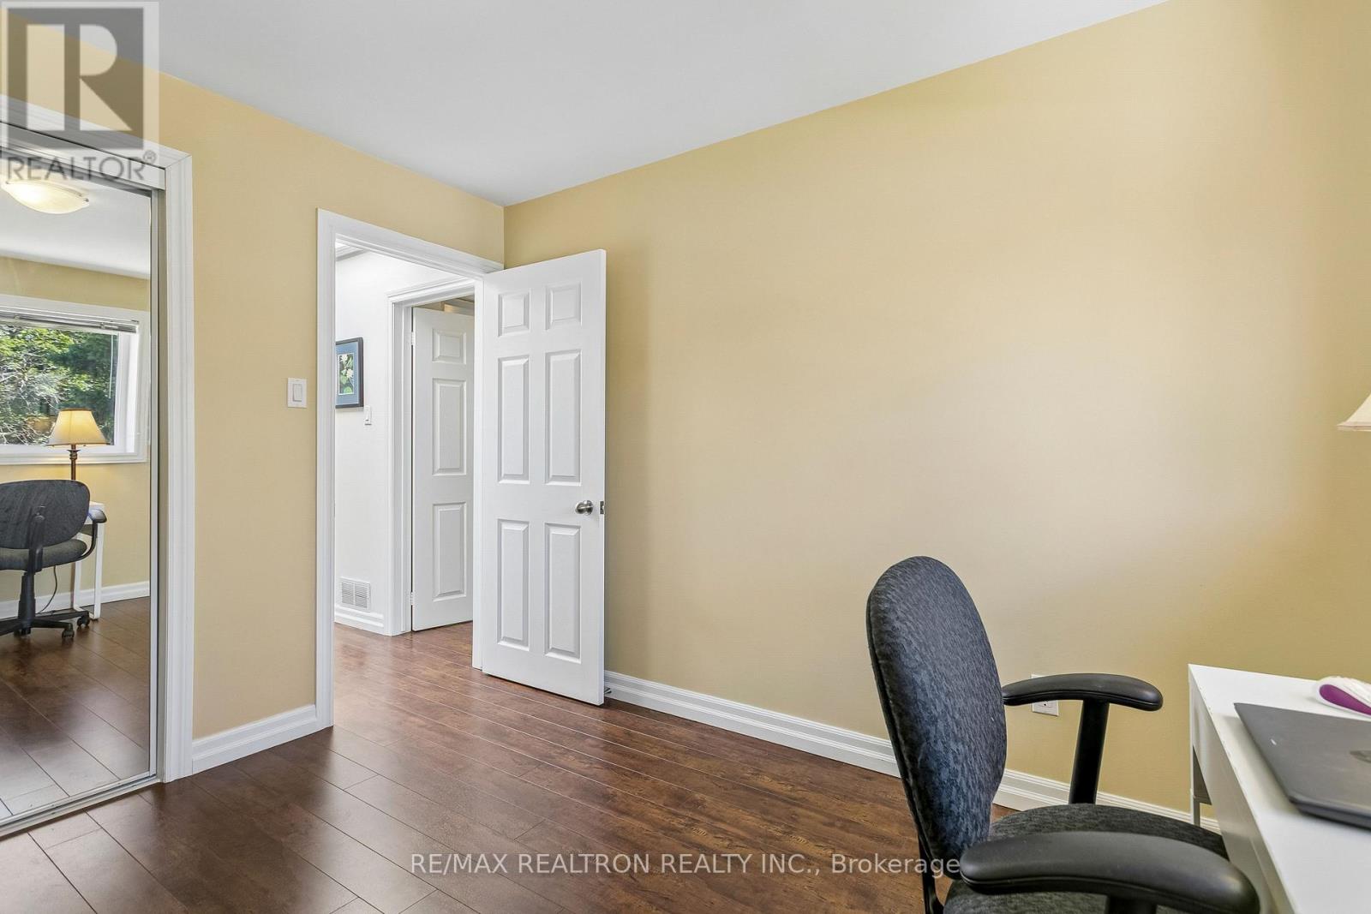
| Upper Level | Bedroom 2 | 3.37 m | 2.8 m | 3.37 m x 2.8 m |
| Ground level | Living room | 7.15 m | 4.1 m | 7.15 m x 4.1 m |
| Ground level | Dining room | 7.15 m | 4.1 m | 7.15 m x 4.1 m |
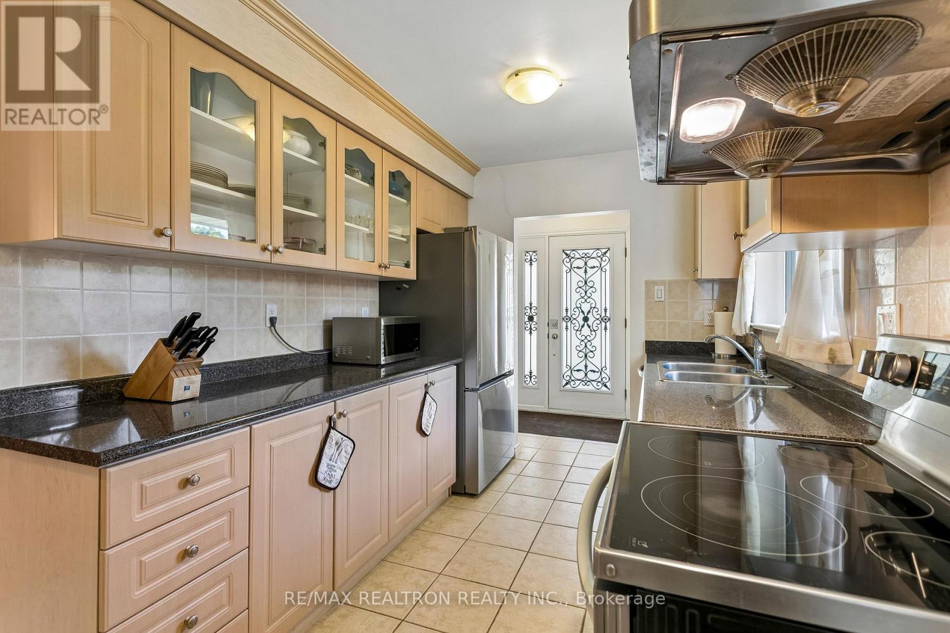
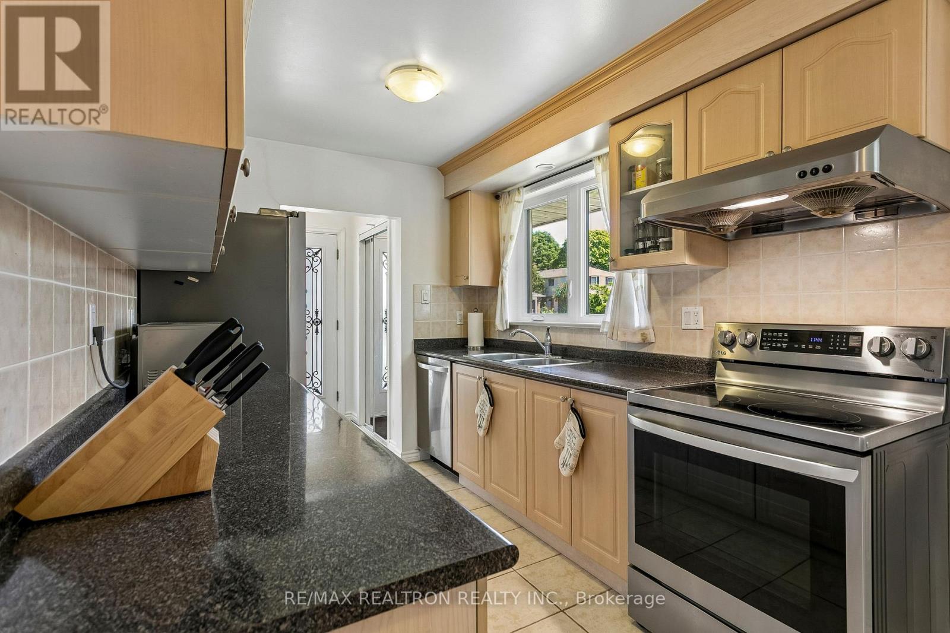
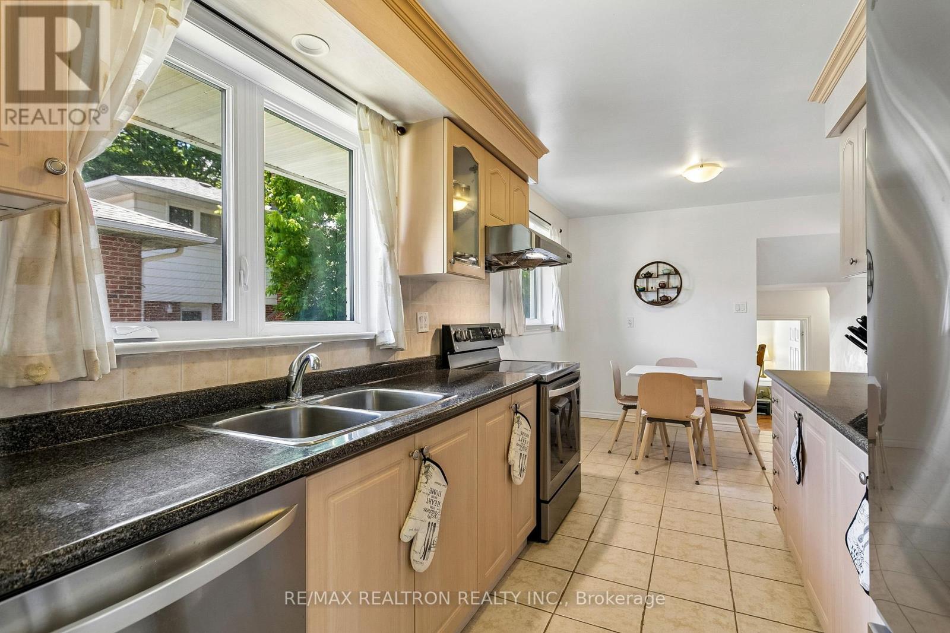
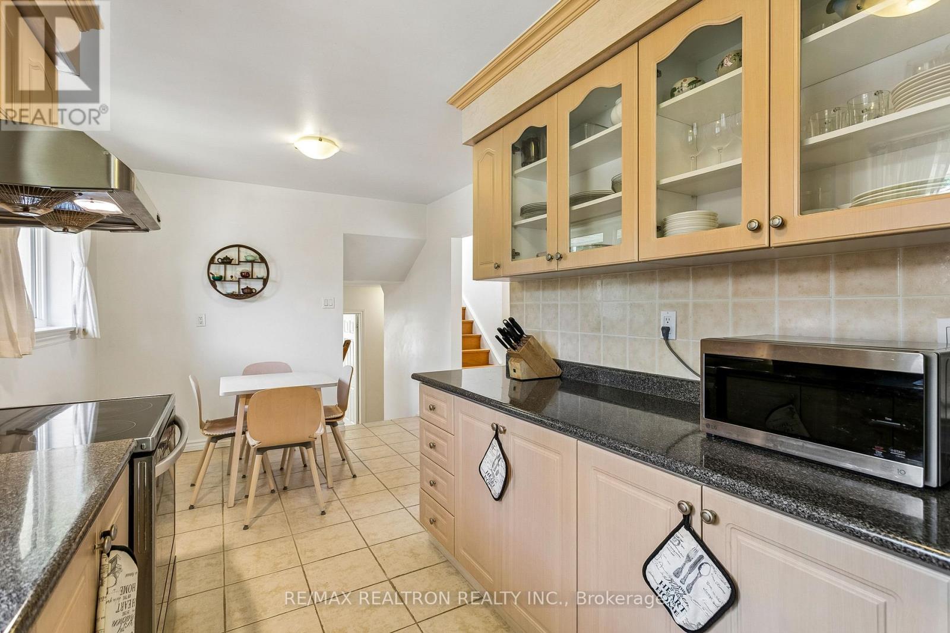
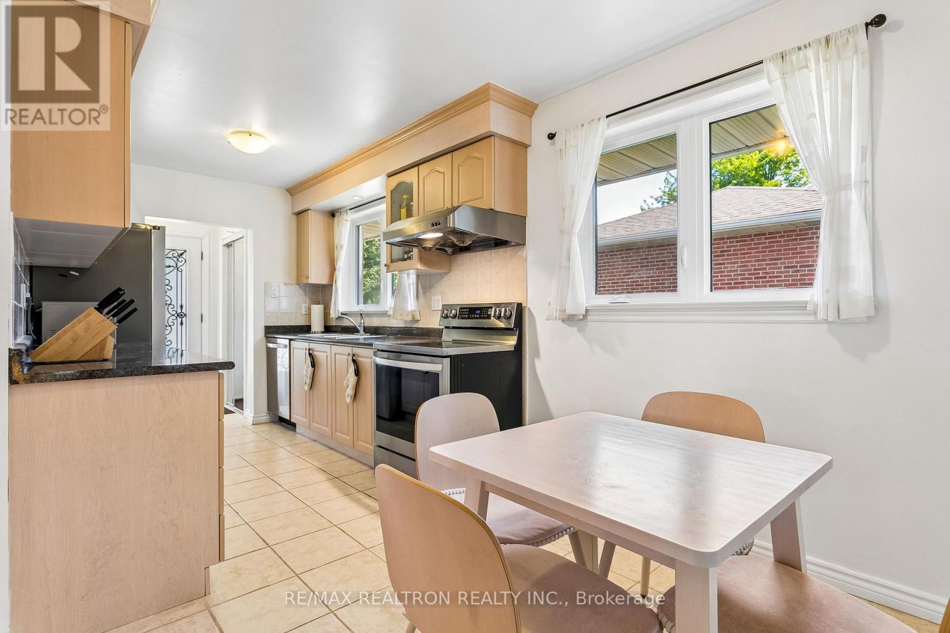
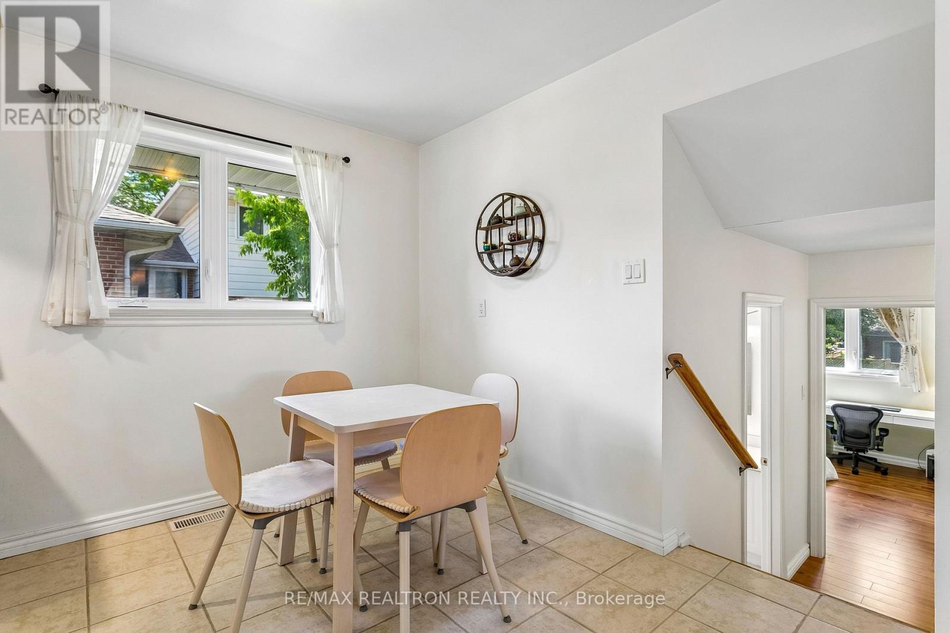
| Ground level | Kitchen | 5.46 m | 2.42 m | 5.46 m x 2.42 m |
| Ground level | Foyer | 1.84 m | 1.6 m | 1.84 m x 1.6 m |
| Amenity Near By | |
|---|---|
| Features | |
| Maintenance Fee | |
| Maintenance Fee Payment Unit | |
| Management Company | |
| Ownership | Freehold |
| Parking |
|
| Transaction | For sale |
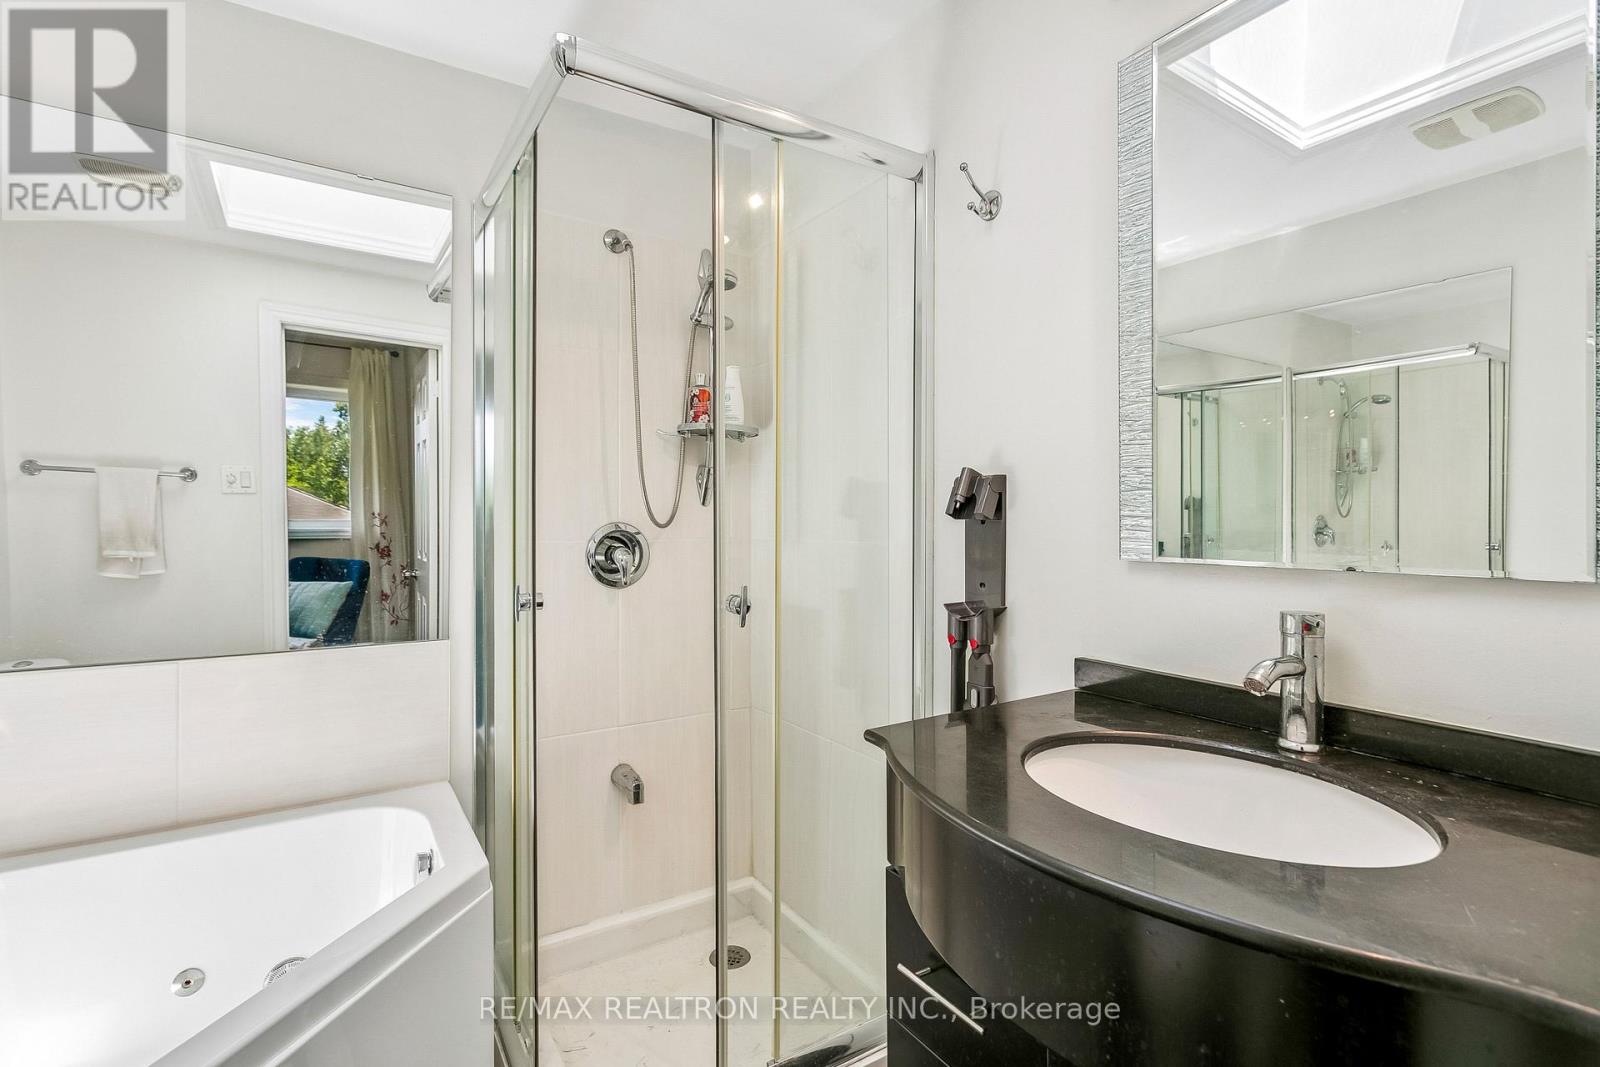
| Bathroom Total | 3 |
|---|---|
| Bedrooms Total | 4 |
| Bedrooms Above Ground | 3 |
| Bedrooms Below Ground | 1 |
| Age | 51 to 99 years |
| Appliances | Dishwasher, Dryer, Garage door opener, Water Heater, Hood Fan, Stove, Washer, Window Coverings, Refrigerator |
| Basement Development | Finished |
| Basement Features | Separate entrance |
| Basement Type | N/A, N/A (Finished) |
| Construction Style Attachment | Detached |
| Construction Style Split Level | Backsplit |
| Cooling Type | Central air conditioning |
| Exterior Finish | Brick |
| Fireplace Present | |
| Flooring Type | Hardwood, Ceramic, Laminate |
| Foundation Type | Concrete |
| Heating Fuel | Natural gas |
| Heating Type | Forced air |
| Size Interior | 1500 - 2000 sqft |
| Type | House |
| Utility Water | Municipal water |
The trademarks REALTOR®, REALTORS®, and the REALTOR® logo are controlled by The Canadian Real Estate Association (CREA) and identify real estate professionals who are members of CREA. The trademarks MLS®, Multiple Listing Service® and the associated logos are owned by The Canadian Real Estate Association (CREA) and identify the quality of services provided by real estate professionals who are members of CREA. The trademark DDF® is owned by The Canadian Real Estate Association (CREA) and identifies CREA's Data Distribution Facility (DDF®)

Contact us for more information.