
Check out the newest condos…

Contact us for more information.

| Bathrooms | Bedrooms | Property Type |
|---|---|---|
| 2 | 3 | Single Family |
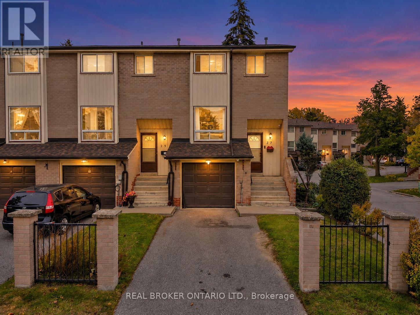
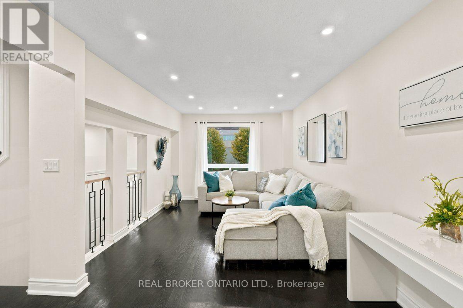
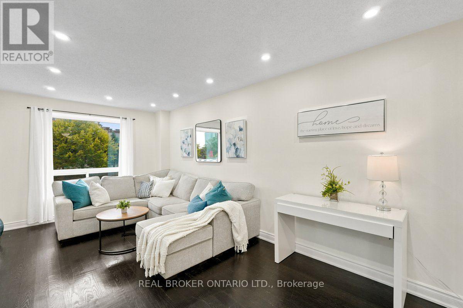
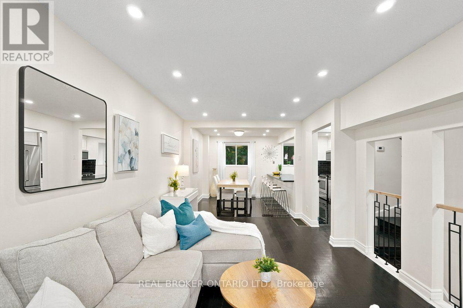
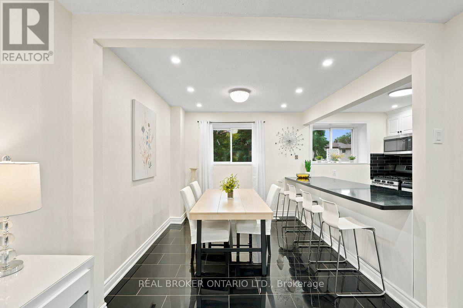
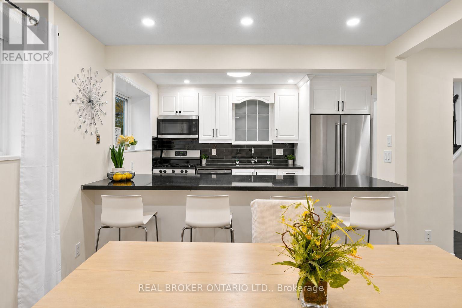
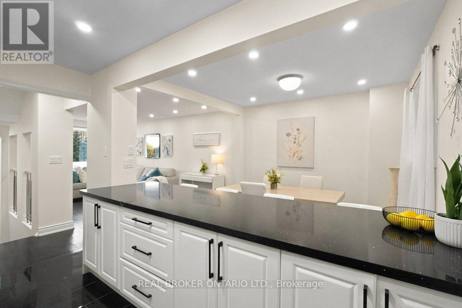
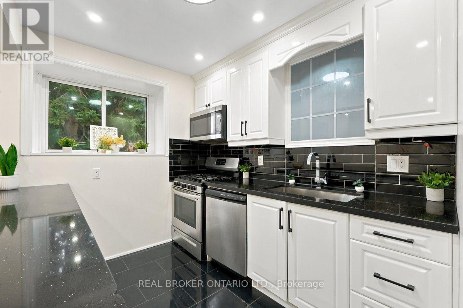
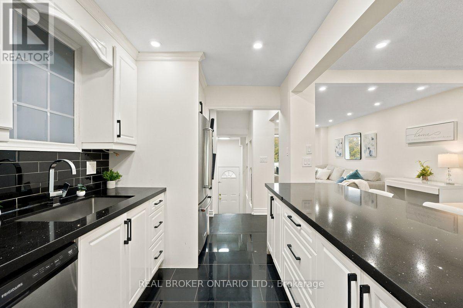
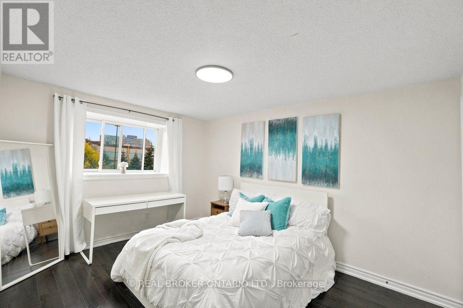
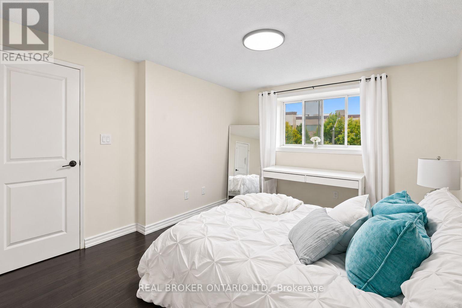
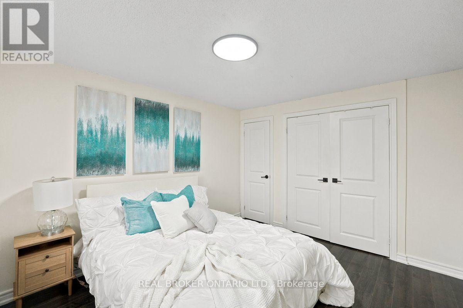
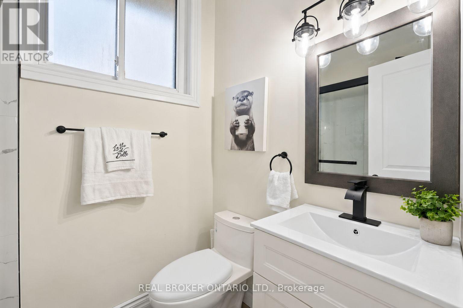
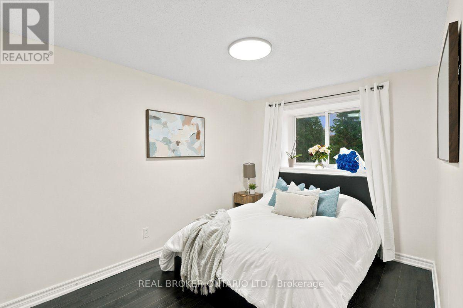
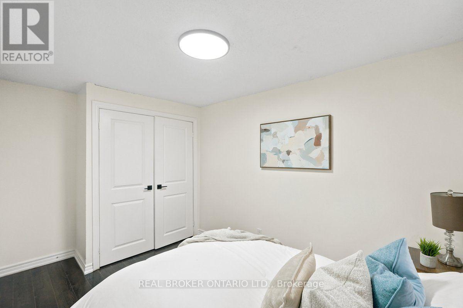
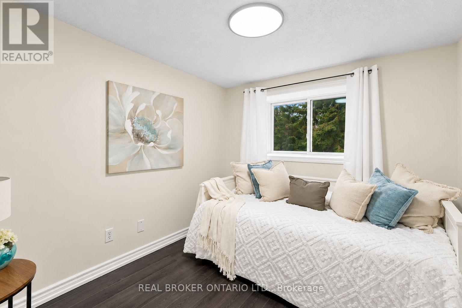
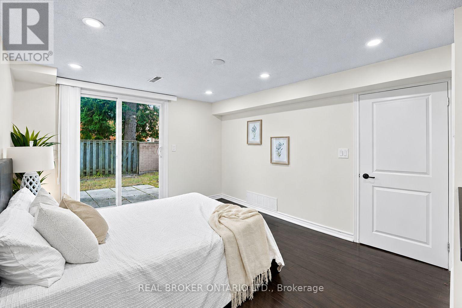
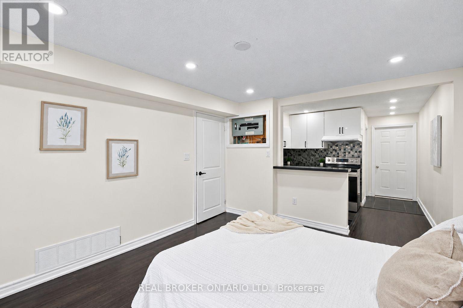
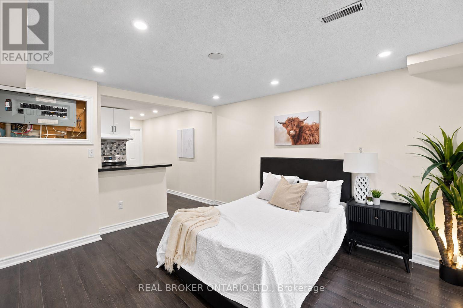
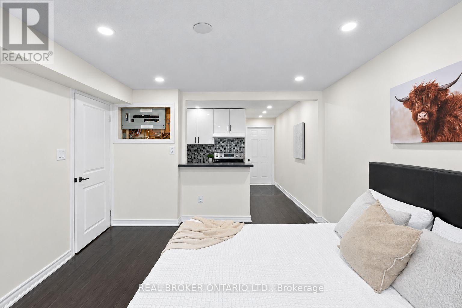
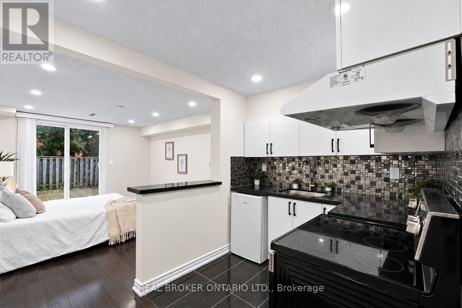
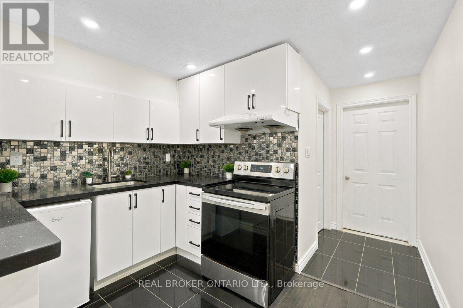
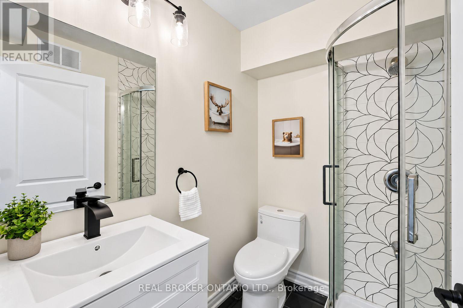
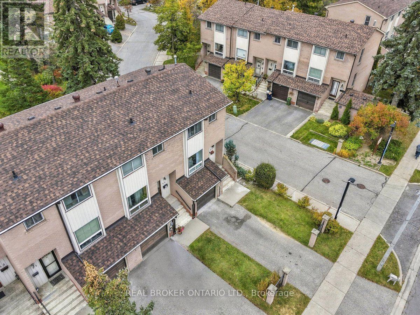
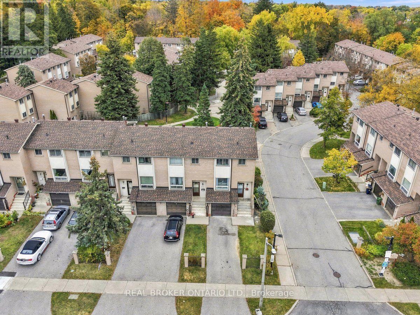
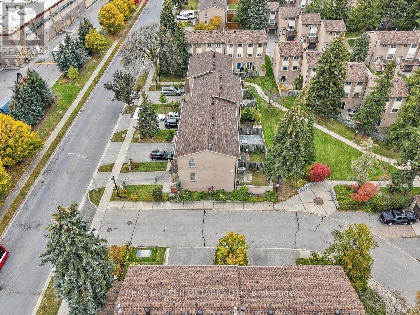
Step inside and look up - the soaring foyer ceiling creates a welcoming first impression in this renovated end-unit townhome in Toronto's West Hill community with almost 1,500 Sq Ft of living space. Inside, the bright, open-concept living, dining and kitchen area creates a natural gathering space for everyday family life, relaxed evenings and entertaining friends. Upstairs, three bedrooms and a full bathroom offer comfortable living, while the home's end-unit design means sharing just one wall and enjoying the potential for additional natural light.Downstairs, the finished walkout lower level offers exceptional flexibility, complete with its own private entrance, kitchen, second full bathroom and direct access to the fenced backyard. Whether you're accommodating extended family, giving adult children more independence, welcoming guests or creating a separate work-from-home retreat, this additional living space offers options to suit your changing needs. A private driveway provides two parking spaces, while maintenance fees include water, building insurance, parking and common elements. The location adds even more appeal, with Morningside Crossing's grocery, shopping and fitness options within walking distance, along with nearby schools, TTC access and Heron Park Community Centre. Enjoy convenient access to Highway 401, Guildwood GO, the University of Toronto Scarborough and Centennial College. When it's time to get outdoors, explore the area's parks, trails and scenic waterfront destinations, including Rouge Beach and the Port Union waterfront.Whether you're a first-time buyer, a growing family or looking for a home that can comfortably accommodate multiple generations, this property brings together open-concept living, versatile space and everyday convenience in an established Toronto neighbourhood. (id:31565)

| Level | Type | Length | Width | Dimensions |
|---|---|---|---|---|
| Second level | Primary Bedroom | 3.99 m | 3.26 m | 3.99 m x 3.26 m |
| Second level | Bedroom 2 | 4 m | 2.54 m | 4 m x 2.54 m |
| Second level | Bedroom 3 | 3.07 m | 2.51 m | 3.07 m x 2.51 m |
| Second level | Other | 3.9 m | 1.99 m | 3.9 m x 1.99 m |
| Second level | Bathroom | 1.99 m | 1.57 m | 1.99 m x 1.57 m |
| Basement | Family room | 3.84 m | 3.25 m | 3.84 m x 3.25 m |
| Basement | Kitchen | 3.9 m | 3.01 m | 3.9 m x 3.01 m |
| Basement | Bathroom | 1.78 m | 1.6 m | 1.78 m x 1.6 m |
| Main level | Living room | 3.26 m | 5.72 m | 3.26 m x 5.72 m |
| Main level | Dining room | 3.02 m | 2.44 m | 3.02 m x 2.44 m |
| Main level | Kitchen | 4.93 m | 2.7 m | 4.93 m x 2.7 m |
| Main level | Foyer | 2.03 m | 1.78 m | 2.03 m x 1.78 m |
| Amenity Near By | |
|---|---|
| Features | Carpet Free, Guest Suite |
| Maintenance Fee | 563.47 |
| Maintenance Fee Payment Unit | Monthly |
| Management Company | Larlyn Property Management Ltd. |
| Ownership | Condominium/Strata |
| Parking |
|
| Transaction | For sale |
| Bathroom Total | 2 |
|---|---|
| Bedrooms Total | 3 |
| Bedrooms Above Ground | 3 |
| Basement Development | Finished |
| Basement Features | Walk out |
| Basement Type | N/A (Finished), Full |
| Cooling Type | Central air conditioning |
| Exterior Finish | Brick |
| Fireplace Present | |
| Heating Fuel | Natural gas |
| Heating Type | Forced air |
| Size Interior | 1000 - 1199 sqft |
| Stories Total | 2 |
| Type | Row / Townhouse |
The trademarks REALTOR®, REALTORS®, and the REALTOR® logo are controlled by The Canadian Real Estate Association (CREA) and identify real estate professionals who are members of CREA. The trademarks MLS®, Multiple Listing Service® and the associated logos are owned by The Canadian Real Estate Association (CREA) and identify the quality of services provided by real estate professionals who are members of CREA. The trademark DDF® is owned by The Canadian Real Estate Association (CREA) and identifies CREA's Data Distribution Facility (DDF®)

Contact us for more information.